
Projects / Project
Barangaroo House
H&E Architects and Etic connect three levels of hospitality spaces through contrasting interiors and a shared circulation route within Barangaroo House.
A curved bar brings together dark joinery, timber ceiling battens and the glazed ground-floor edge.
The project
For the original 2017 venue design, H&E Architects collaborated with Etic to give the three levels of Barangaroo House distinct identities. The work integrated hospitality spaces with the base-building architecture and structural design in collaboration with Collins & Turner.
Each level offers a different relationship with the harbour precinct. At ground level, glazing and outdoor seating extend the venue into its public setting. Within the dining spaces, dark joinery, timber ceilings and curved seating create more enclosed places to gather.
A shared staircase connects the contrasting interiors. Changes in light, materials and outlook help distinguish the venues while keeping the building legible as one destination. The project brings together interior design, building coordination and the demands of a busy hospitality setting.
- Practice
- H&E Architects
- Year
- 2017
- Photographer
- Felix Forest
- Project type
- Hospitality architecture and interiors
- Original design year
- 2017
- Levels
- Three
- Design collaboration
- H&E Architects and Etic
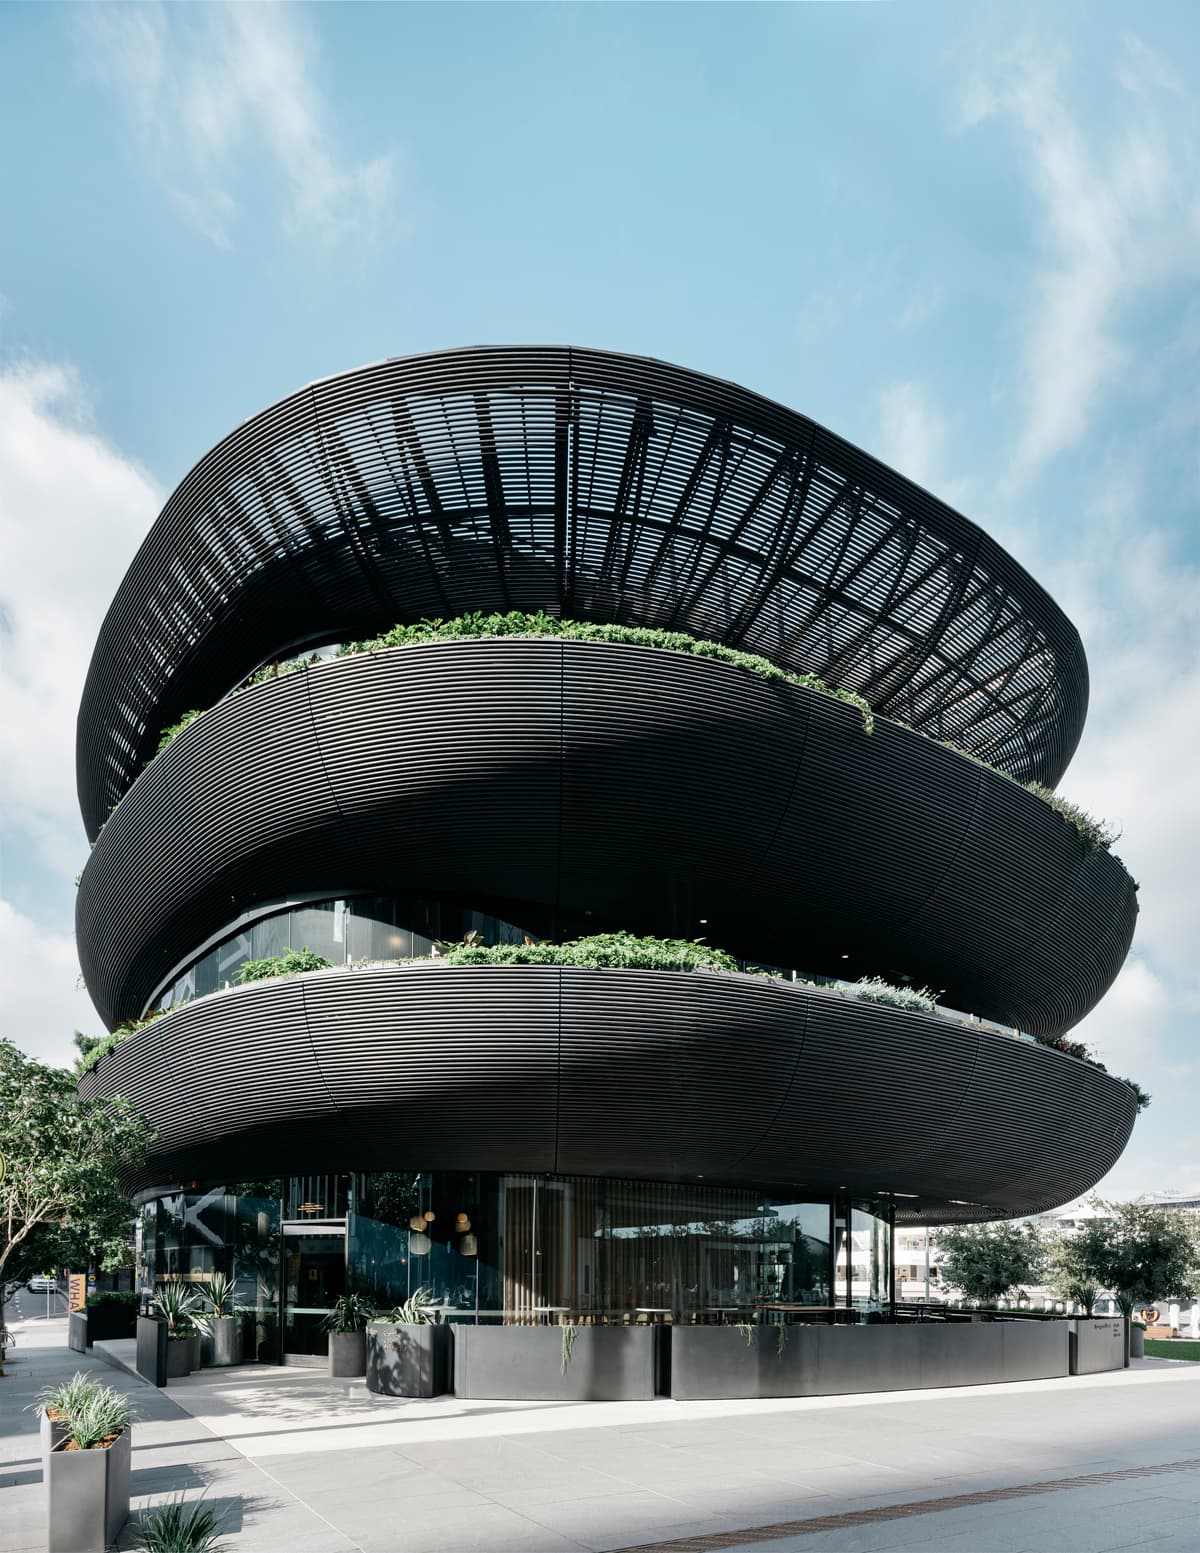
The building’s stacked balconies frame the hospitality spaces.
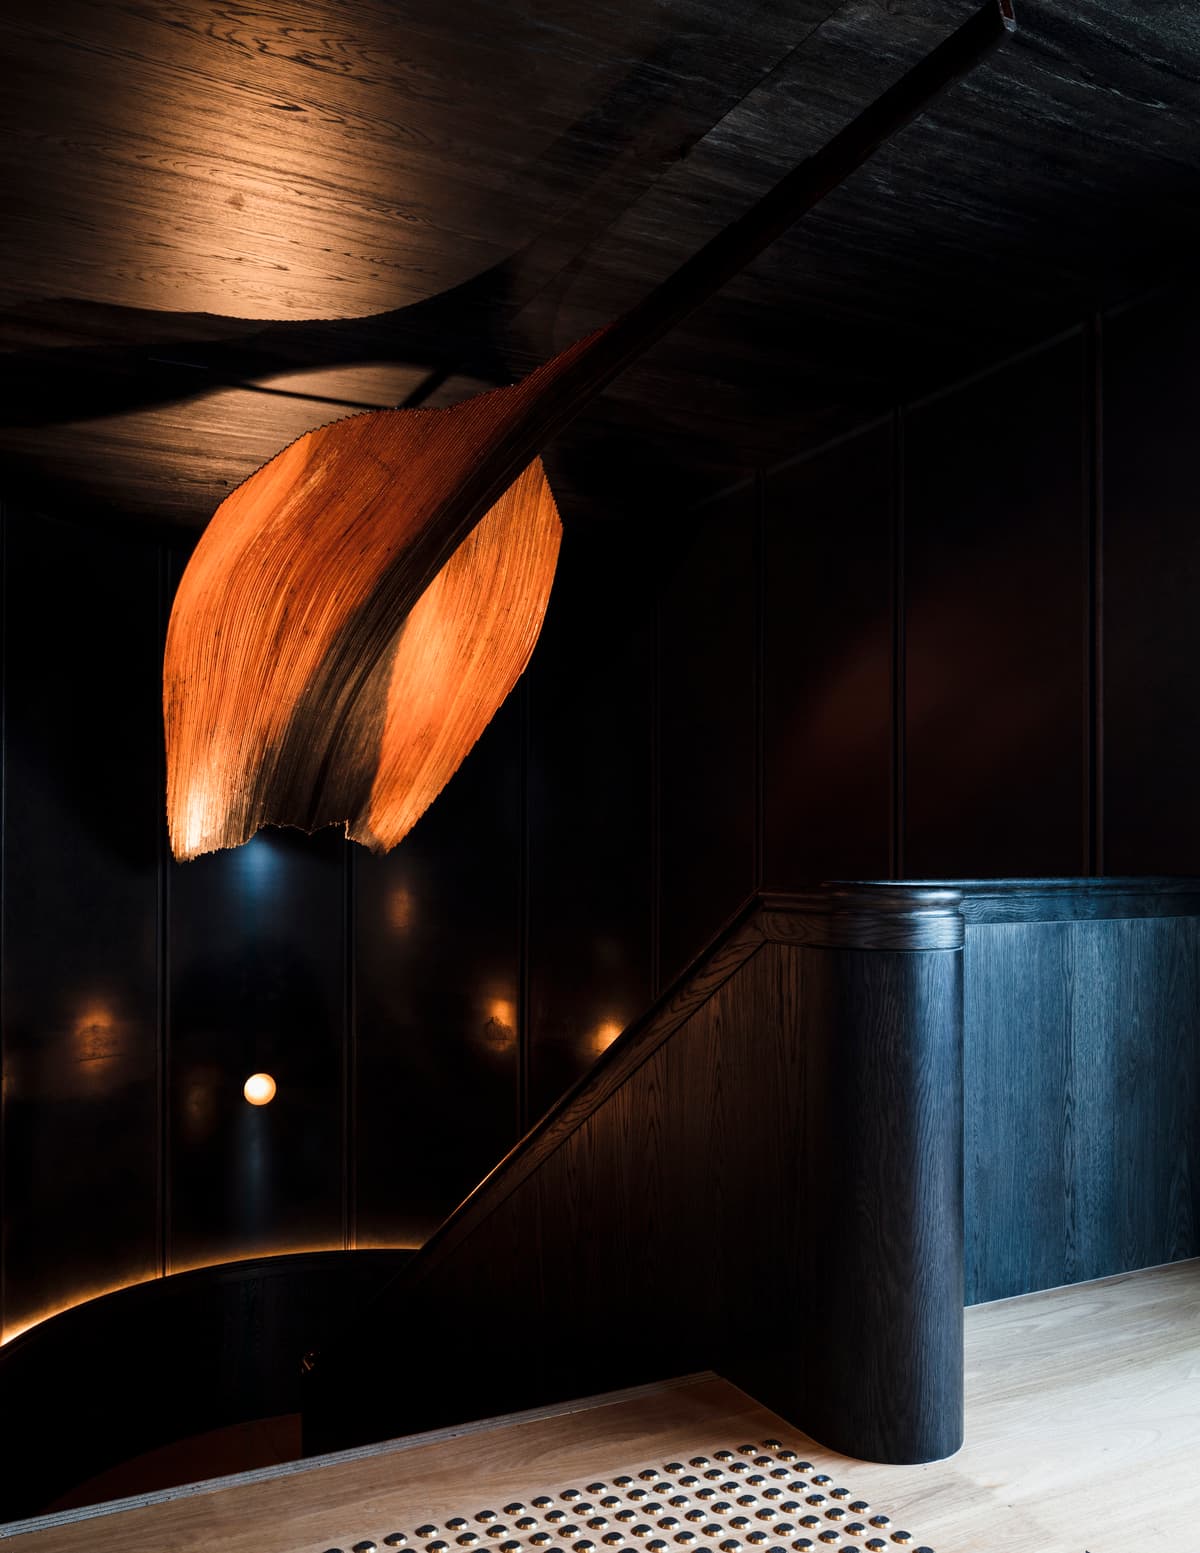
Dark finishes and warm lighting mark the transition between venue spaces.
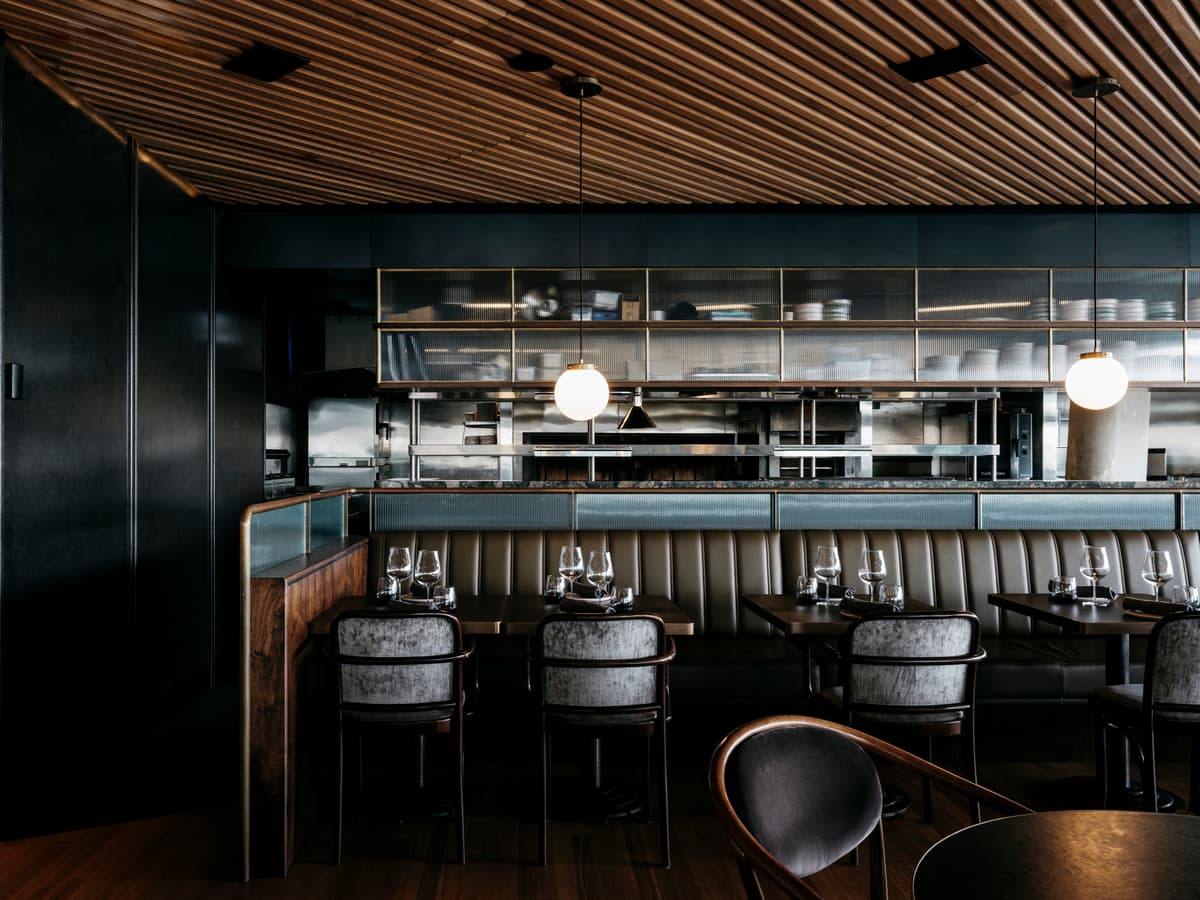
Dark seating and layered shelving give the bar a more enclosed atmosphere.
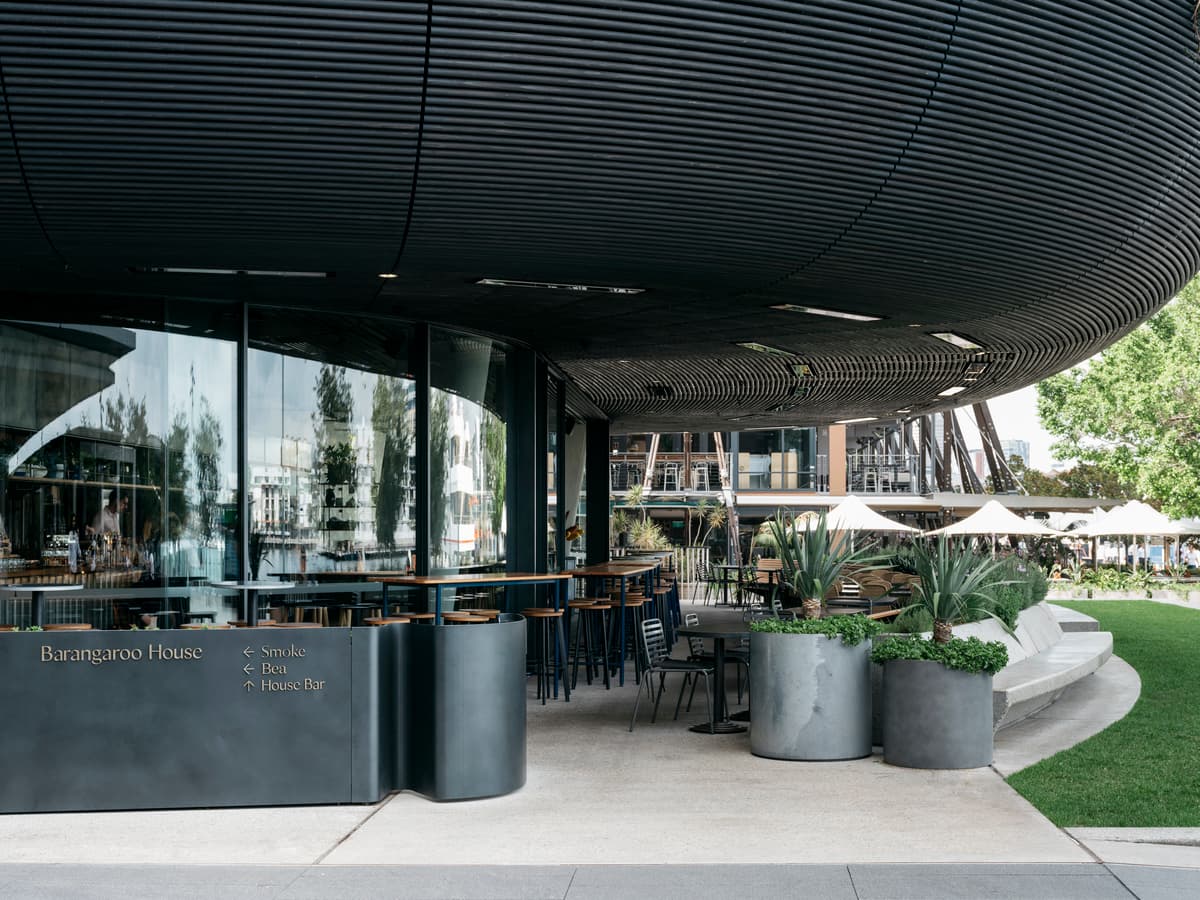
Outdoor seating and large planters extend the ground-floor venue towards the public precinct.
Credits
- Hospitality architecture and interiors
- H&E Architects
- Hospitality design collaboration
- Etic
- Base-building architecture collaboration
- Collins & Turner
- Photography
- Felix Forest
Keep exploring

