AETHER Apparel Headquarters
Assembledge+ · Los Angeles, California, United States
Projects / Project
A restaurant for 335 guests with a ribbon of timber ceiling and an all-season patio.
The curved bar under hanging lights.
The project
Assembledge+ designed this Cactus Club Cafe at Coquitlam Centre, seating up to 335 guests across a lounge, dining room and all-season covered patio, with RSAAW as architect of record.
White oak, oil-rubbed bronze and dark leather echo the West Coast landscape, and a continuous ribbon of timber ceiling runs through the space with clerestory windows bringing in daylight. The roof cantilevers to wrap the patio.
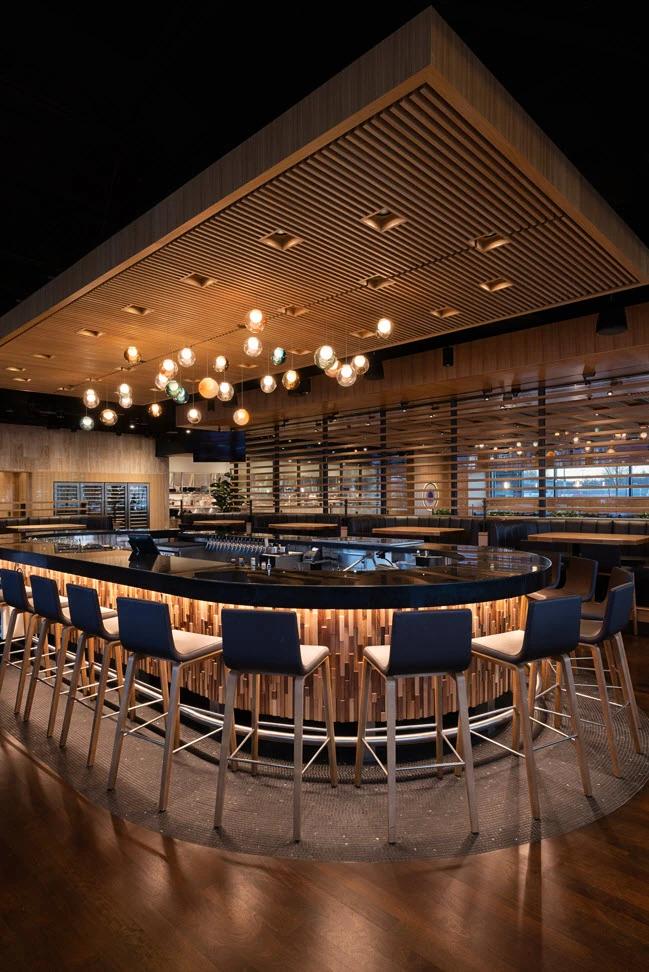
The bar and its circular counter.
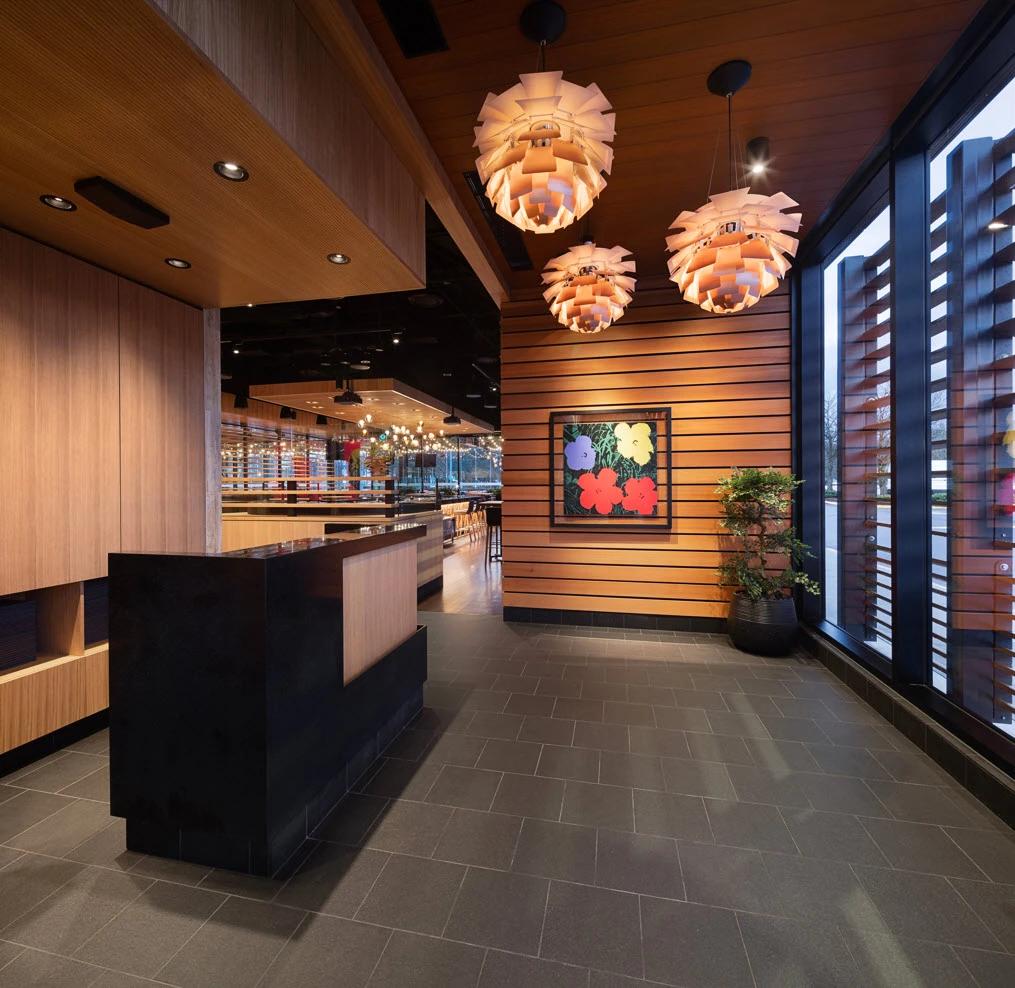
The entrance with large pendant lights.
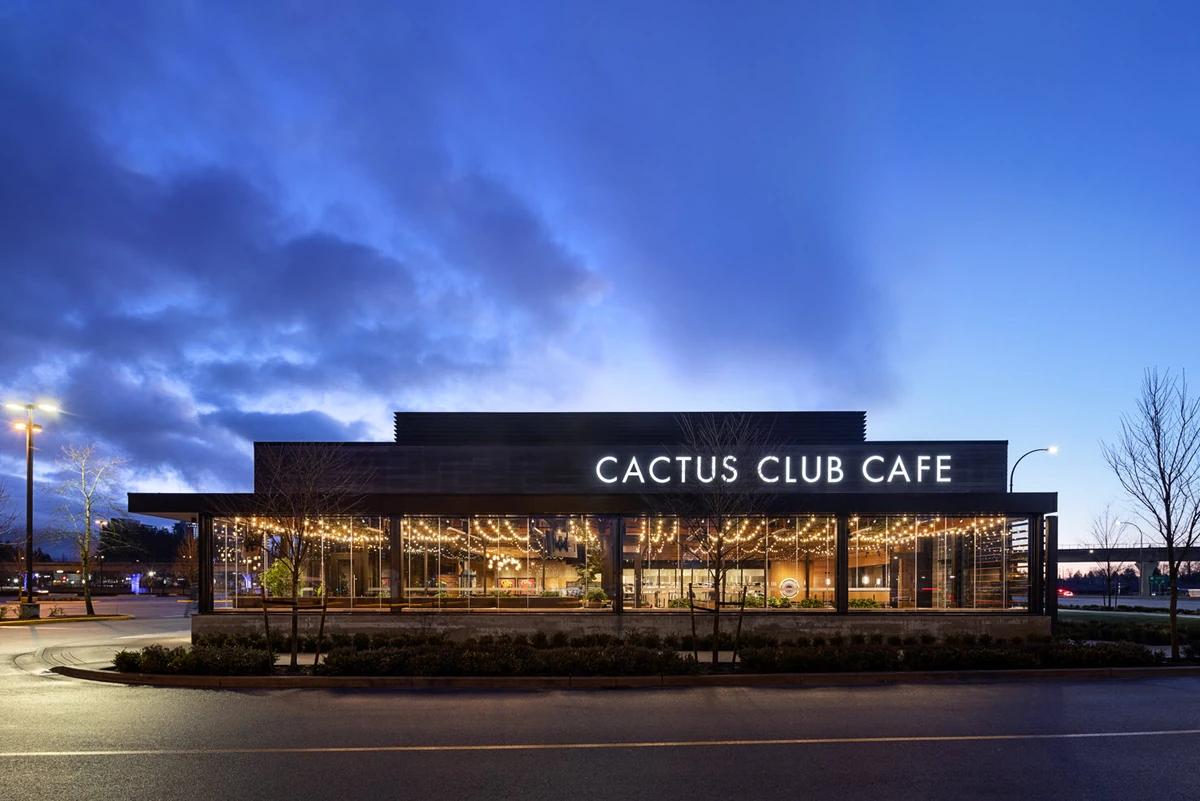
The front of the building at dusk.
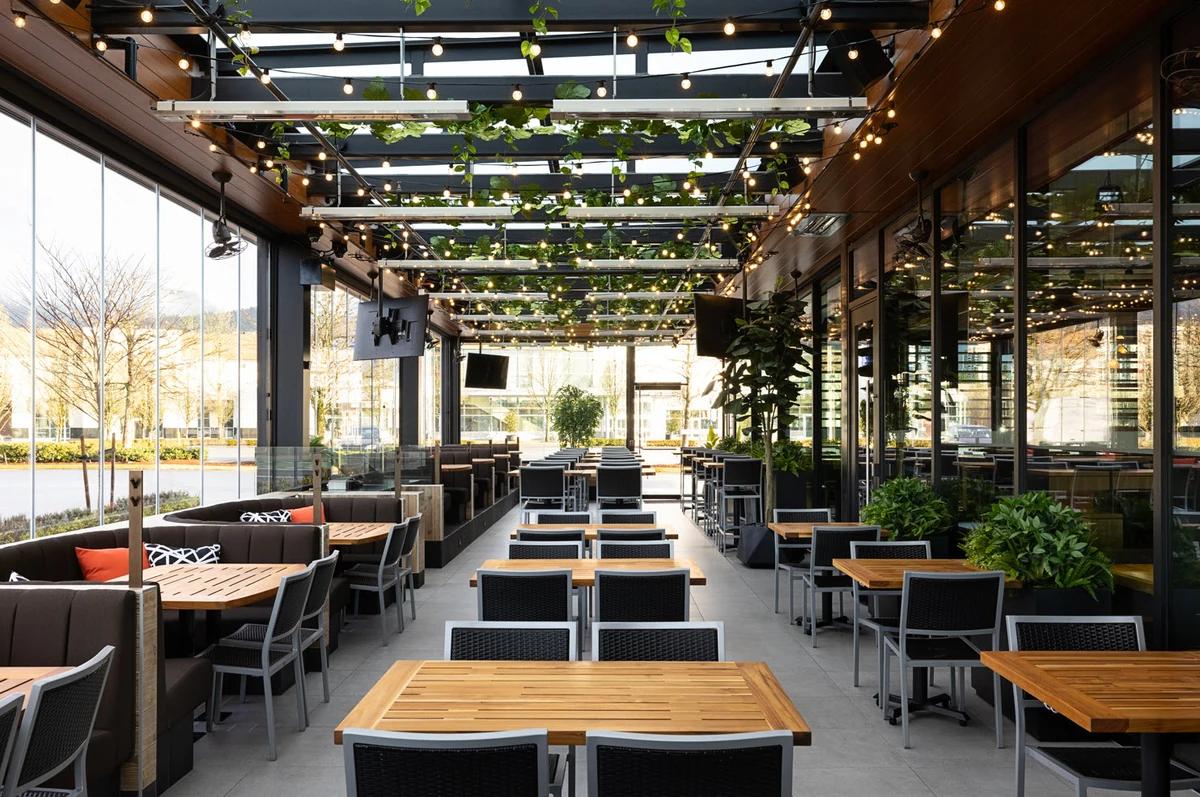
The covered patio under a planted ceiling.
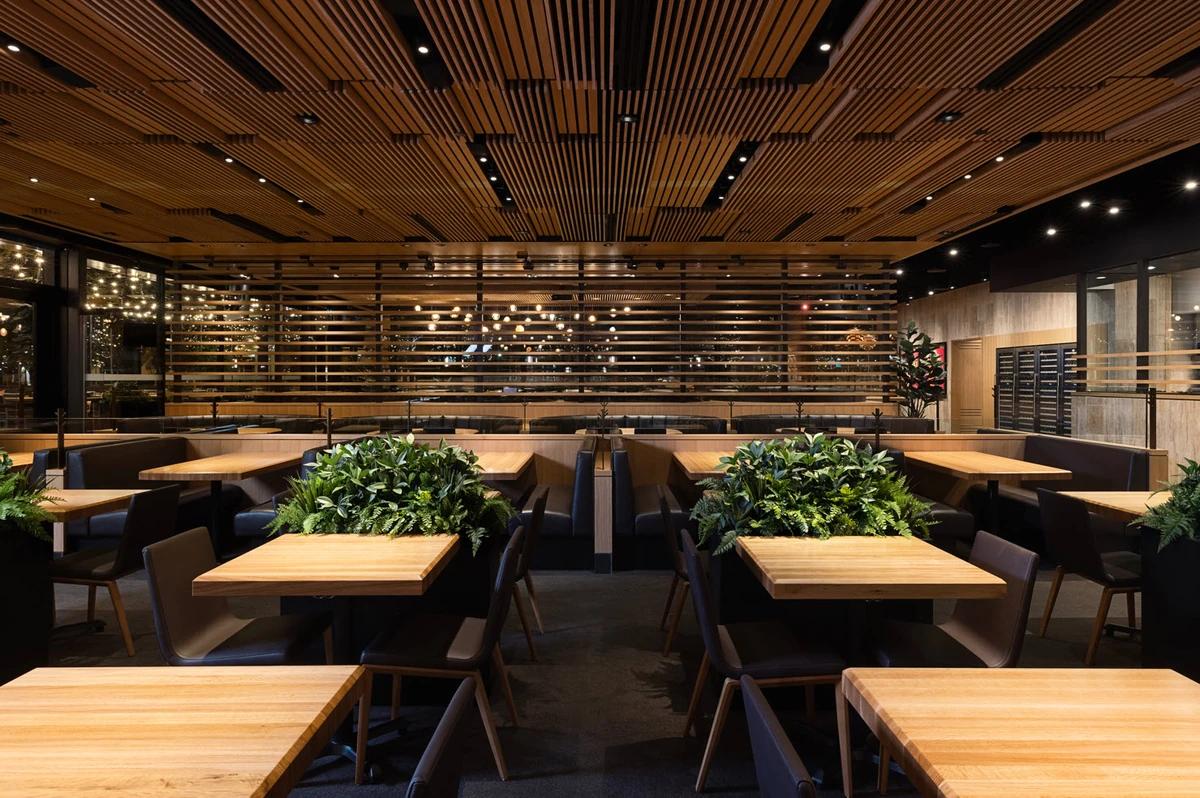
The dining room under the timber ceiling.
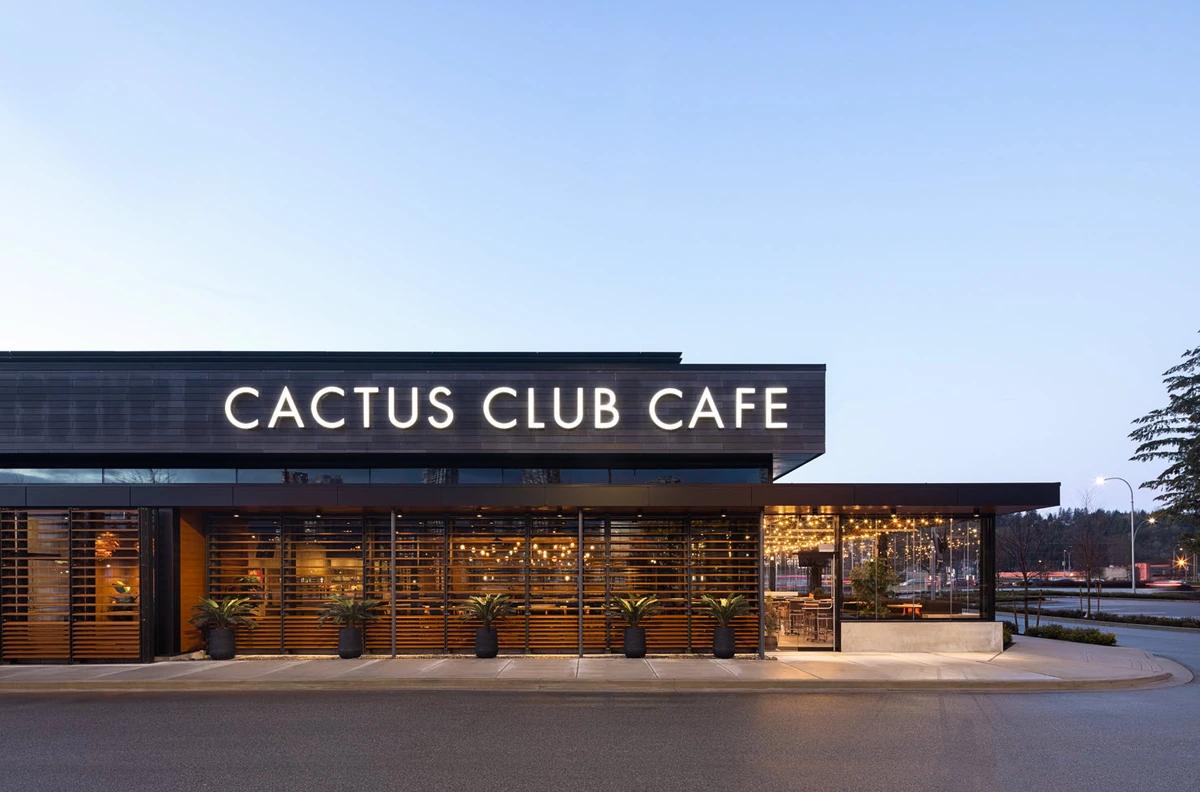
The facade and signage at dusk.
Credits
Keep exploring
Project updates
Tell us if it is inaccurate, not genuine or a concern. Our team reviews every report.