
Projects / Project
Carroll Gardens Townhouse
Custom oak joinery and a continuous stair screen connect the interiors of a five-storey Brooklyn family home, with architecture by Starling and interior design by Emily Lindberg.
Oak screens and fitted seating connect the dining space with the stair and kitchen.
The project
The owners of Carroll Gardens Townhouse wanted a warmer, more connected interior for their family home. With the building's infrastructure already in good condition, Starling concentrated on the spaces people use and touch: the stairs, joinery, wall finishes and the relationships between rooms.
Custom-finished European white oak appears as panels, battens and slats throughout the five-storey house. The staircase and its screen establish the language for the other fitted elements, linking the floors while allowing light and views to pass between spaces.
Built-in dining seating, kitchen cabinetry and quieter work areas give the timber different roles. Interior designer Emily Lindberg's contribution remains distinct from Starling's architectural work, with furnishings and colour adding to a home designed to feel considered and family-friendly.
- Practice
- Starling Architecture
- Year
- 2023
- Photographer
- Eric Petschek
- Project type
- Townhouse interior renovation
- Reported project area
- 3,700 ft²
- Building levels
- Five
- Reported completion
- 2023
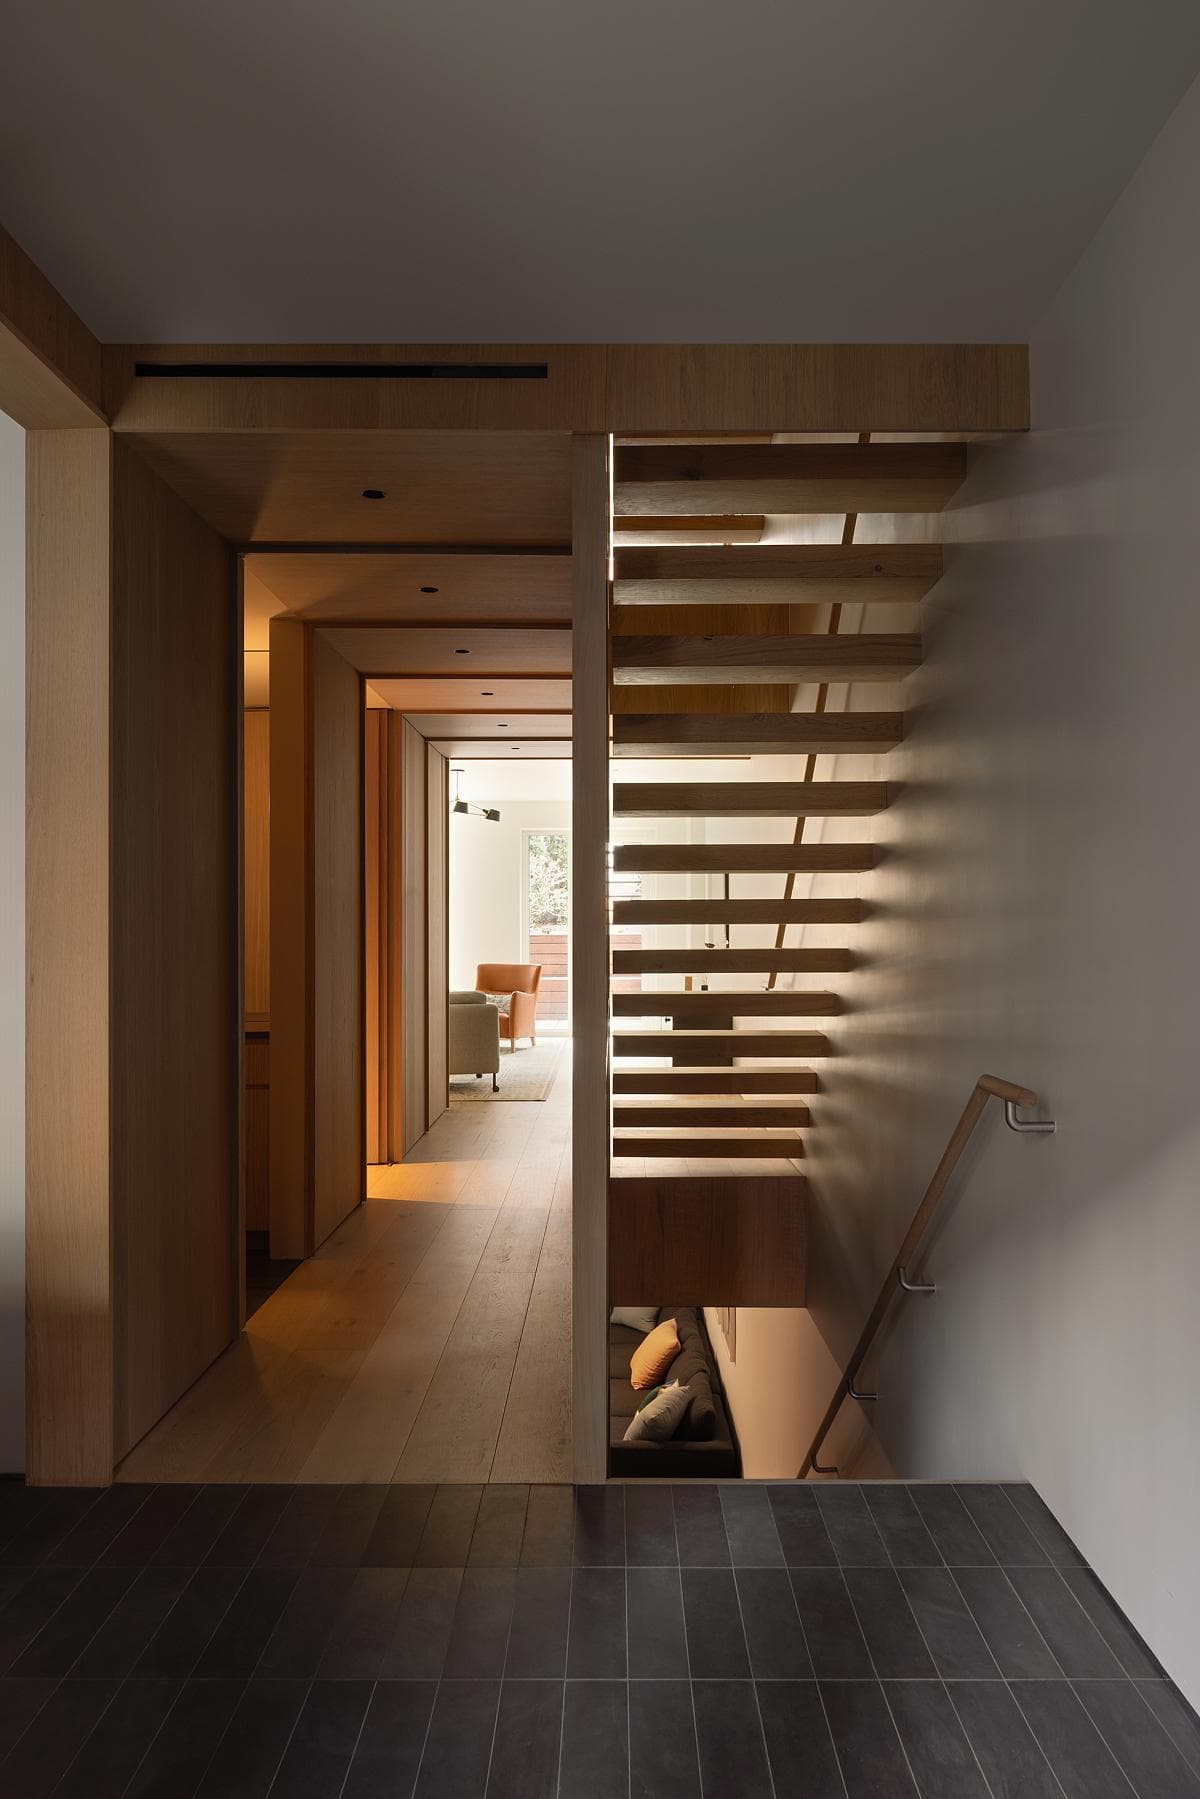
A slatted stair screen carries the timber language between floors.
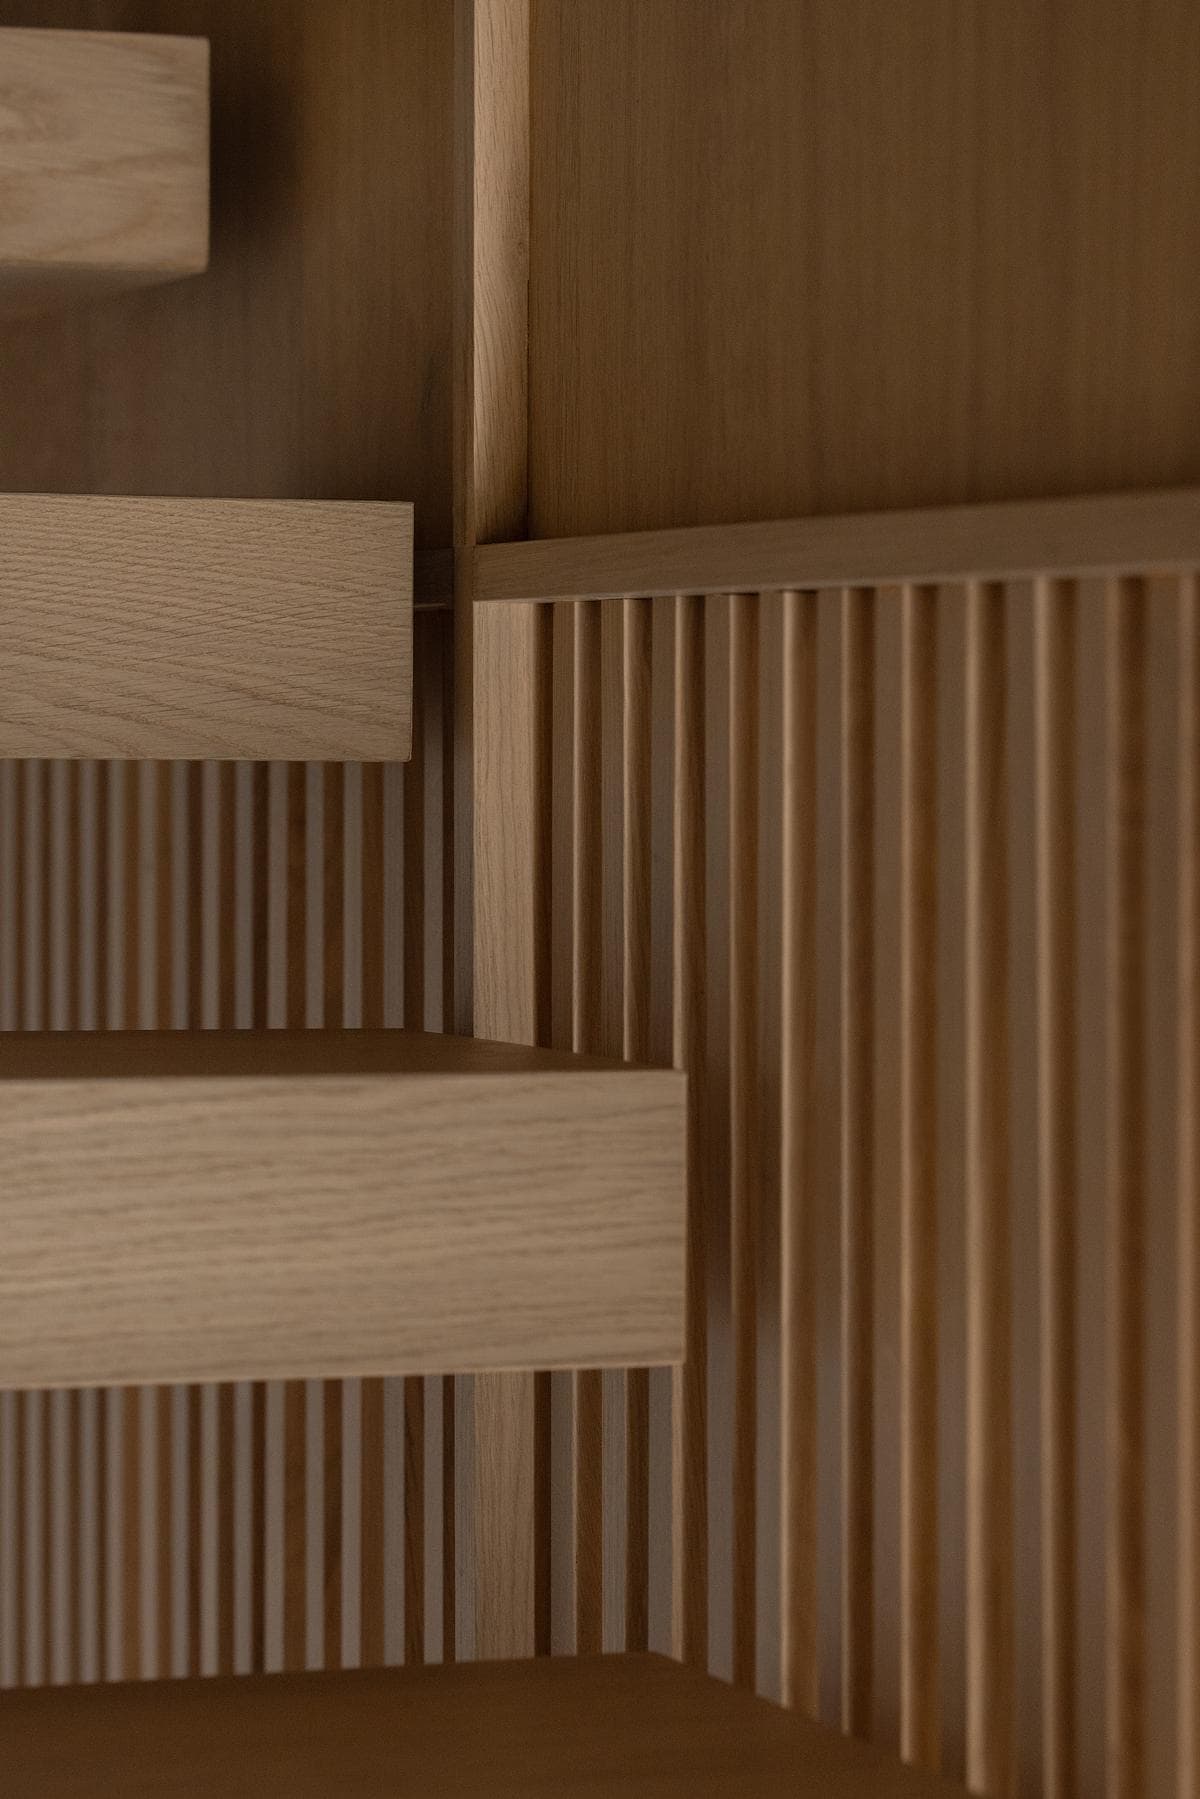
Oak battens and stair treads meet in a carefully detailed junction.
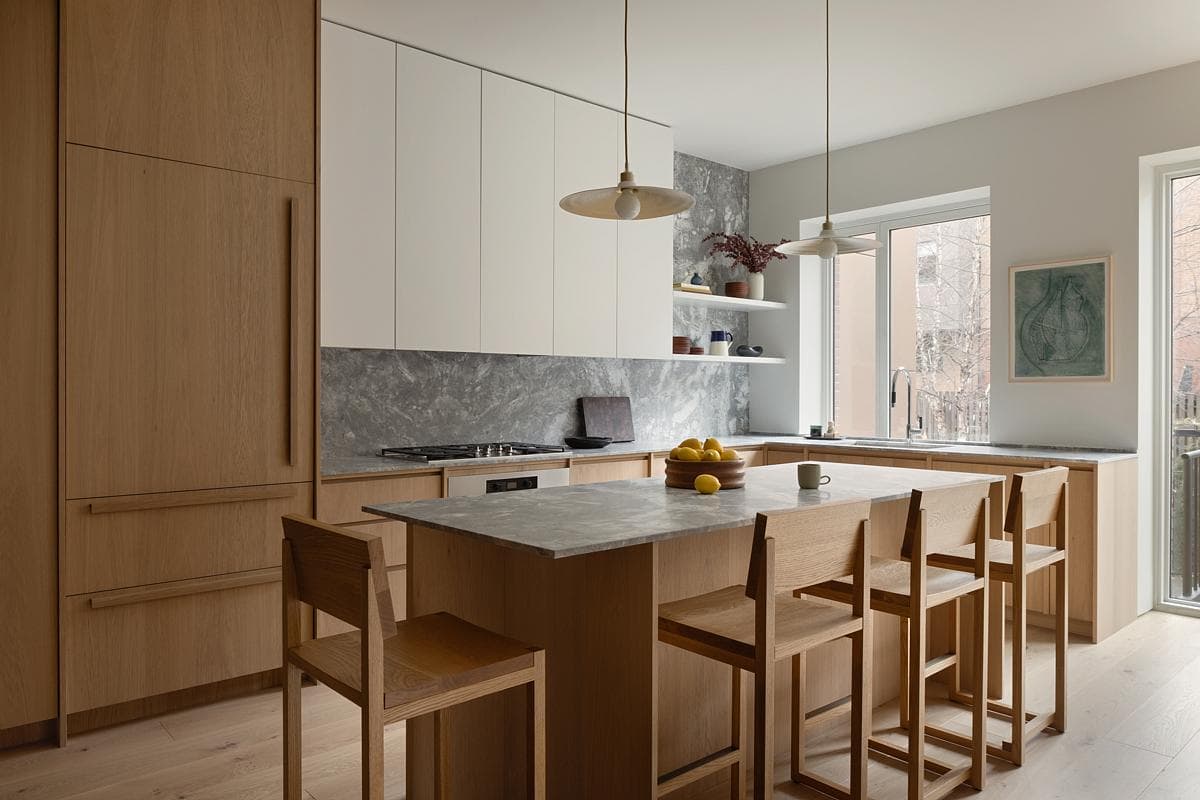
Custom oak cabinetry frames a kitchen island and pale stone surfaces.
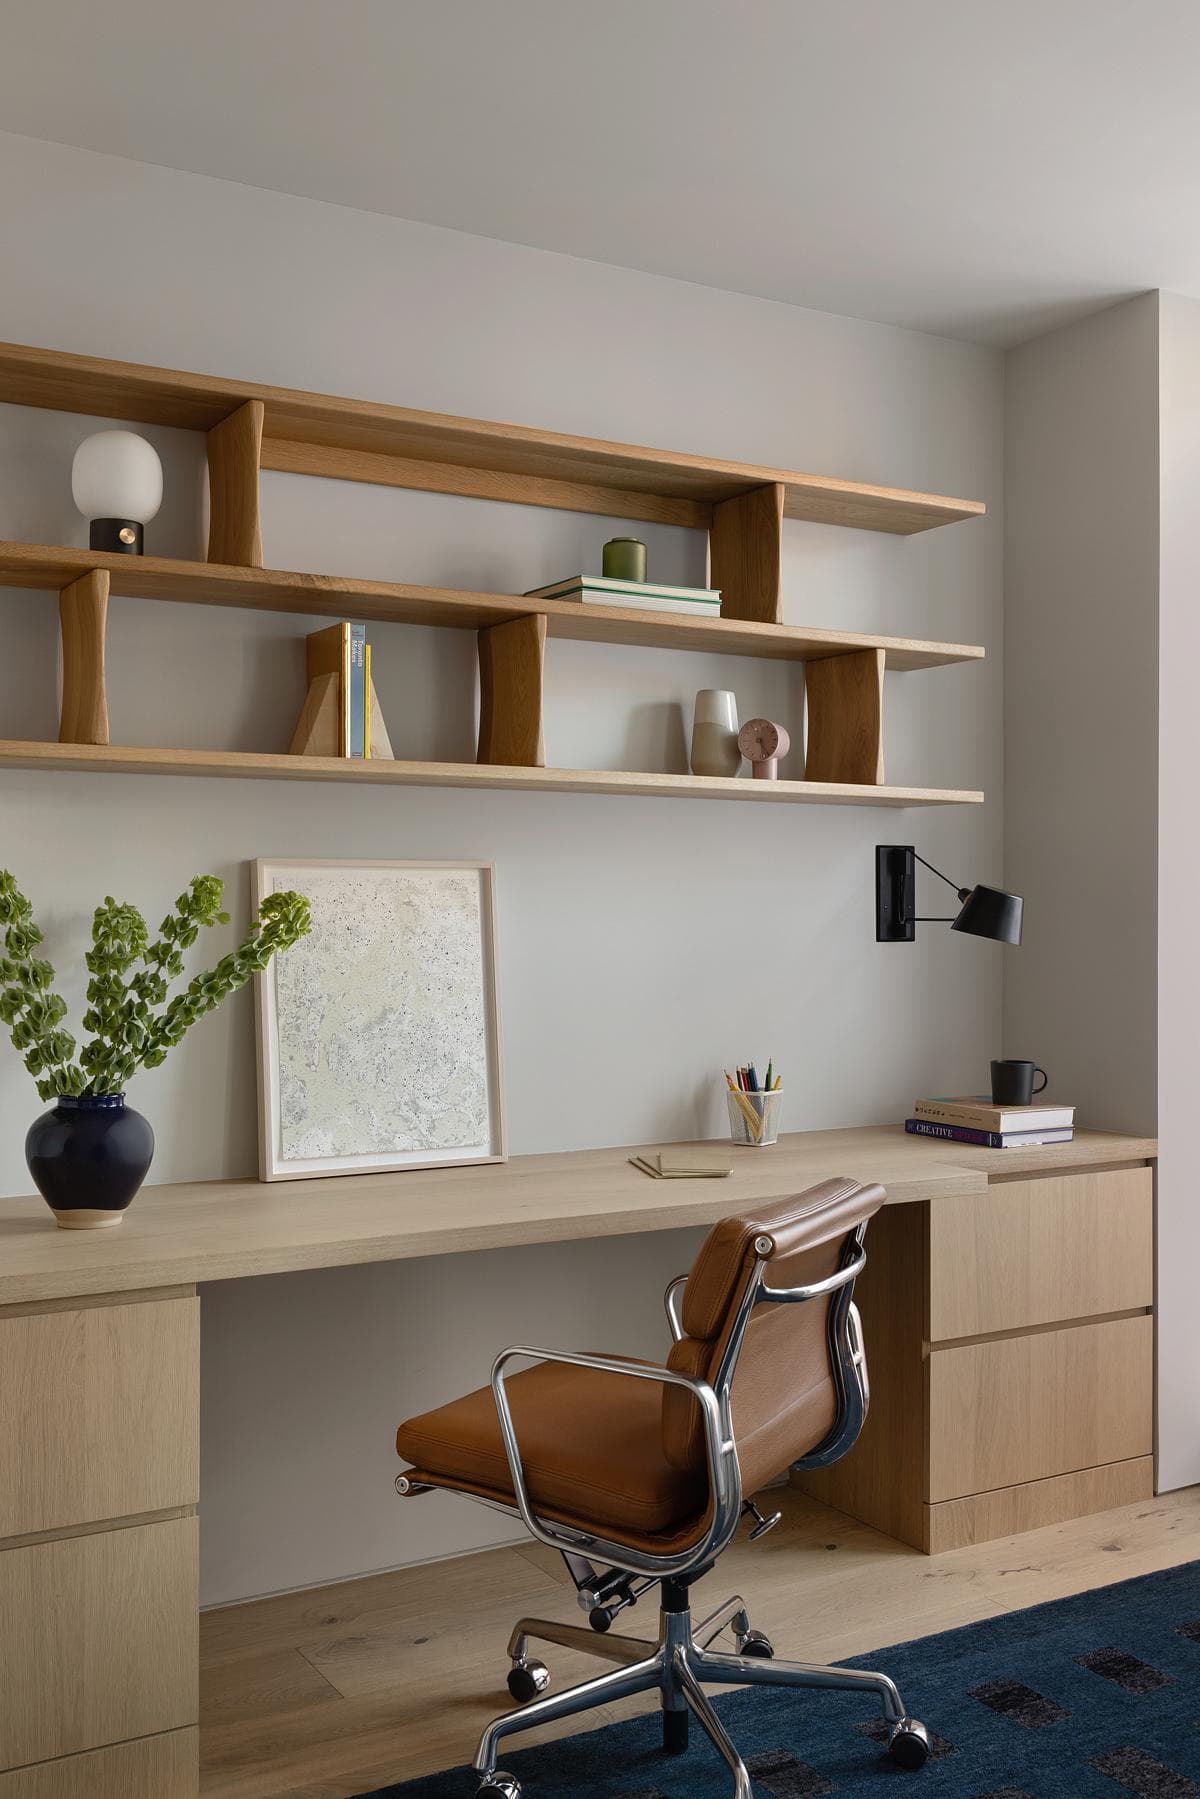
Fitted joinery creates a compact place to work beside a window.
Credits
- Architecture
- Starling Architecture
- Interior design
- Emily Lindberg
- Photography
- Eric Petschek
Keep exploring
More work to explore.

Project updates
Something wrong with this project?
Tell us if it is inaccurate, not genuine or a concern. Our team reviews every report.