
Projects / Project
Comporta Cabins
A cluster of timber-clad cabins in Comporta takes its form from fishing traditions and the clearings between the pines.
Visualisation of the pool between timber-clad cabins.
- Practice
- PIMAA
- Type
- Cabin cluster
- Project year
- 2024
- Setting
- Pine woodland
- Images
- Visualisations by OnStudio
The project
Comporta Cabins reinterprets the Alentejo fisherman’s cabin as a group of small timber-clad buildings. PIMAA arranges the volumes in an anchor-like configuration, drawing on the tools and materials associated with the region’s fishing traditions.
The design follows existing clearings between the pines. A swimming pool sits between the cabins, while a path leads through the sandy landscape to a sunken fire pit. The visualisations show bedroom and living spaces opening onto sheltered outdoor areas.
Inside, timber walls and ceilings sit alongside quieter mineral finishes. Slatted screens filter daylight, and large openings connect the shared kitchen and living spaces with the surrounding landscape. The images presented here are visualisations by OnStudio; they are not evidence of completed construction.
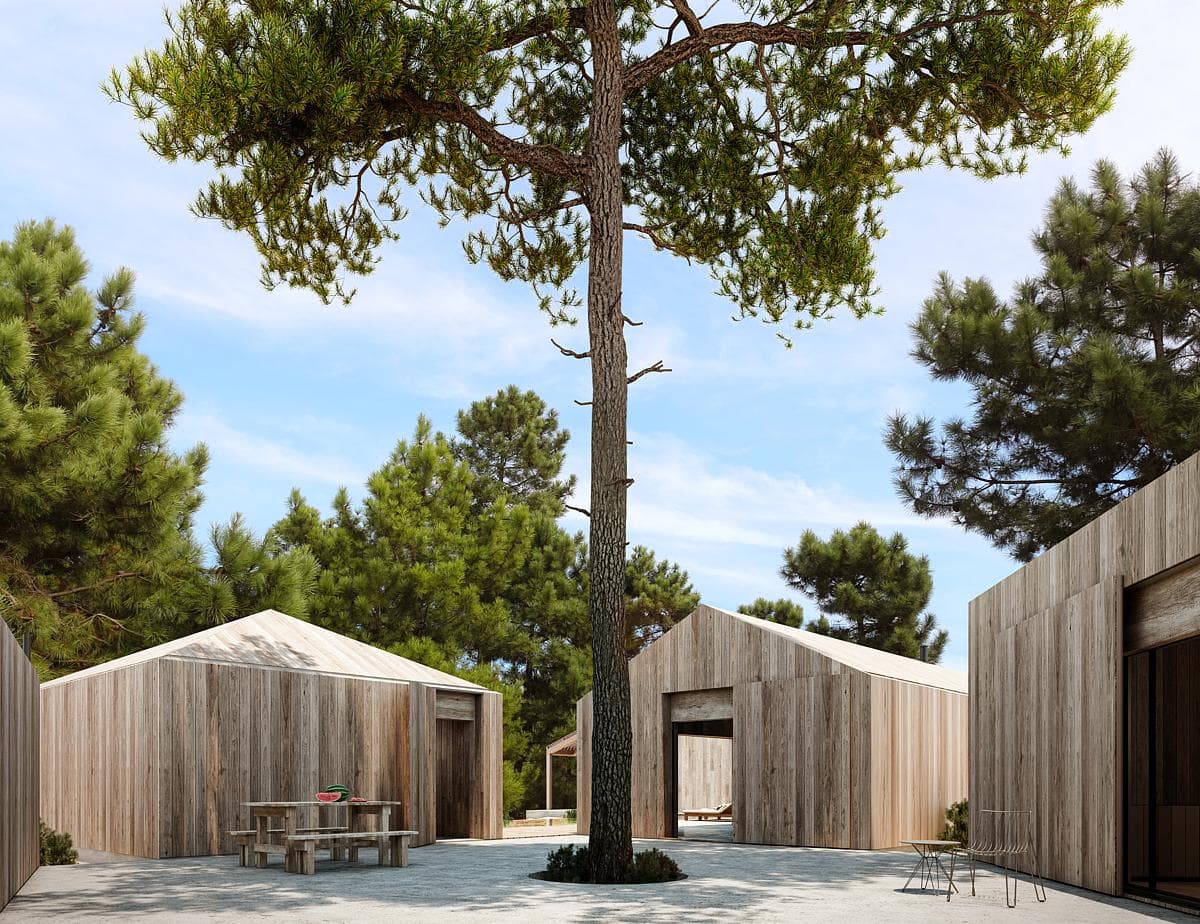
Visualisation of the cabins arranged around an existing pine.
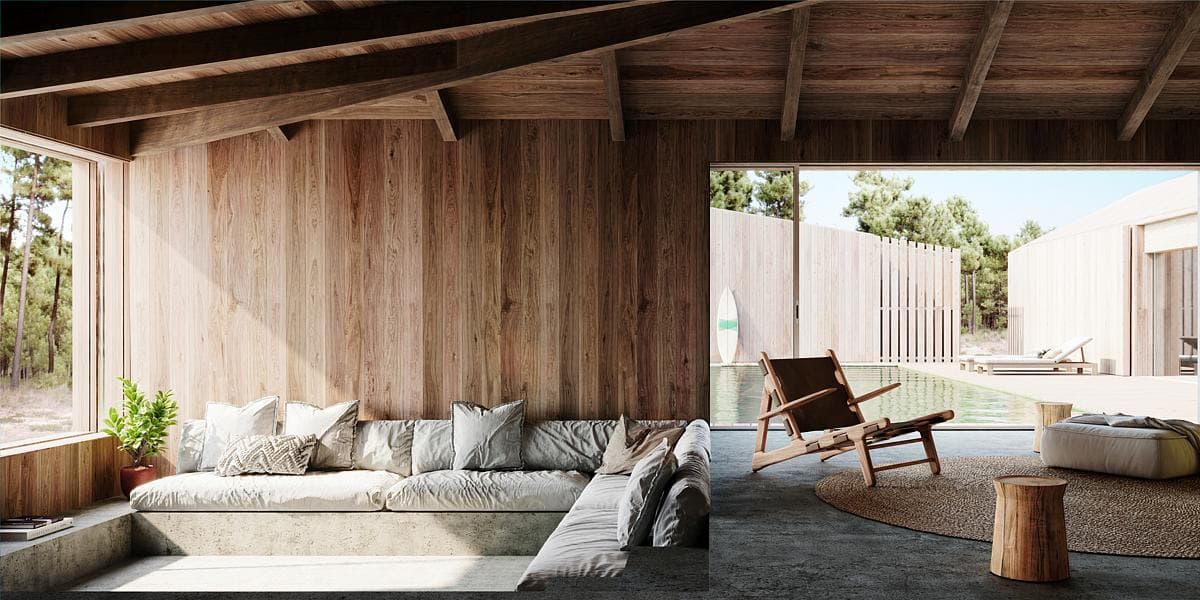
Visualisation of the living room and its sheltered outdoor edge.
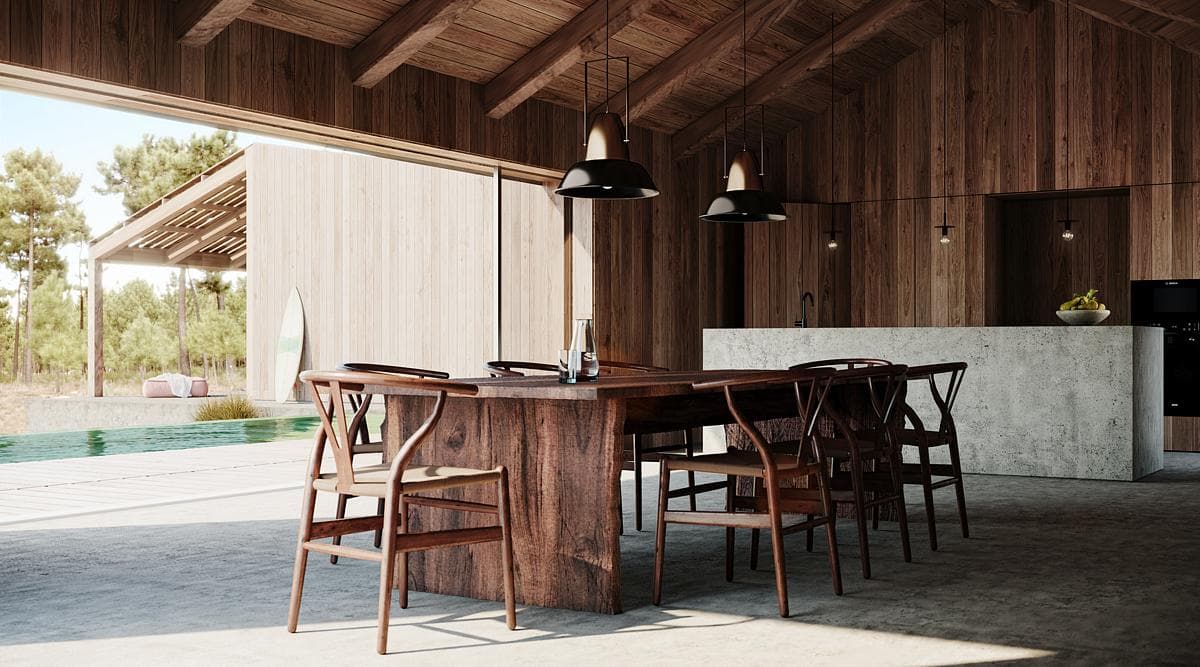
Visualisation of the shared kitchen and dining space beside the pool.
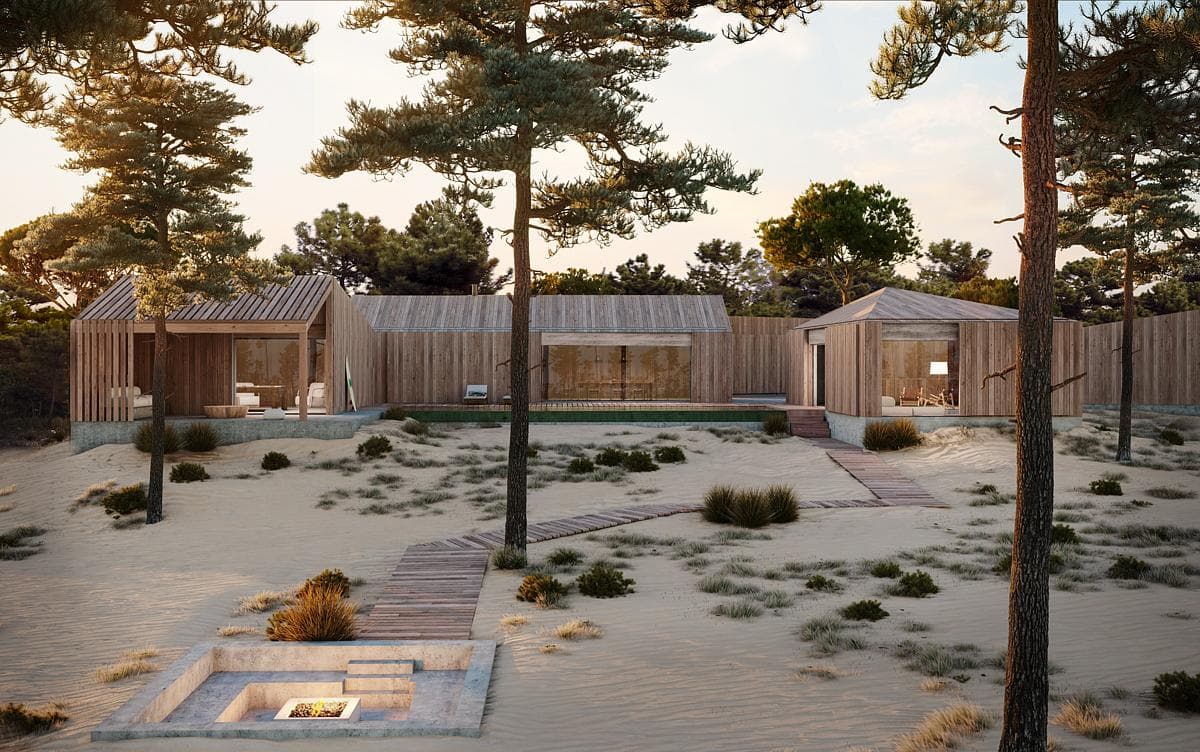
Visualisation of the path through the pines to the sunken fire pit.
Credits
- Architecture studio
- PIMAA
- Lead architect
- Gonçalo Pires Marques
- Images / visualisations
- OnStudio
Keep exploring

