
Projects / Project
Content Bloom
A Halifax technology company's office brings open workstations, private rooms and informal meeting places together in a 4,300-square-foot renovation.
Open workstations sit beside glazed rooms and shared window seating.
- Practice
- RHAD Architects
- Year
- 2019
- Photographer
- Greg Richardson
- Project type
- Office renovation
- Project area
- 4,300 ft²
The project
Content Bloom asked RHAD Architects to turn an existing commercial space into a workplace for a growing team of around 40 people. The 2019 renovation combines open workstations with private offices, a conference room and shared spaces for less formal conversations.
Glazed partitions keep the office visually connected while providing quieter rooms. Dark walls, pale desks and bright yellow and green accents distinguish different settings without dividing the floor into isolated zones. Window seats and shared tables offer alternatives to the main workstations.
A kitchen and lounge, collaborative spaces and soft seating support the social side of the office. As prime consultant, RHAD developed the overall design and selected the furniture, fixtures and finishes, treating the fitted interior and the building layout as one project.
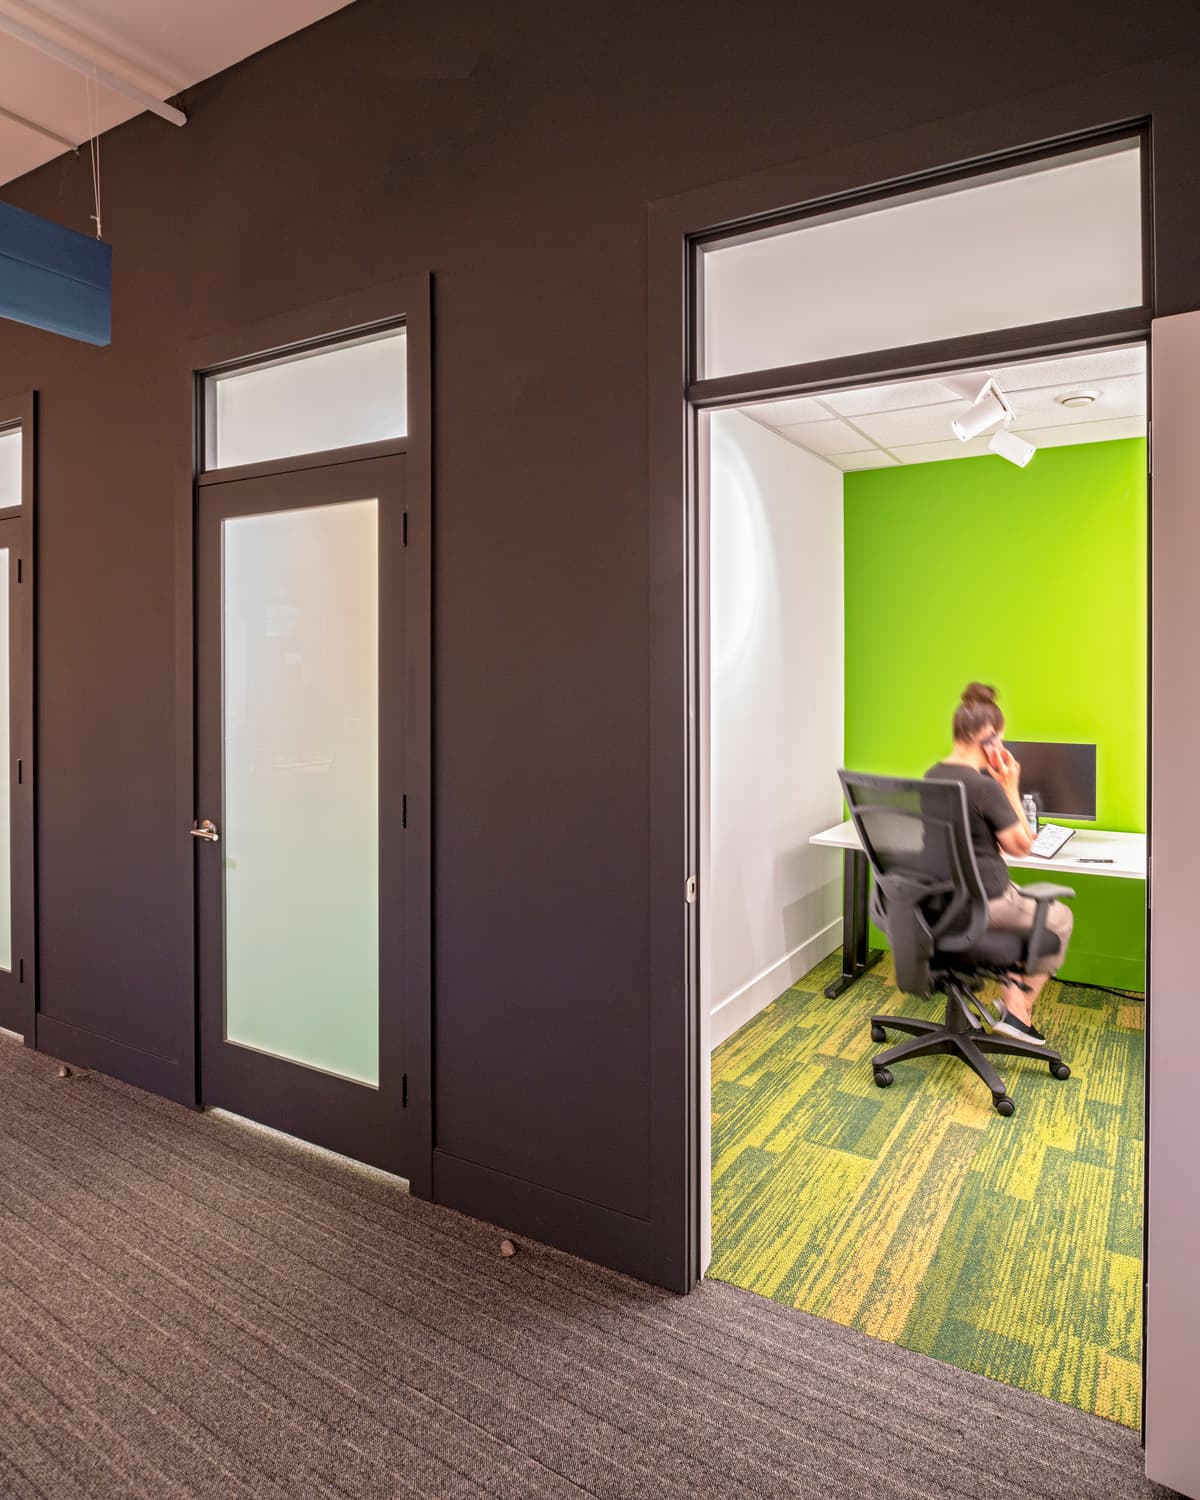
A glazed private room opens from the shared office circulation.
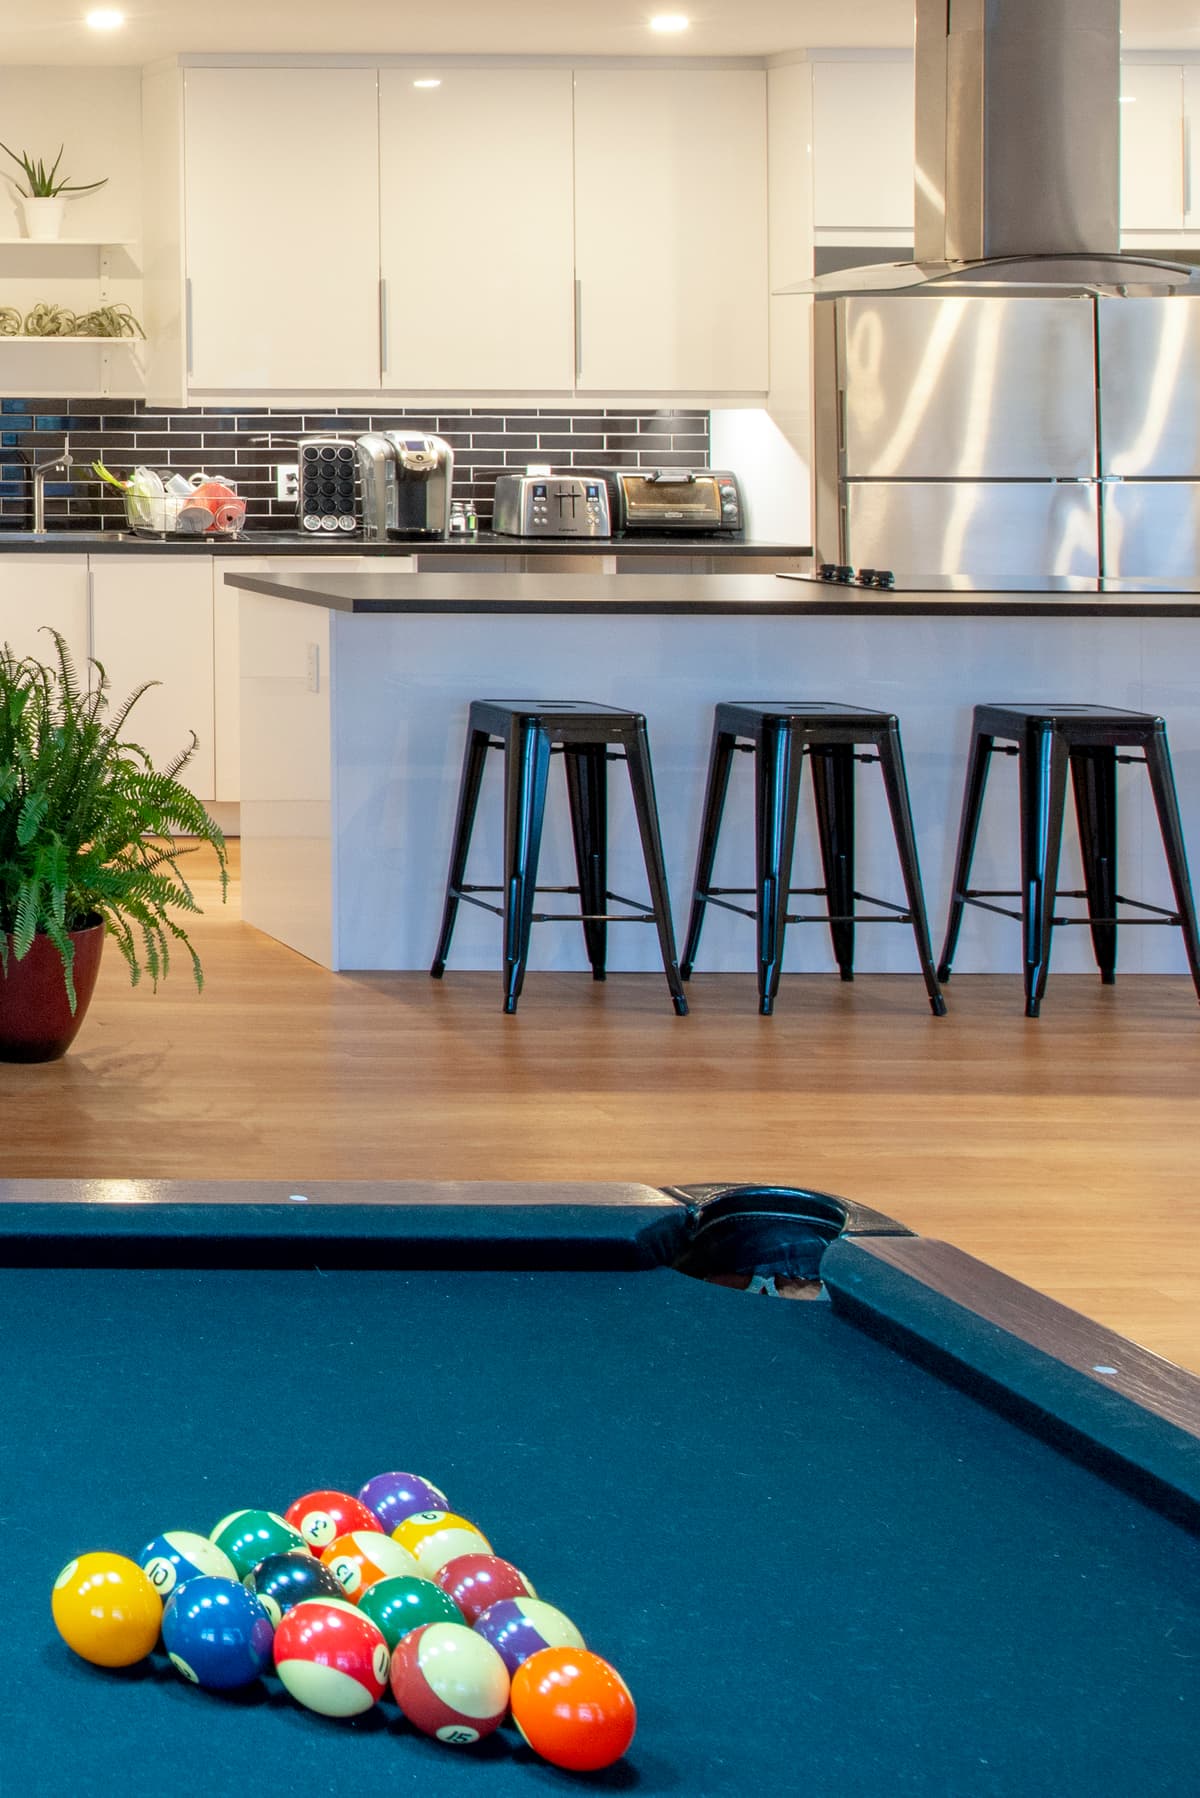
The kitchen and lounge include bar seating and a pool table.
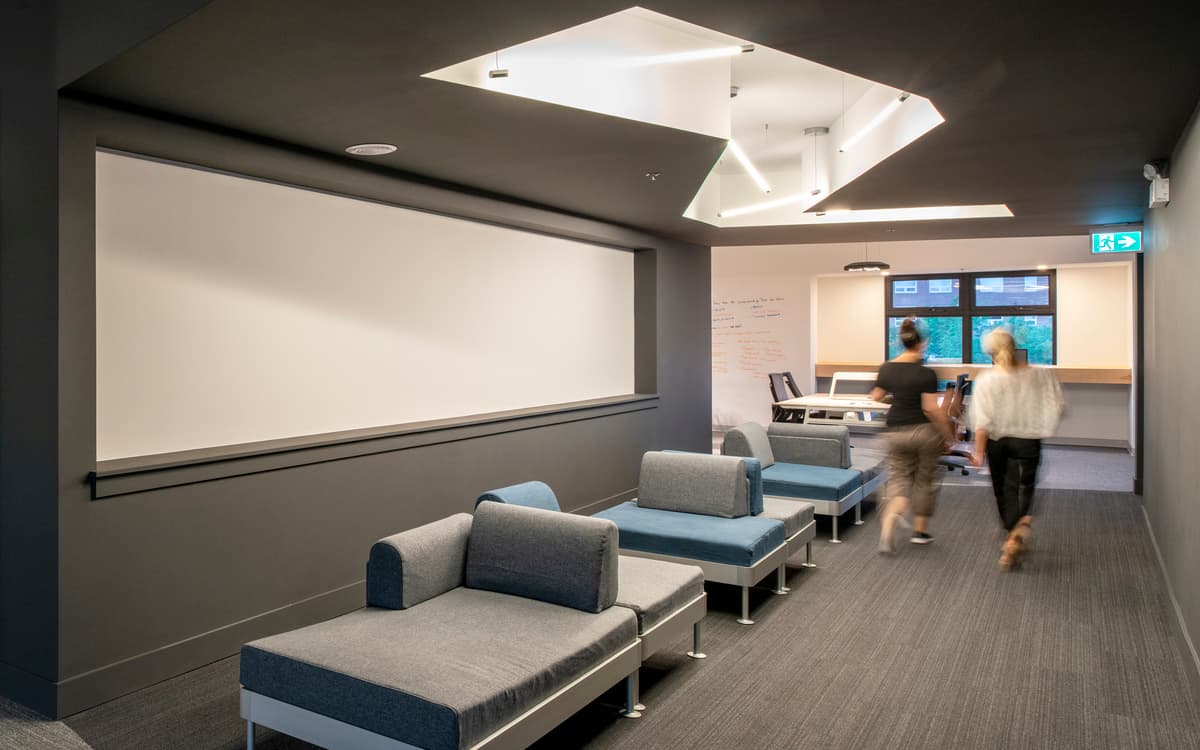
Soft seating creates an informal gathering space beside a large screen.
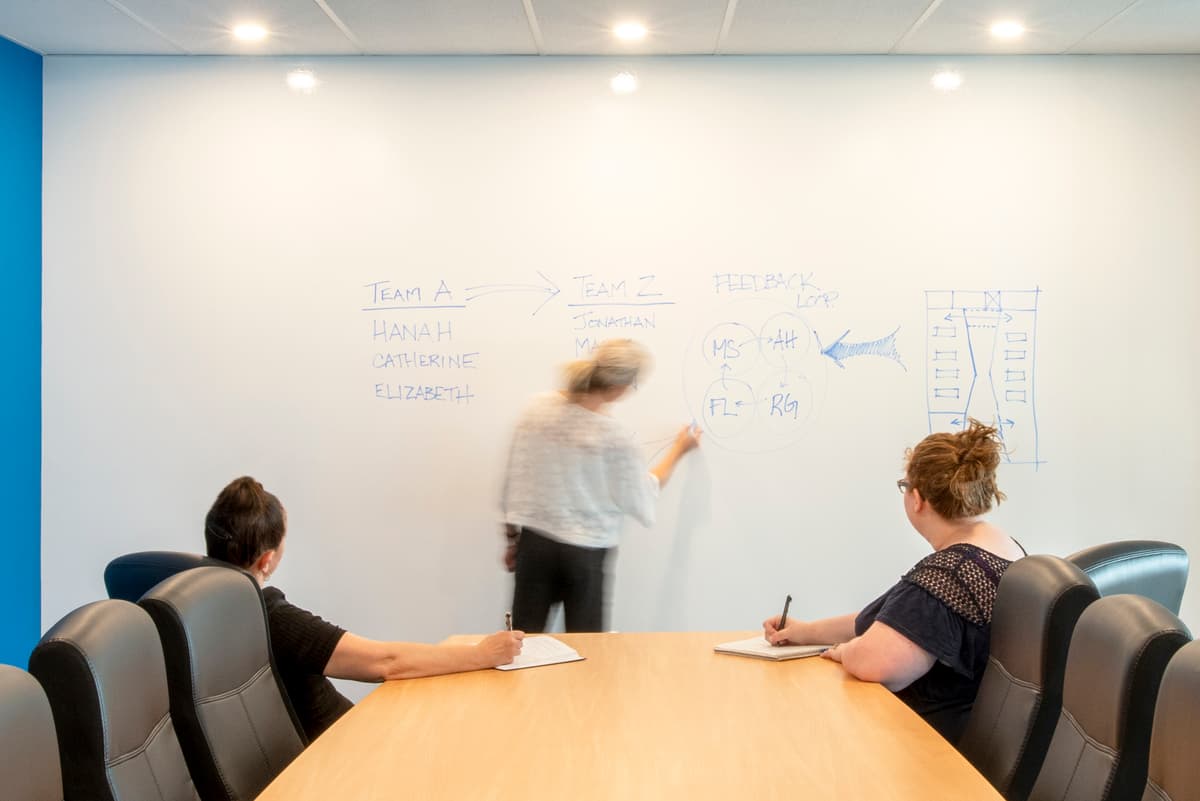
A conference table sits beside a wall used for shared notes.
Credits
- Architecture
- RHAD Architects
- Photography
- Greg Richardson
Keep exploring

