
Projects / Project
Cremorne Townhouse
Targeted kitchen and bathroom interventions use restored timber, exposed blockwork and mirrored surfaces to improve an existing Cremorne townhouse without changing its exterior.
Dark cabinetry sits against the existing blockwork in the kitchen.
The project
Winter Architecture worked within an existing townhouse designed by Craig A Rossetti. The brief focused on the kitchen and bathrooms, with no external alterations. Rather than enlarge the building, the project reconsiders how its rooms connect and how materials shape the sense of space.
Removing a dividing wall between kitchen and living spaces opened views from the entrance towards the rear garden. The kitchen is organised around a central dining table intended for cooking, gathering and entertaining, with dark finishes and restored materials giving the room a coherent character.
Working with joiner Valentin Tinc, the studio treated an ensuite as a freestanding object within the interior. Black mirrored surfaces reflect light and the surrounding space. Existing blockwork and spotted gum floors were stripped back, pairing the original building fabric with carefully detailed stone, concrete and metal fittings.
- Practice
- Winter Architecture
- Year
- 2024
- Photographer
- Anthony Richardson
- Project type
- Interior alterations
- Scope
- Kitchen, bathroom and ensuite
- Exterior
- Existing building retained
- Reported completion
- 2024
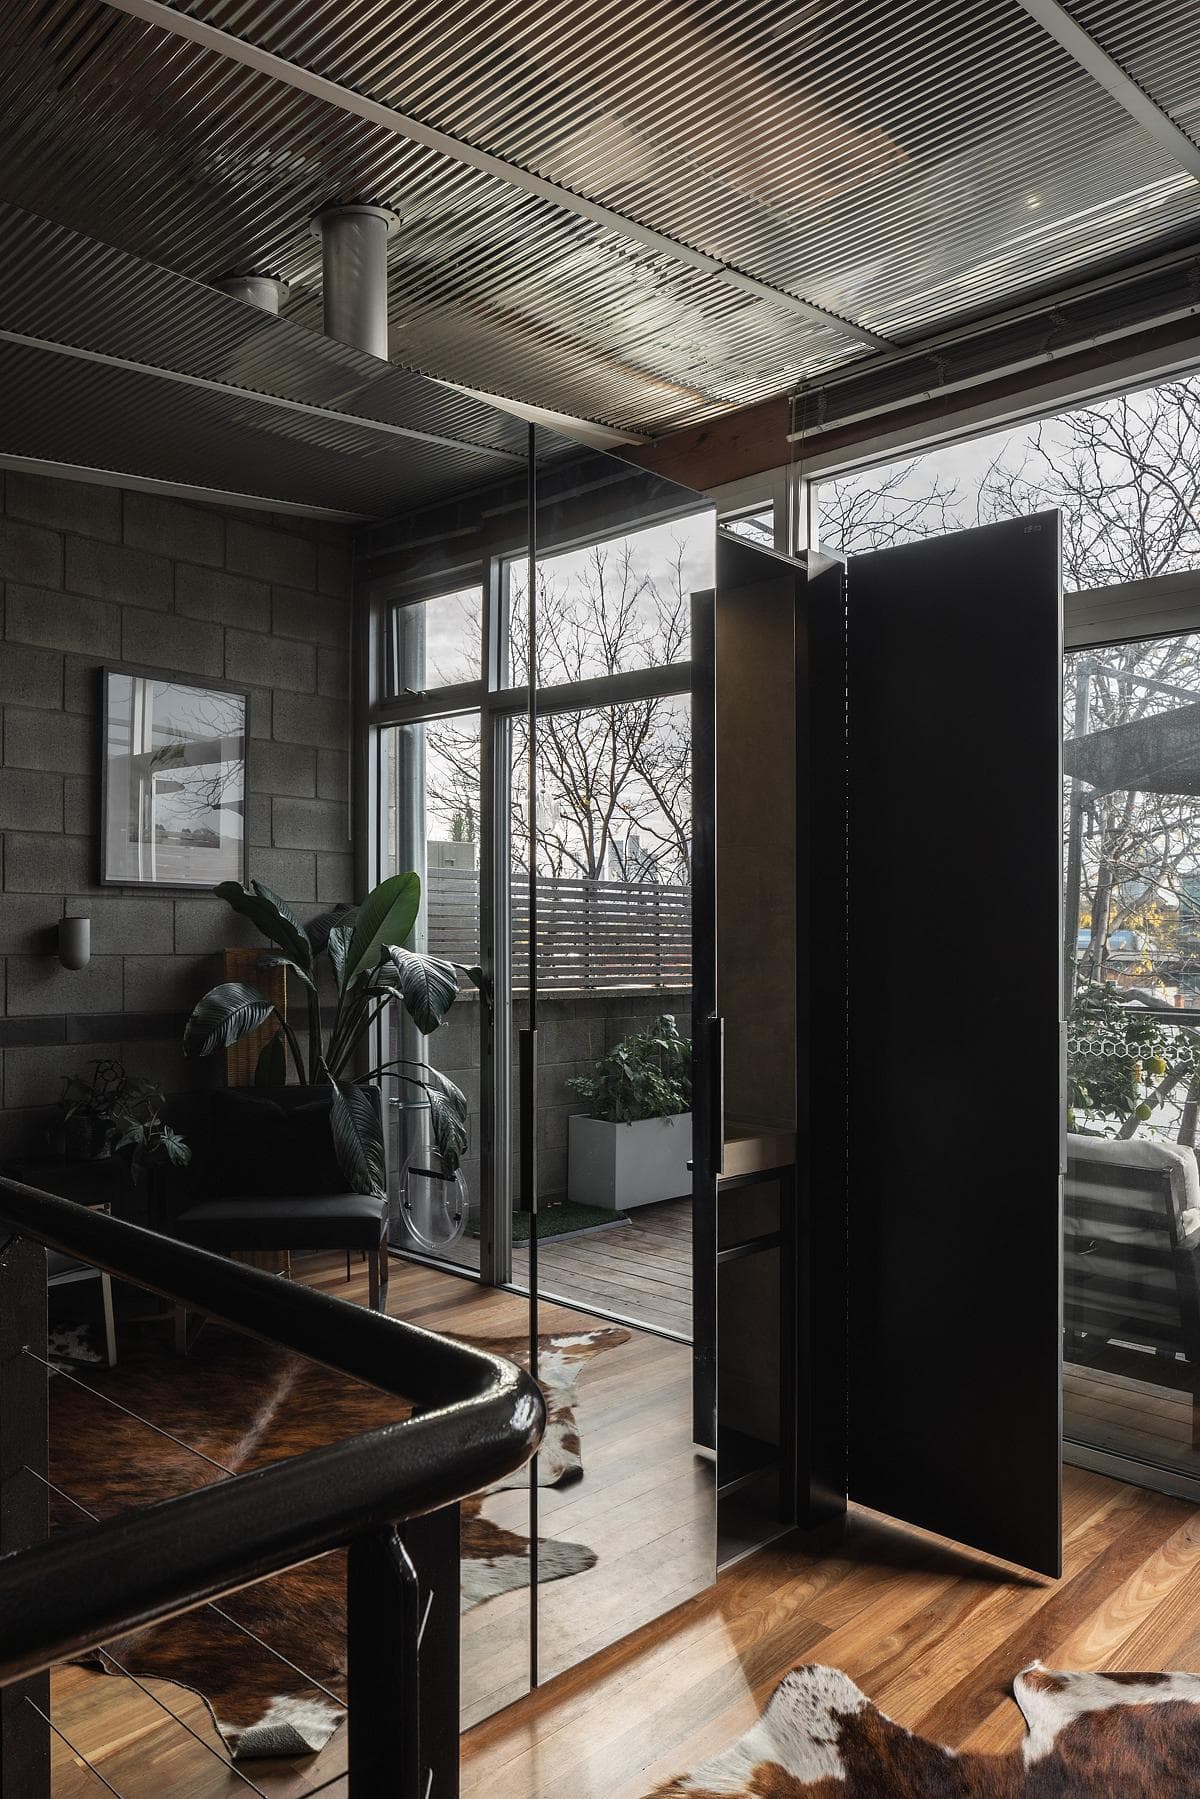
A dark mirrored enclosure sits beside the stair and glazing.
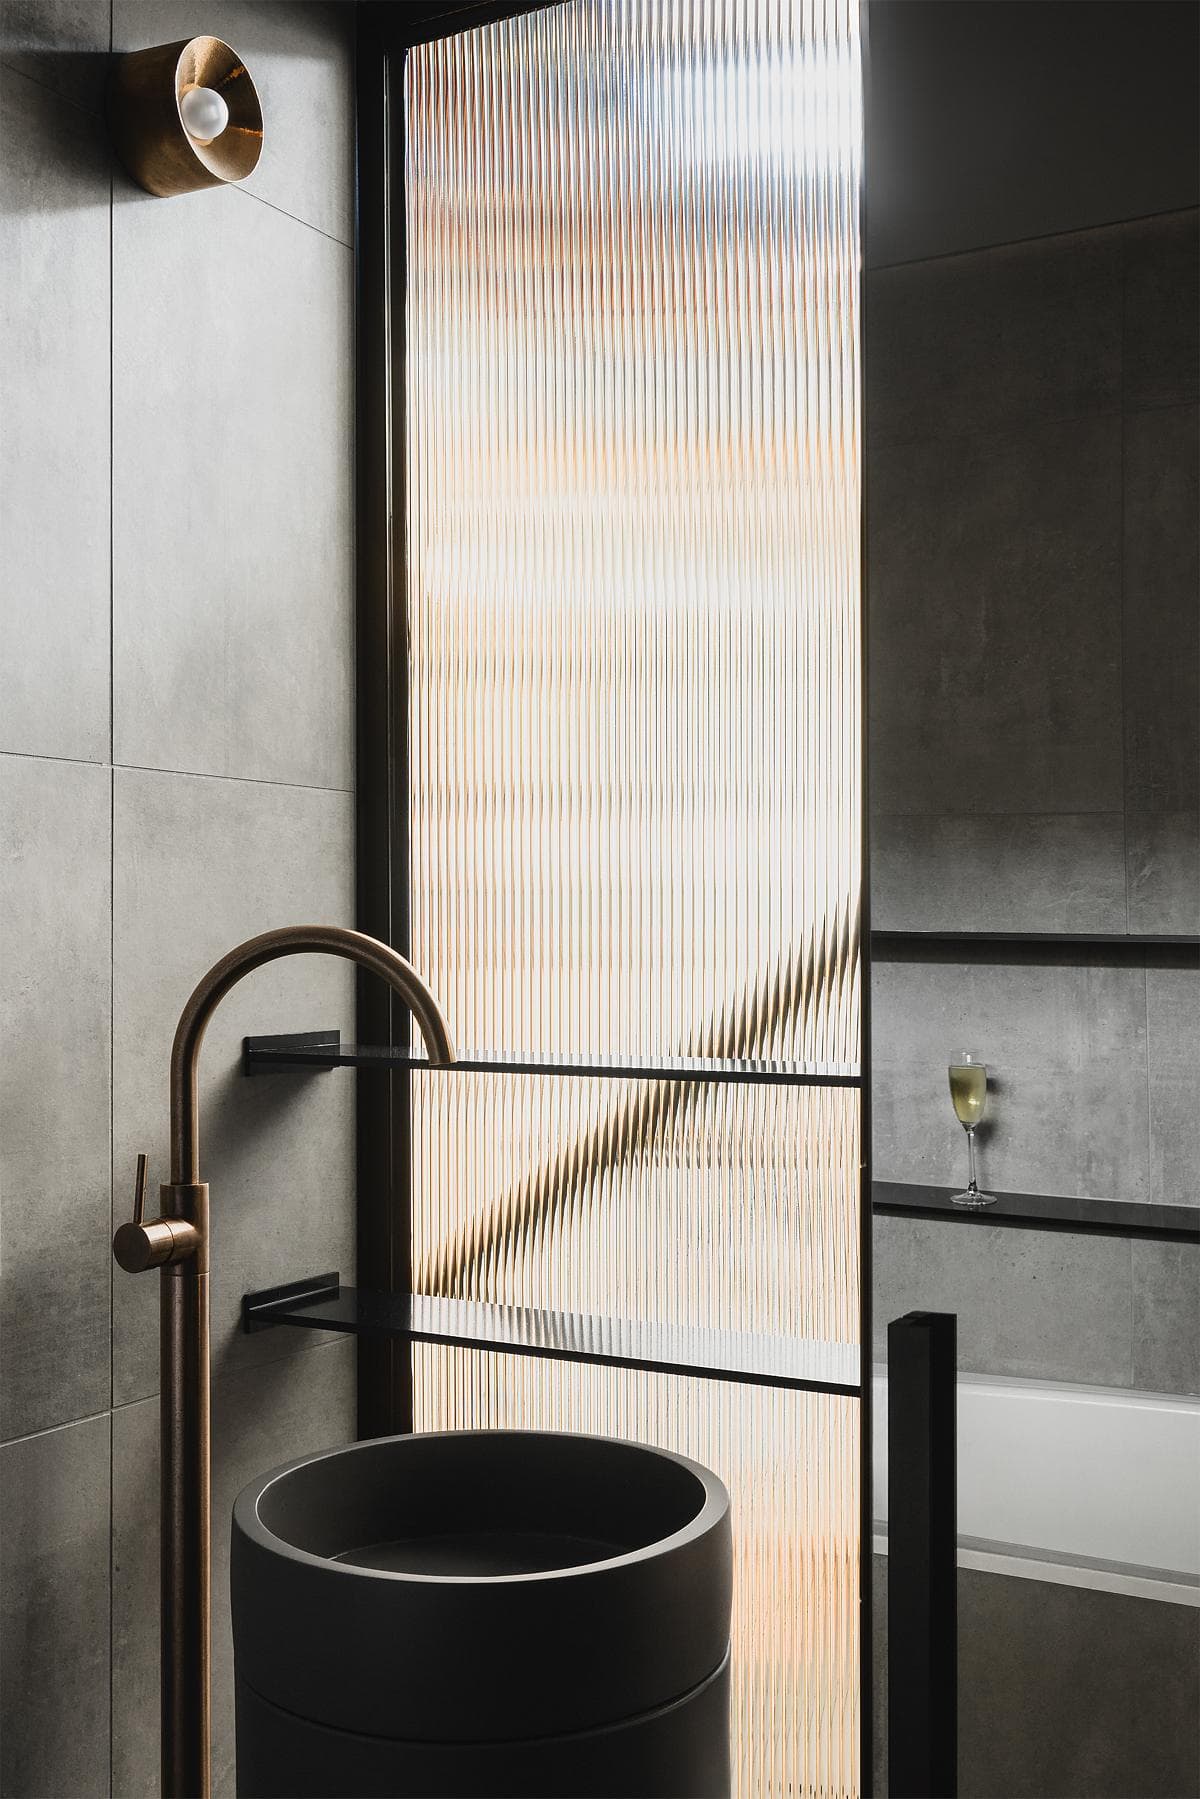
A compact basin and metal fittings sit against a textured wall.
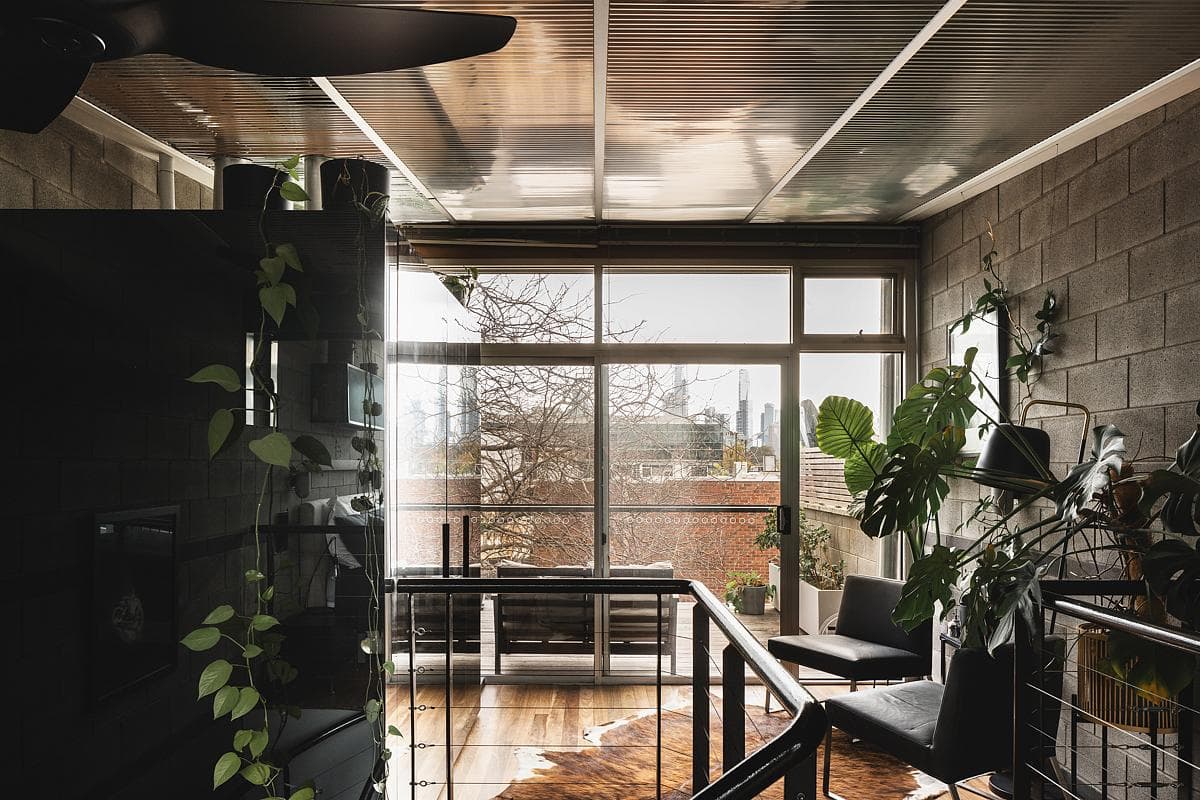
Mirrored surfaces and exposed structure connect the upper interior with the window wall.
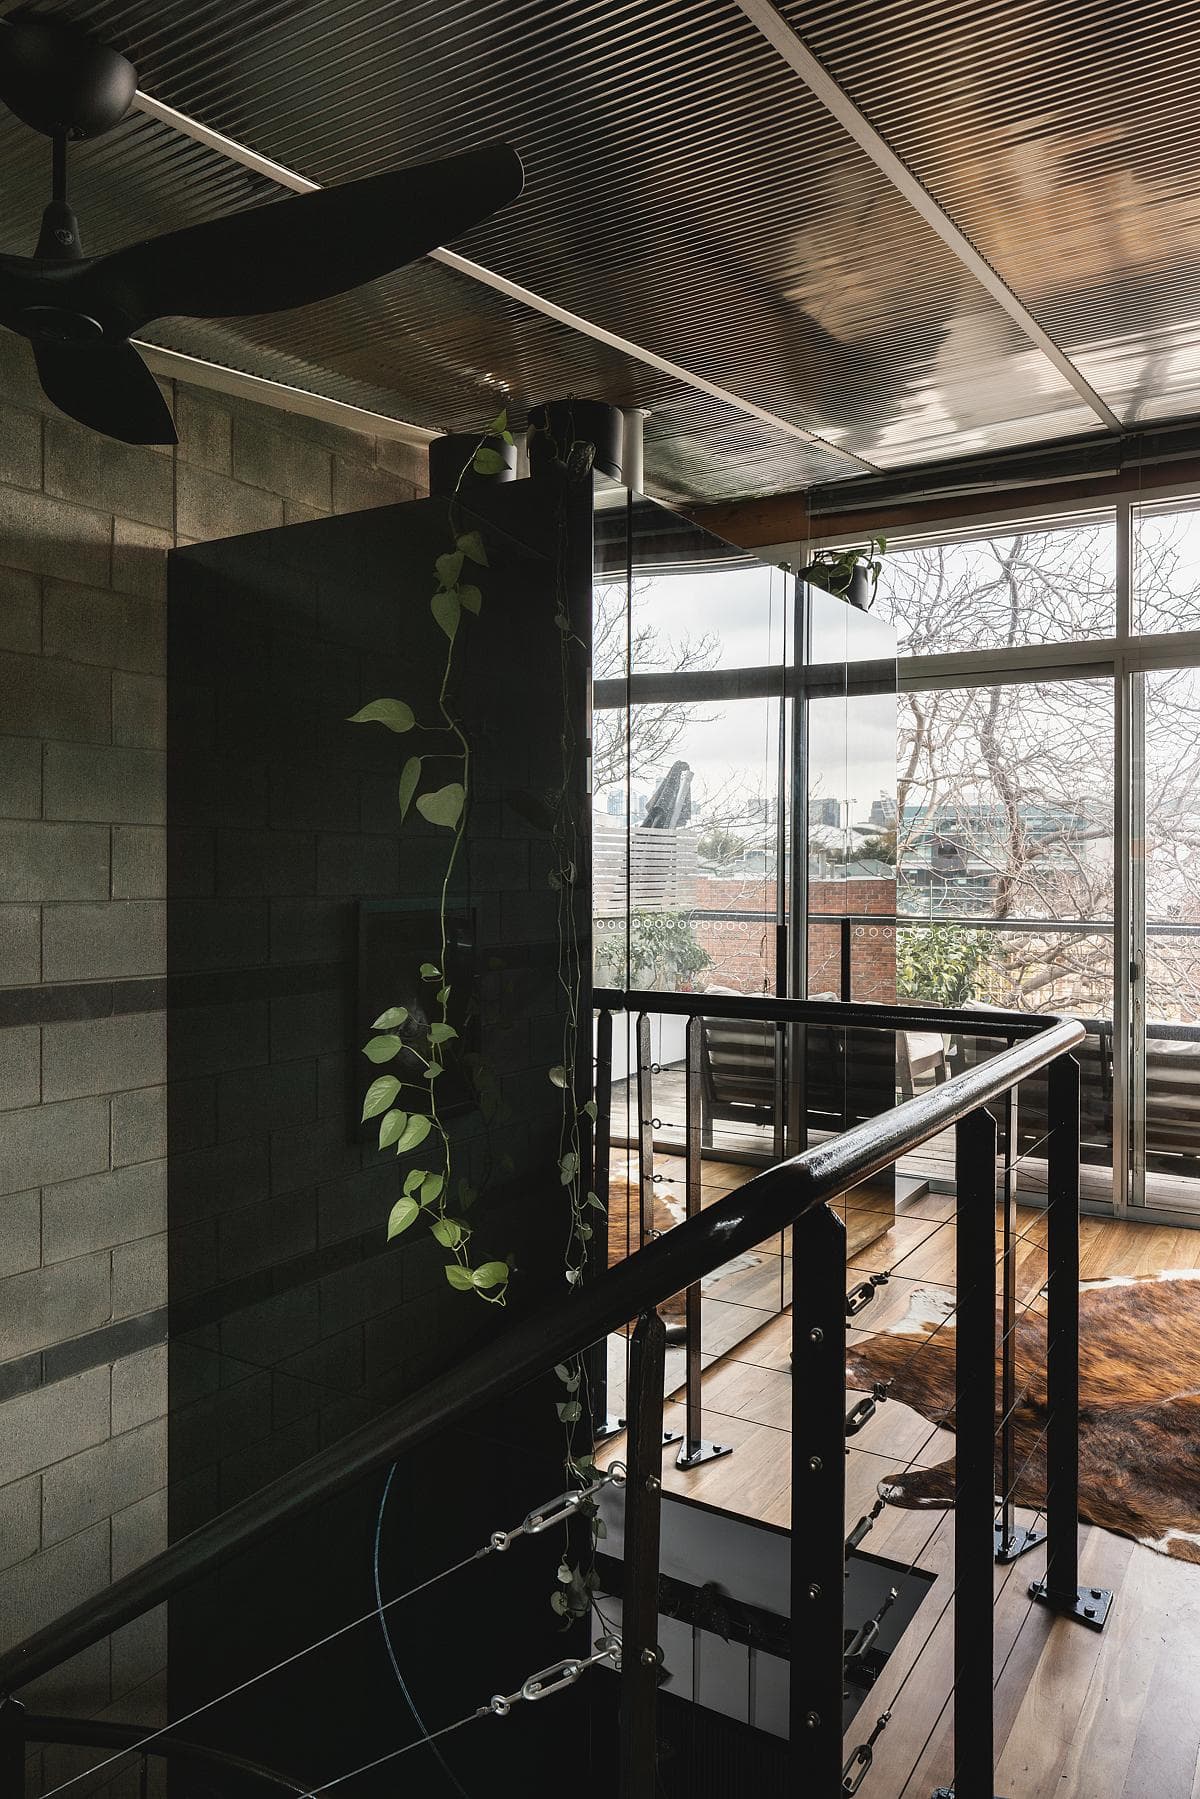
The stair passes a reflective enclosure that borrows light from the windows.
Credits
- Interior alterations
- Winter Architecture
- Architect of the existing townhouse
- Craig A Rossetti
- Photography
- Anthony Richardson
Keep exploring

