Canal House
William Tozer Associates Limited · London, United Kingdom · 2024
Projects / Project
A folded timber loft interior and an open rear ground floor form two linked interventions in a Haringey house.
Folded timber lining follows the roof geometry around a large loft window.
The project
Diptych takes its name from a pair of architectural interventions: one at roof level and one on the ground floor. William Tozer Associates connects them through smaller changes to the floor between, treating the house as a sequence of related spaces.
Inside the roof extension, timber lining folds across the walls and ceiling to give the loft a continuous surface. A large window cuts through this geometry, bringing daylight across the floor. The timber staircase continues the material connection between levels.
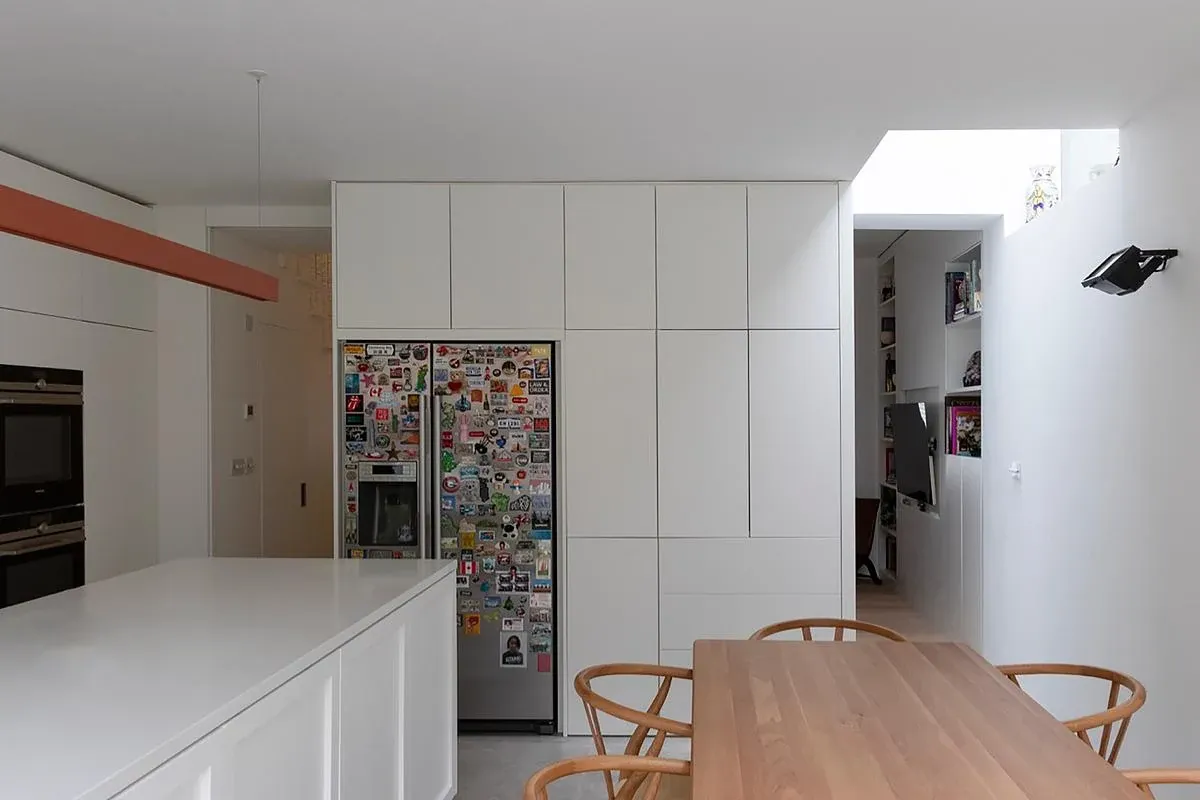
At ground level, the practice opens the rear of the house towards the garden. White and timber elements divide the open plan into zones, with furniture and architectural partitions sharing similar forms. Compact tiled bathrooms carry the restrained palette into the smaller rooms.
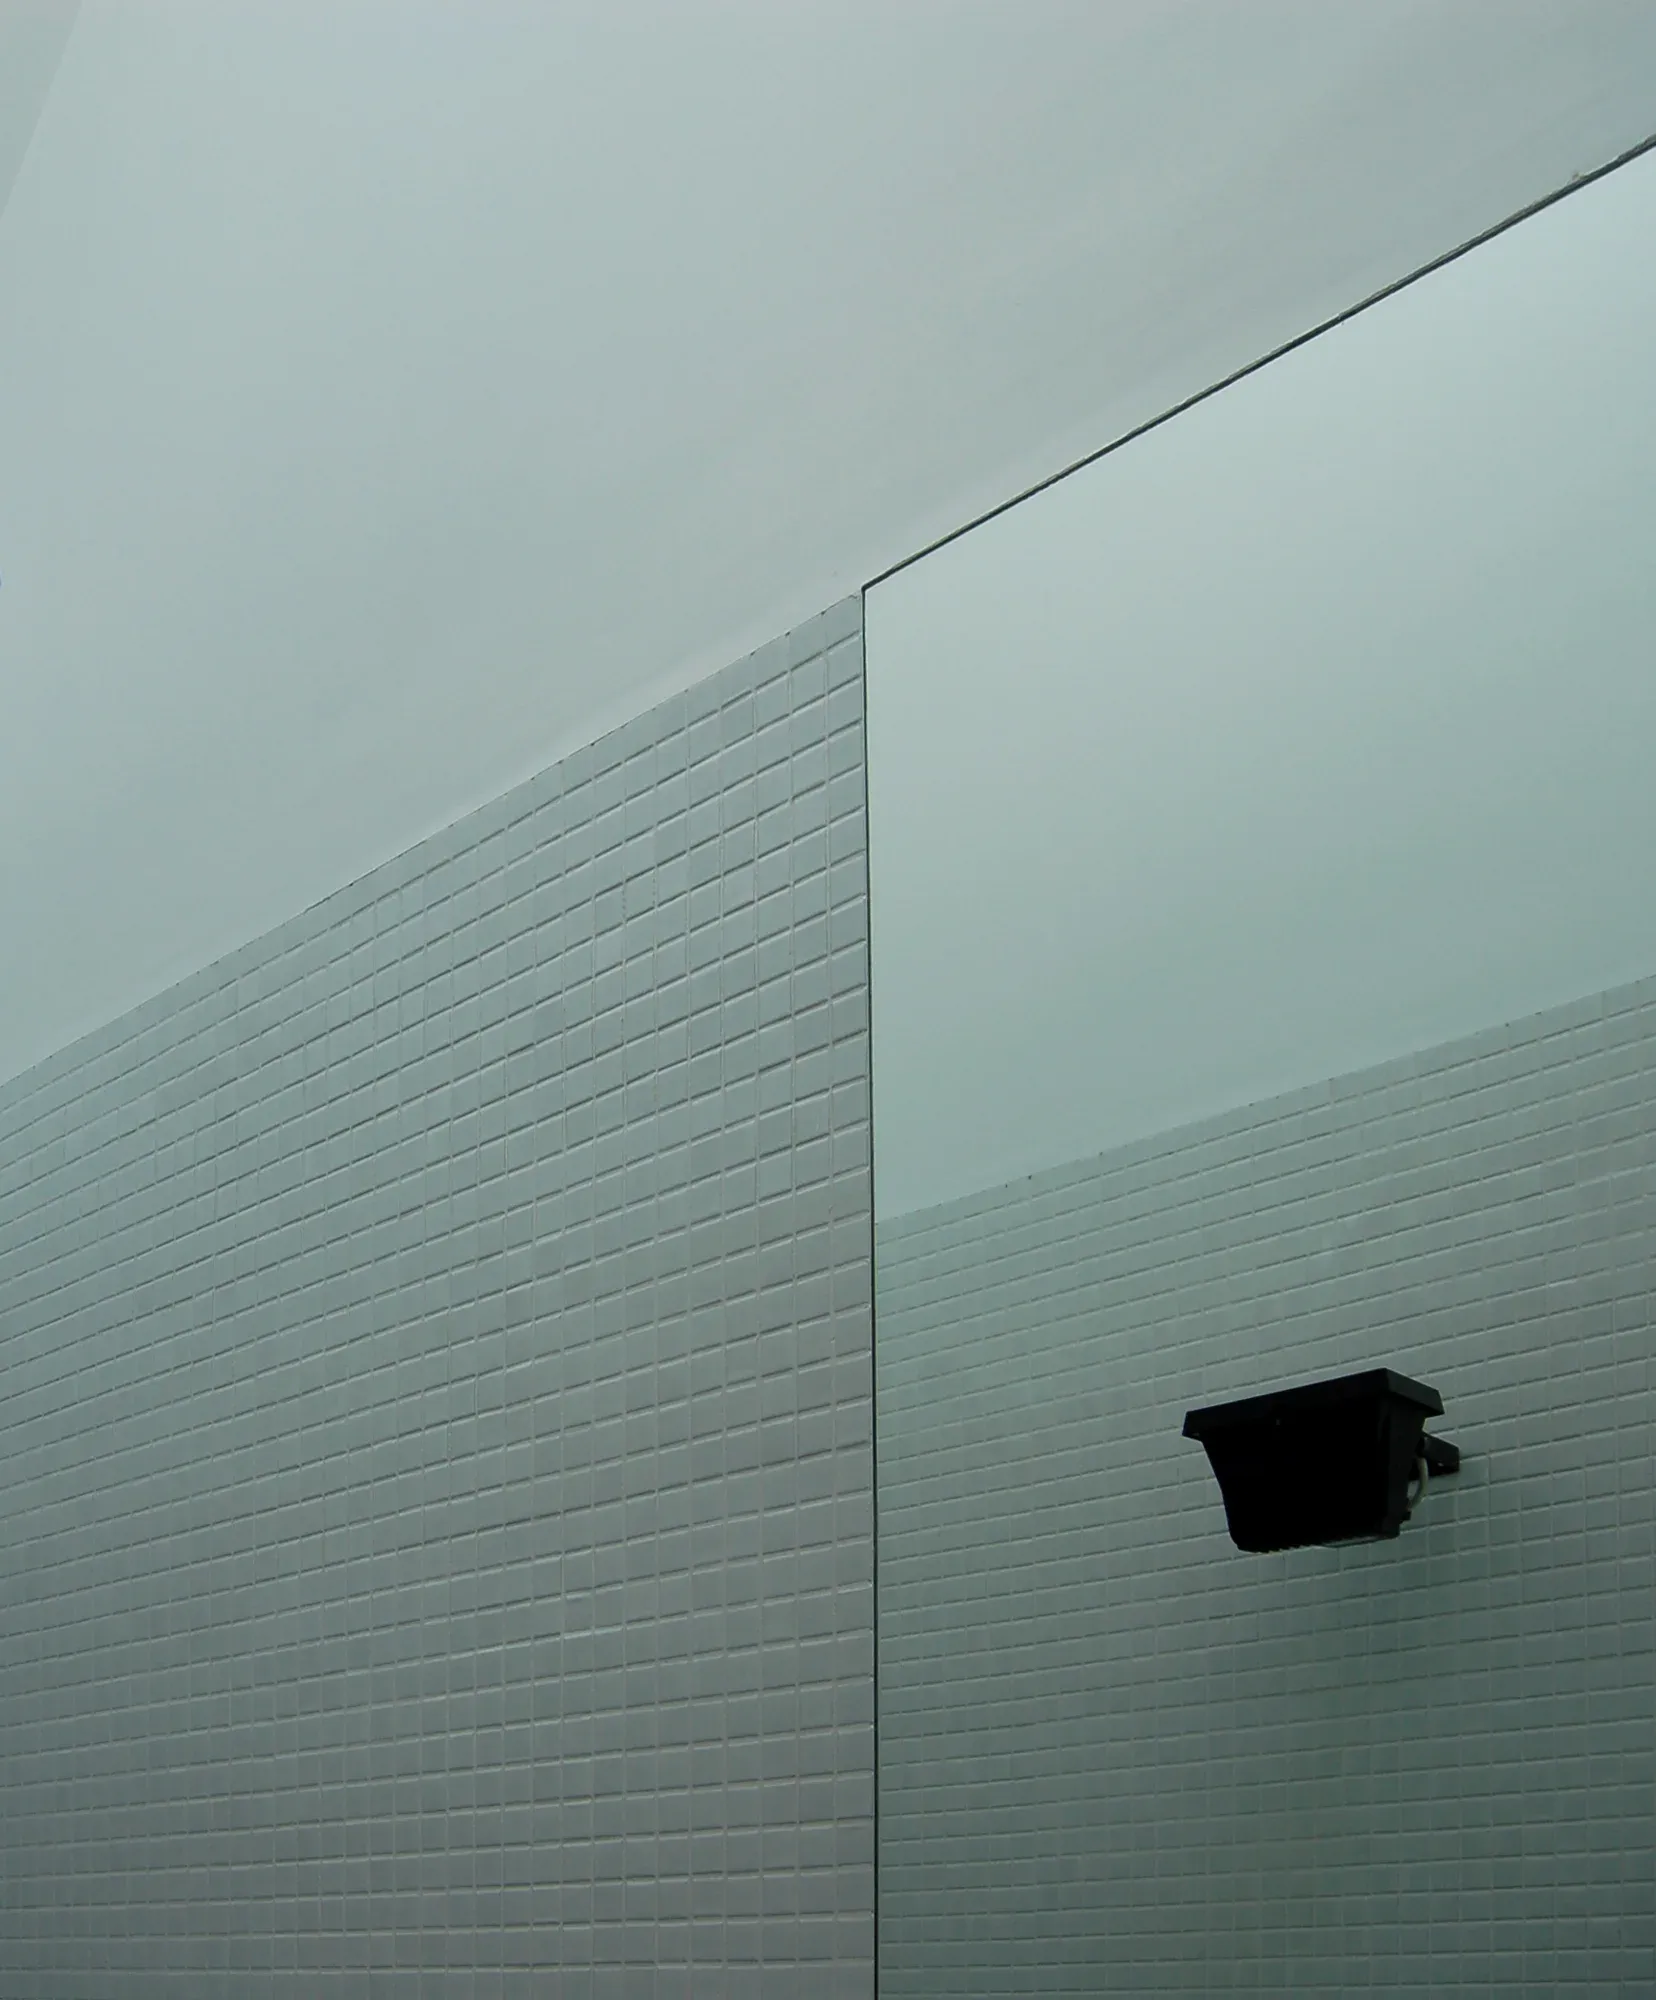
Glazing and pale tiles define the shower enclosure.
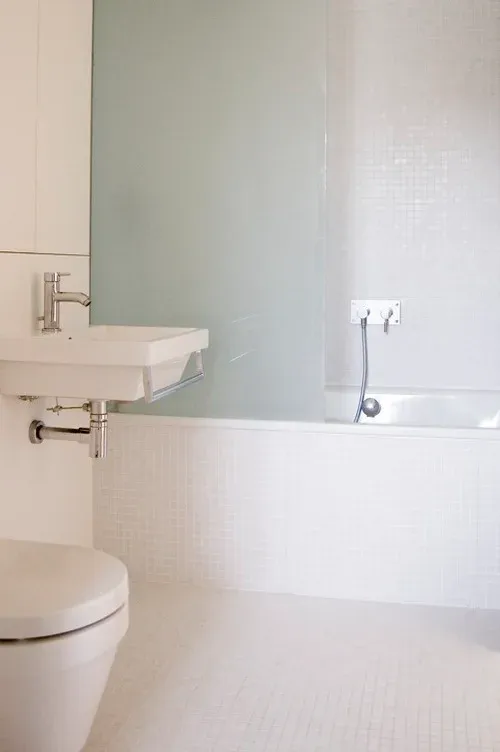
A mirror and white fittings keep the compact bathroom visually simple.
Credits
Keep exploring