41 Corn Street and Gilbert House
Anomaly Architecture · Bristol, United Kingdom

Projects / Built project
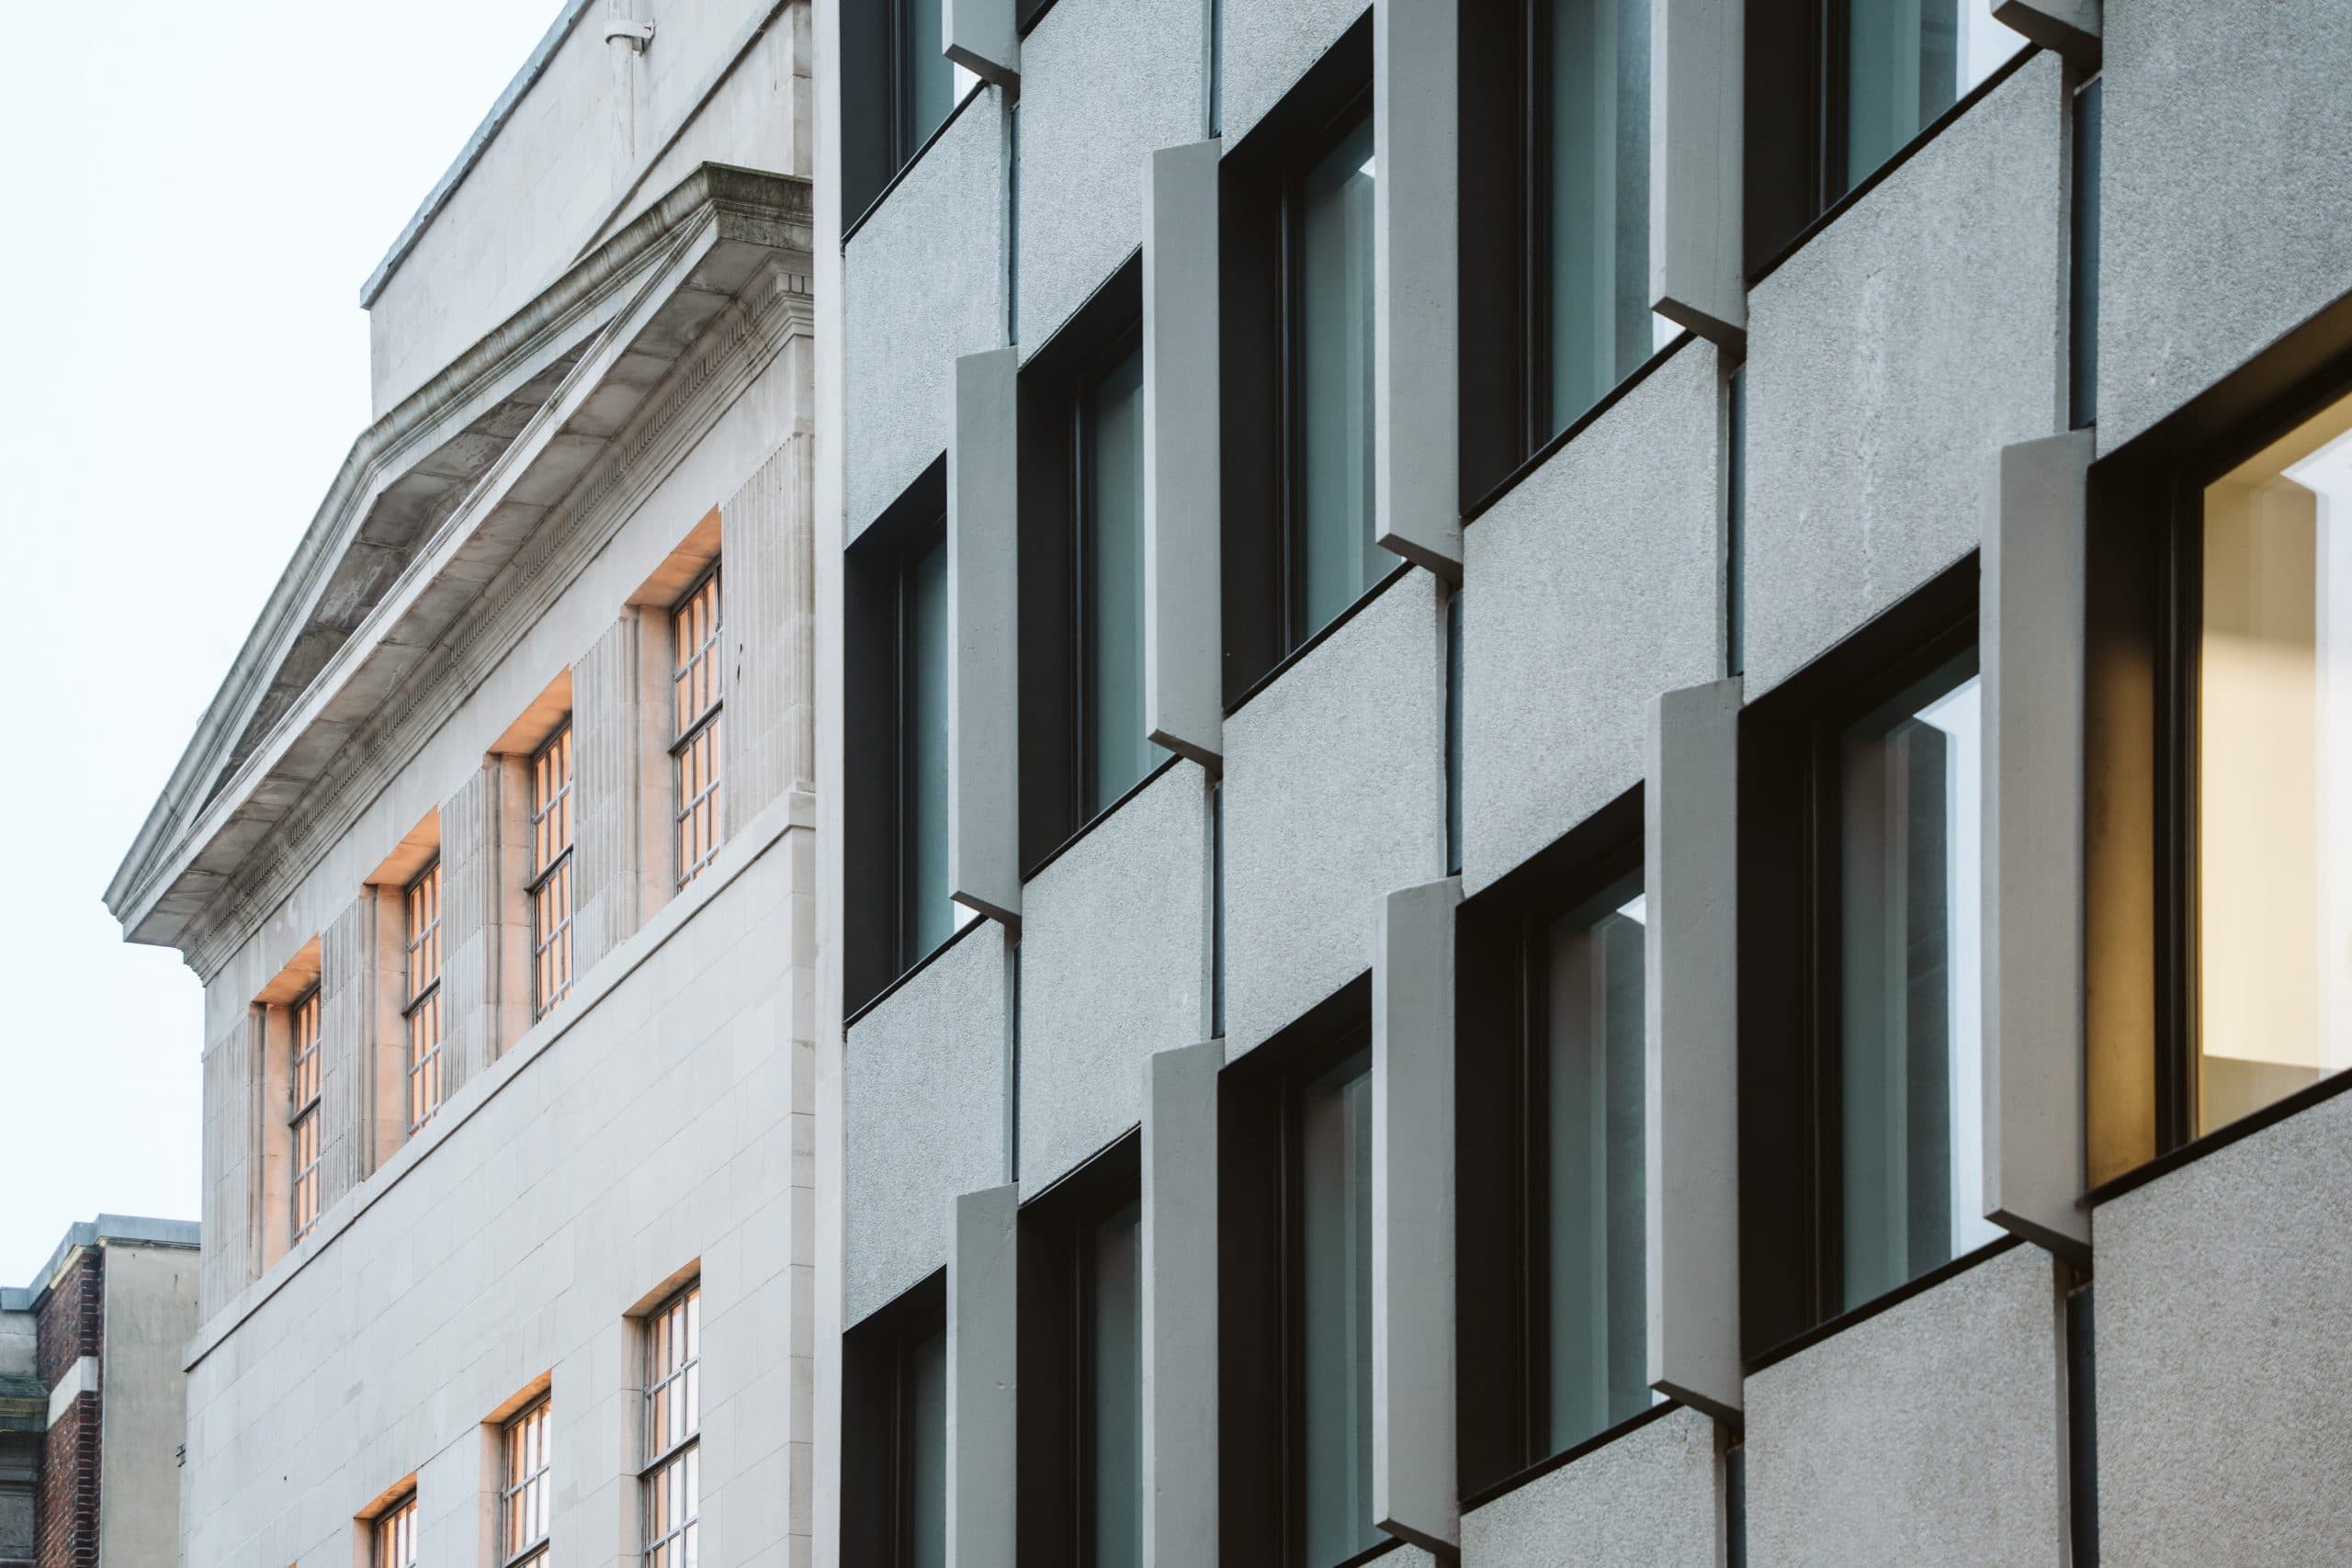
A 300,000 sq ft retrofit that gives a former bank building new entrances, flexible offices, wellness space and roof terraces.
Duo workplace at 280 Bishopsgate, London
The story
Anomaly repositioned the former RBS building to face both Liverpool Street and Spitalfields through a new dual-aspect reception spanning the building.
Office floors combine exposed Shoreditch character with the cleaner language of the City. A whole floor is dedicated to wellbeing, while rearranged upper levels create a meeting room and terraces with wide London views.
Anomaly supported Arax during acquisition of the former RBS building, testing its potential before developing a 300,000 sq ft refurbishment. A reception running through the building creates entrances towards both Liverpool Street and Spitalfields, making the ground floor a shared arrival space.
The office interiors combine exposed services with concealed ceilings and recessed lighting. A full floor provides wellness facilities, alongside cycle parking and showers. Reconfigured upper floors create a meeting room on the western roof edge and outdoor terraces. The practice records completion in 2022.
Credits
The practice
Something wrong with this listing?
Tell us if it is inaccurate, not genuine or a concern. Our team reviews every report.
Keep exploring
