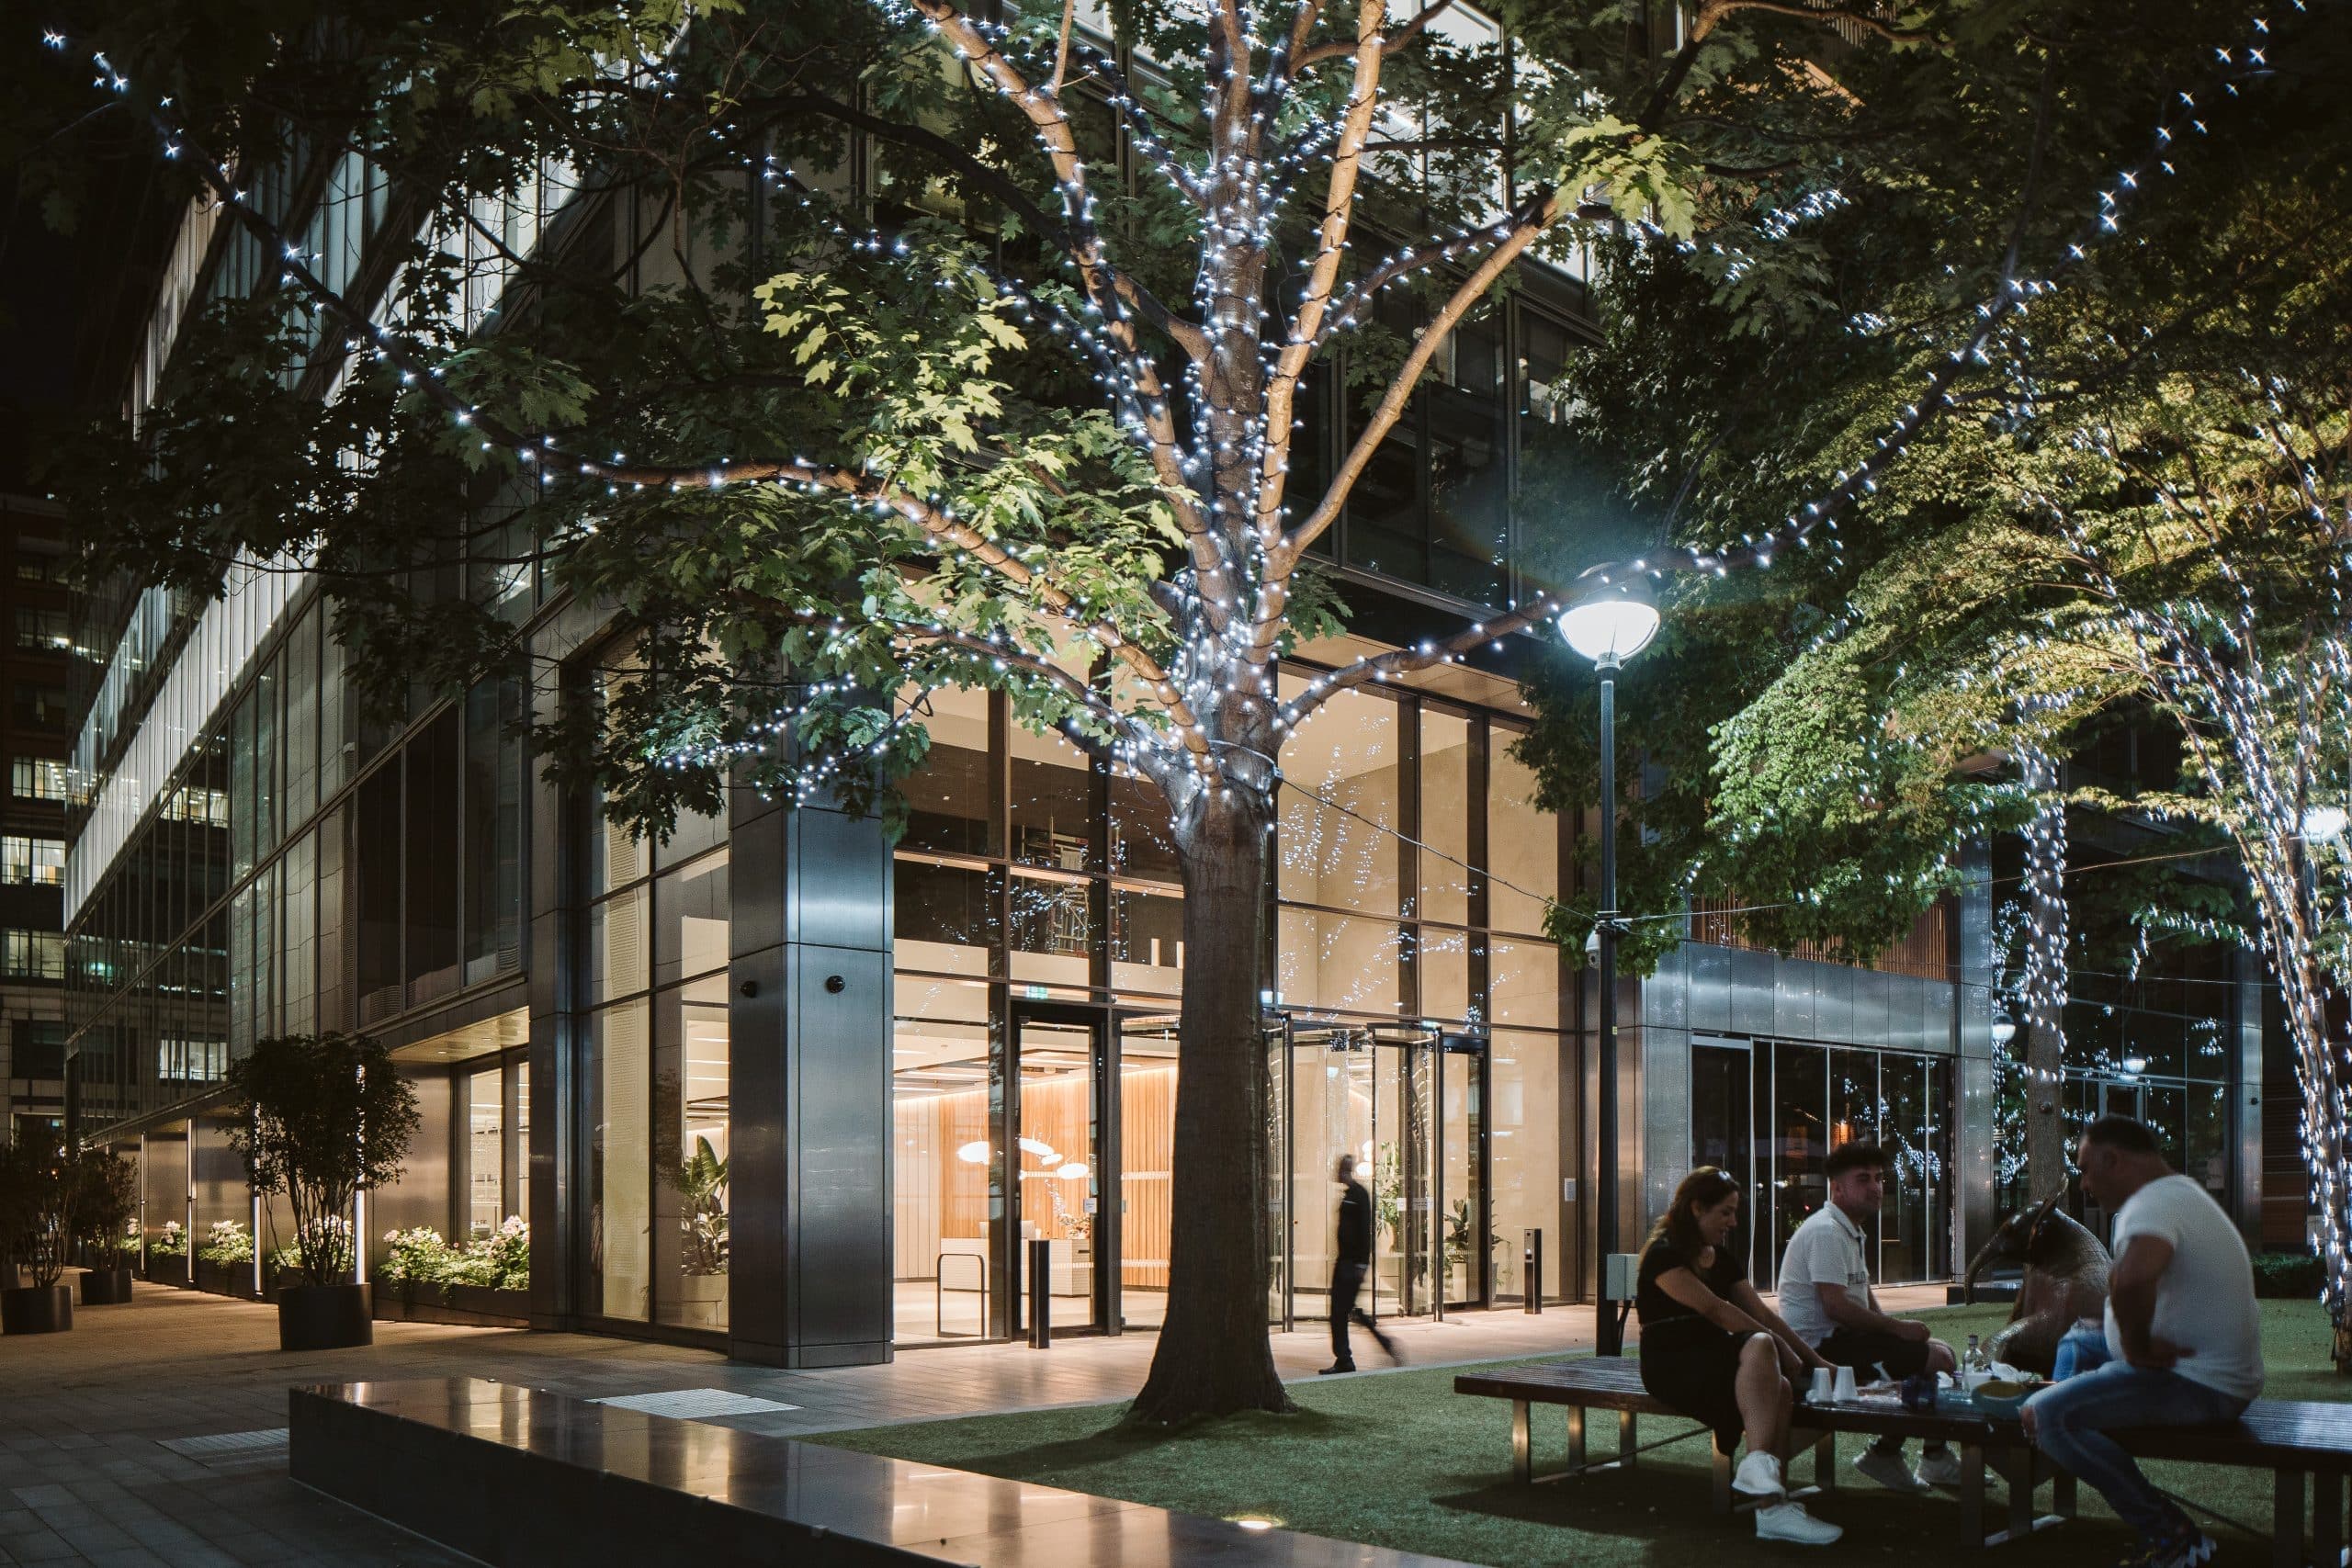
Duo, 280 Bishopsgate
Anomaly Architecture · City of London, United Kingdom · 2022

Projects / Built project
A tired 1980s office in Old Street refurbished and extended into 65,000 sq ft of flexible workspace with two new terrace levels.
Refurbished facade at Script, 44 Featherstone Street, London
The story
Anomaly's work at 44 Featherstone Street connects the ground floor and basement, refurbishes four existing floors and adds two upper levels after moving the plant down through the building.
A charcoal metal and glazed-brick facade recalls the site's iron-foundry history. Inside, exposed concrete and metal are balanced by timber, fabric and rose-gold details, while openable windows and flexible floorplates improve comfort and adaptability.
For LBS Properties, Anomaly developed acquisition feasibility, planning and delivery for 44 Featherstone Street. The scheme reconnects the ground floor and basement, refurbishes four existing office floors and adds two upper levels with south-facing terraces.
The facade replaces 1980s overcladding with charcoal metalwork, slim windows and glazed brick piers referencing the site’s former iron foundry. A lowered portion of the entrance slab and an integrated platform lift improve access. Openable windows, 80 cycle spaces and nine showers support daily use, while moving roof plant creates space for the new terraces. Anomaly’s project page includes commentary by co-founder Liam Spencer.
Credits
The practice
Something wrong with this listing?
Tell us if it is inaccurate, not genuine or a concern. Our team reviews every report.
Keep exploring