
Projects / Project
Estonian Embassy in London
Estonian landscapes inform the interiors of a nineteenth-century embassy building in Kensington.
Grey seating is framed by tall windows and the patterned timber floor.
- Practice
- studio ARGUS
- Year
- 2015
- Photographer
- Terje Ugandi
- Area
- 600 m²
The project
Inside a neoclassical house in Kensington, studio ARGUS translated Estonia’s wetlands, forests and lakes into a series of diplomatic interiors. Landscape imagery appears on walls, upholstery and carpets, while birch forms are worked into the chandeliers.
The house was built in 1857 and remodelled in 2014–2015. Cornices, decorative plasterwork, fireplaces and doors remain part of the setting, alongside contemporary furniture and the new interior treatment.
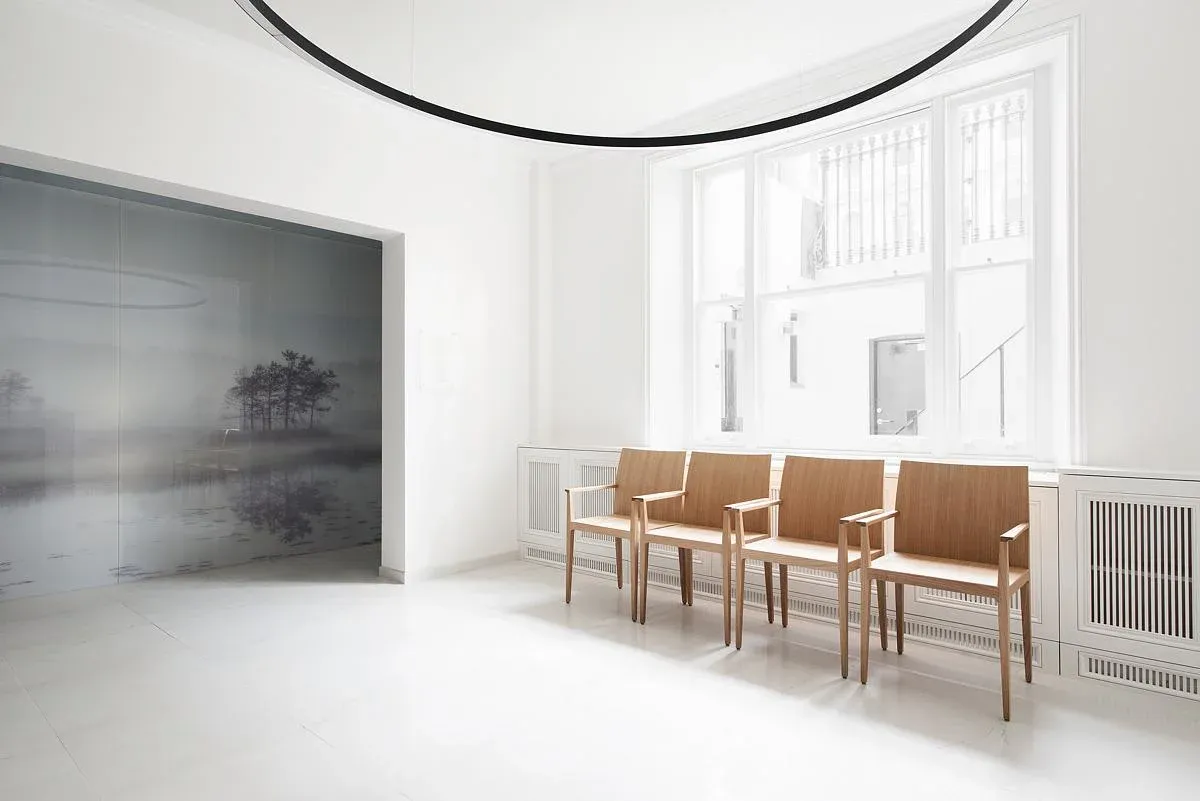
A circular pendant hangs above timber chairs beside a landscape wall image.
The 600 m² project includes formal reception rooms, quieter seating areas and meeting spaces. A restrained palette allows the landscape references and timber floors to carry much of the visual character.
studio ARGUS is credited for interior architecture, with Margit Argus, Margit Aule and Kaur Käärma named by the studio. Doomino Arhitektid OÜ is credited separately for architecture. Photography is by Terje Ugandi.
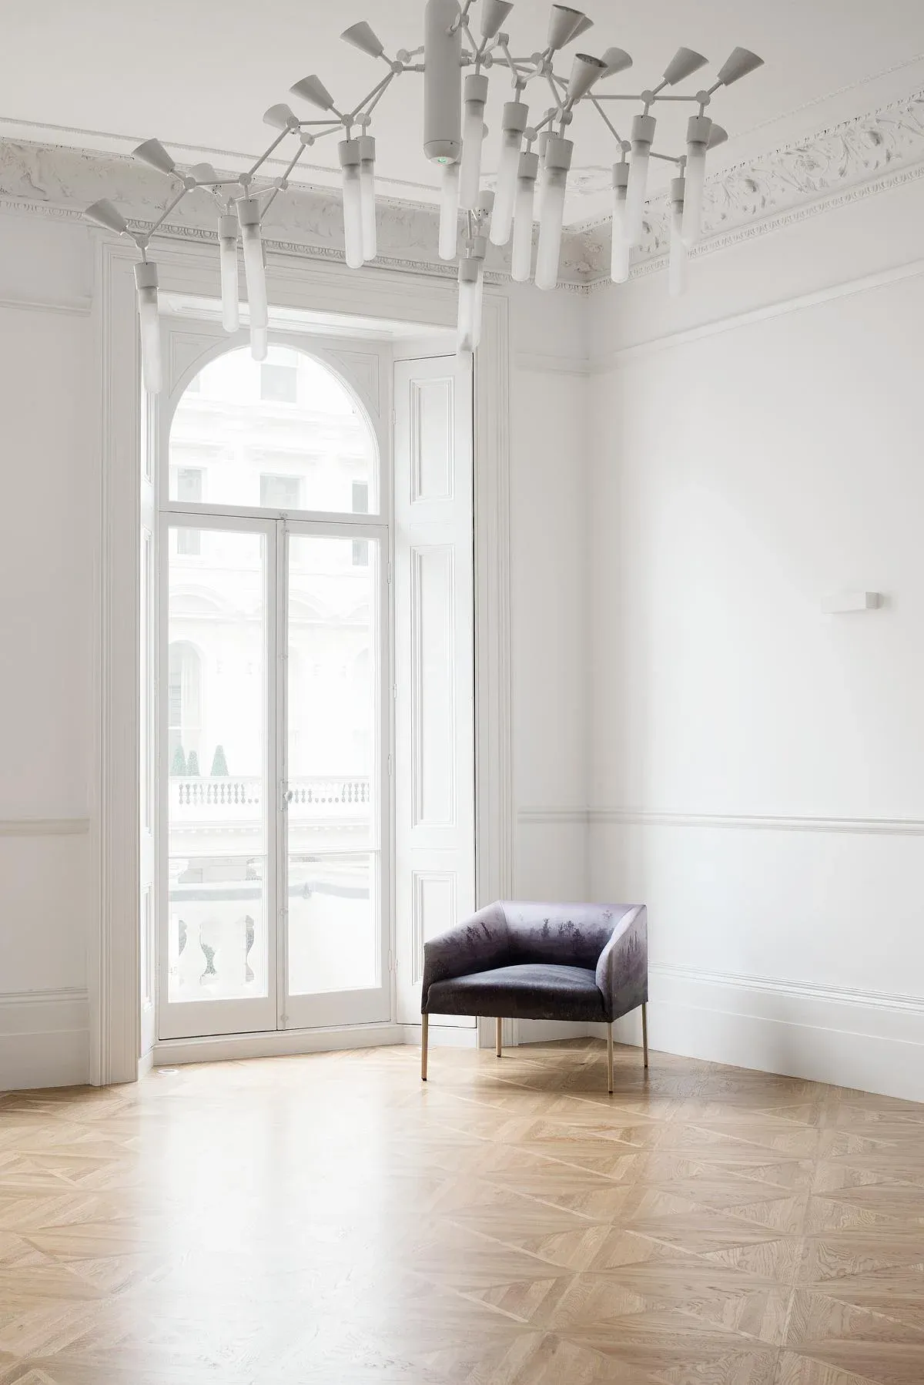
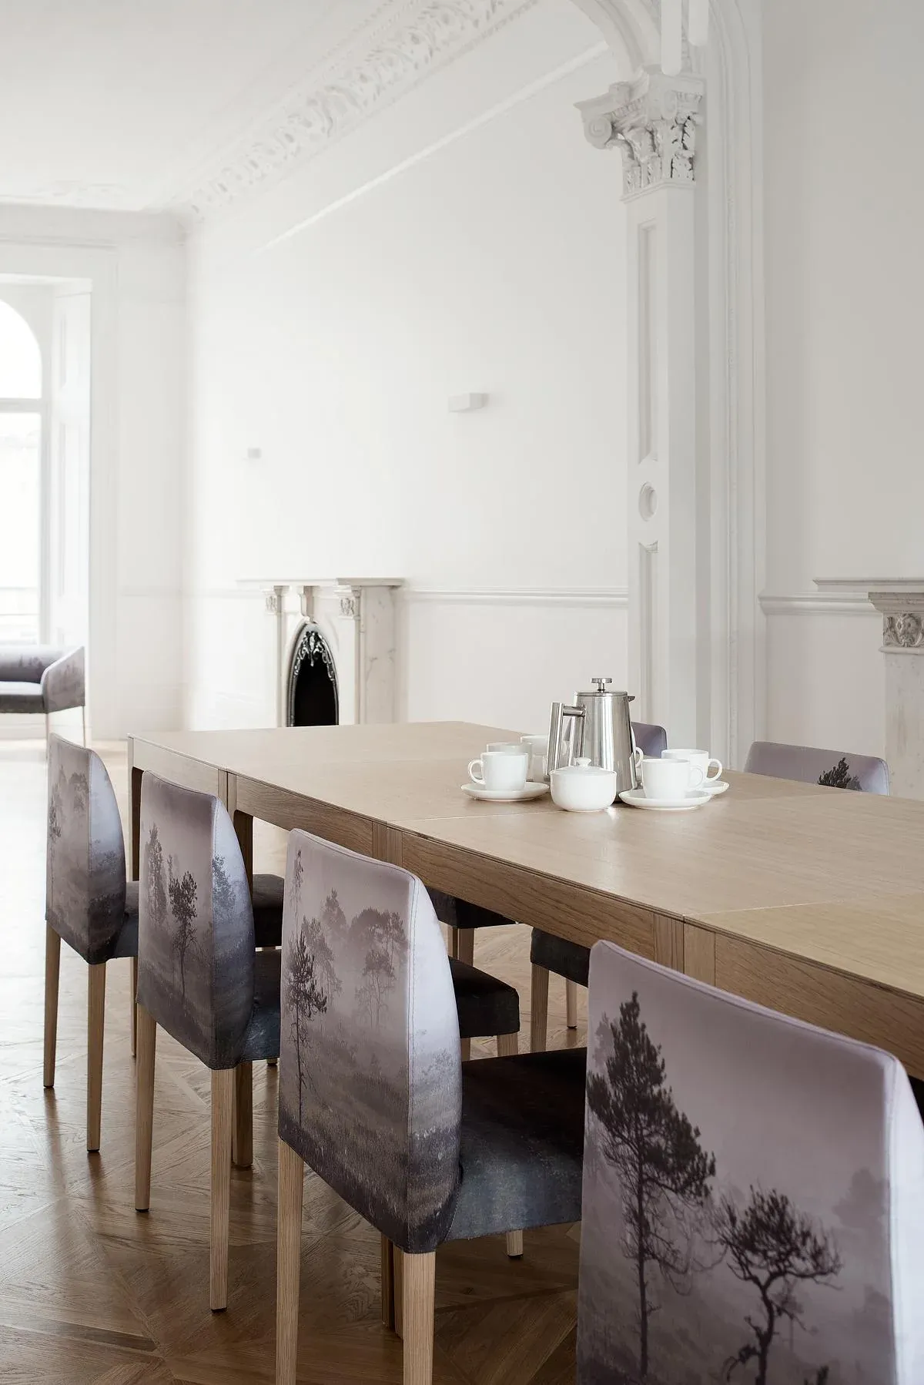
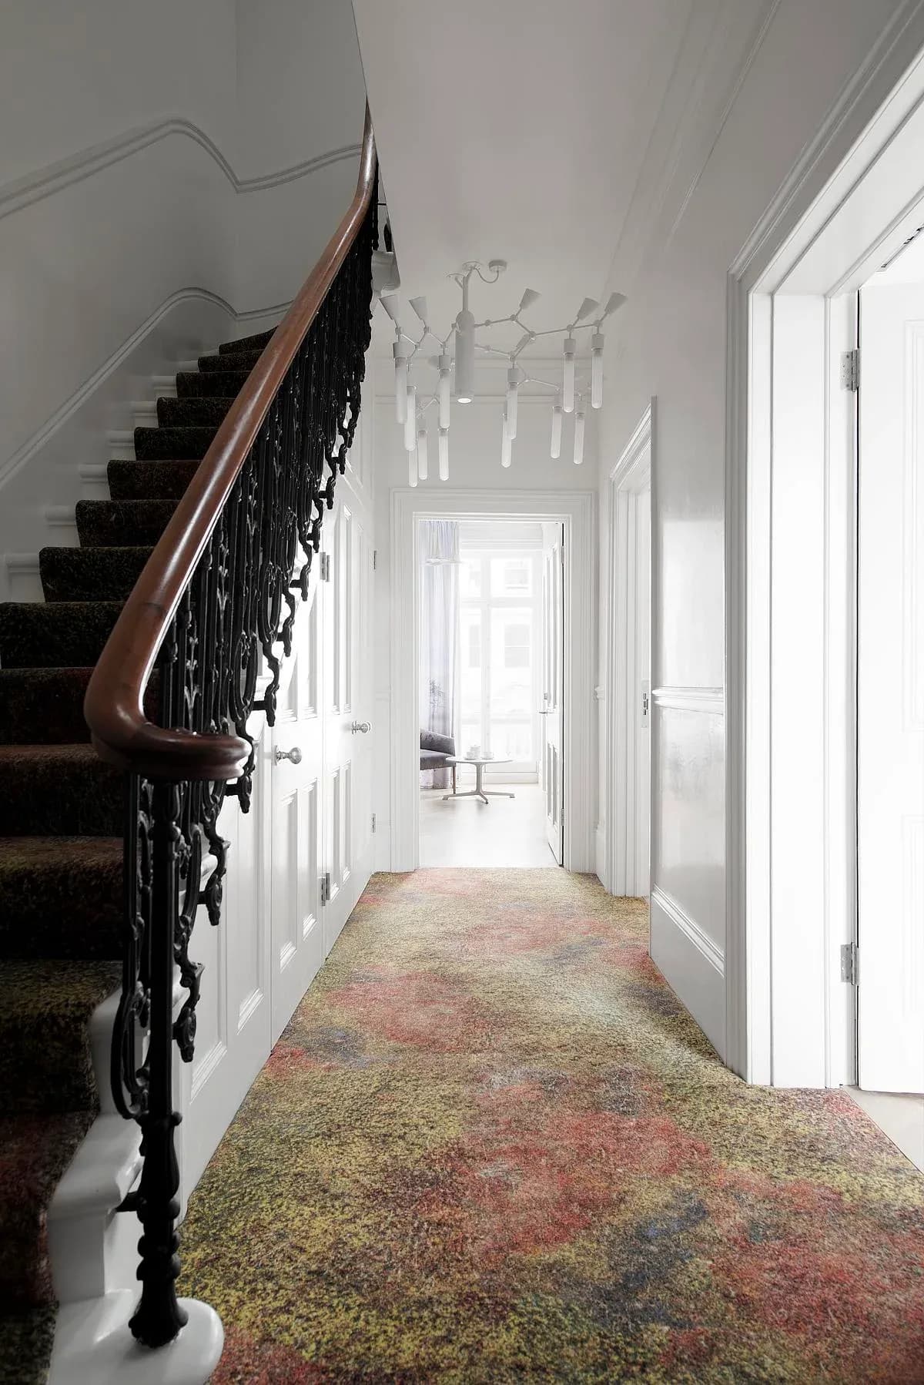
An arched window and armchair in the embassy reception rooms. · Landscape-printed dining chairs line a timber table. · Landscape imagery continues along the stair carpet beside the iron balustrade.
Photography: Terje Ugandi.
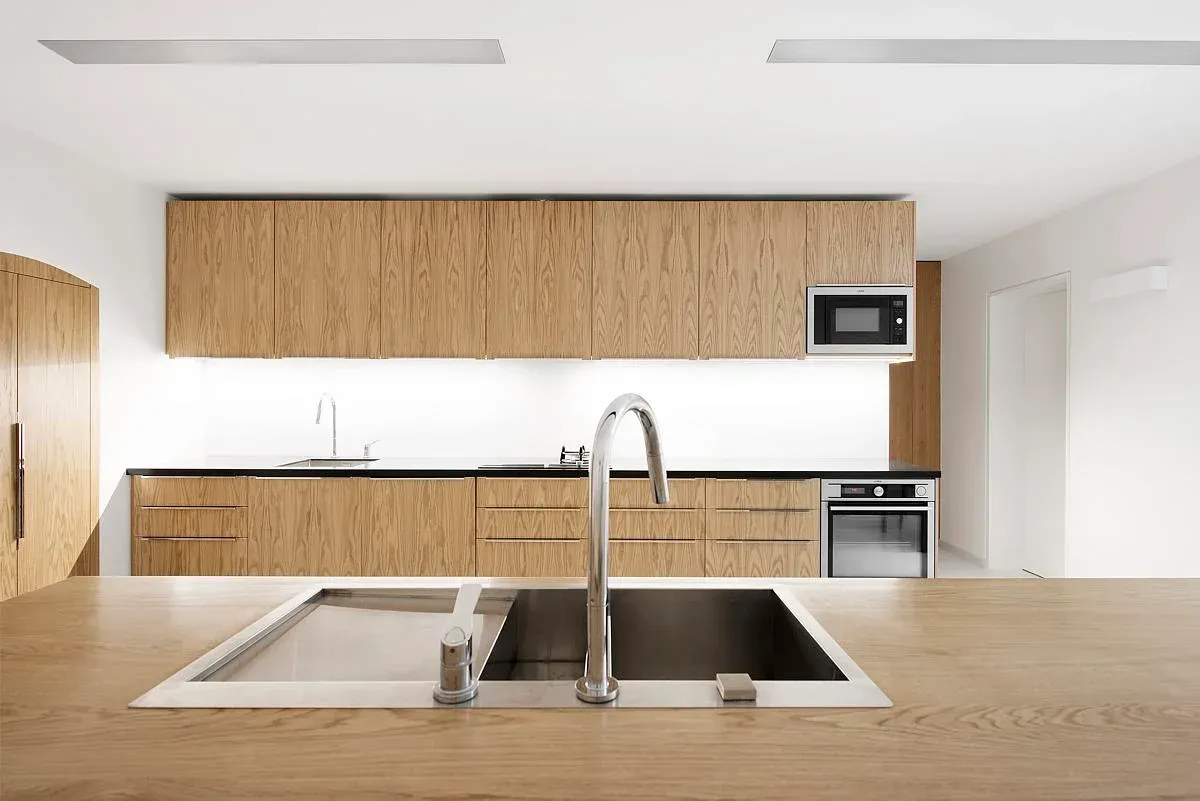
Timber cabinets and pale worktops in the embassy kitchen.
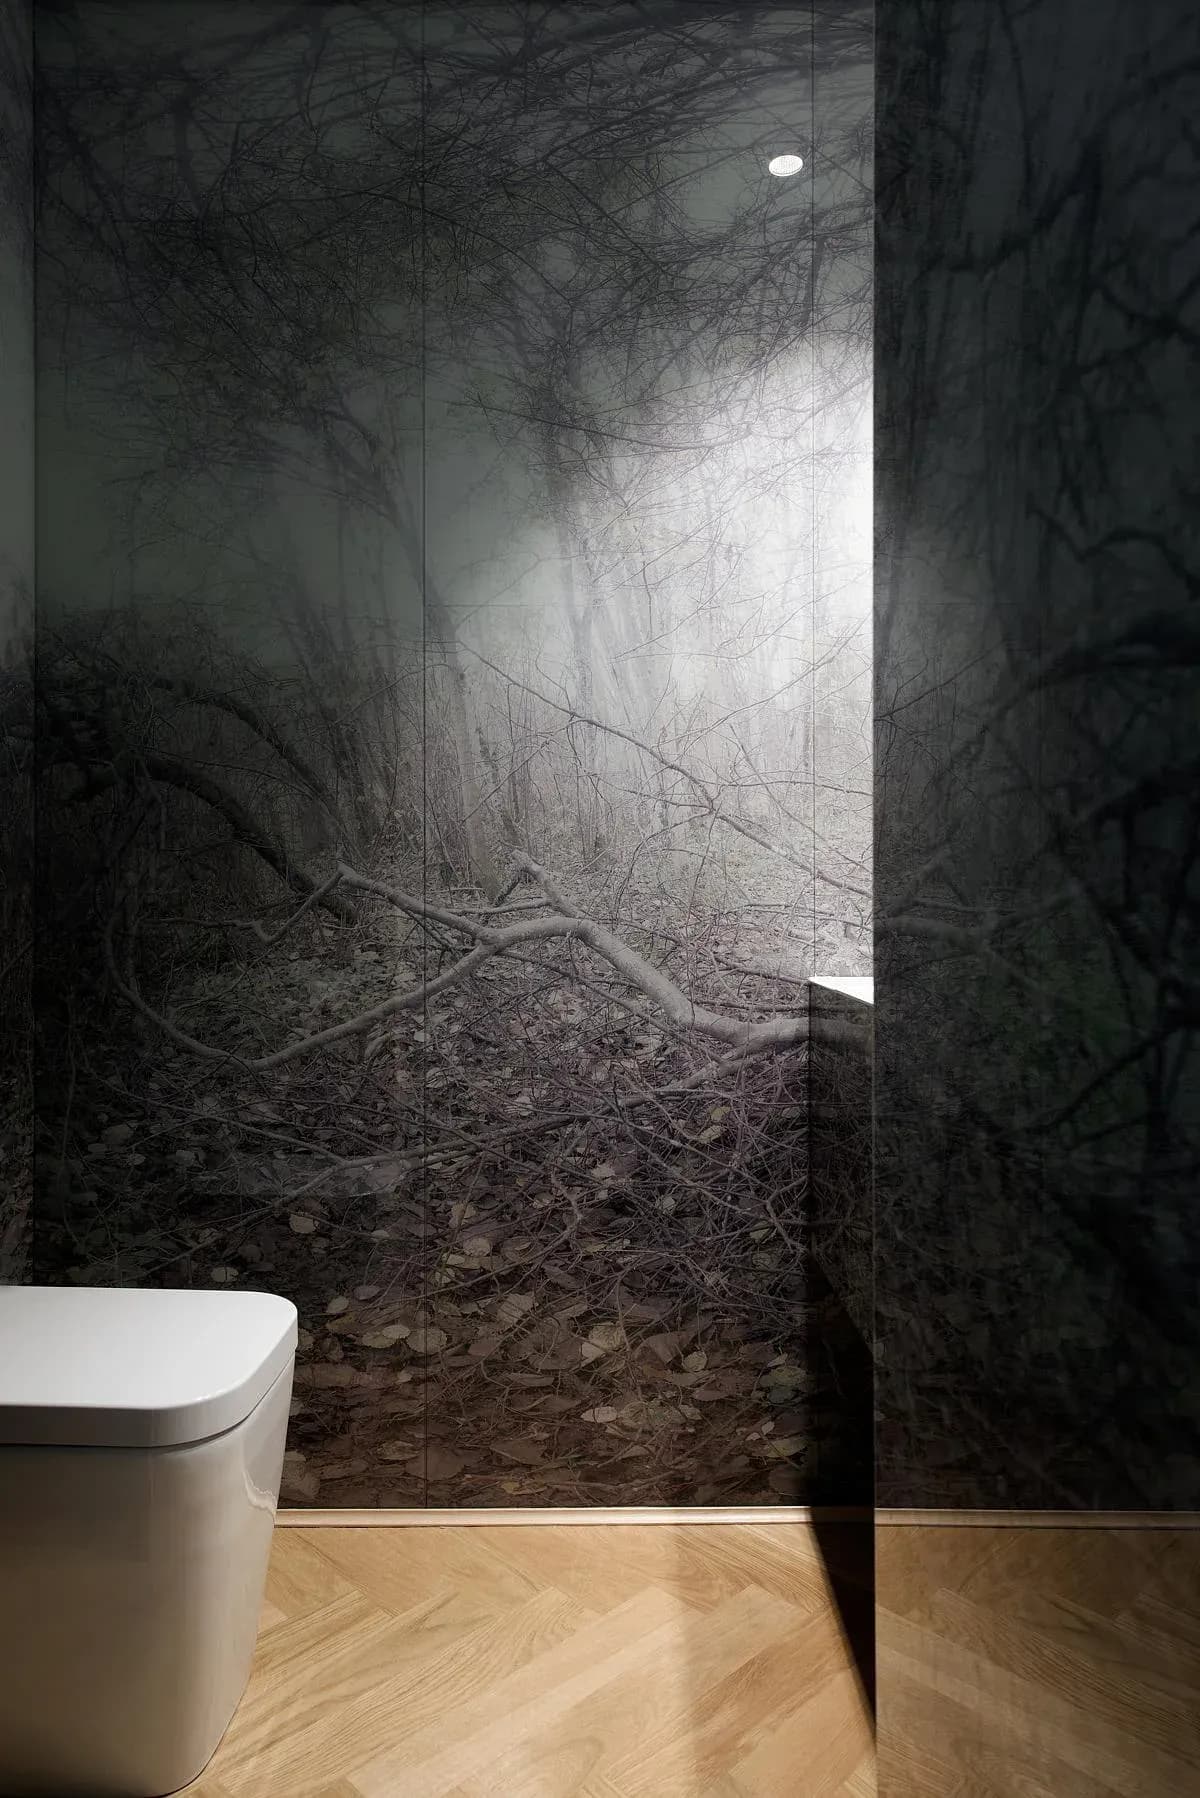
Dark landscape imagery lines a compact washroom.
Credits
- Interior architecture
- studio ARGUS
- Architecture
- Doomino Arhitektid OÜ
- Photography
- Terje Ugandi
Keep exploring

