Estonian Embassy in London
studio ARGUS · Kensington, London, United Kingdom · 2015
Projects / Project
studio ARGUS and LUMIA have turned the ruins of Haapsalu Castle into a route along and inside its medieval walls, with a new entrance pavilion in the courtyard.
The castle and its cathedral seen across the lawn.
The project
Haapsalu Castle was built in the 13th century and its main building has stood in ruins since the 17th. The conservation and renovation design by studio ARGUS and LUMIA leads visitors on a path along the walls, with views over the castle and the seaside town from high above, while roof terrace gardens and a light pavilion sit beside the old stone.
The walkway is made of sheet steel to keep it light, fixed to the walls with steel cantilevers placed where anchorage points from the 1990s renovation already existed or where the walls had been rebuilt, so the historic stonework was disturbed as little as possible.
The new entrance pavilion seems to peer out from behind the wall. It links the basement exhibition, the courtyard and the roof, and serves as the start and end of the journey, with one entrance by the castle gate and another into the courtyard.
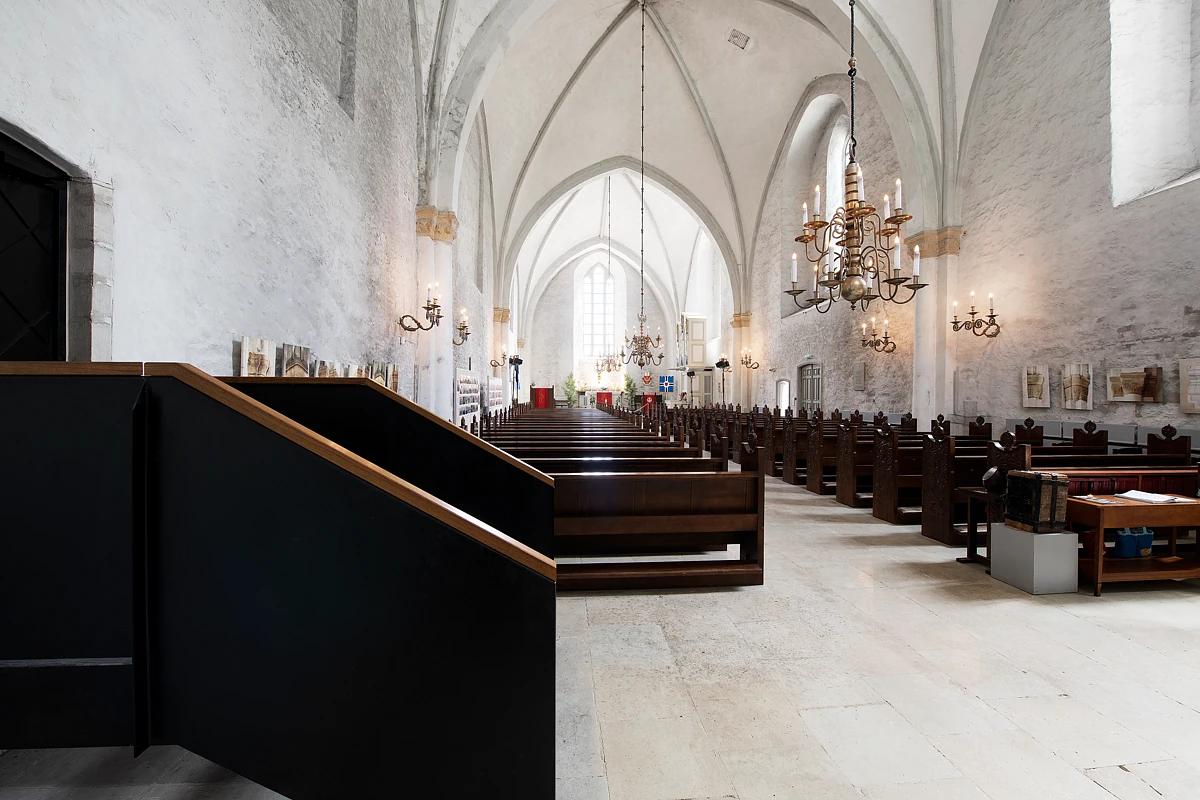
Timber pews in the cathedral nave.
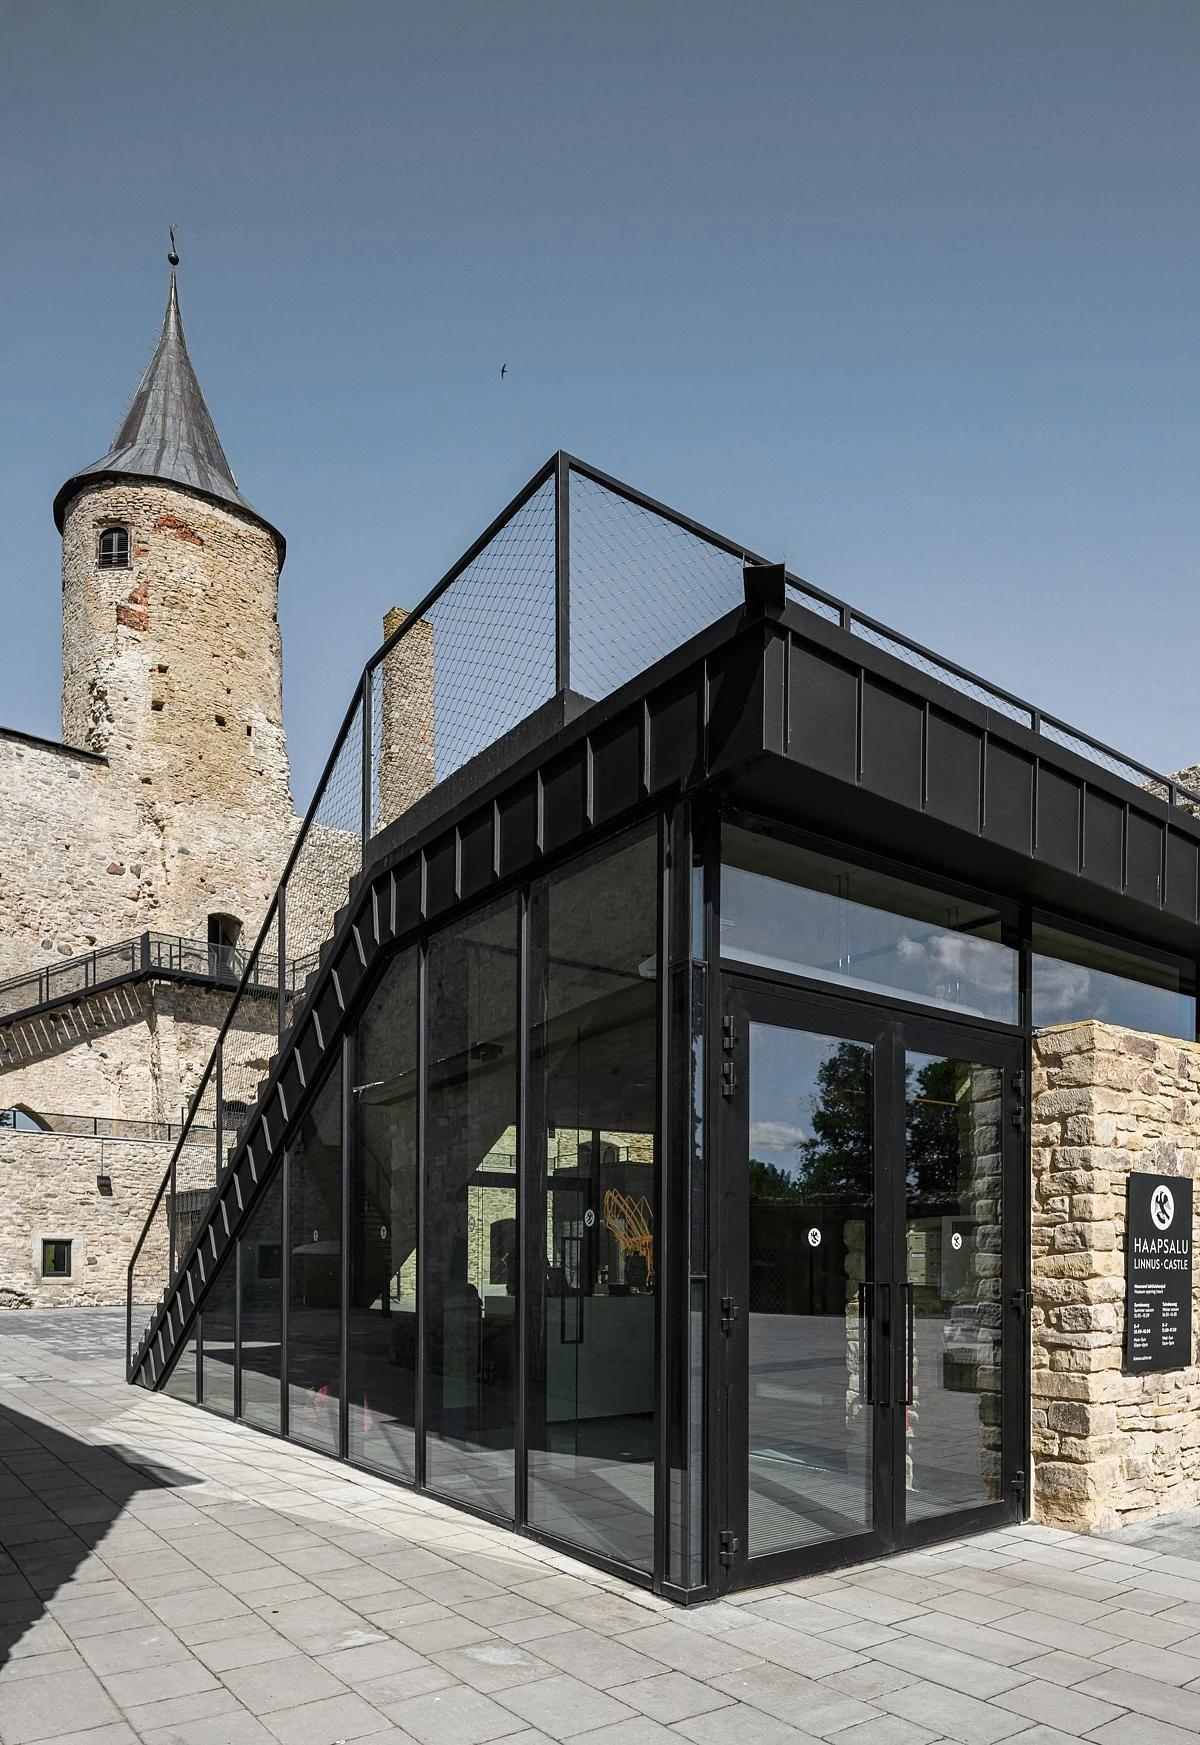
The glass and steel pavilion beside the castle tower.
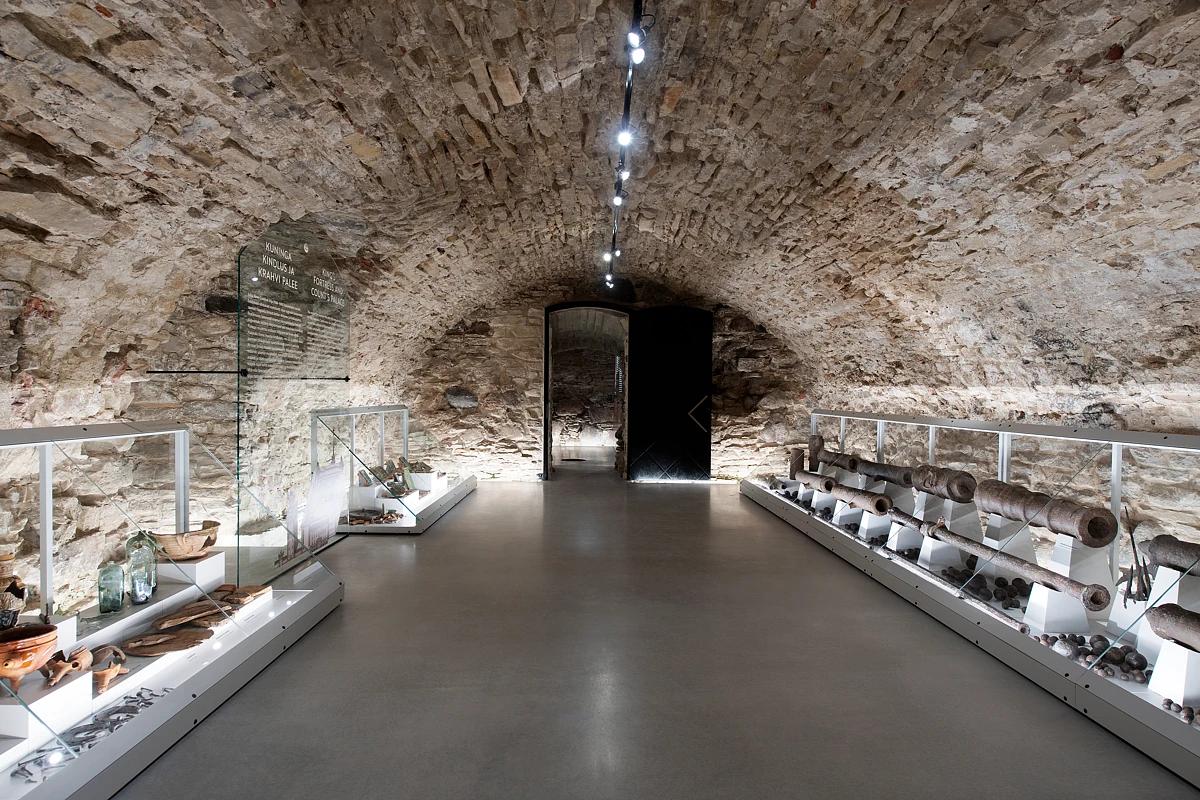
An exhibition gallery under the vaulted stone basement.
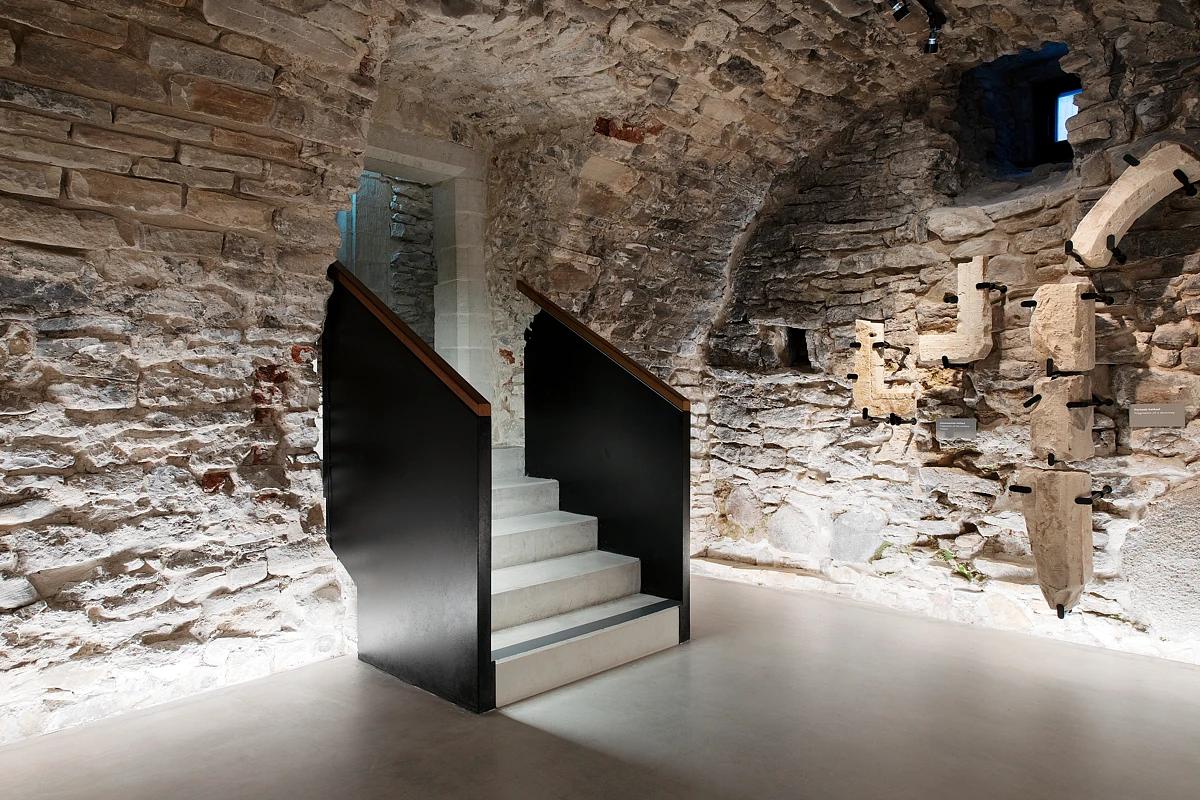
A black steel stair set into the medieval stonework.
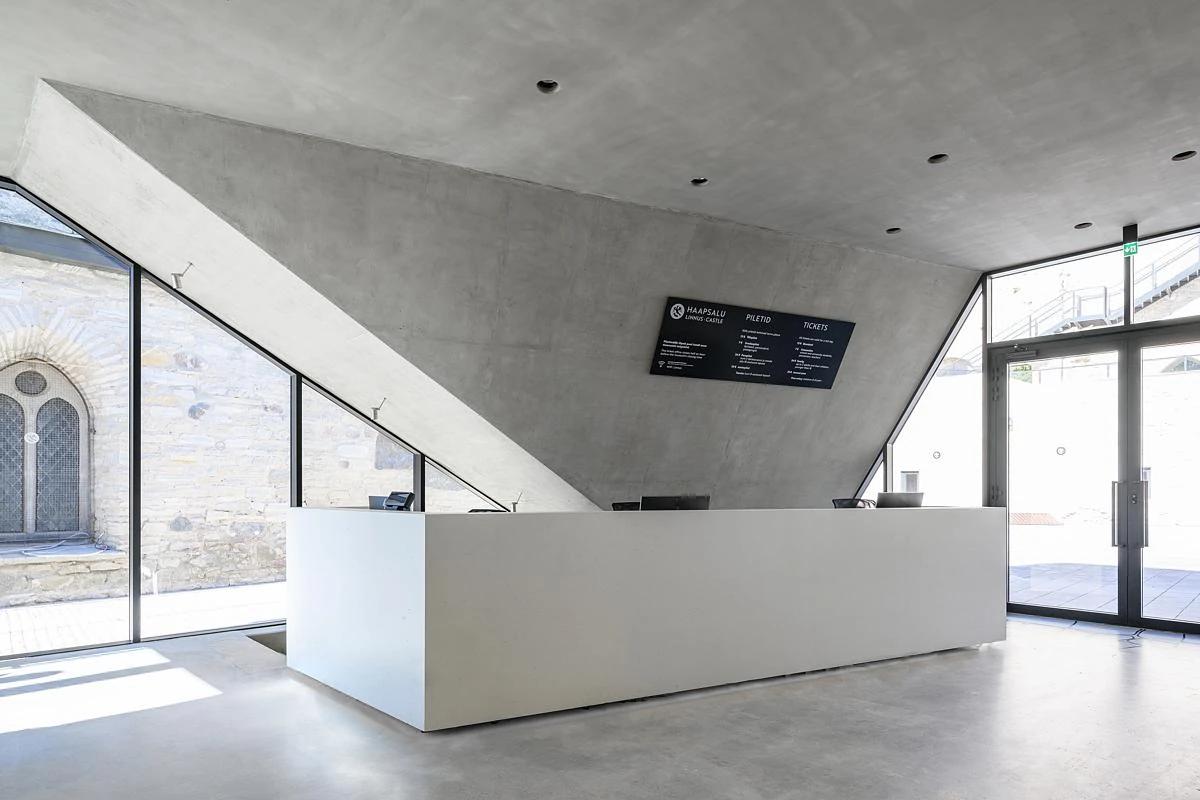
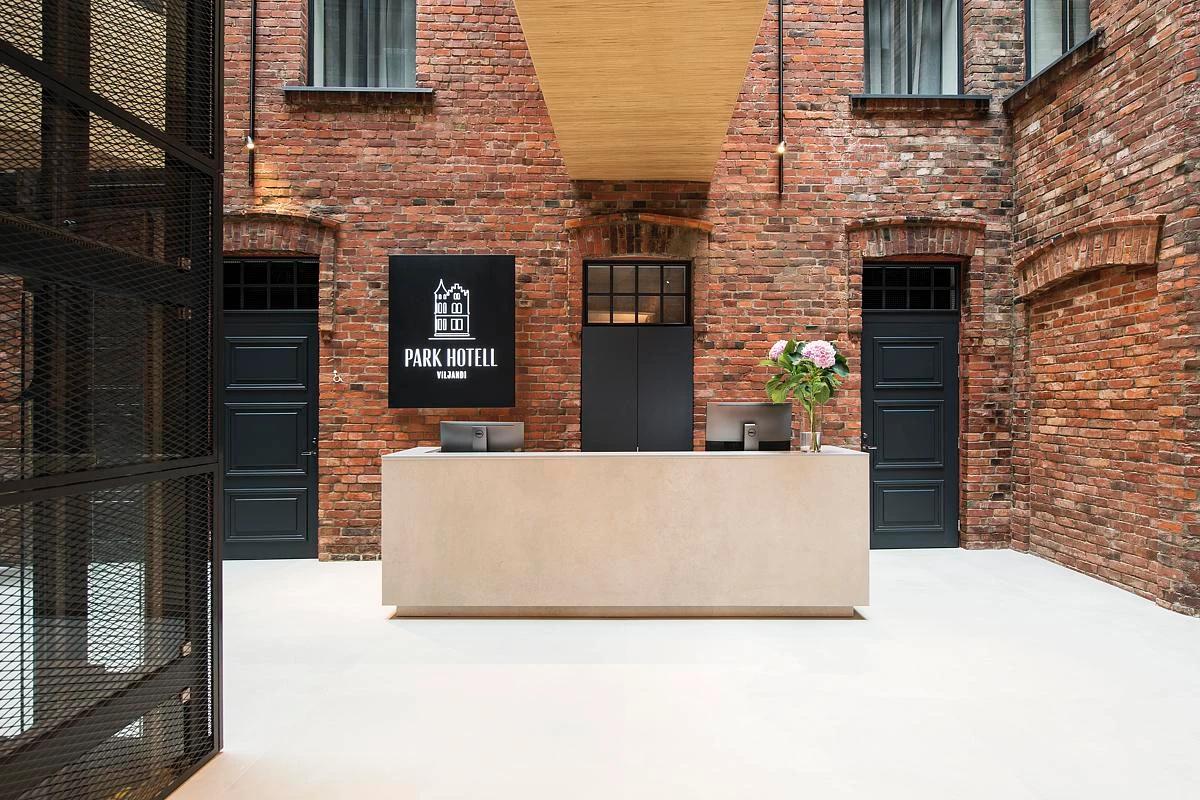
The pavilion reception desk beneath an angled ceiling.
Credits
Keep exploring
Project updates
Tell us if it is inaccurate, not genuine or a concern. Our team reviews every report.