
Projects / Project
Fisher Field Clubhouse
A brick pavilion at Collingwood’s soccer fields brings team changing rooms and accessible washrooms together beneath a raised strip of glazing.
Brick walls and raised clerestory glazing define the clubhouse.
- Practice
- SOCA
- Photographer
- Chris Gardiner
- Type
- Community and recreation
- Area
- 400 m²
- Client
- Town of Collingwood
The place
Collingwood, Ontario, Canada
Opened for the 2022 soccer season, Fisher Field Clubhouse serves the playing fields at Collingwood, Ontario. SOCA worked with Stephens Kozak Architects on a pavilion that reinterprets the rural buildings of the surrounding area as a contemporary community facility.
Accessible washrooms, gender-neutral facilities and team change rooms sit within a compact brick enclosure. A higher central roof admits daylight through clerestory glazing, bringing natural light into the changing spaces.
The low building anchors the edge of the recreation grounds. Its textured brick walls and simple roof profile give it a clear presence beside the open pitches, while sheltered entrances provide a practical threshold between the park and the facilities inside.
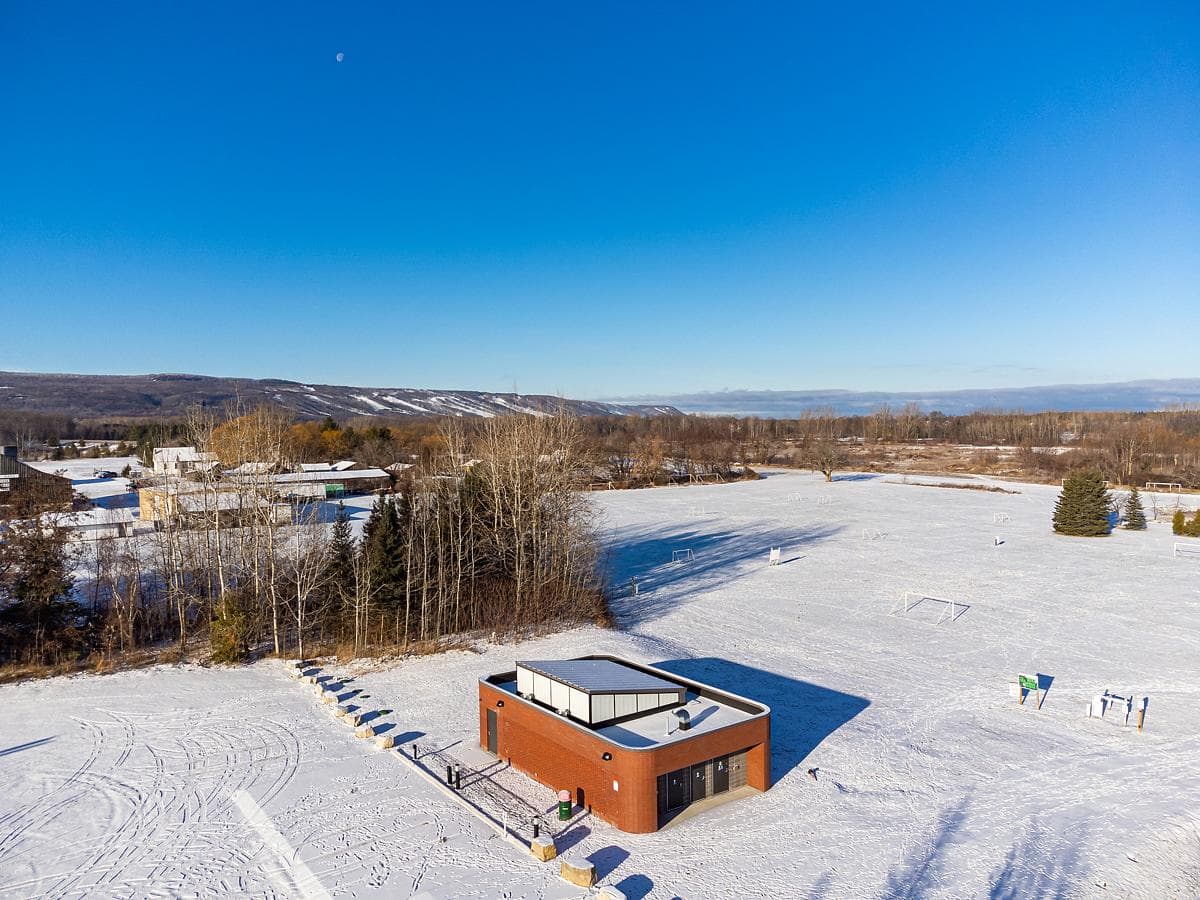
An aerial view in winter shows the pavilion beside the snow-covered fields.
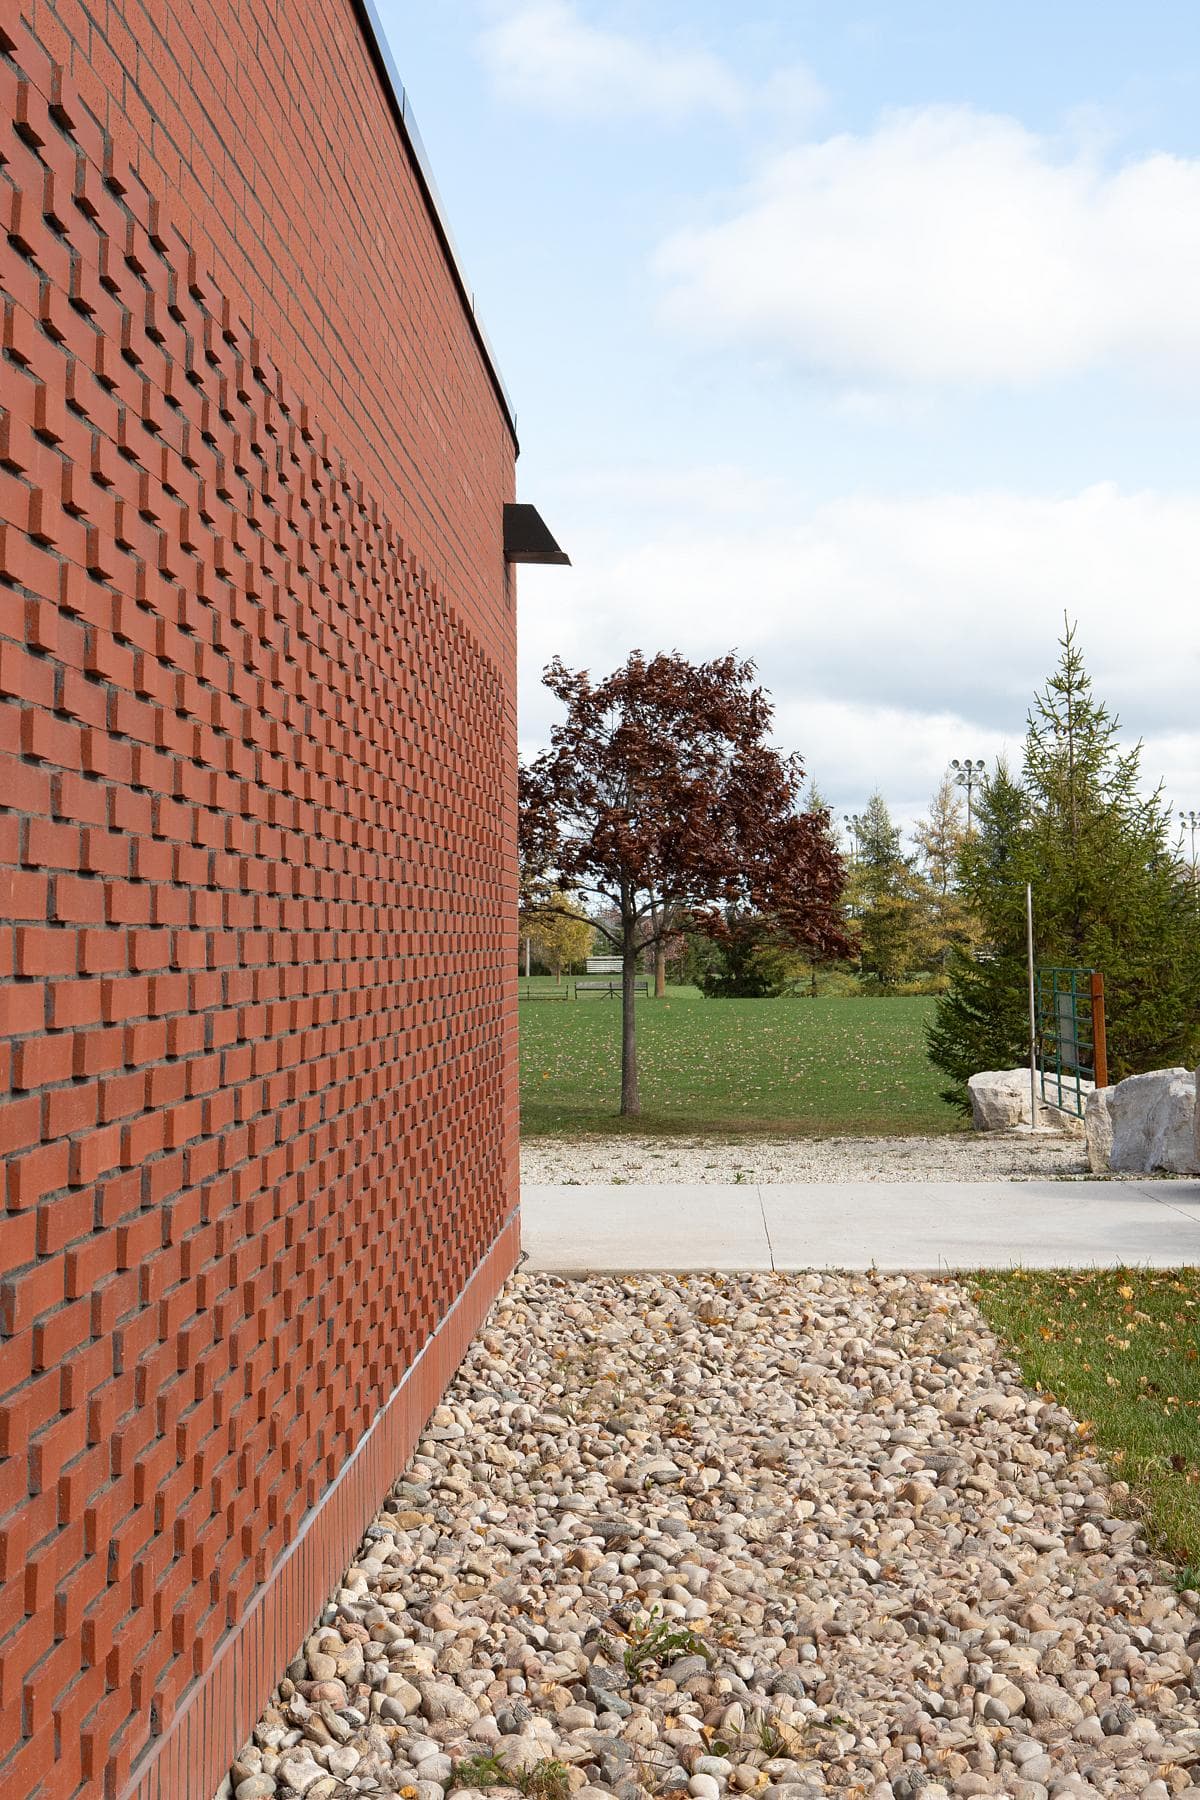
Textured brickwork at the edge of the pavilion.
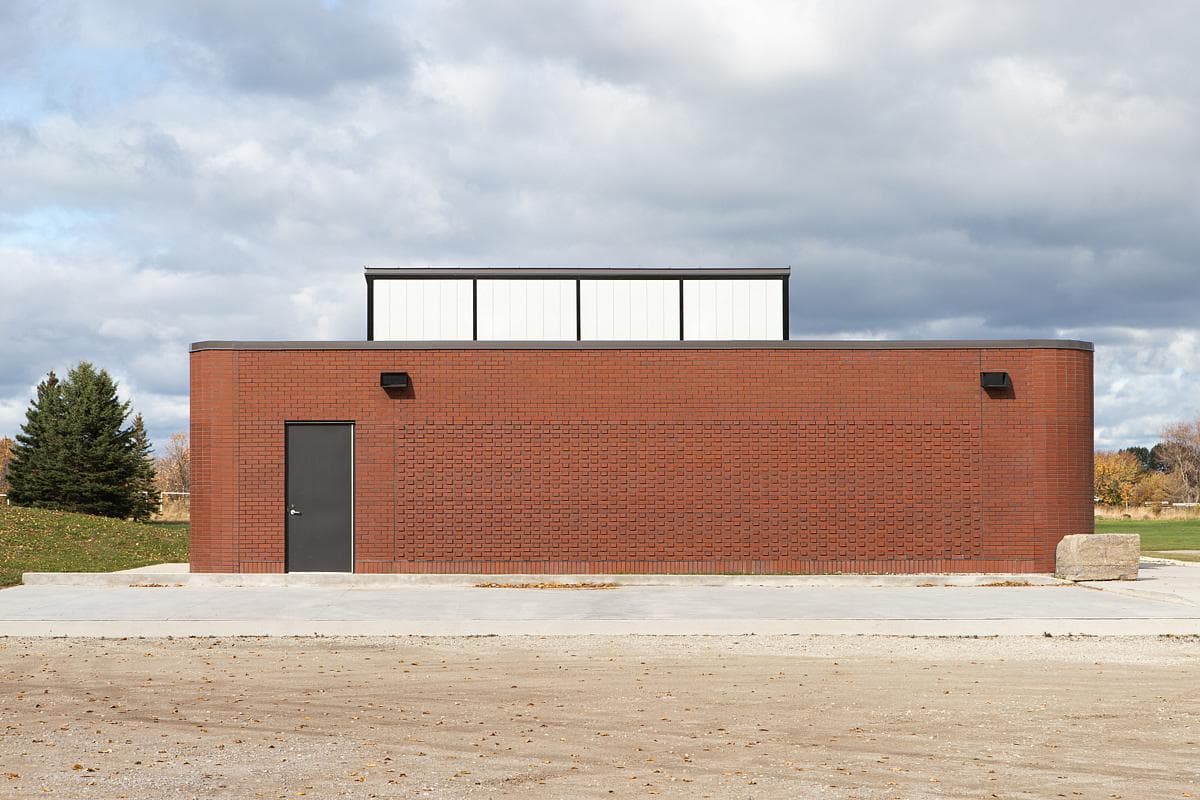
The low brick enclosure beneath the central roof light.
Credits
- Architect of record and design architect
- SOCA | Studio of Contemporary Architecture
- Architecture partner
- Stephens Kozak Architects Inc.
- Photography
- Chris Gardiner
Keep exploring

