
Projects / Project
Garden Studio
A compact Brunswick West garden building combines flexible living space, a kitchenette and mezzanine beneath a folded roof, with large openings to the trees outside.
Large openings connect the dark-clad studio with its established garden.
The project
Garden Studio replaces a deteriorated outbuilding with a flexible, self-contained space. Apparte developed the original music-room brief to accommodate a bathroom, kitchenette and possible future residential use.
A gabled roof folds down towards the walls, giving the small building a clear form and a generous internal ceiling. Large corner openings and wrapping steps extend the usable space into the established garden.
Inside, a mezzanine and alternating stair make room for different activities. Integrated shelving, turquoise finishes and high-level windows add detail and light, while the preserved trees help the building settle into its setting.
- Practice
- Apparte
- Year
- 2022
- Photographer
- Willem-Dirk du Toit
- Project type
- Garden studio
- Reported project area
- 40 m²
- Arrangement
- Main floor and mezzanine
- Reported completion
- 2022
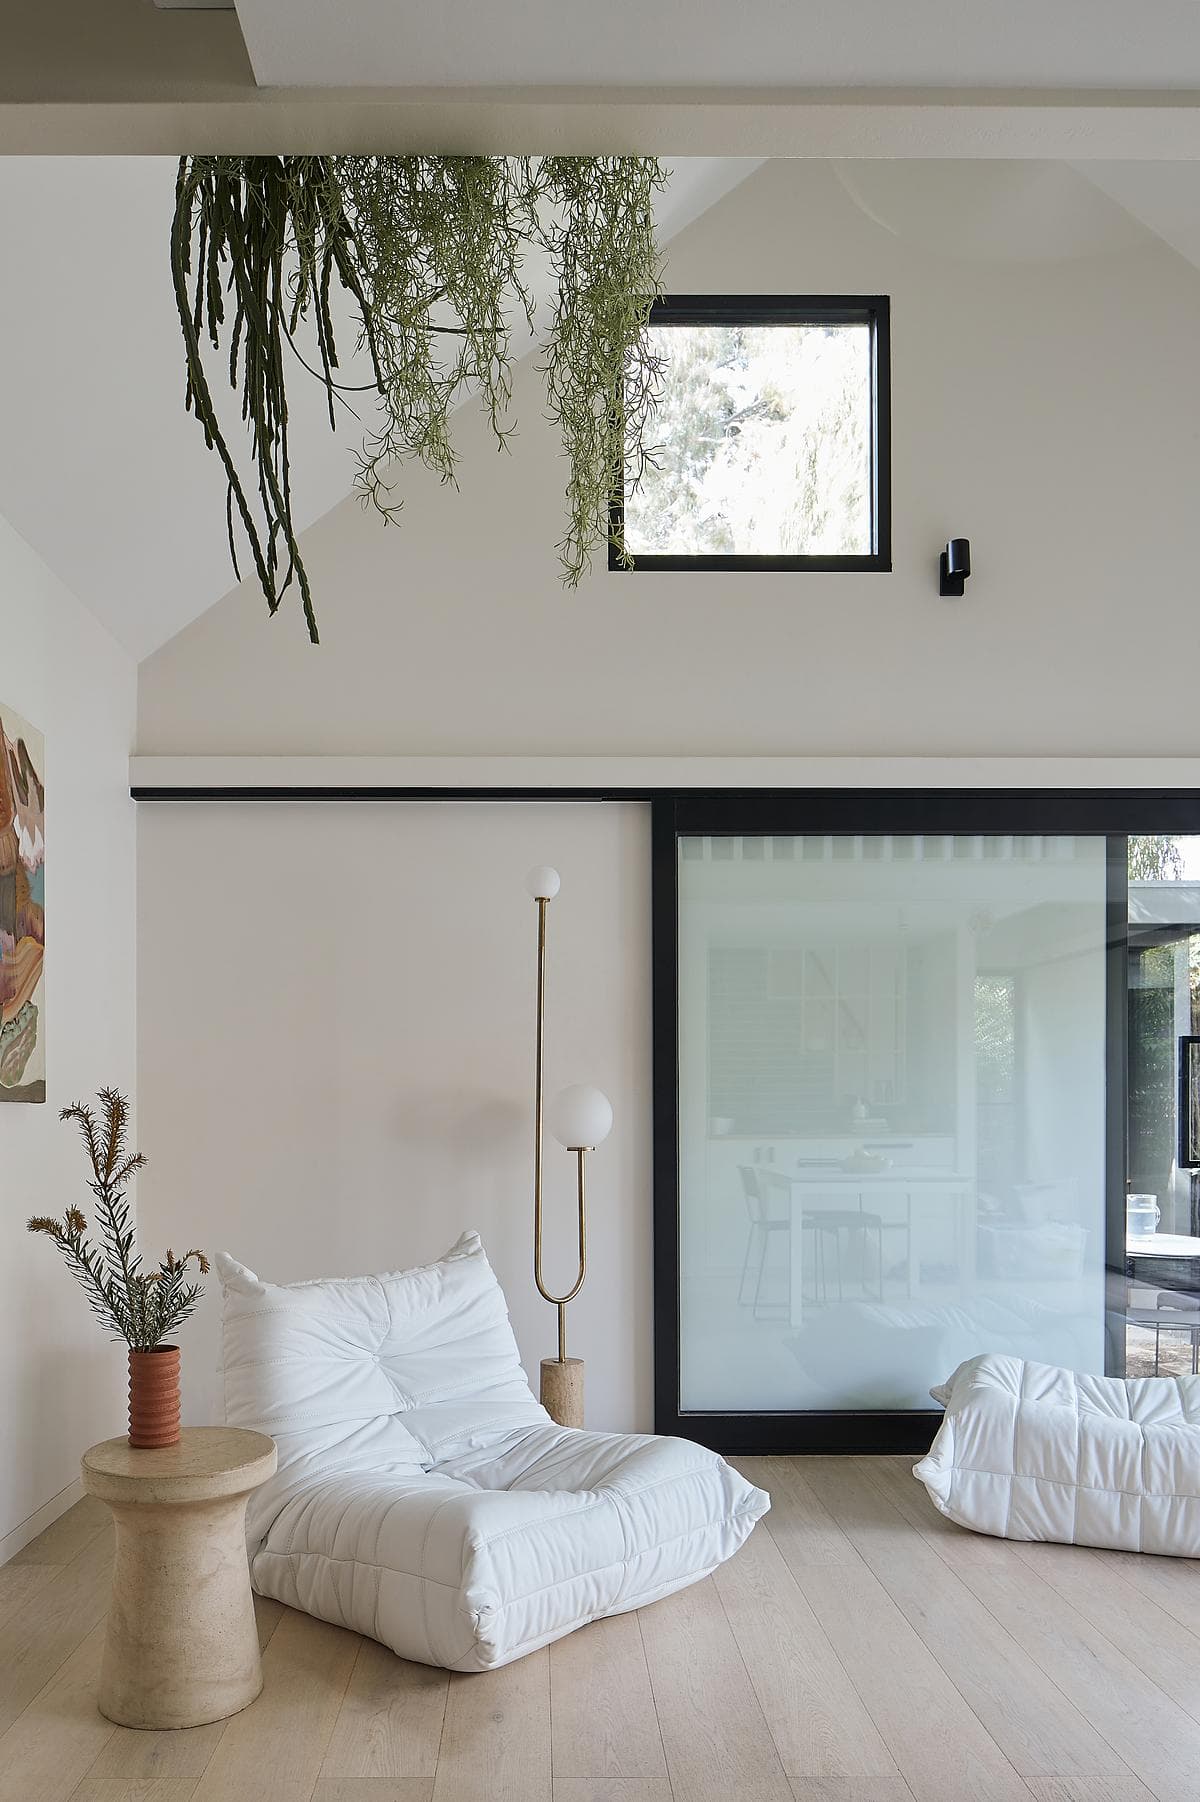
A tall window brings daylight into the living space beneath the mezzanine.
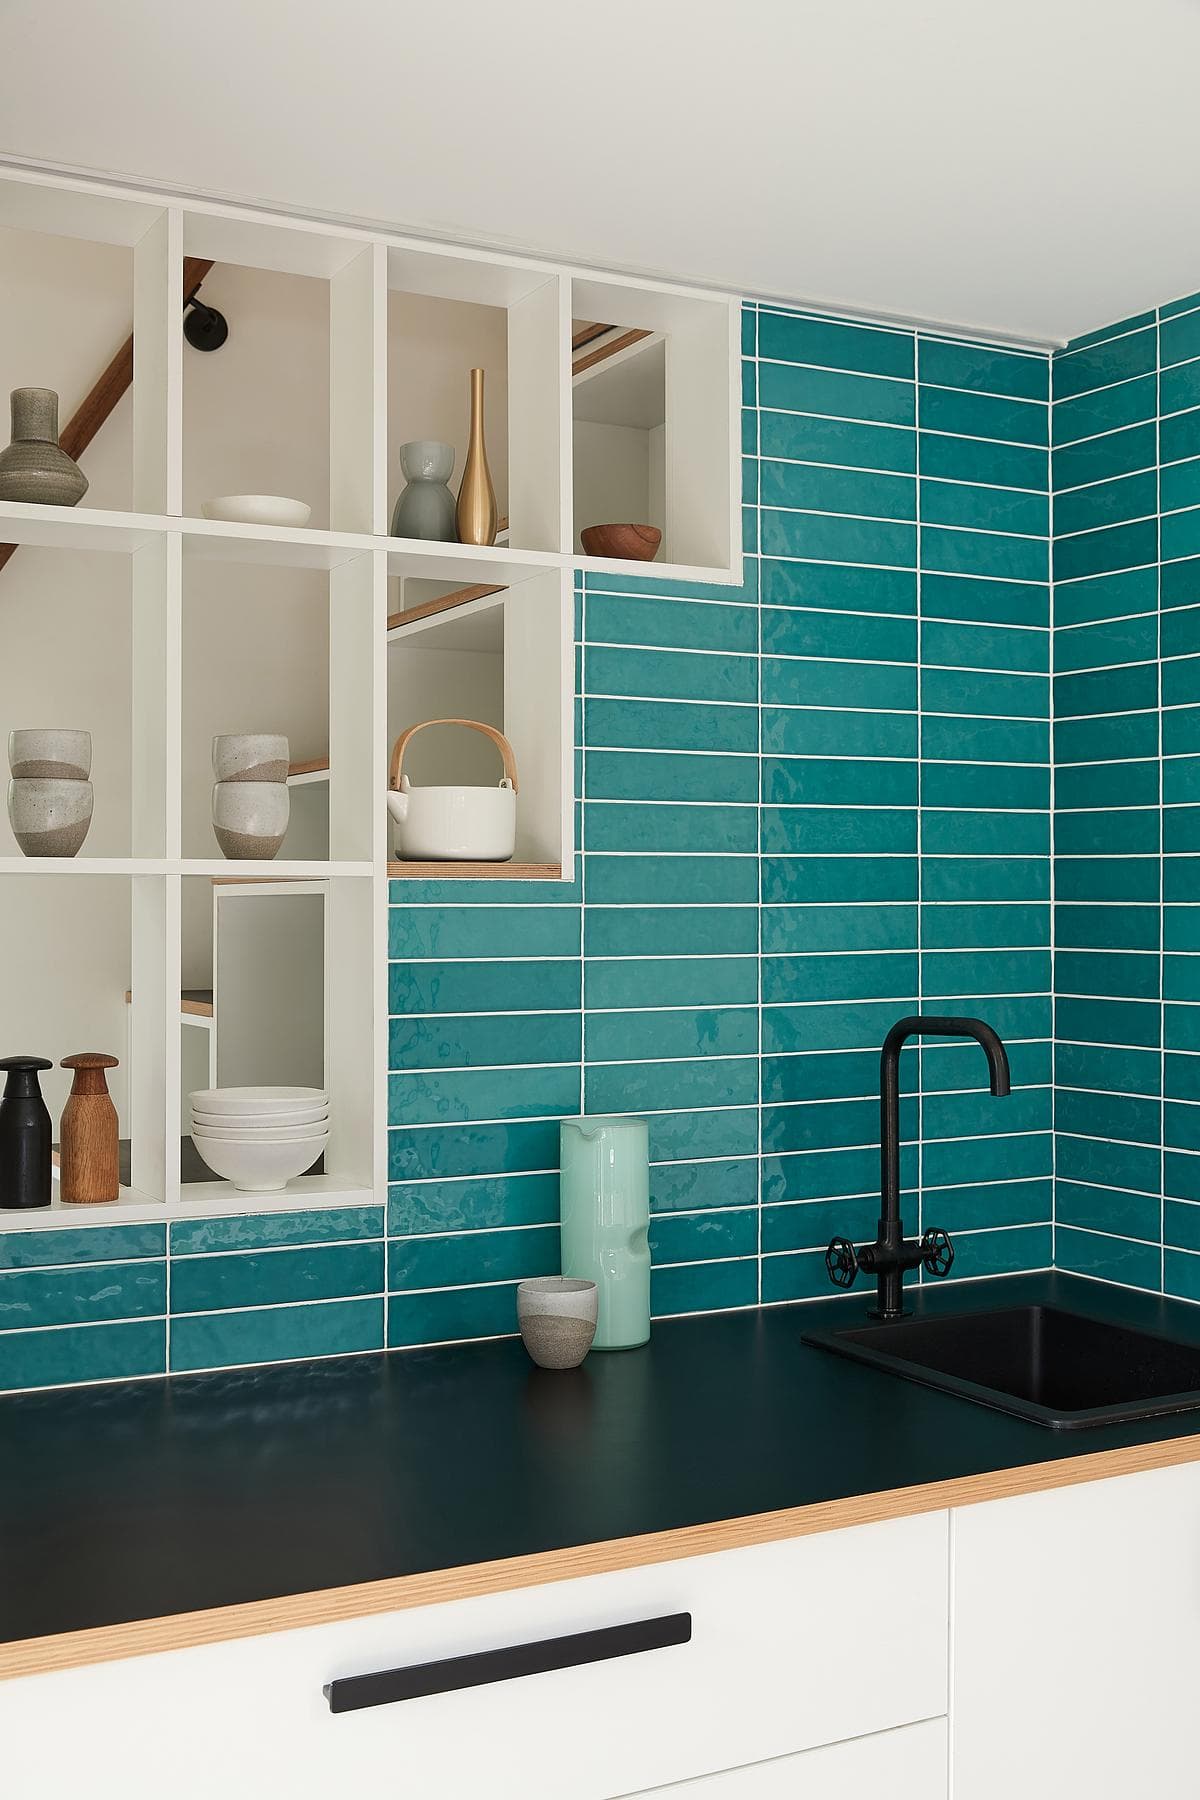
Turquoise tile follows the stair profile above the kitchenette.
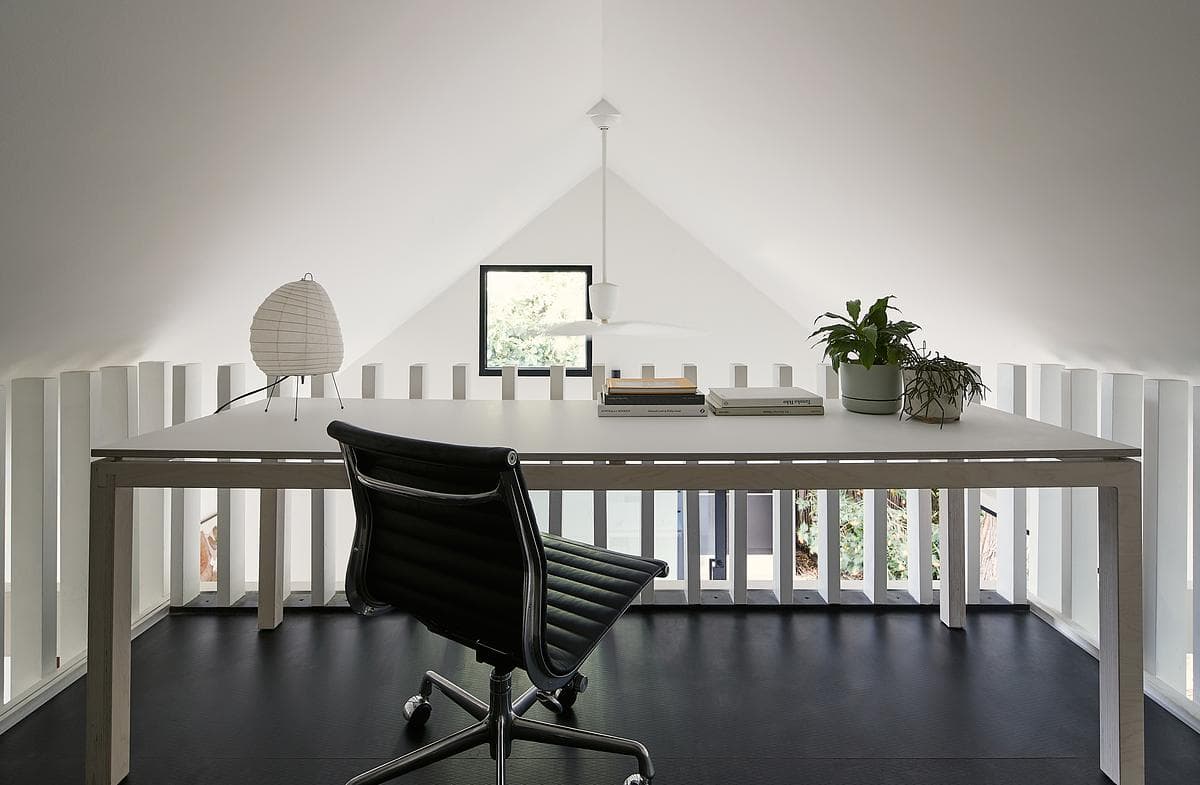
The upper workspace sits beneath the pitched roof.
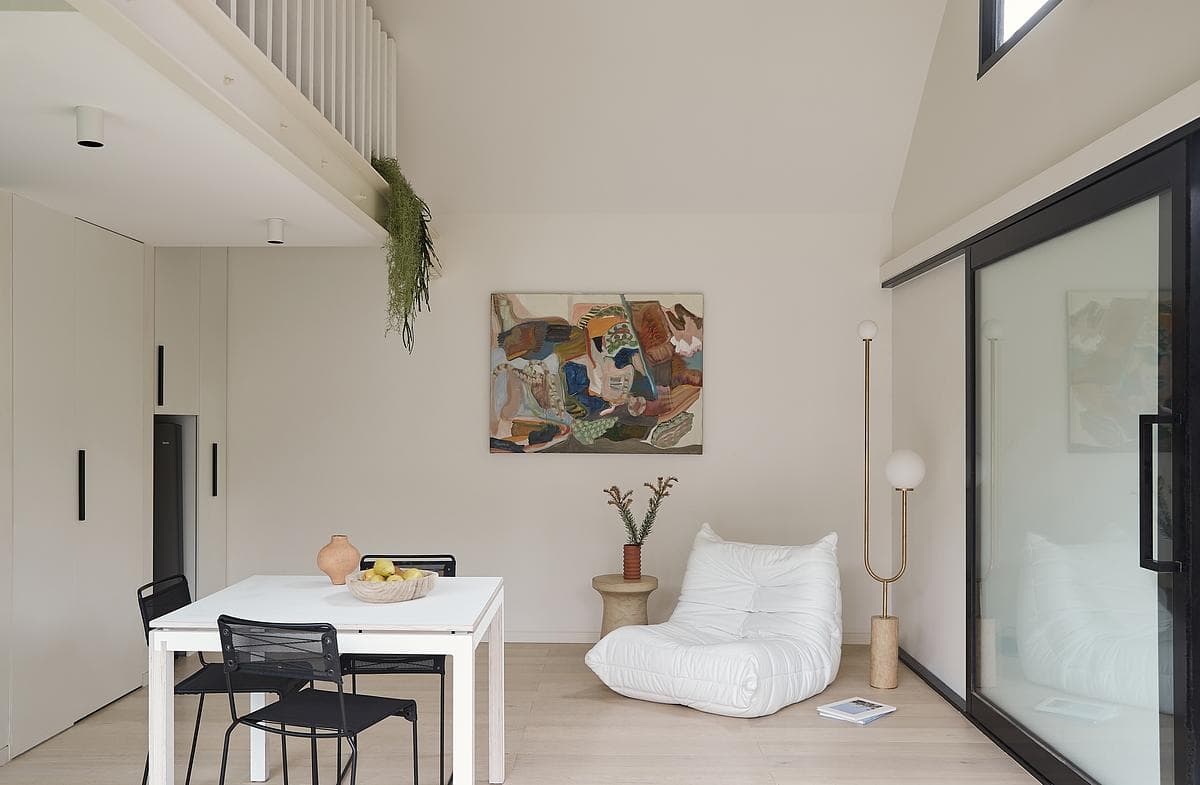
A high ceiling and large sliding openings give the small room long views.
Credits
- Architecture
- Apparte
- Structural engineering
- ISG Engineers
- Photography
- Willem-Dirk du Toit
- Styling
- Jessica Lillico
- Builder
- M & H Building Services Unit Trust
- Cabinetry
- Paul Johnson
- Artwork
- Petra Kleinherne
Keep exploring
More work to explore.

Project updates
Something wrong with this project?
Tell us if it is inaccurate, not genuine or a concern. Our team reviews every report.