

11 cabins in the woods
SUMMARY · Janarde, Aveiro, Portugal · 2021
Projects / Project
SUMMARY's Grandstand Building forms part of Aveiro's municipal football training complex, combining spectator seating and support facilities in a long concrete structure.
Long concrete grandstand facing the football pitch.
The project
The building sits between the pitches, bringing public stands together with locker rooms and other support spaces. Separate routes distinguish public circulation from the areas used by players and staff.
Repeated concrete elements give the exterior its rhythm. Yellow entrances and internal openings mark circulation spaces beneath and alongside the stands, remaining visible after dark.
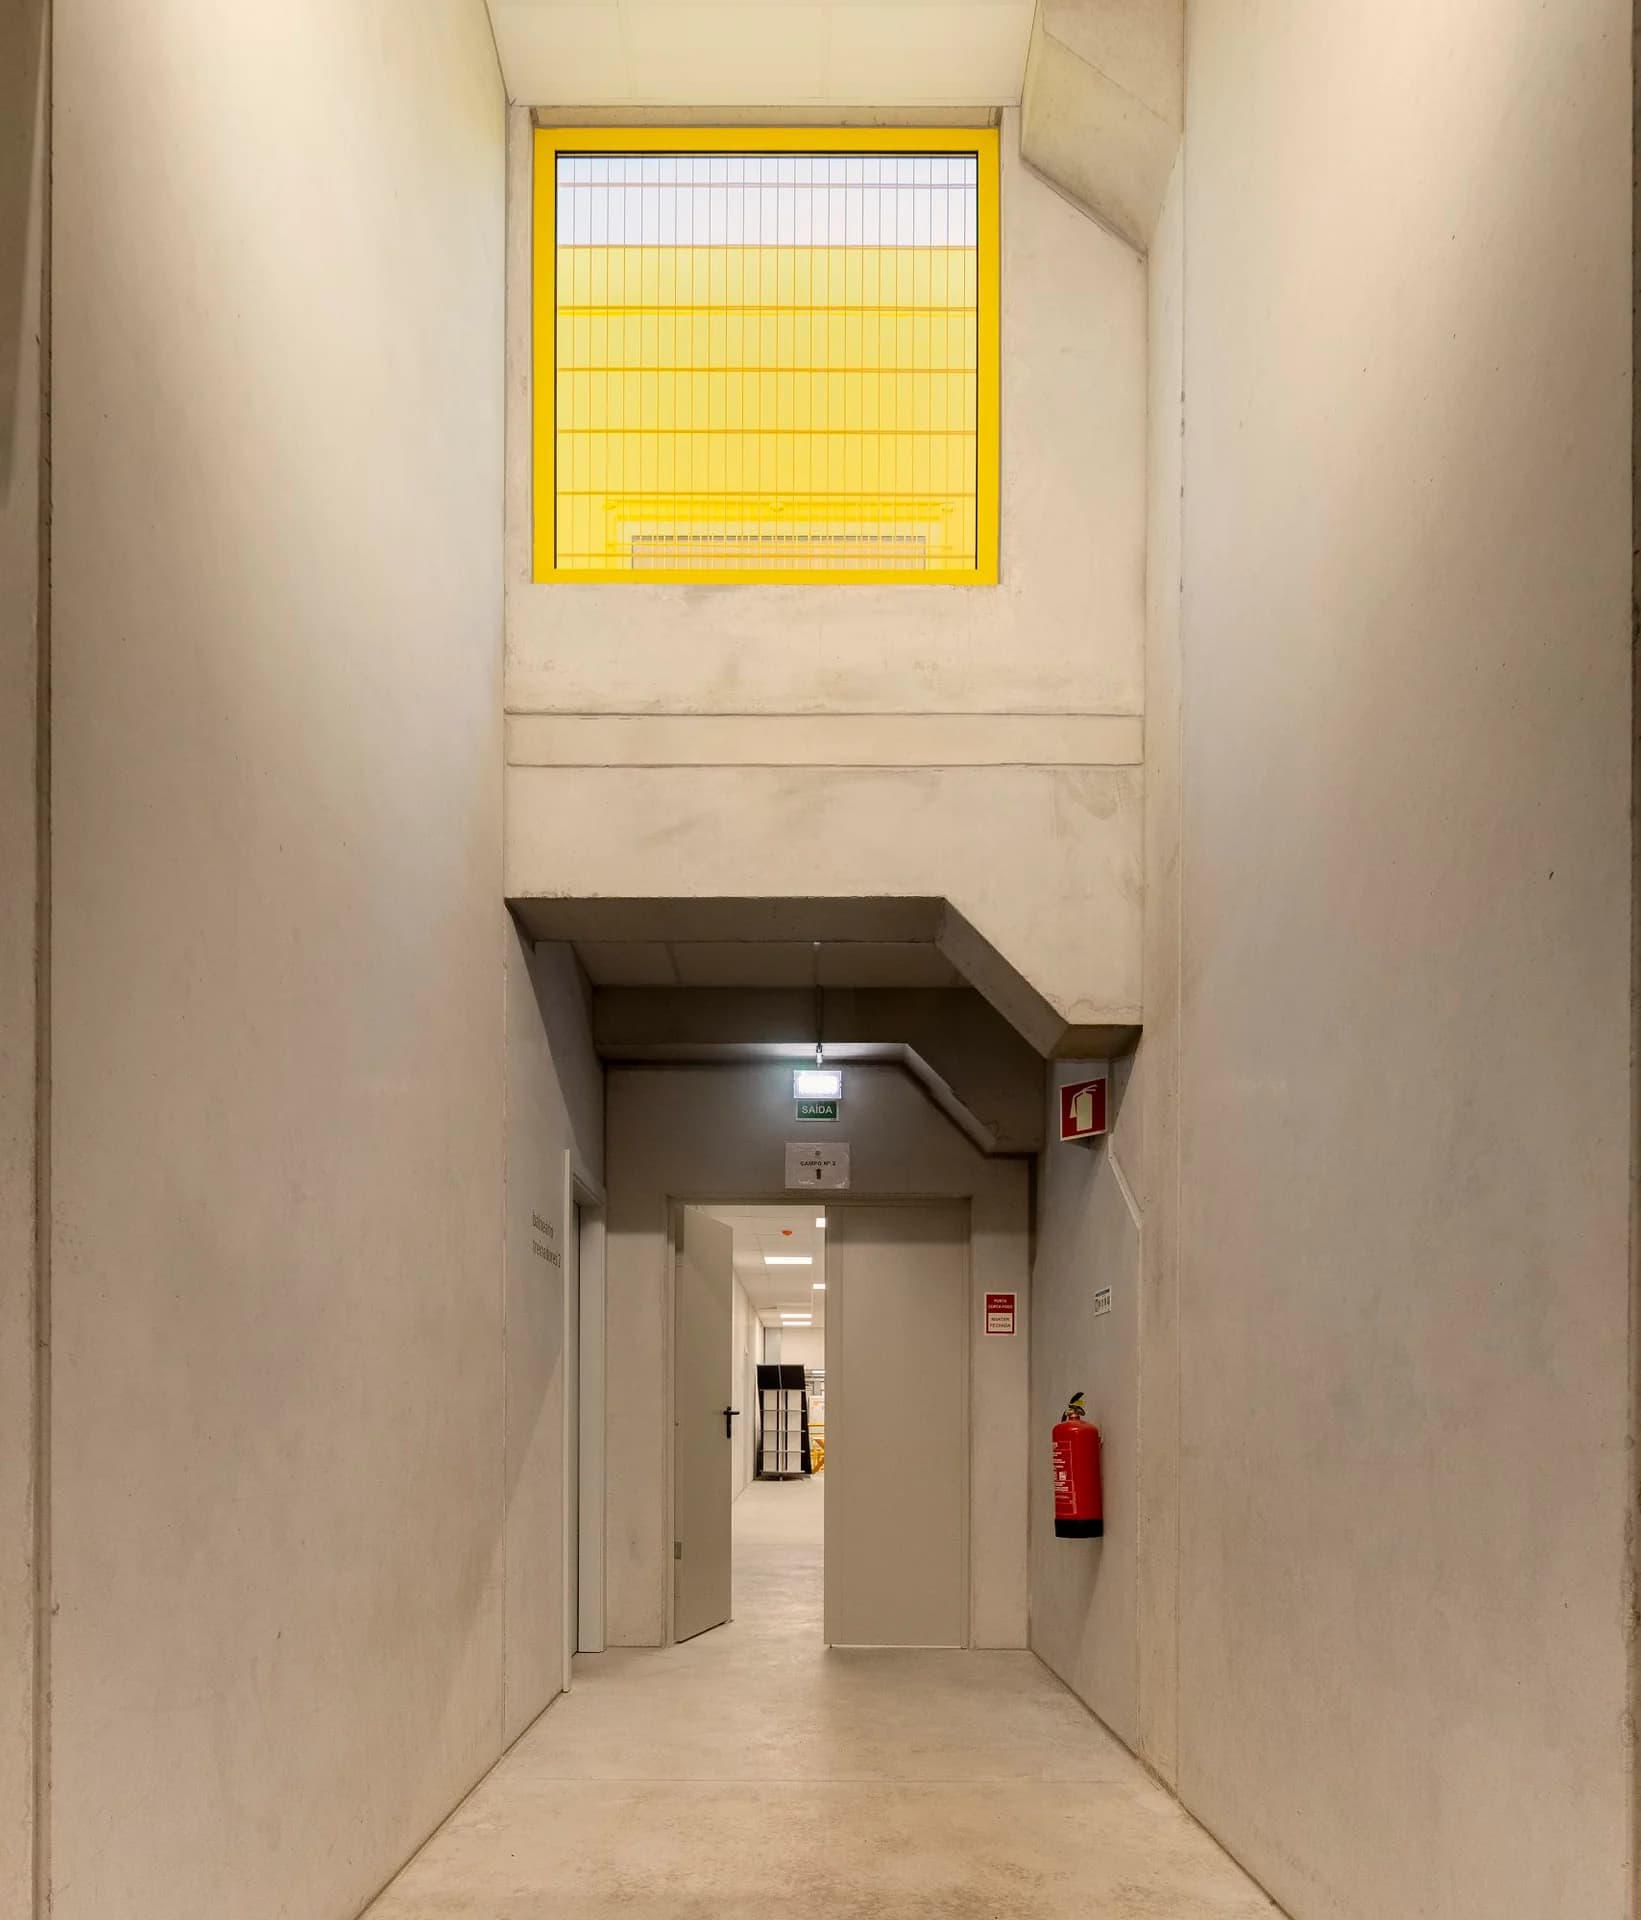
Internal corridor with a yellow high-level opening.
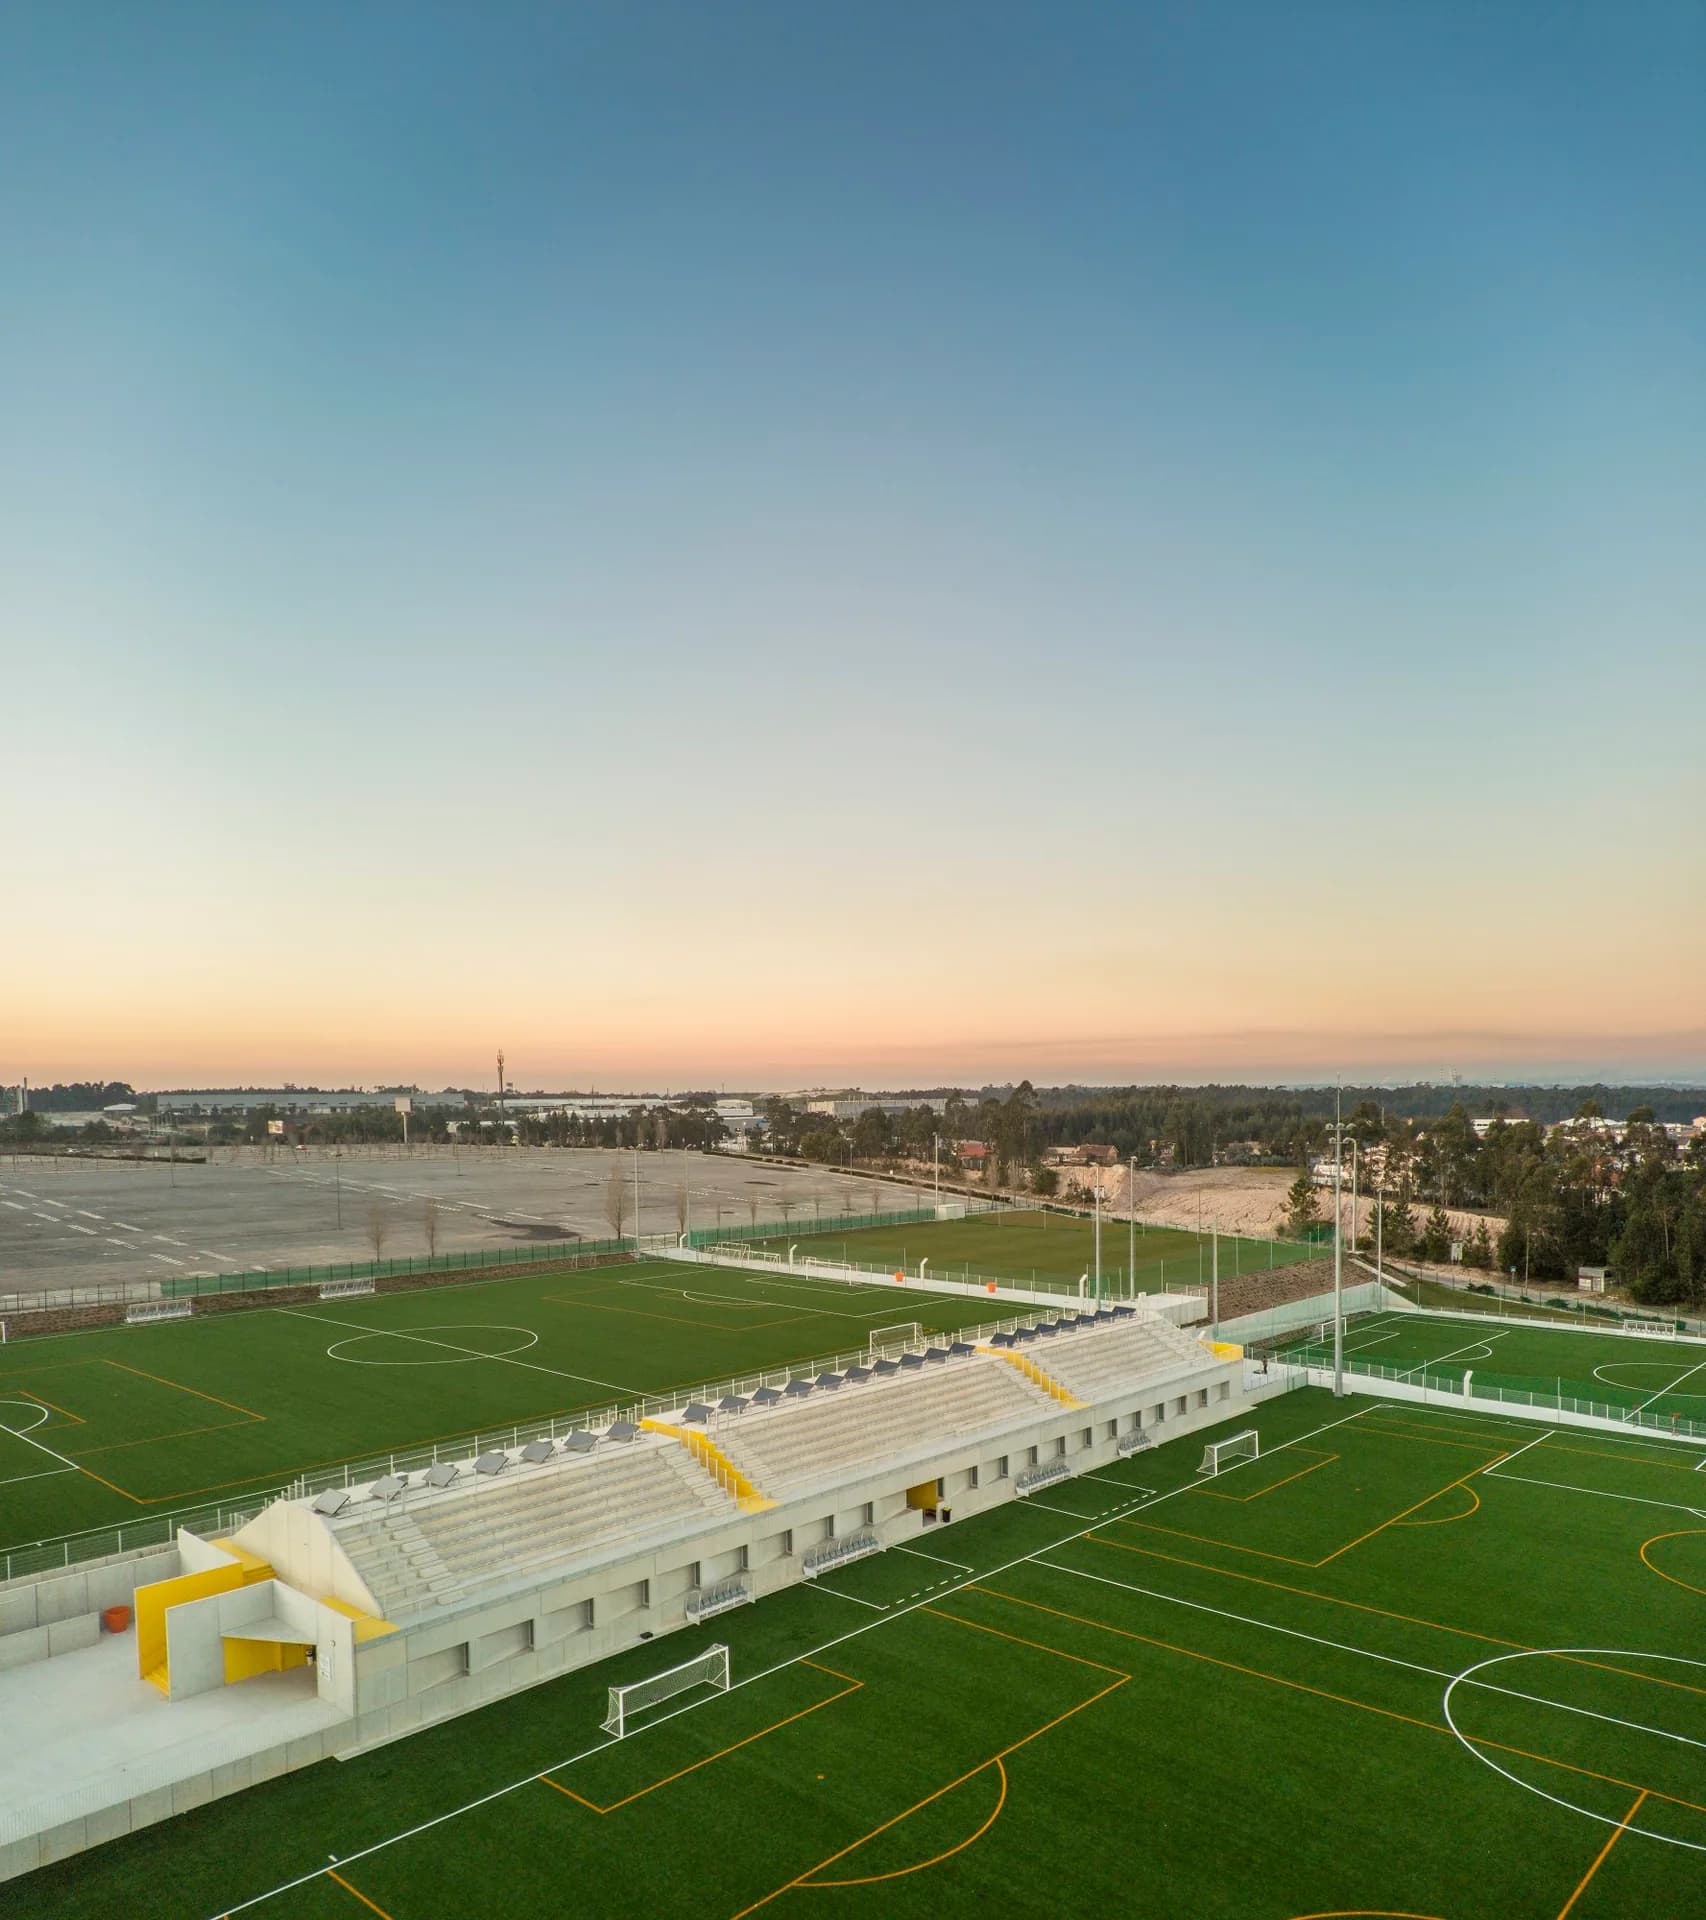
Evening aerial view of two pitches and the grandstand.
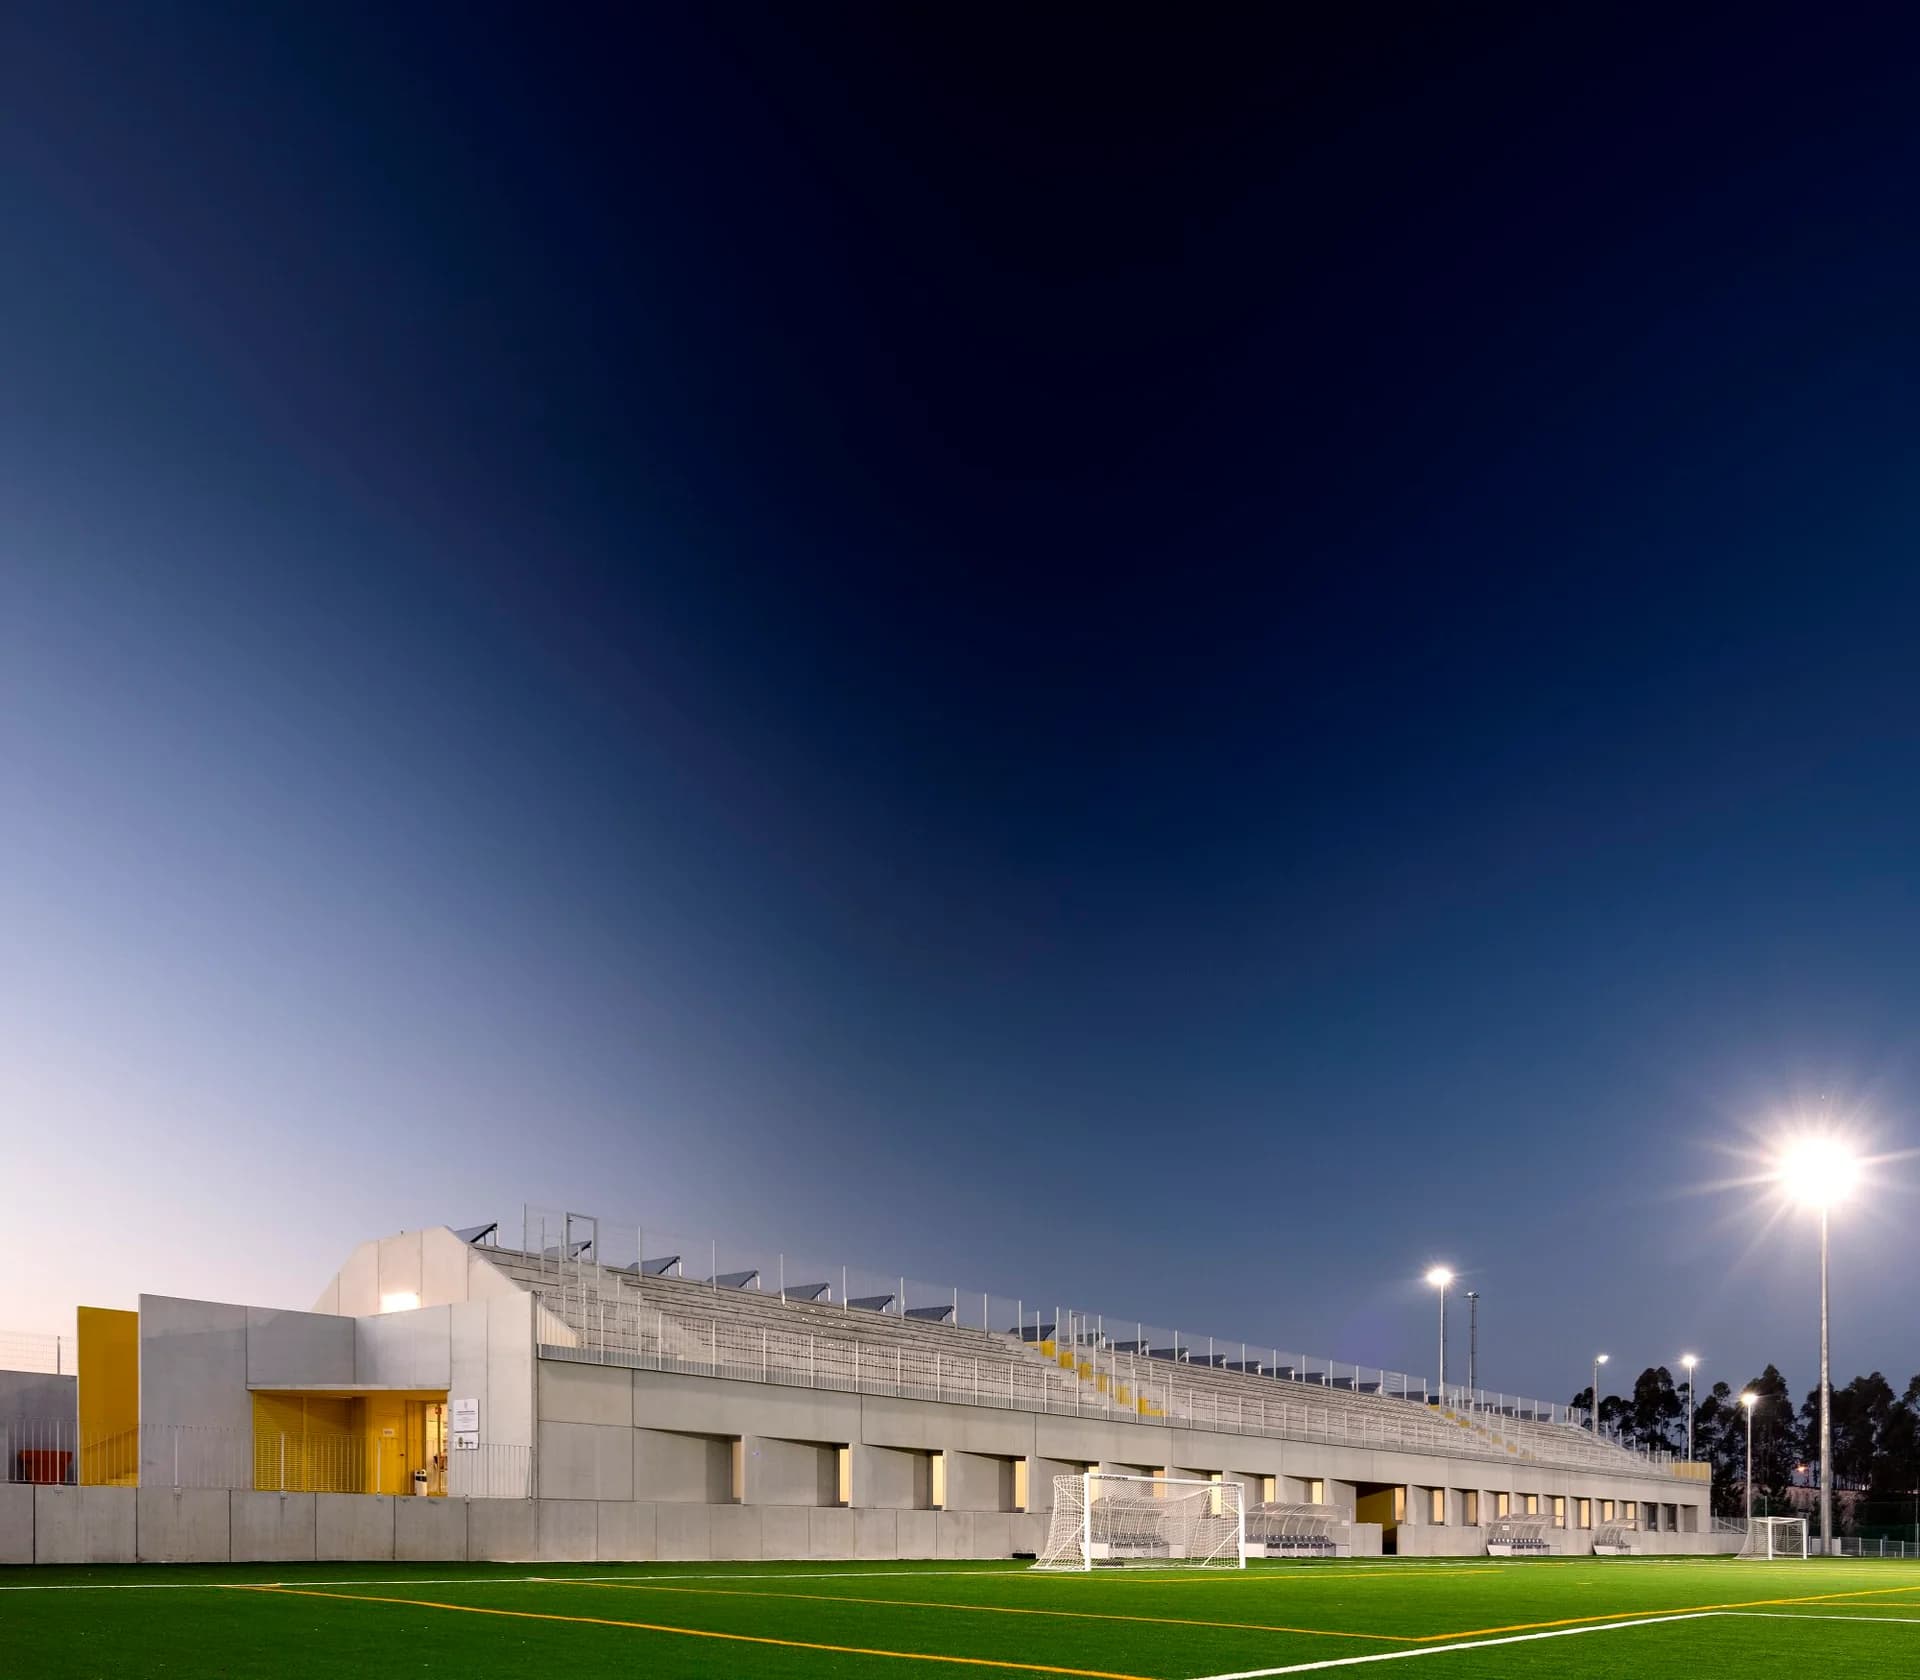
Angled night view along the concrete stand.
Credits
Keep exploring