

Projects / Project
High Rise BIM Project
Alisha Menezes has demonstrated her expertise in Building Information Modelling (BIM) through her work on a high-rise building project, where she effectively utilized Revit, Dynamo, and Navisworks. In Revit, she crafted a detailed architectural model that balanced aesthetics and functionality, generating precise const…
Development view 1
- Project context
- Conceptual
The story
The story behind the work.
Alisha Menezes has demonstrated her expertise in Building Information Modelling (BIM) through her work on a high-rise building project, where she effectively utilized Revit, Dynamo, and Navisworks. In Revit, she crafted a detailed architectural model that balanced aesthetics and functionality, generating precise construction documents that facilitated seamless collaboration with engineers and consultants.
To enhance efficiency, Alisha integrated Dynamo into her workflow, automating repetitive tasks and enabling rapid design iterations. This innovative approach allowed her to quickly adapt to project feedback while maintaining accuracy. Additionally, she employed Navisworks for project coordination, identifying and resolving potential clashes before construction began, ultimately saving time and resources.
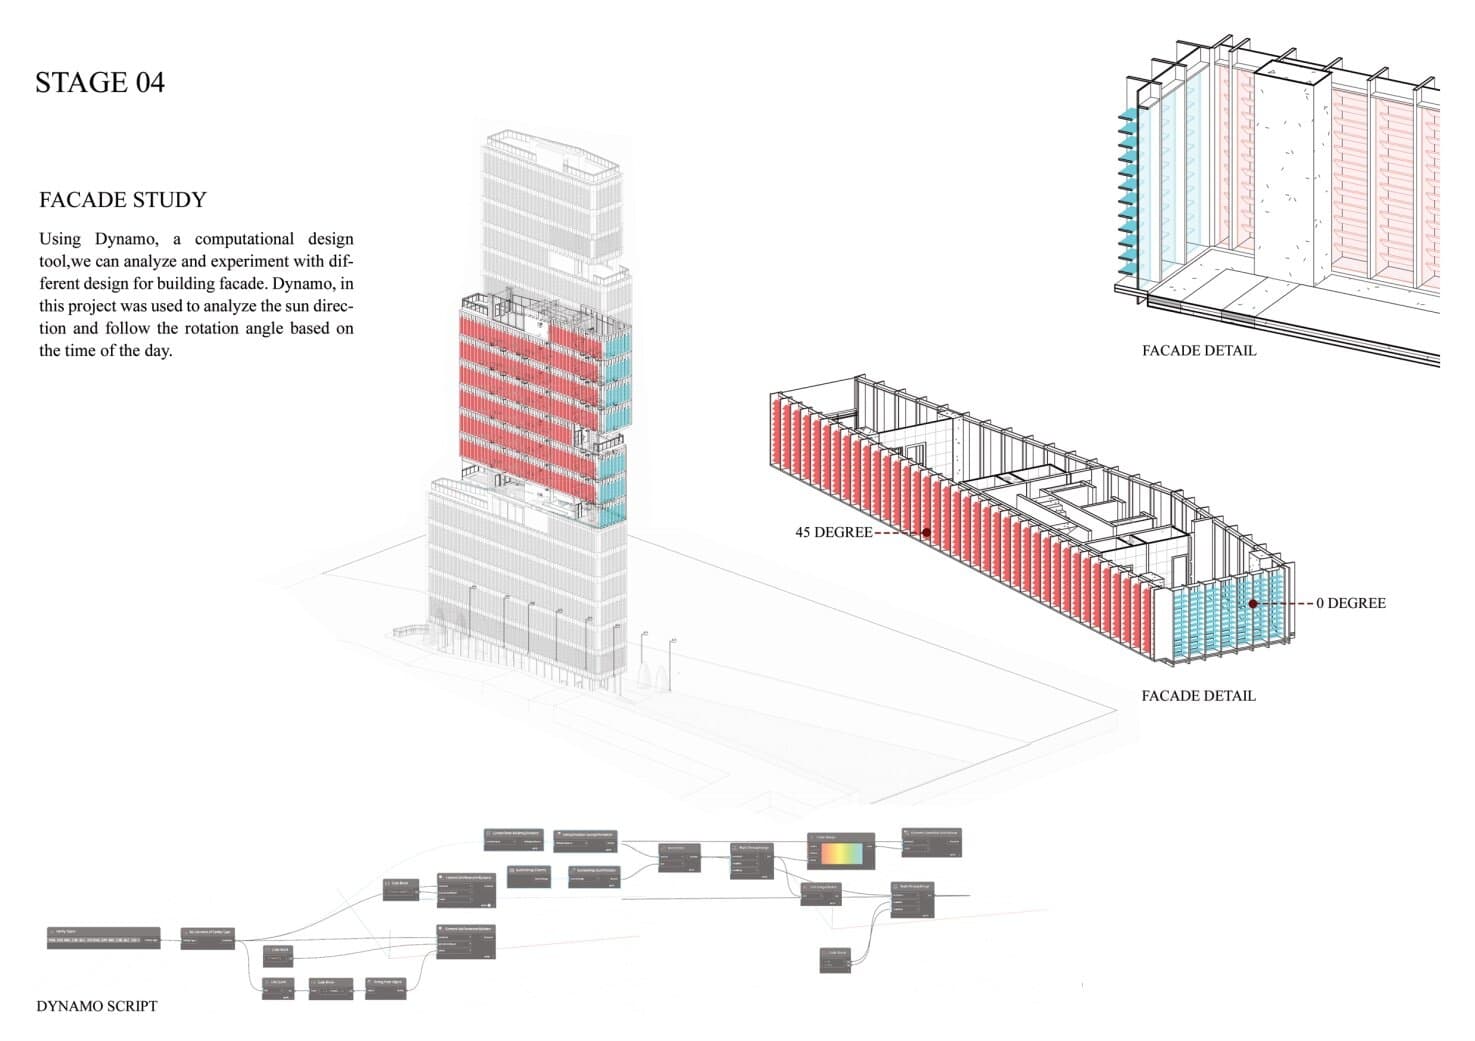
Development view 2
Through this high-rise project, Alisha showcased her commitment to upskilling in BIM technology and her ability to create sustainable, functional designs, positioning herself as a valuable asset in the architectural field.
Development view 2
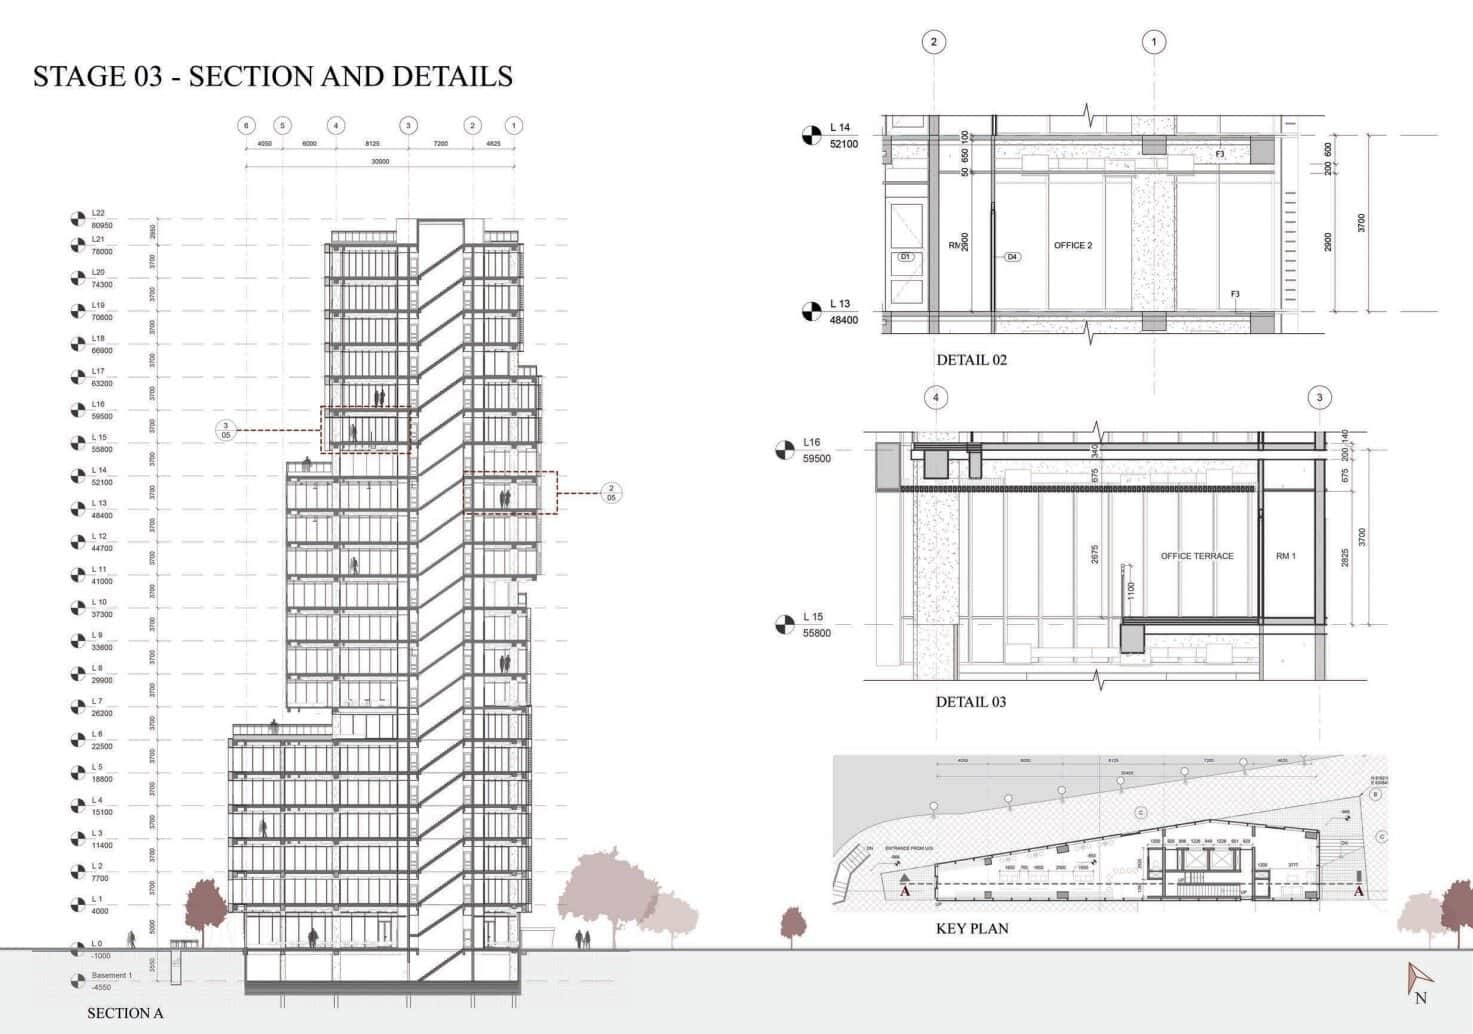
Development view 3
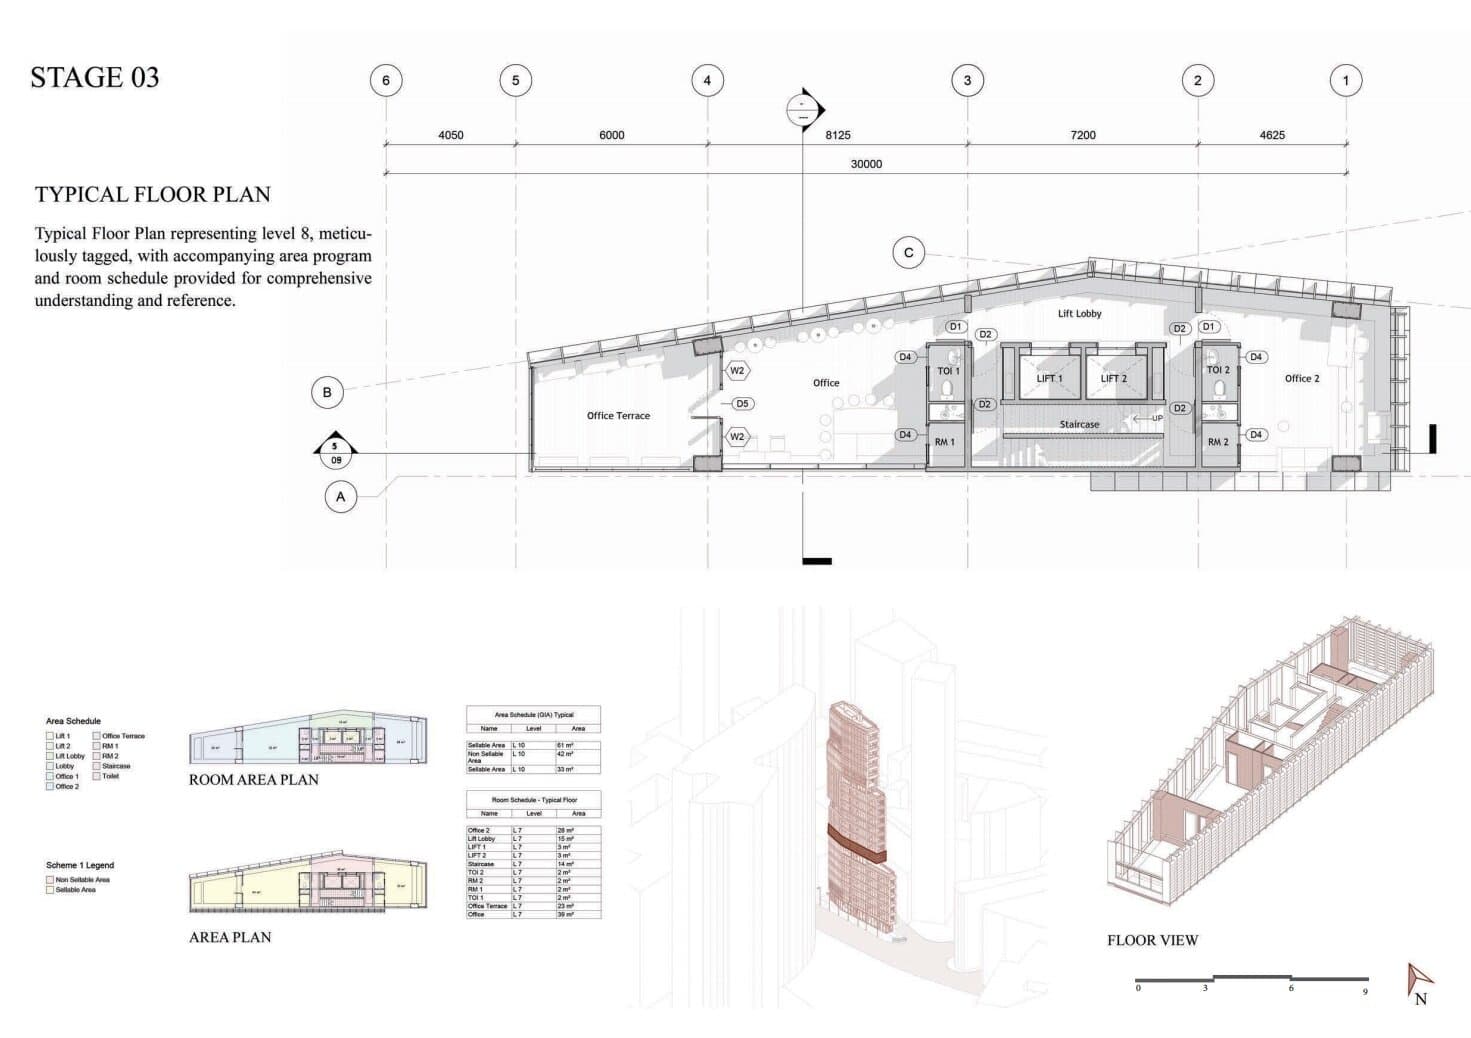
Development view 4
Credits
- Submitted by
- Alisha Menezes
- Designer study history
- Manchester School of Architecture
Something wrong with this listing?
Tell us if it is inaccurate, not genuine or a concern. Our team reviews every report.
Keep exploring

