
Alisha Menezes
Submitted work · study history
Submitted project
High Rise BIM Project


University of Manchester and Manchester Metropolitan University
Manchester School of Architecture is a collaboration between Manchester Metropolitan University and the University of Manchester.
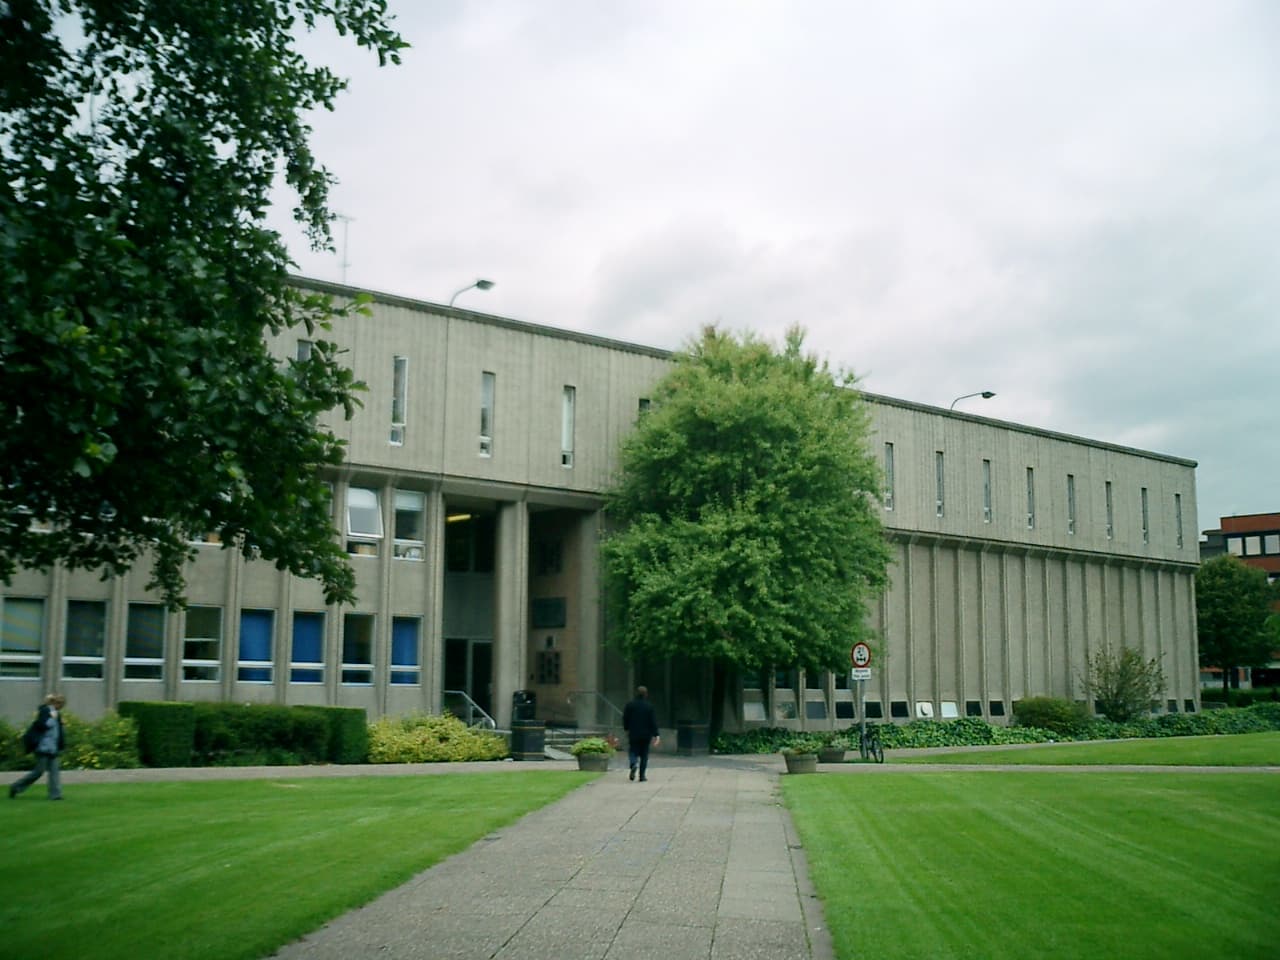
Manchester School of Architecture is a collaboration between Manchester Metropolitan University and the University of Manchester. Students benefit from the resources and expertise of both institutions across undergraduate, postgraduate and research study.
Find a route that fits your interests. Open the official course page for entry requirements, fees and accreditation.
Undergraduate architecture taught across both Manchester universities.
RIBA Part 1
View courseTwo years full-time, with design teaching organised through ateliers.
RIBA Part 2
View courseThe postgraduate certificate is awarded by Manchester Metropolitan University.
RIBA Part 3
View courseCourse details checked 4 October 2026. Confirm entry requirements, fees and accreditation with the university. The RIBA UK directory lists these Part 1, Part 2 and Part 3 courses. Check the official course page for current entry requirements and professional recognition.
Shared with Architecture Social
Explore submitted work, meet the people behind it and follow their study connections. Each project keeps its own story and credits.
By Neha Lad
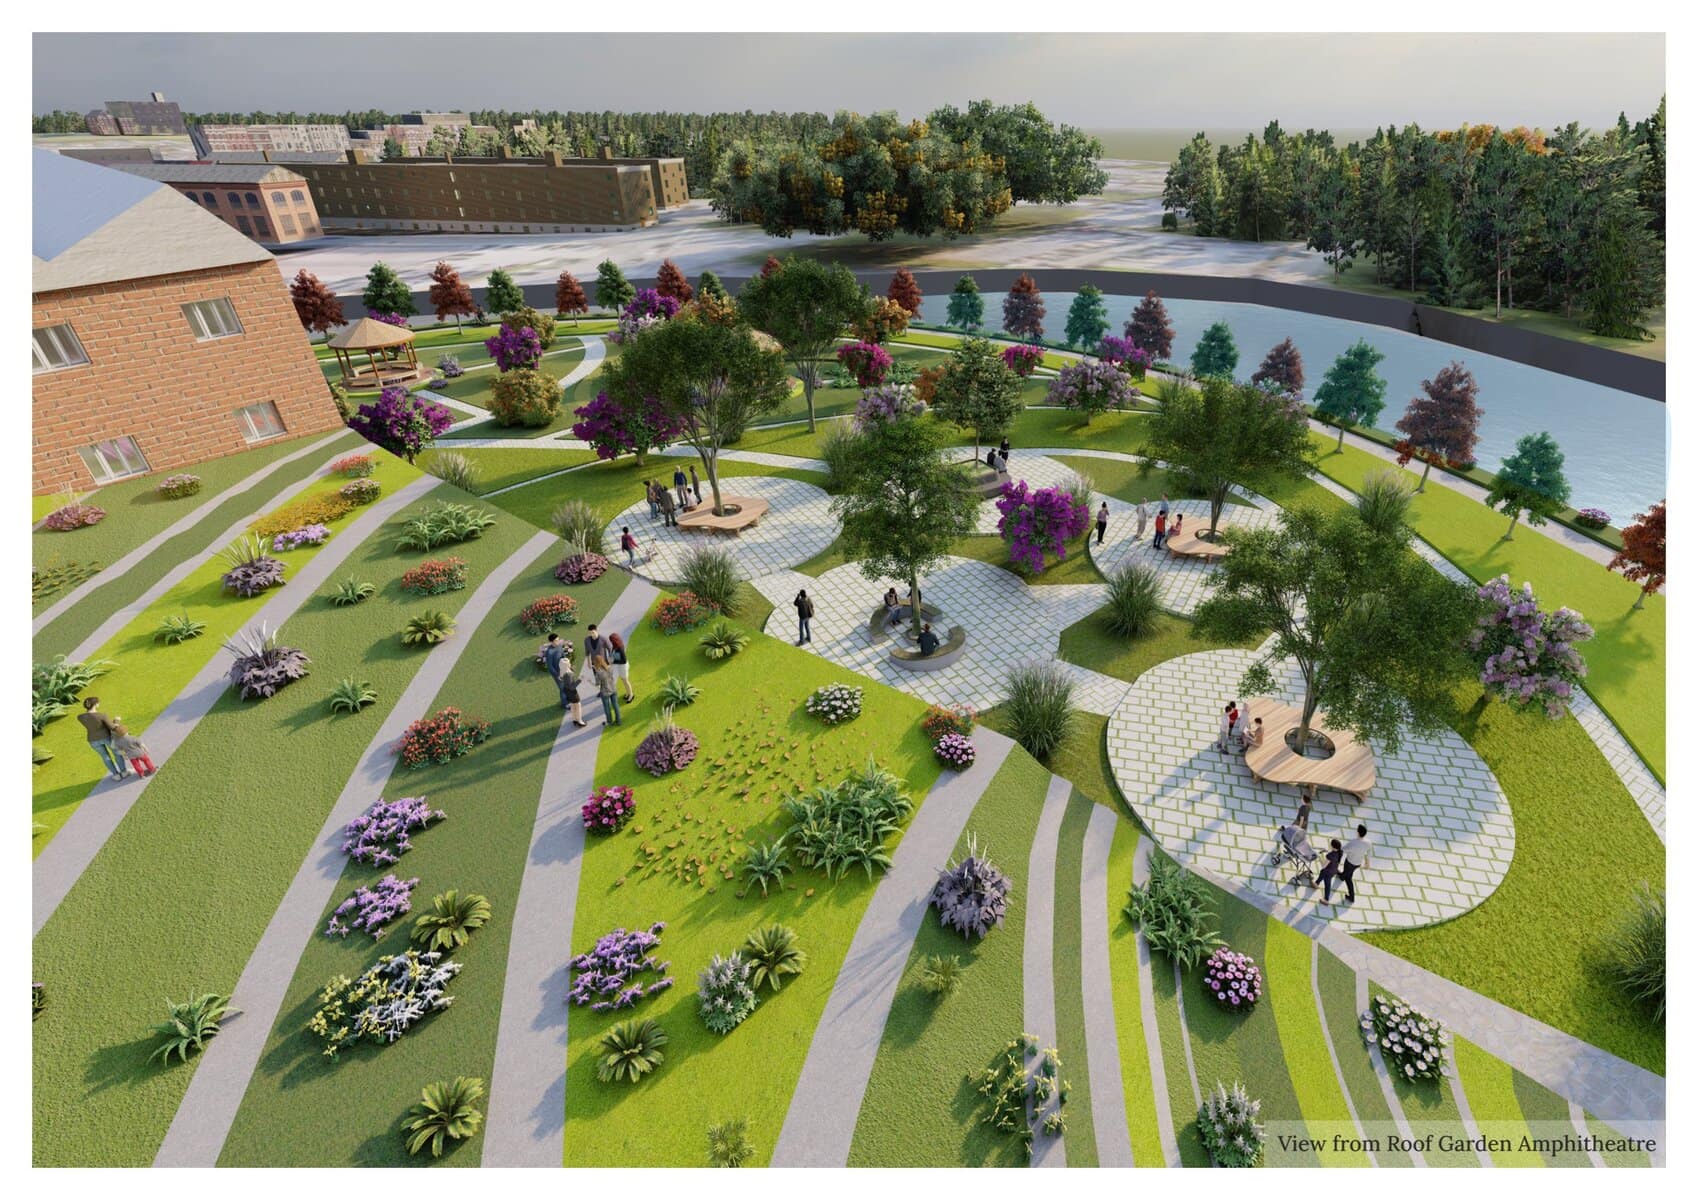
Neha undertook a transformative project to revitalize a forgotten post-industrial landscape alongside the River Irwell in Greater Manchester. The site, anchored by the historic Pioneer Mill, had long been neglected, serving as a dumping ground and symbol of urban decay. The project sought to breathe new life into both…
Explore project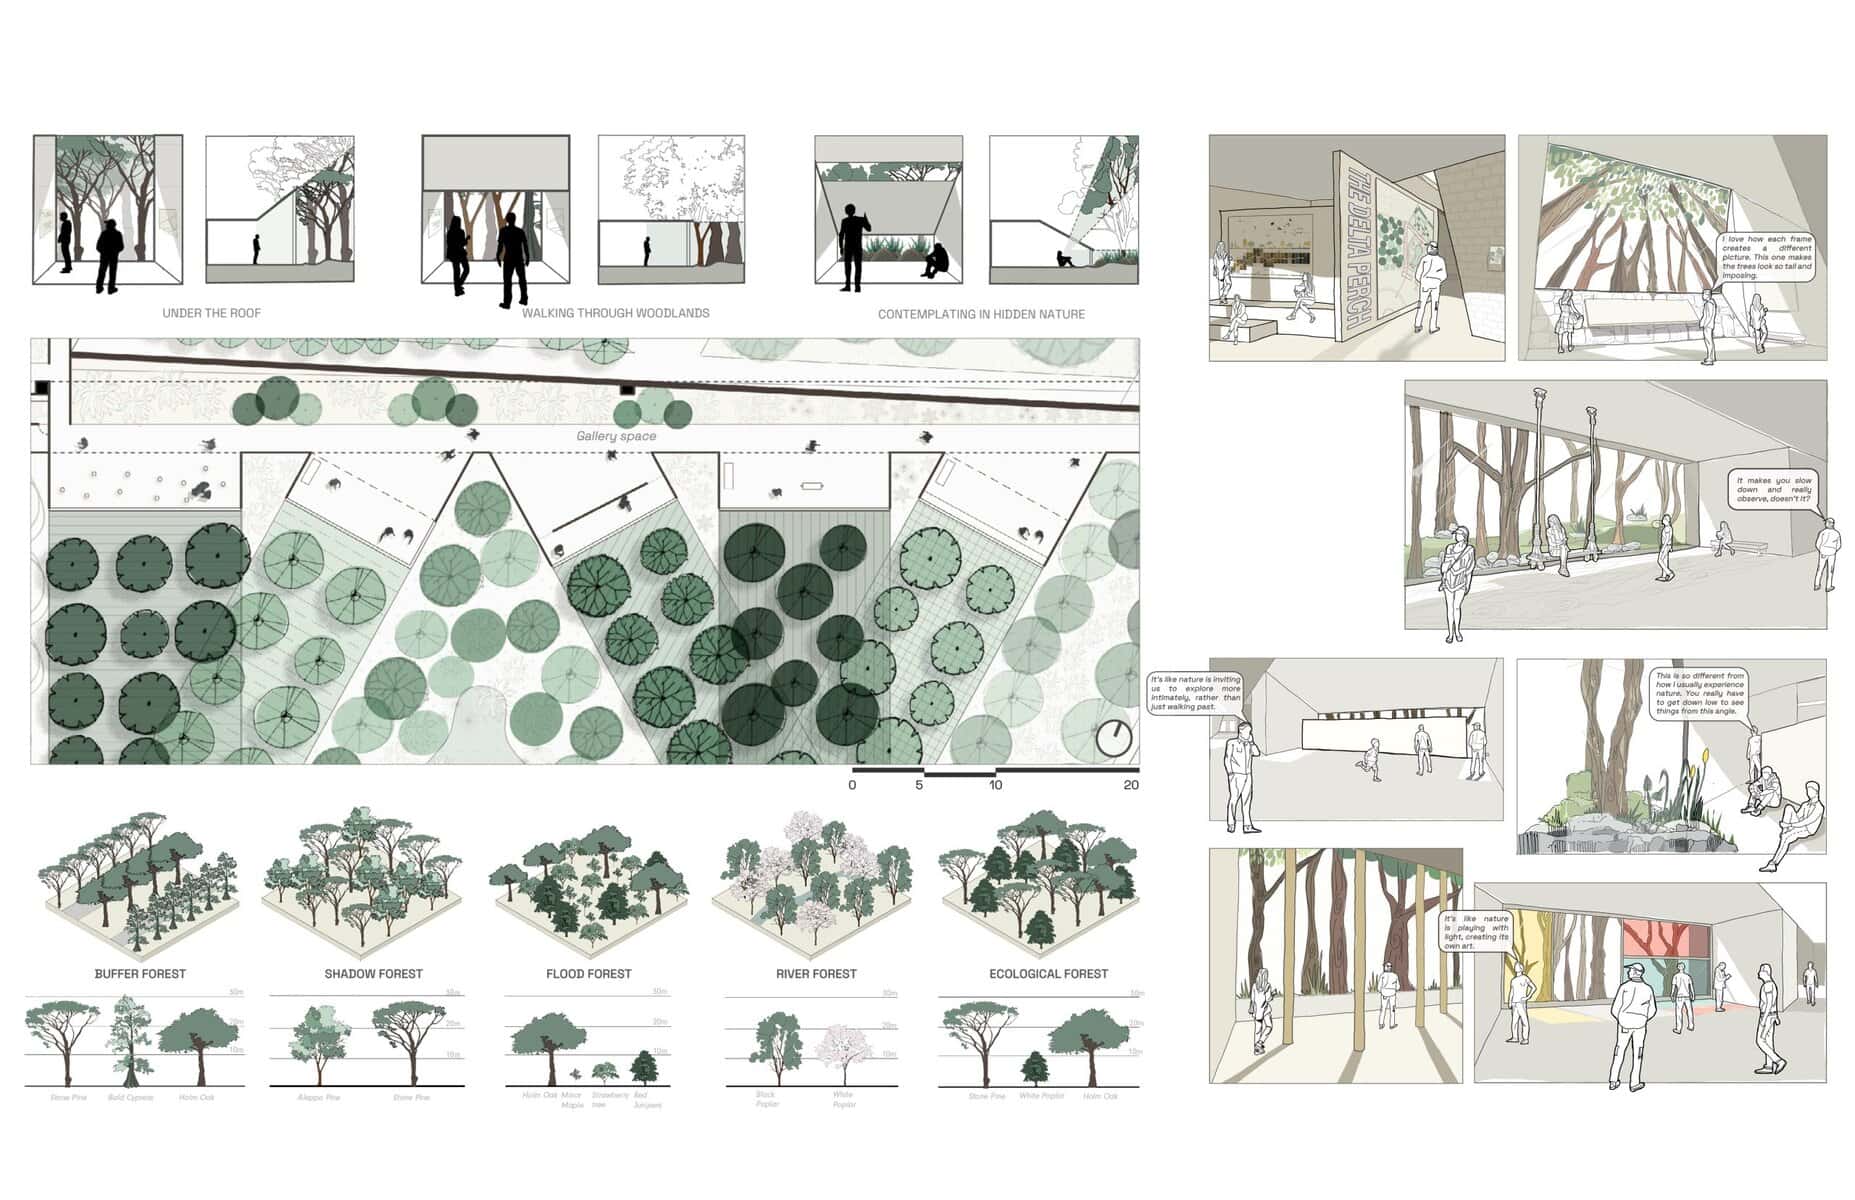
By Anusha Bhube
Her final year project "The Delta Perch", is a distinctive endeavor, shaped by the interplay of natural processes and human intervention.
Explore project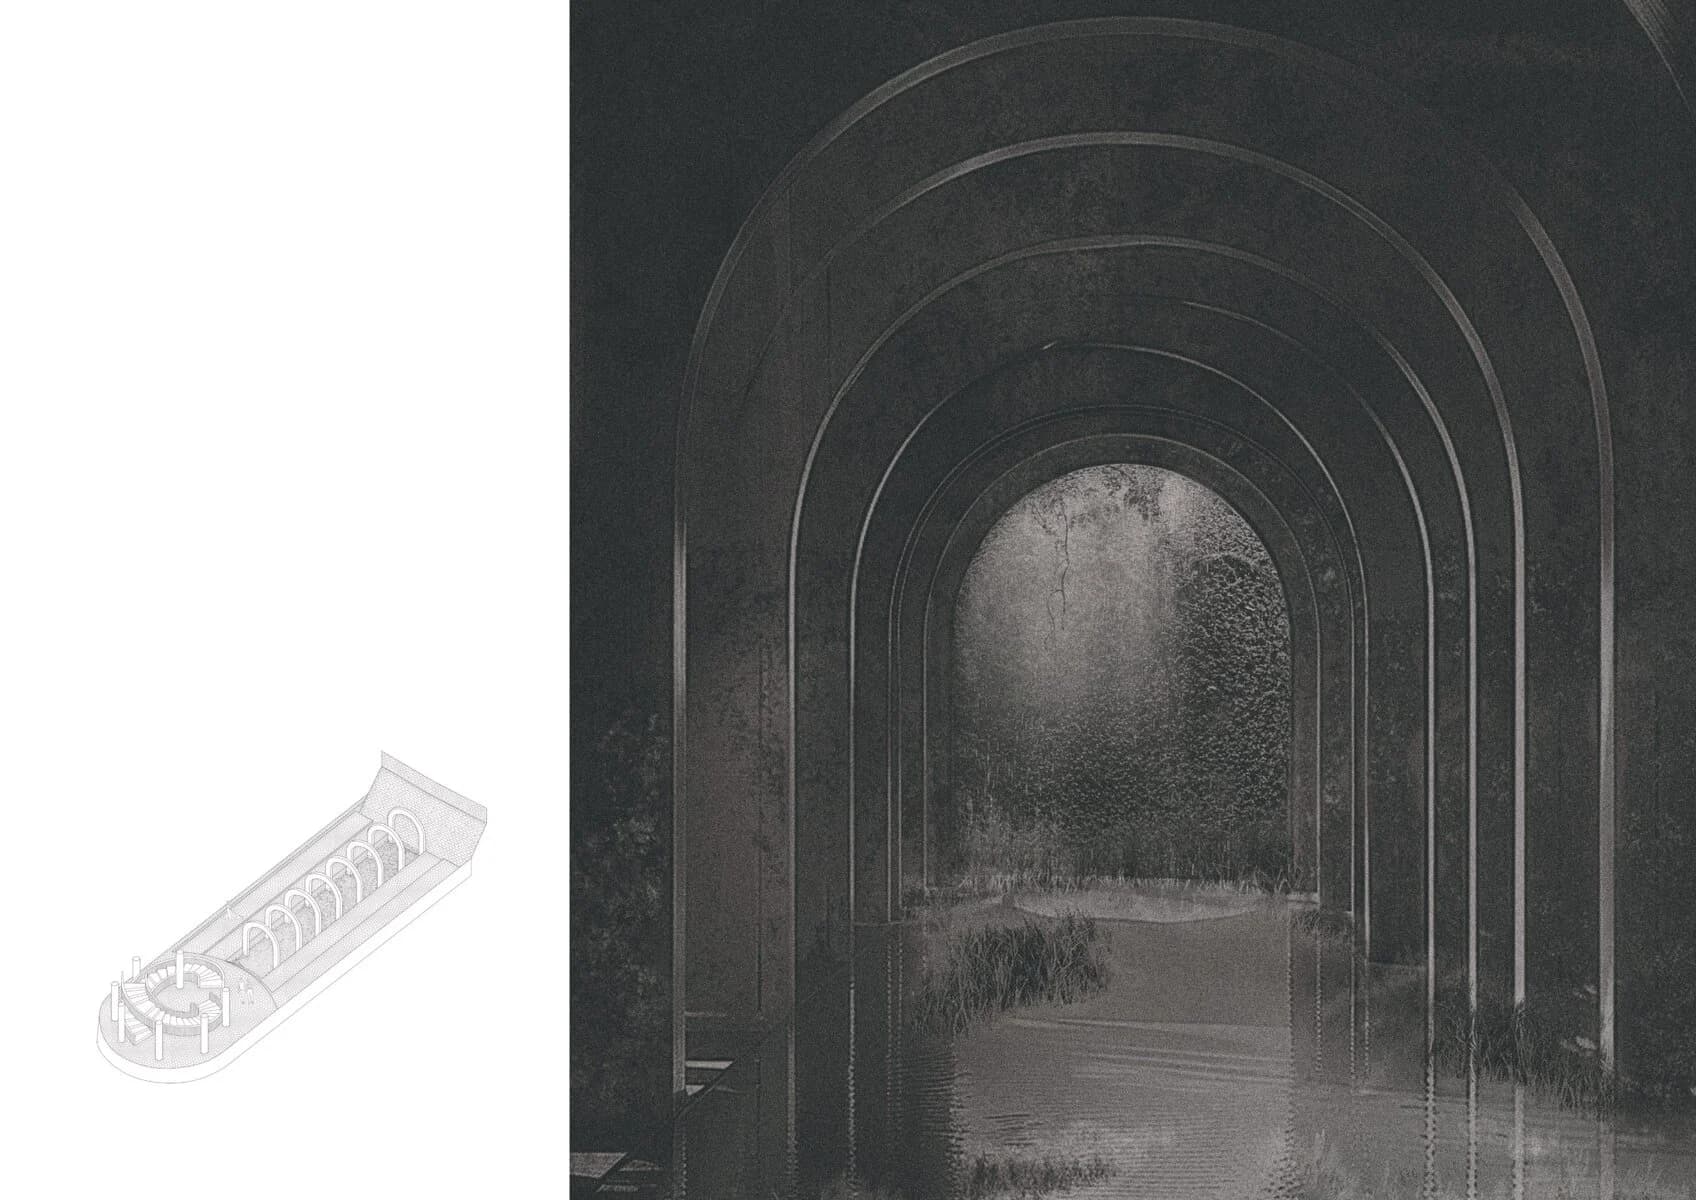
Terra Vitae Morte is Beatrice Tartaglini’s final thesis project, created with Landscape Architecture student Eve Davis at the Manchester School of Architecture. Situated in Manchester's Southern Cemetery, this contemplative structure provides a sanctuary for those processing grief, offering spaces that guide individua…
Explore project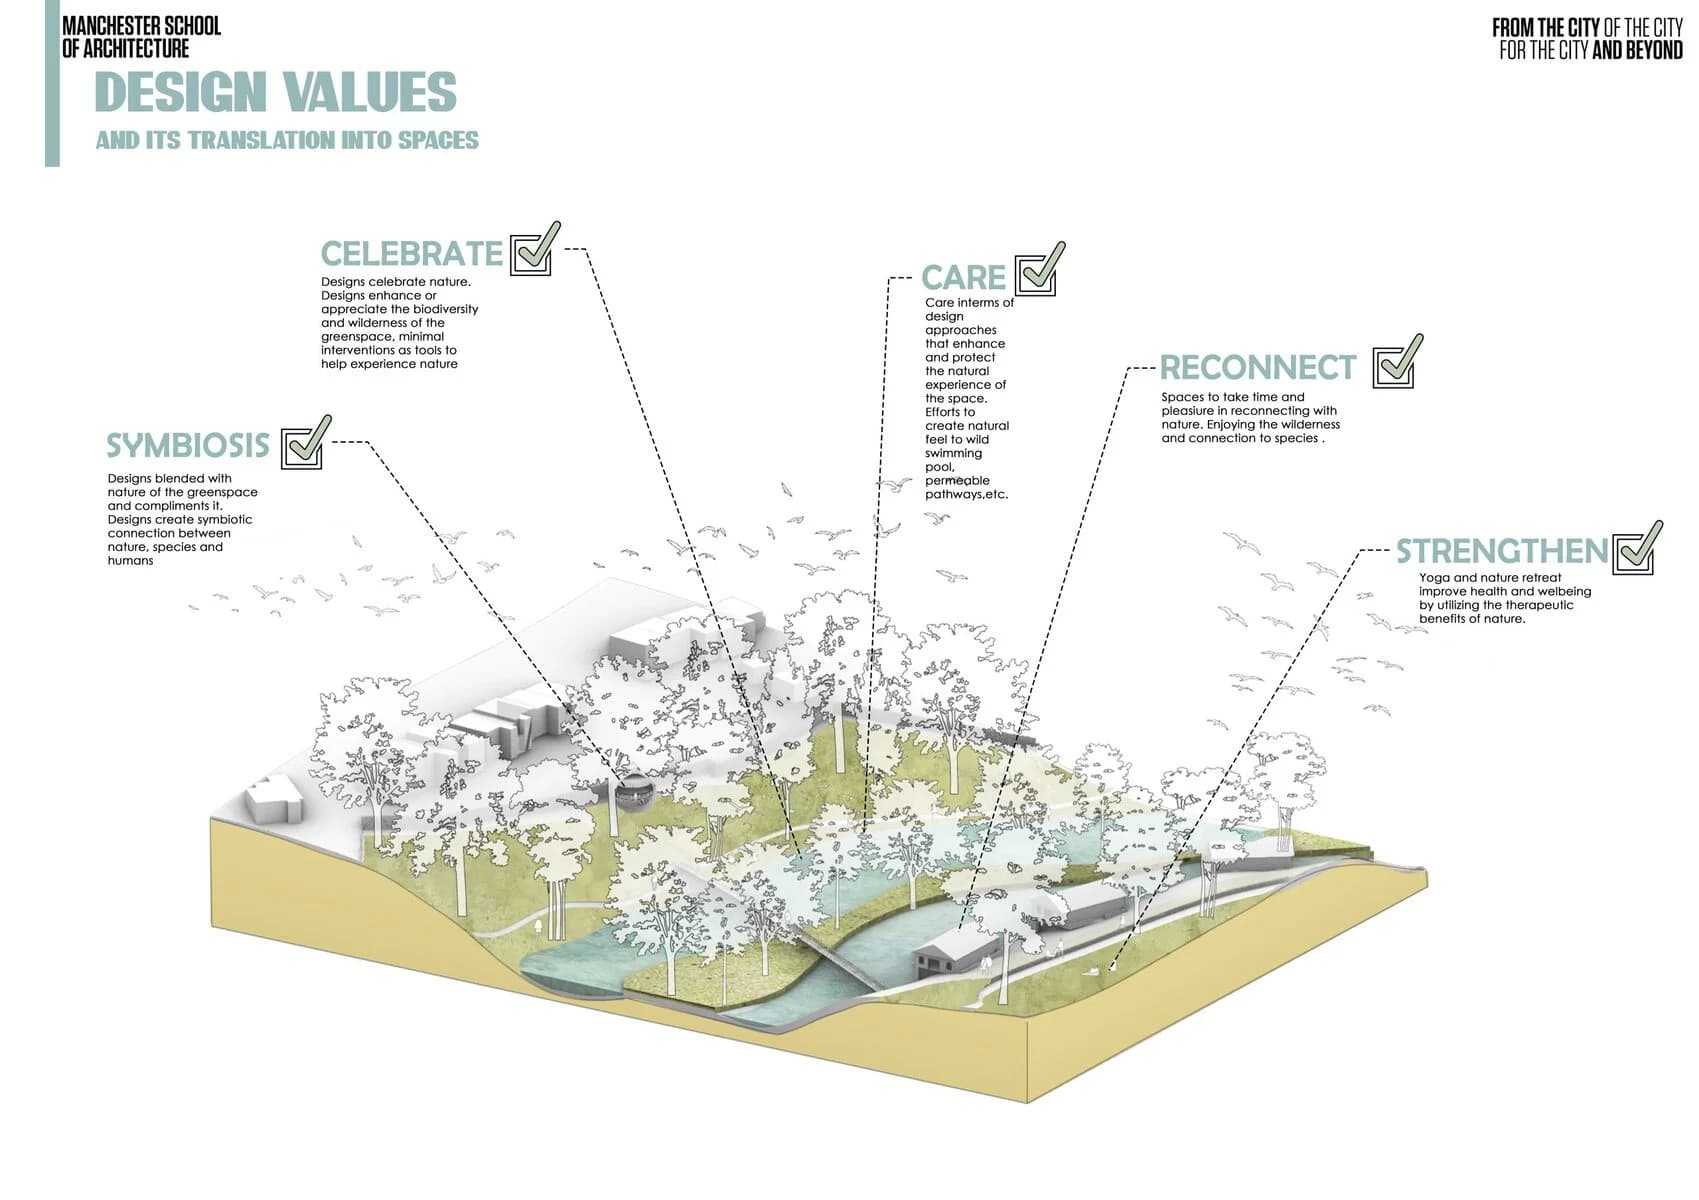
Symbiosis with nature is an attempt to reimagine Moston Brook, an abandoned urban greenspace in Manchester. The design conceptualizes architecture as a tool to experience the therapeutic benefits of constant interaction with nature. The design includes a micro scale neighbourhood park and a macro scale nature and yoga…
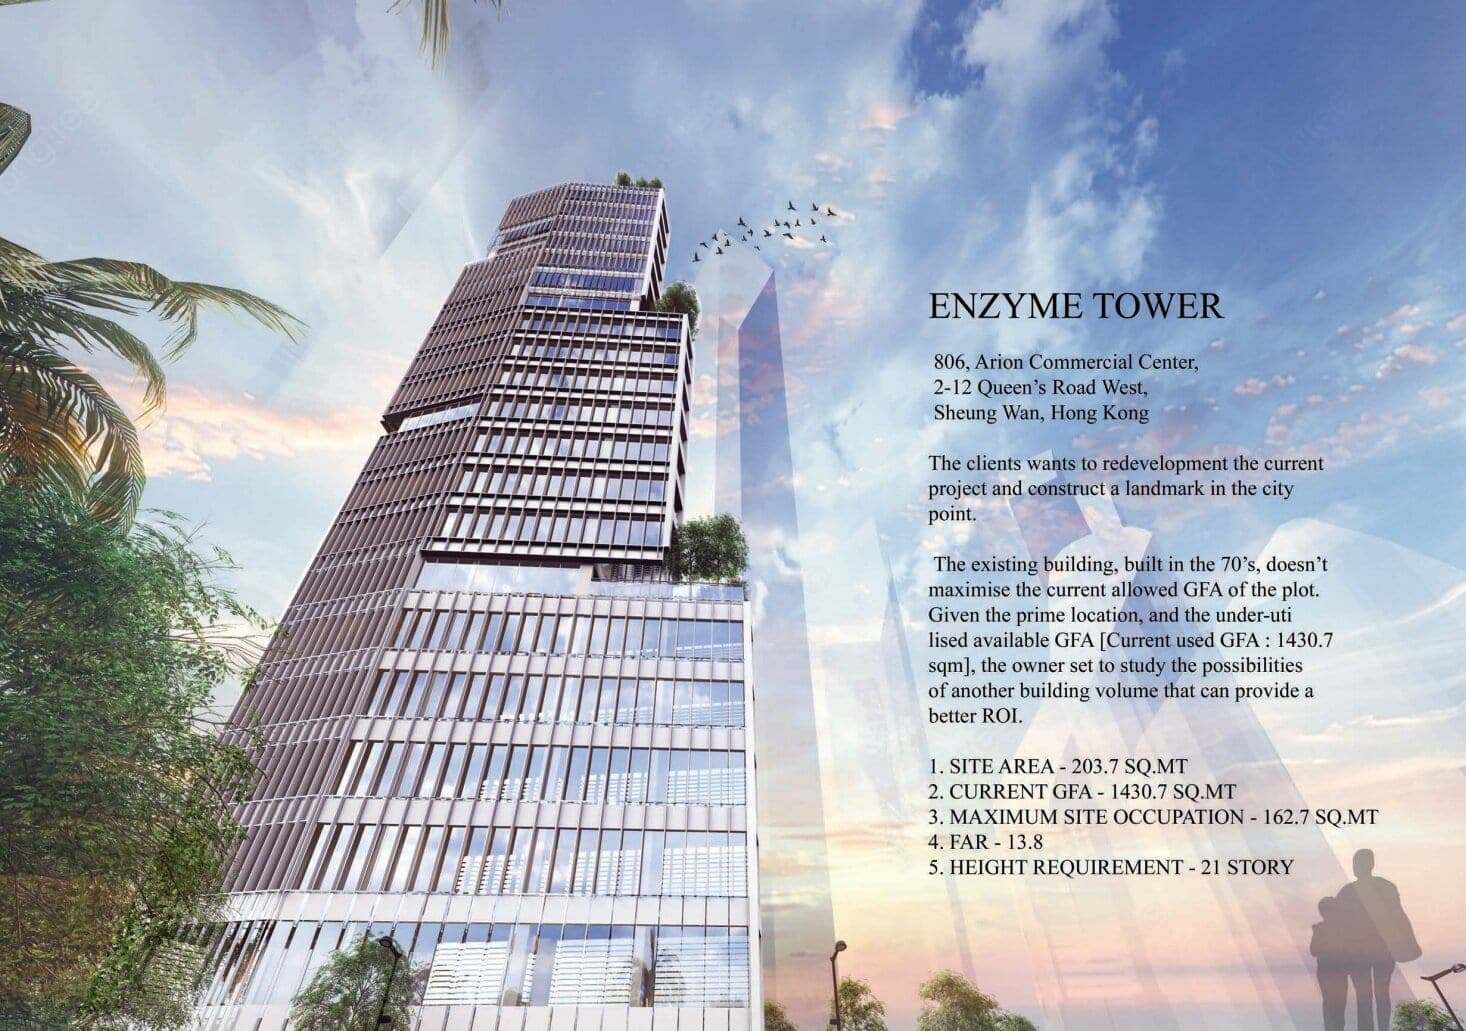
Explore projectAlisha Menezes has demonstrated her expertise in Building Information Modelling (BIM) through her work on a high-rise building project, where she effectively utilized Revit, Dynamo, and Navisworks. In Revit, she crafted a detailed architectural model that balanced aesthetics and functionality, generating precise const…
Explore project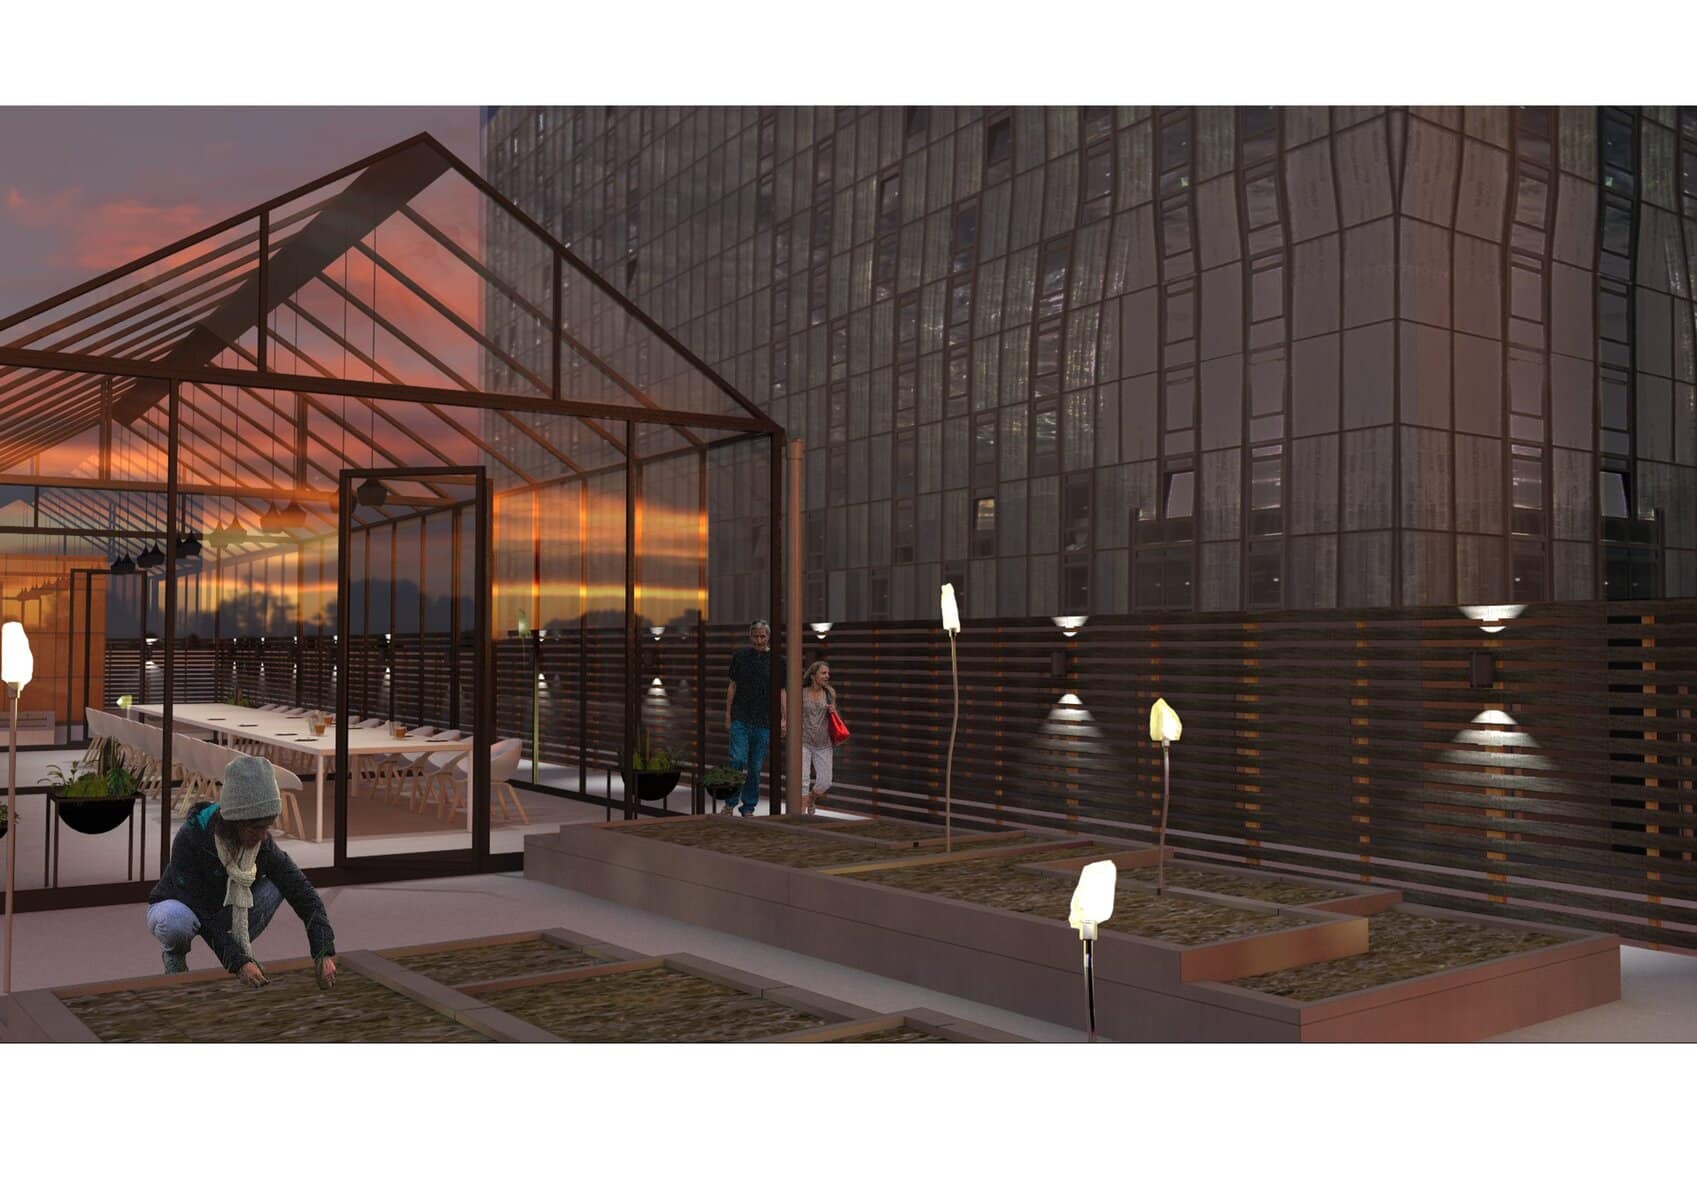
By Izzy Gibson
Izzy's third year project is called 'Dining on the Mancunian Way'. The newly repurposed Mancunian Way that once blocked the city has been reimagined as a public dining table where people from different walks of life come together to break bread. From heart to stomach, Dining on the Mancunian Way is a unique experience…
Explore project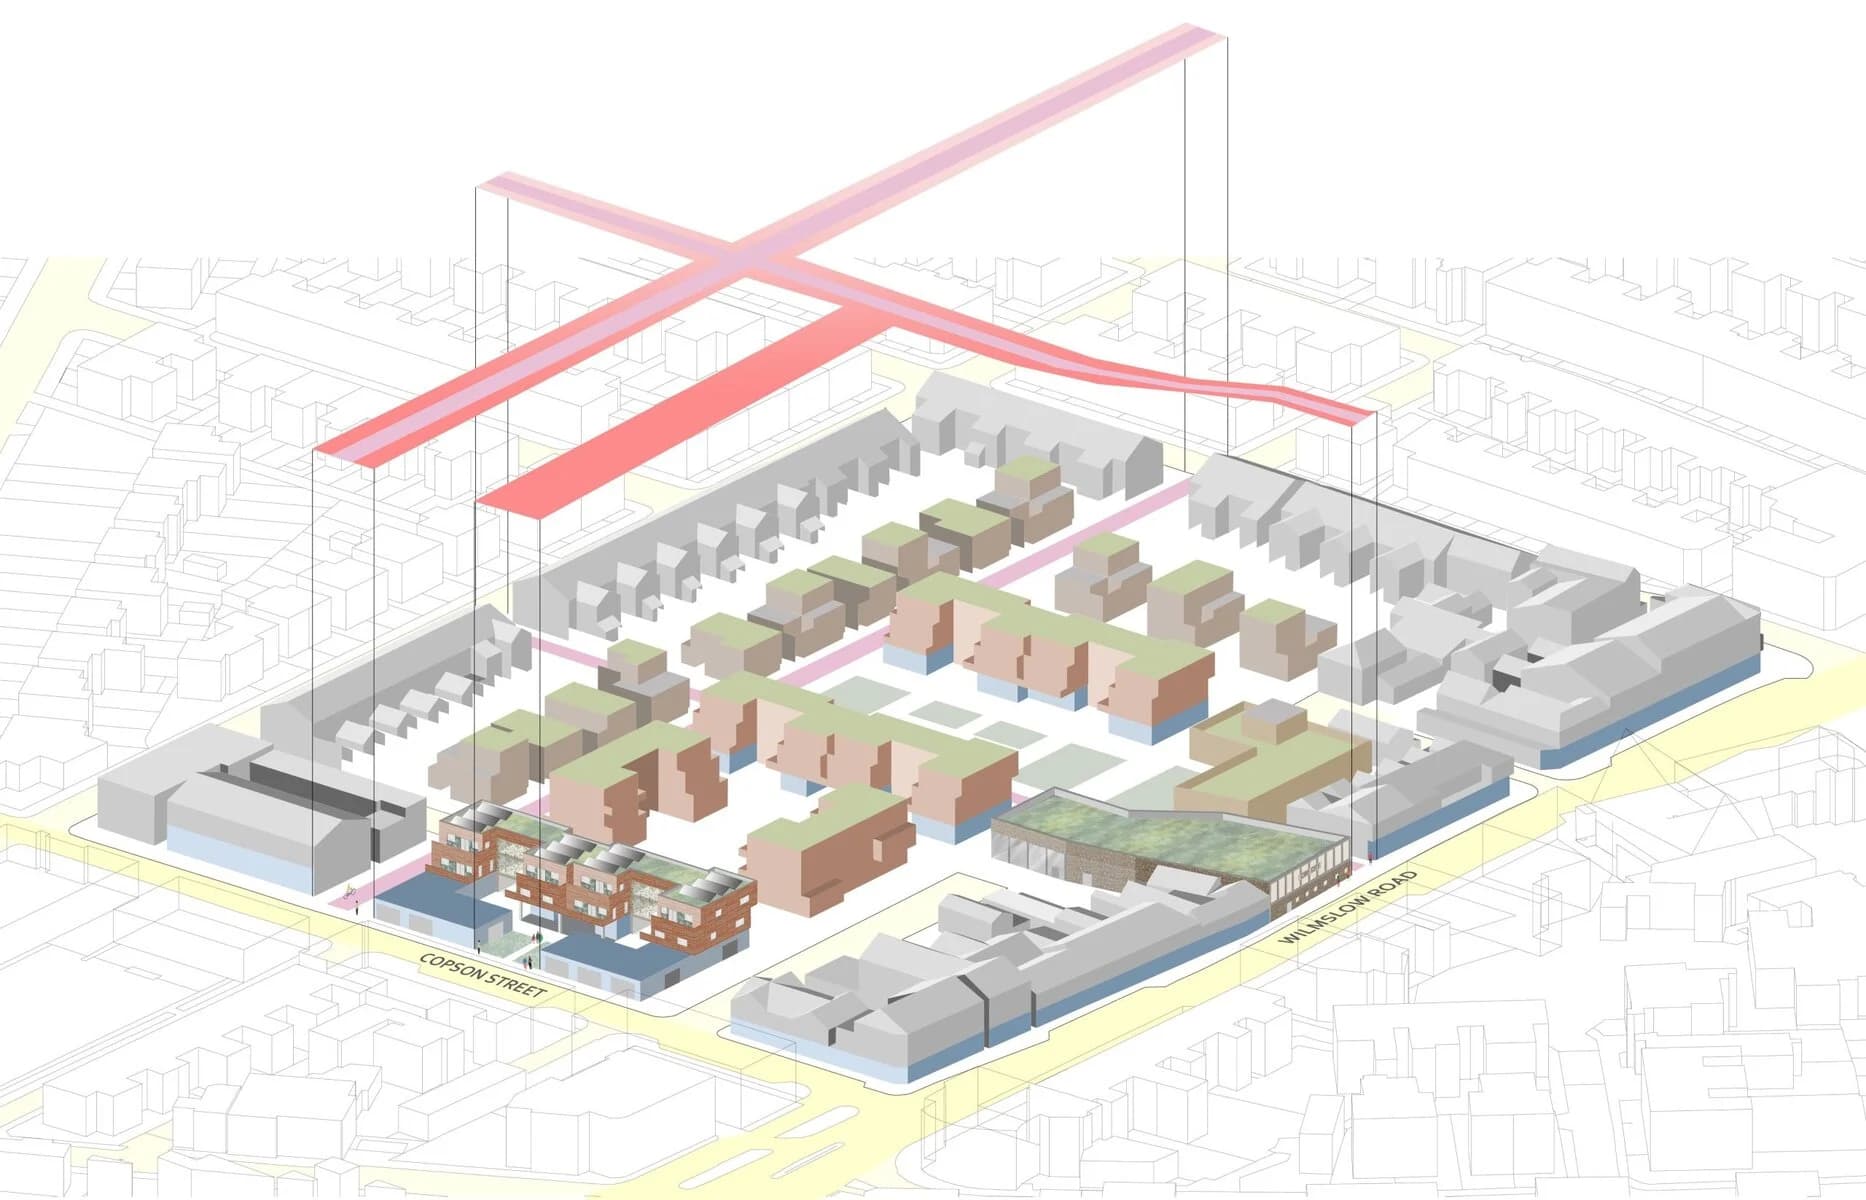
By Lucy Hobbs
This is Lucy’s final year proposal for a housing development in Withington, Manchester. The scheme promotes the idea that we are ‘better together’ through co-operative principles and shared outdoor spaces. The layout also takes inspiration from the historical context, which helps to open the site back up and encourage…
Explore project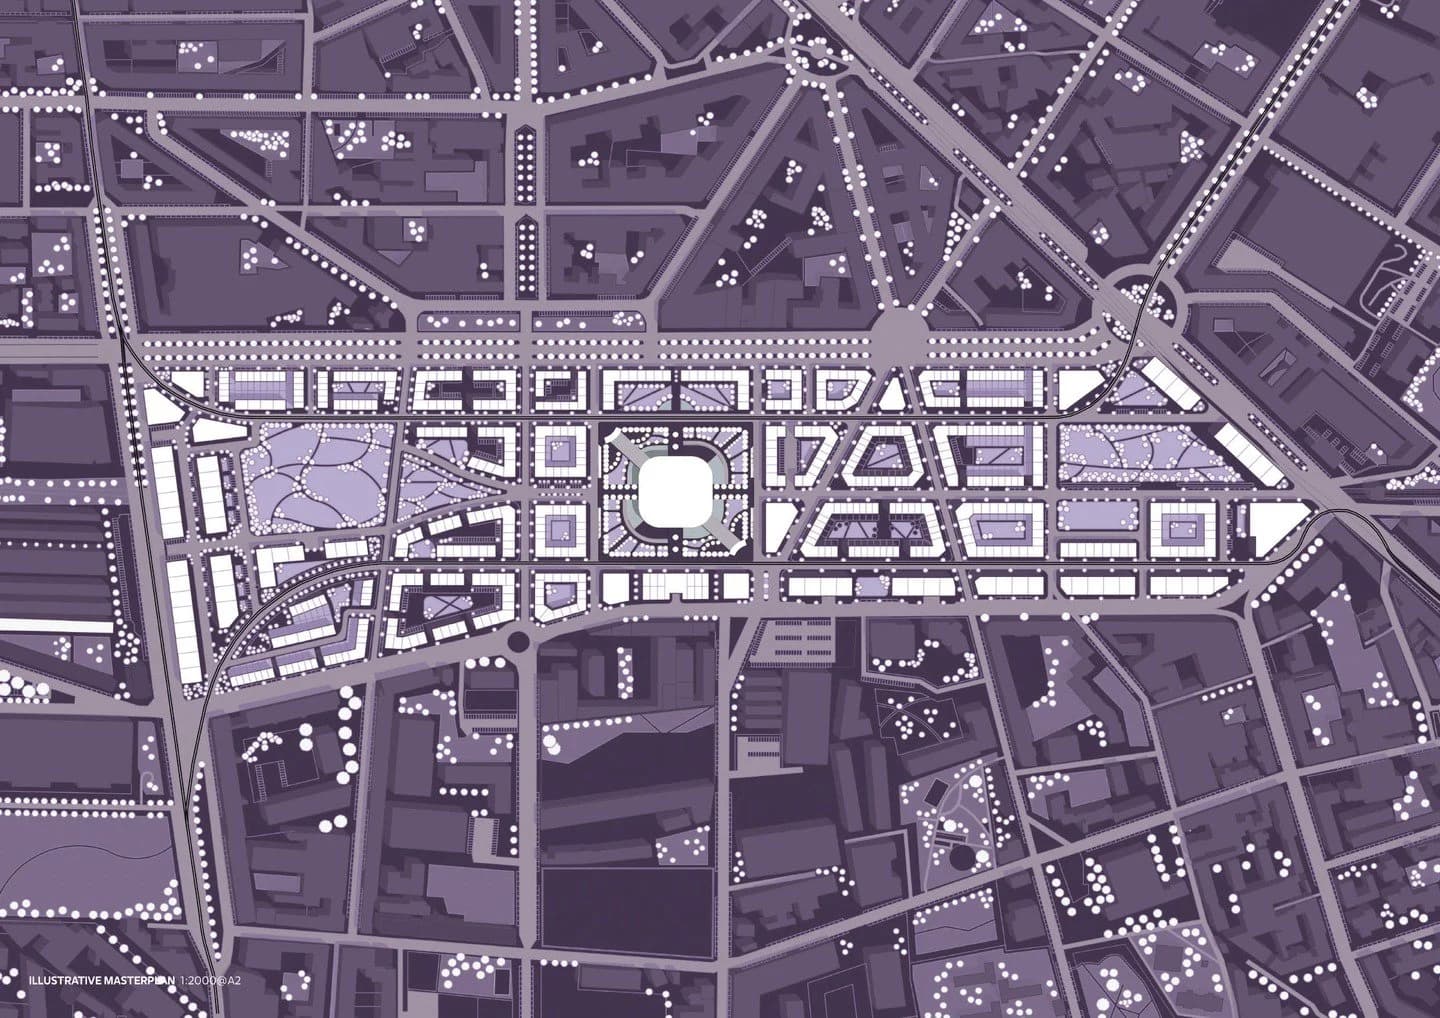
By Asim Hanif
Here is Asim's final design thesis, a new transit-oriented masterplan in Milan's southern district Porta Romana, modelled in Revit and SketchUp, and visualised in Photoshop.
Explore project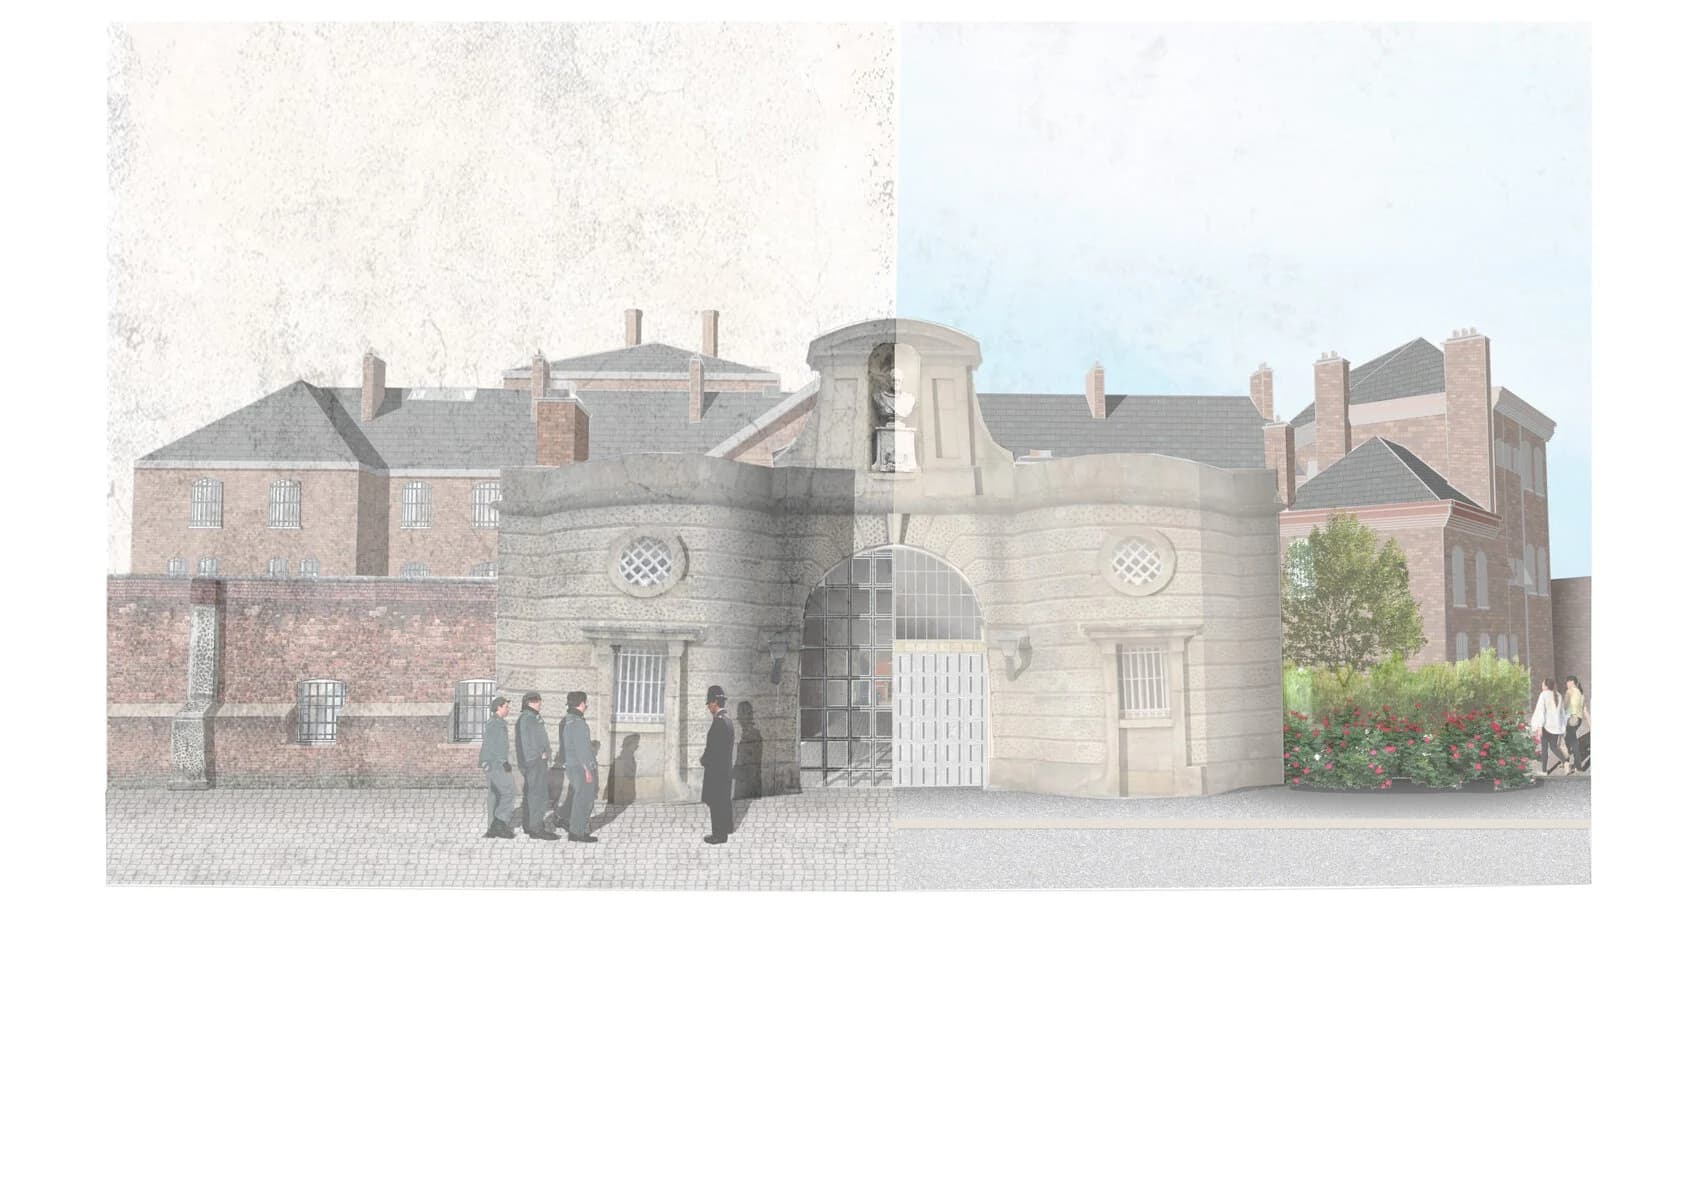
By Lewis Barker
Lewis' final year's thesis project included of a renovation of the 18th Century Shrewsbury County Gaol, paying attention to retaining the existing listed fabrics and transforming the ex-prison from an environment of segregation and punishment to that of an environment of retreat and rehabilitation
Explore project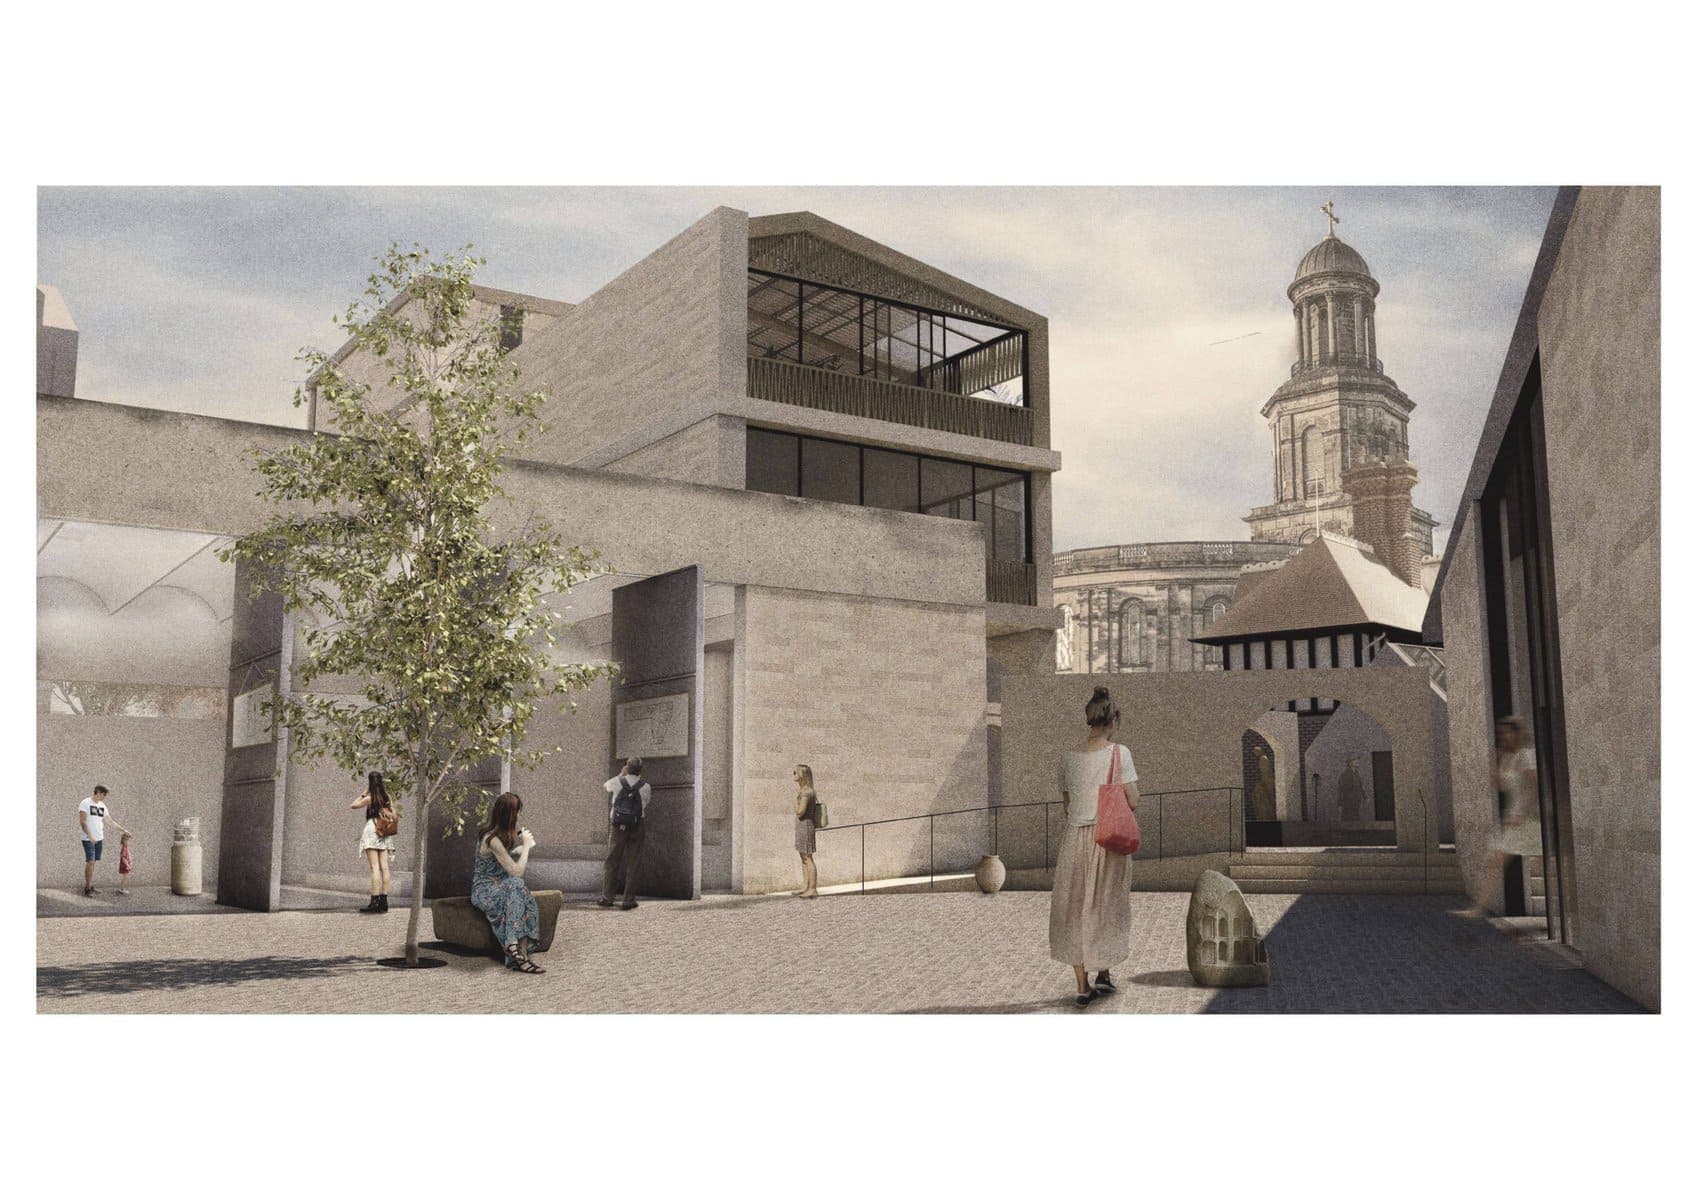
Toby's final design thesis was a relocation and regeneration of the library and council offices in Shrewsbury, Shropshire (a medieval market town) to create a new cultural node on the fringe of the town connecting it to the local parkland. The design was led by his ateliers contextually driven ethos.
Explore project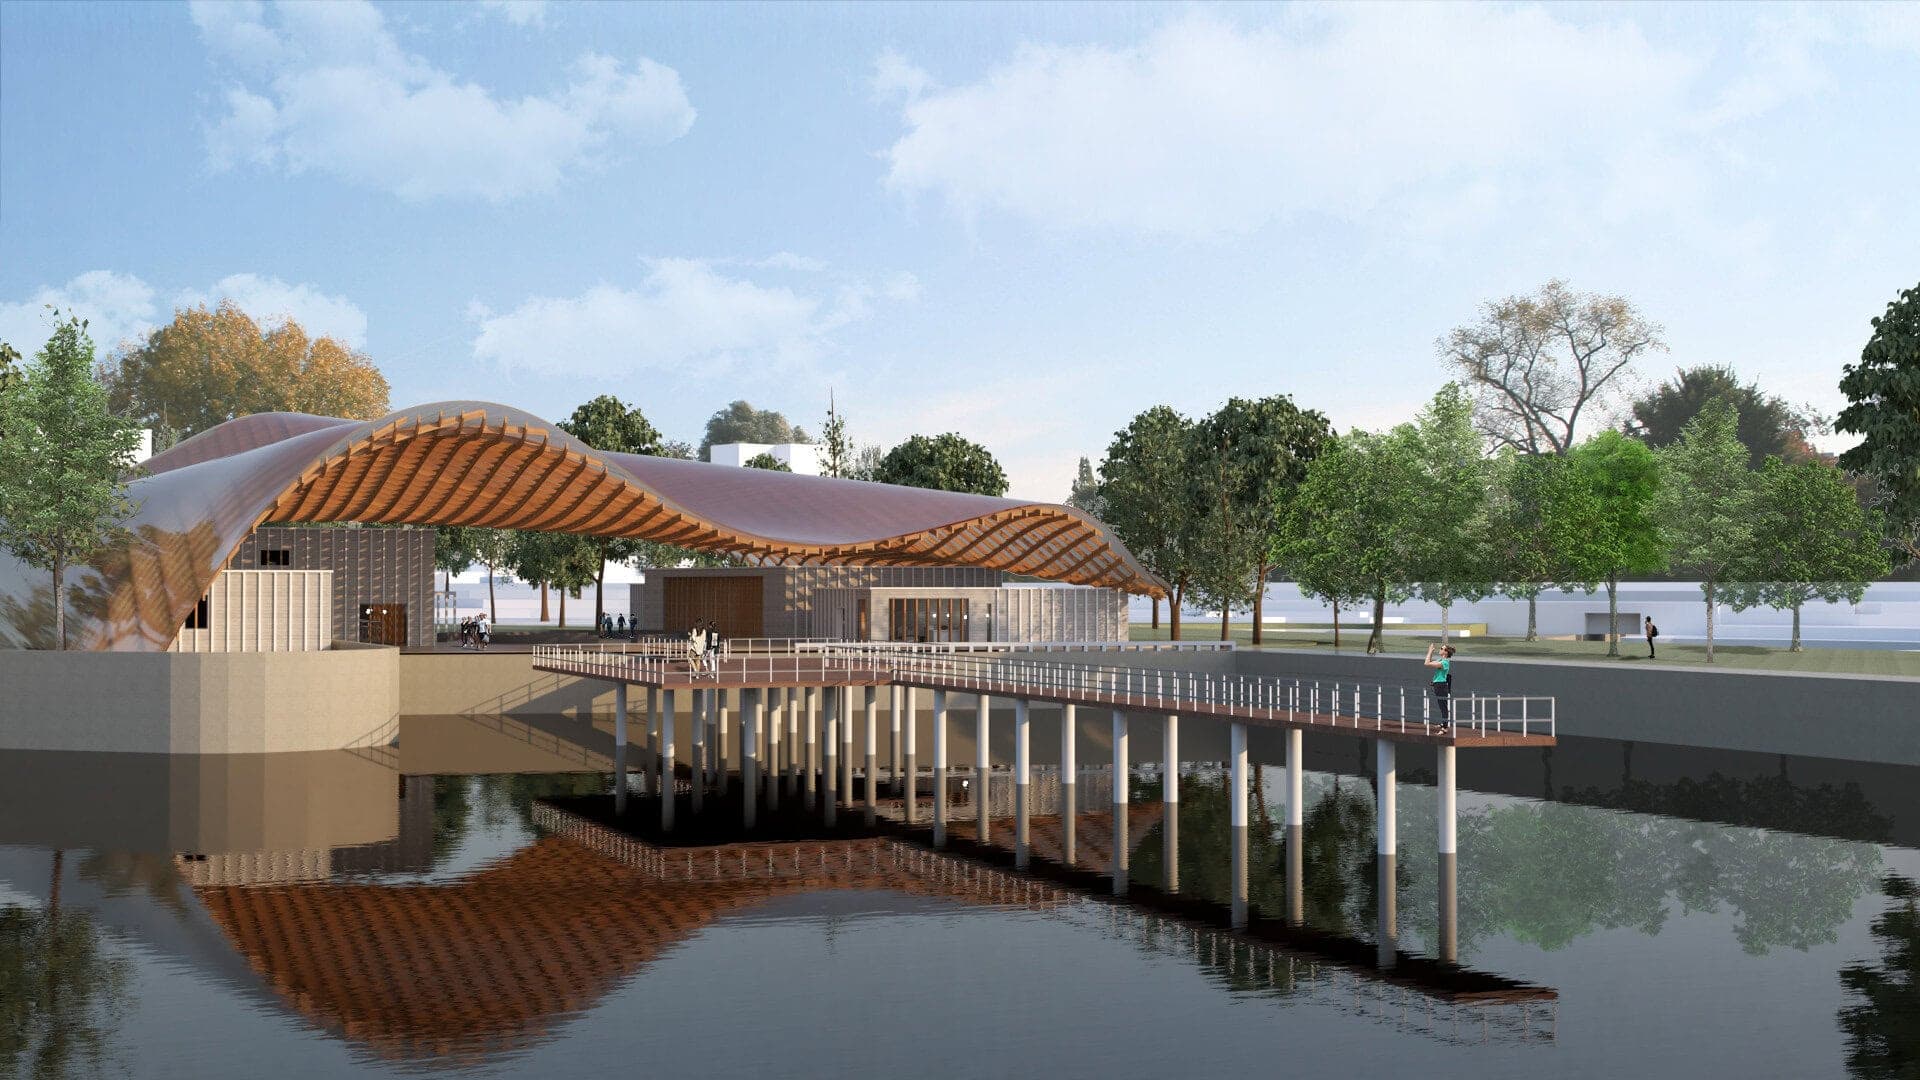
The 'Hachure' Fashion House was developed as a sanctuary to commemorate Manchester’s rich history within the textile industry that ran throughout the site of Pomona Island. Hachure is one of the only places in Manchester where fashion designers and students can utilise the runway for fashion showcases.
Explore project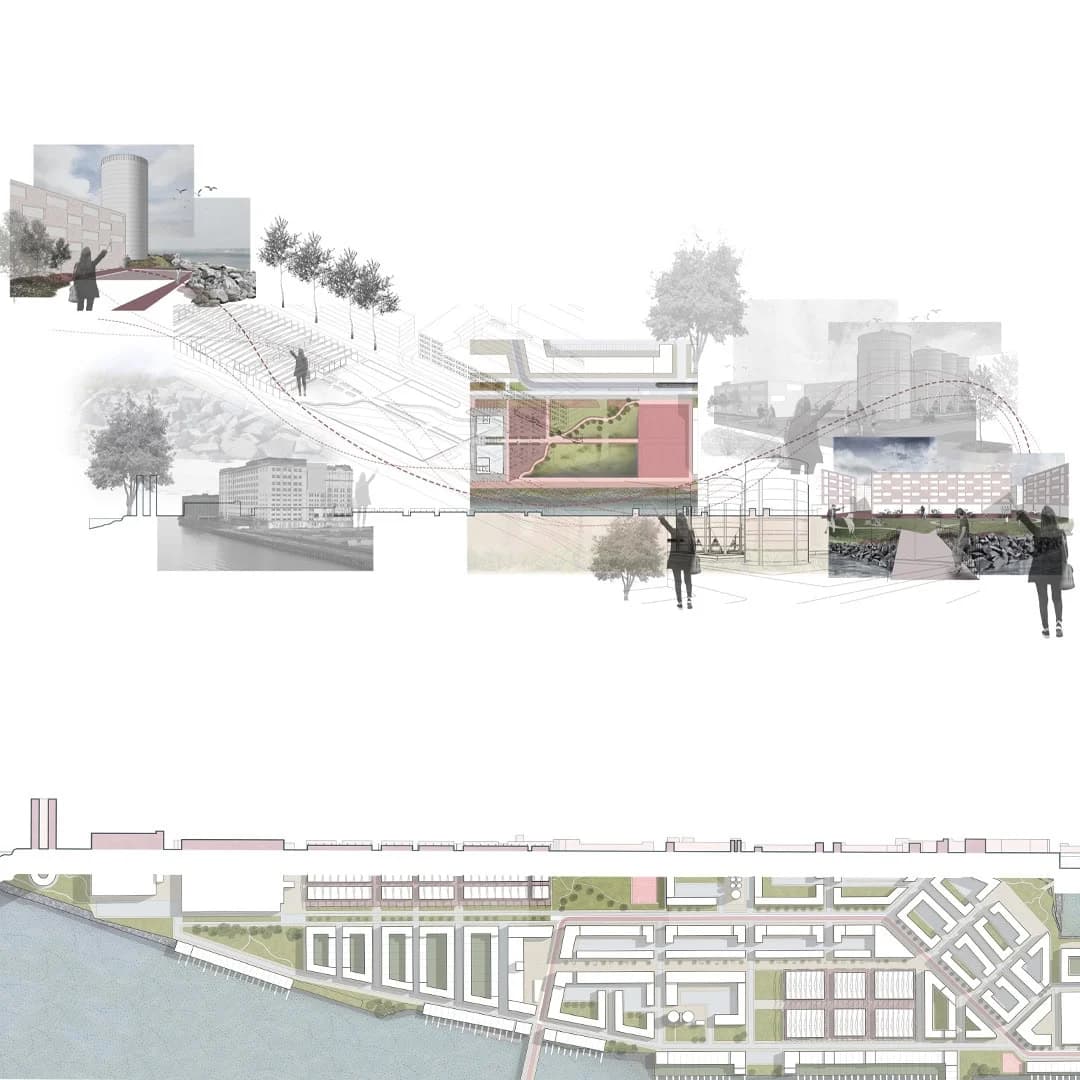
Here is David’s thesis Project ‘The Belfast Collage’. This proposal explores Colin Rowe’s theory ‘Collage City’ as a theoretical driver for design at three scales; A City Framework, Masterplan Site, A Key Public Space.
Explore project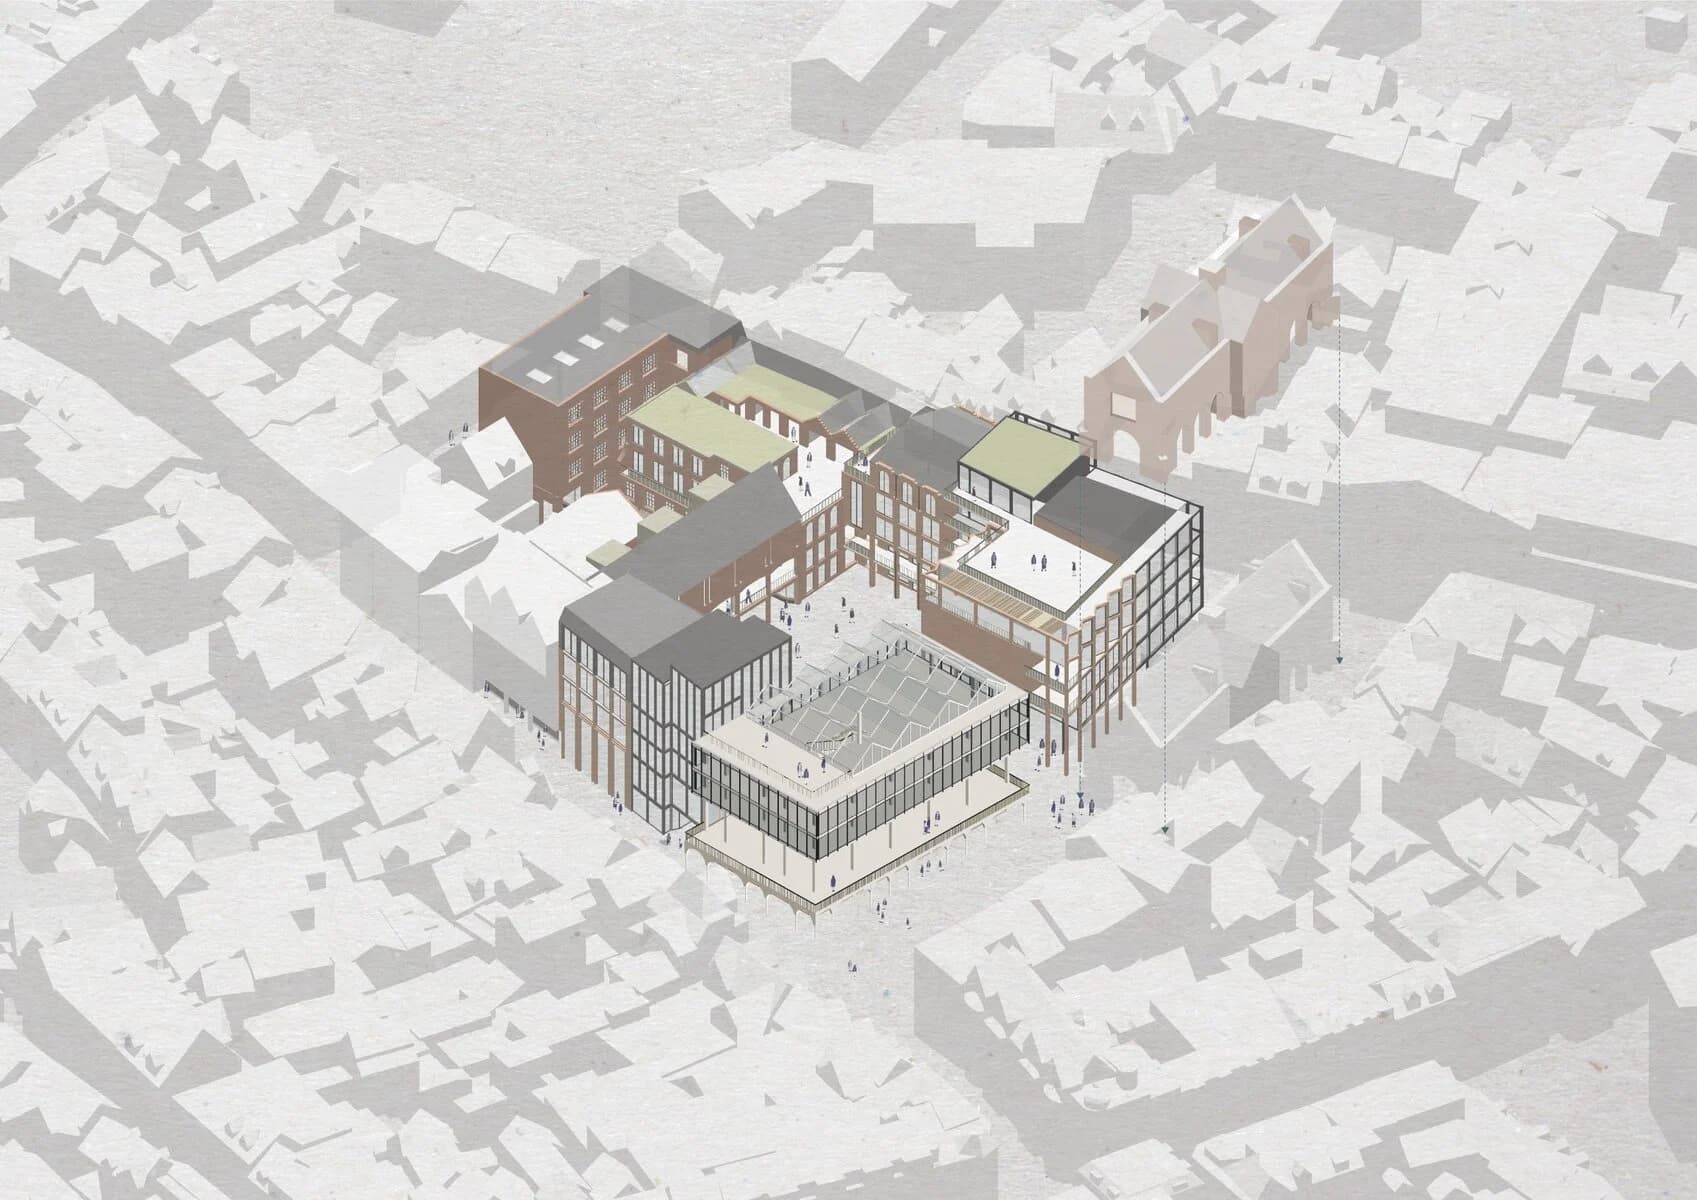
Olivia's thesis project addresses a key town centre location that has lost it’s purpose because of the relocation of public function and the decline of retail. The aim of this project is to express the identity of the town centre and establish a successful relationship to public space. Contextual in nature and develop…
Explore projectBy Sara Abekova
Her Thesis project culminated in a personal and allusive Graphic Novel that tells a story of an Asylum Seeker's journey to UK Citizenship, whilst questioning the concept of 'Placeness' in this alternative realm. The work uses Symbolism as the Methodology and Personal Memory as the Research Method.
Explore project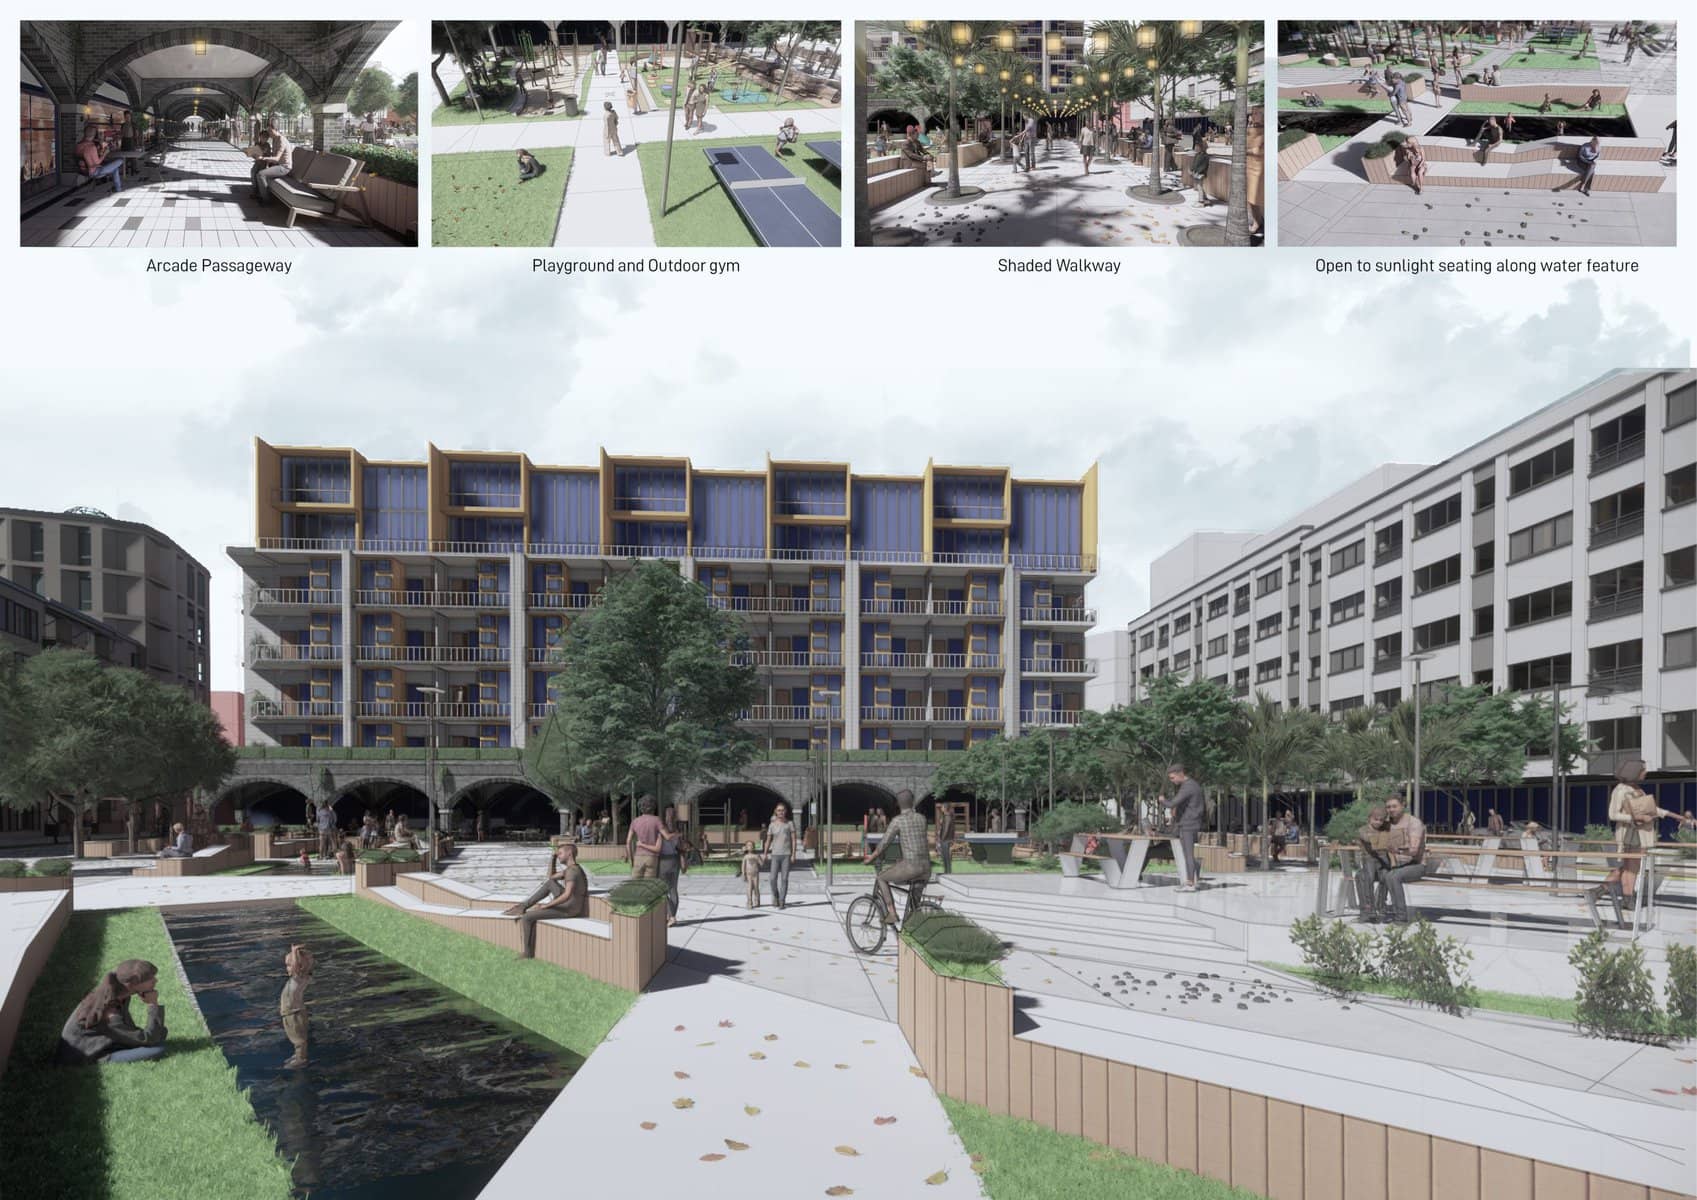
Irvine's Final project began from a city-wide analysis of the City of Milan, Italy creating a framework that integrated primary and secondary activities, helping various communities to take advantage of the pedestrian traffic that passes through the area.This was then tested out on a 40ha master plan around a wholesal…
Explore project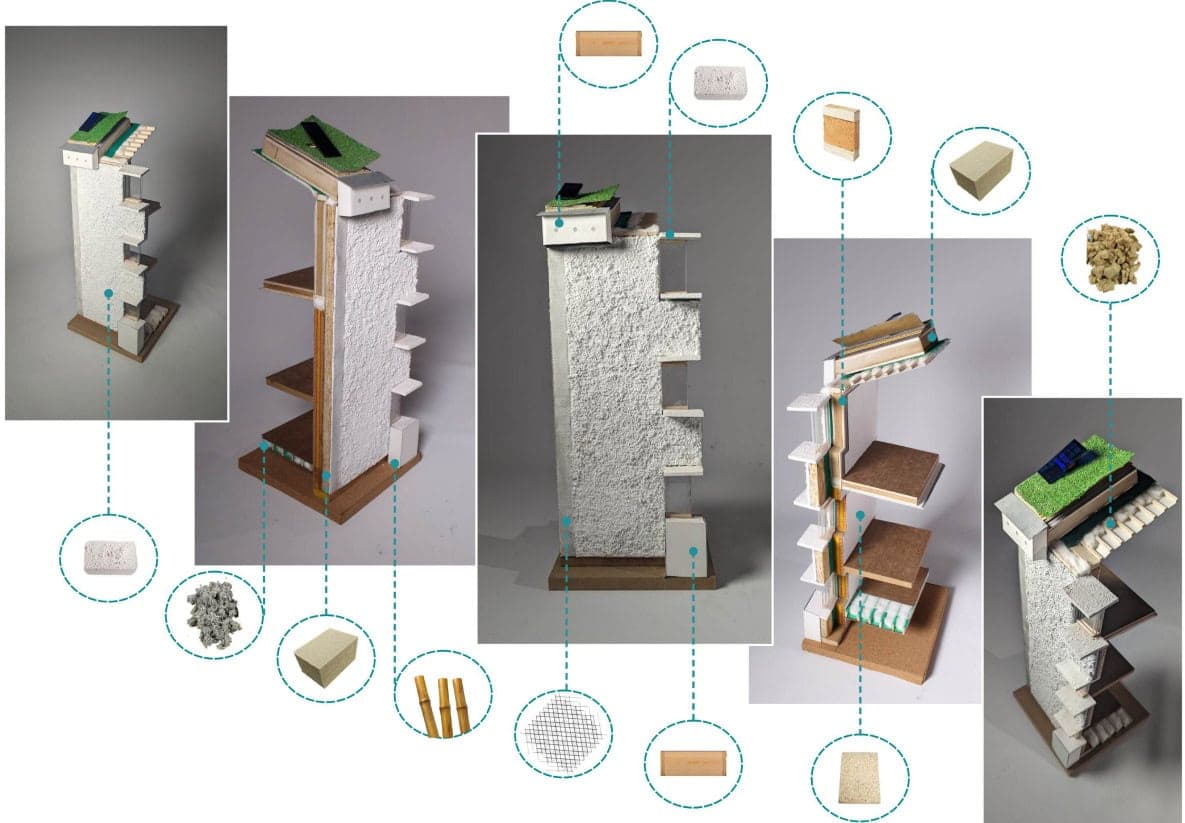
Here is Pragnya’s final design thesis, developed at the Manchester School of Architecture (MSA). The project proposes a fabric-first design strategy — prioritising the building envelope to optimise indoor comfort and reduce reliance on traditional heating systems, while also including non-humans in the built fabric. T…
Explore project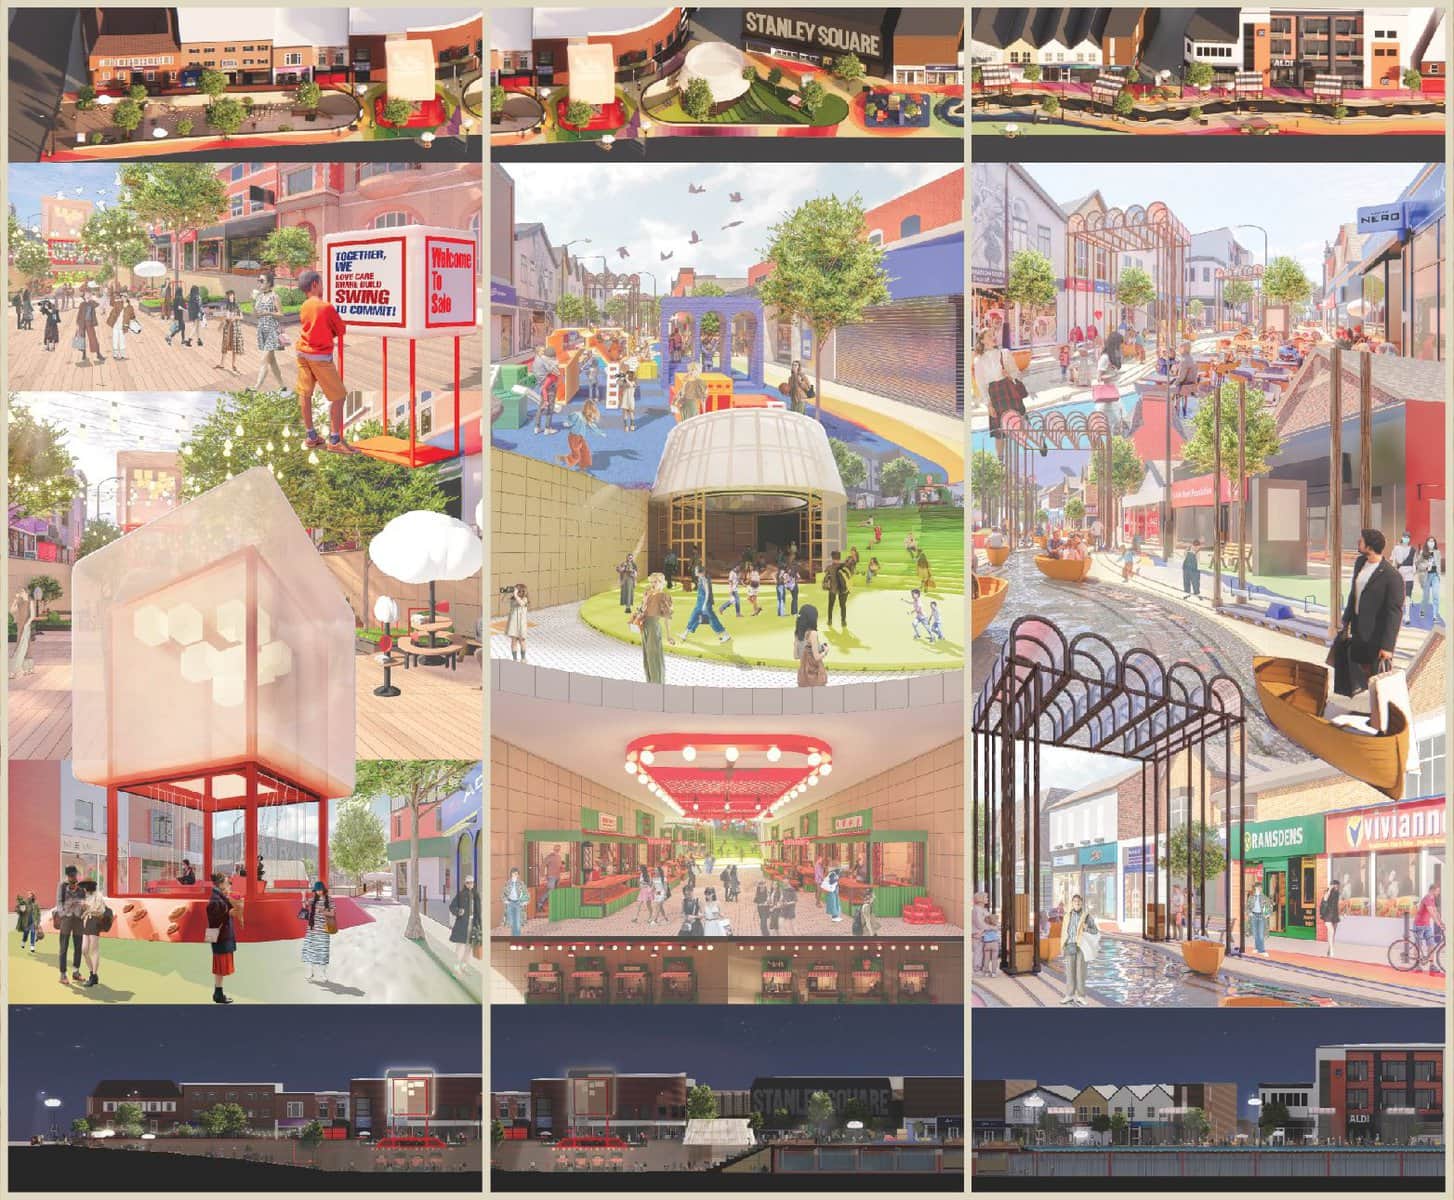
By Charlize Kam
Here is Charlize’s final design thesis, Our Common Backyard. A series of urban interventions along Sale’s School Road that reimagine the street as a space of care, connection, and cultural blending between Hong Kong newcomers and the local Greater Manchester community, celebrating everyday encounters through shared pu…
Explore project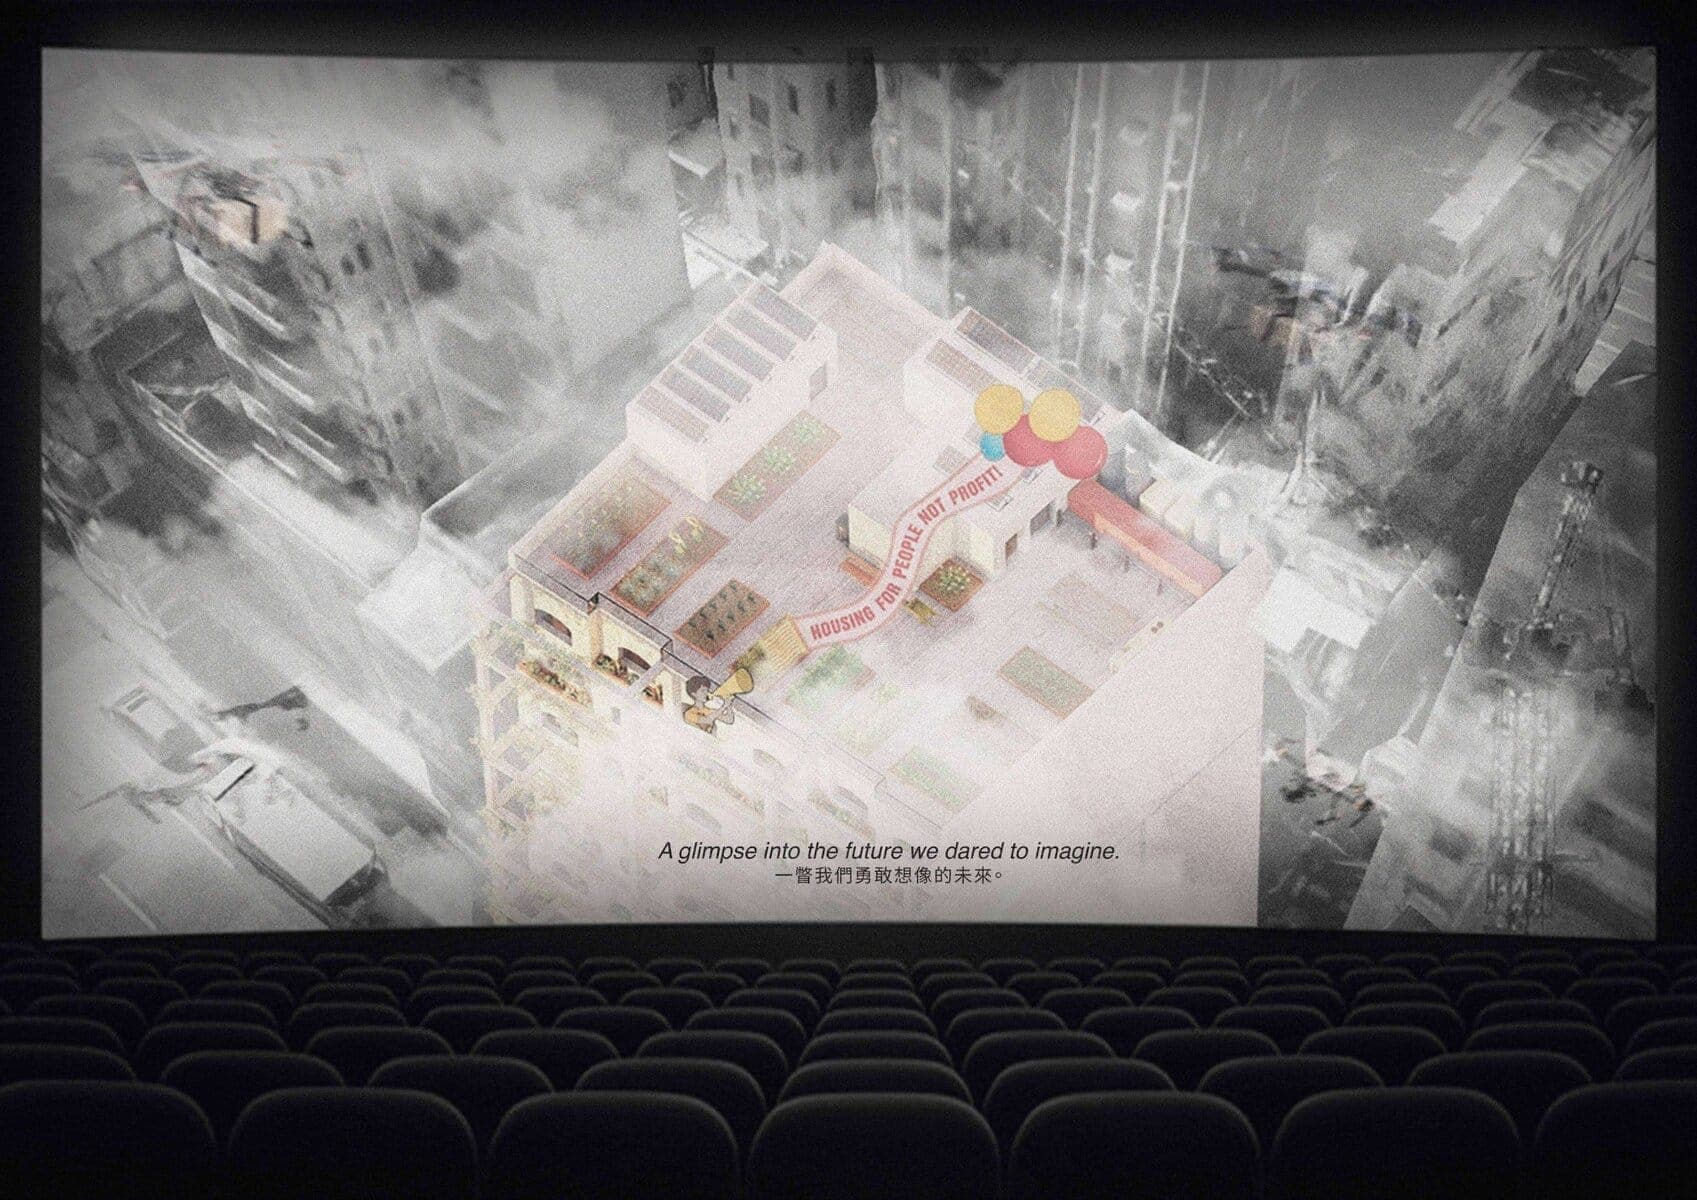
By Samuel Lee
“Towards Dignified Living” is Samuel Lee’s final MArch thesis project, set in Sham Shui Po, Hong Kong. The project explores how transitional housing can reclaim space, care, and visibility for vulnerable communities living in ageing “three-nil” buildings - dense, unmanaged tenements where over 200,000 residents face u…
Explore project
Aran’s final masters thesis project, Levelling the Playing Field is a feminist-led architectural thesis that reimagines Old Trafford Stadium as an inclusive, adaptive reuse project for Manchester United Women’s Team. Challenging the patriarchal legacy of stadium design, the proposal integrates feminist design principl…
Explore project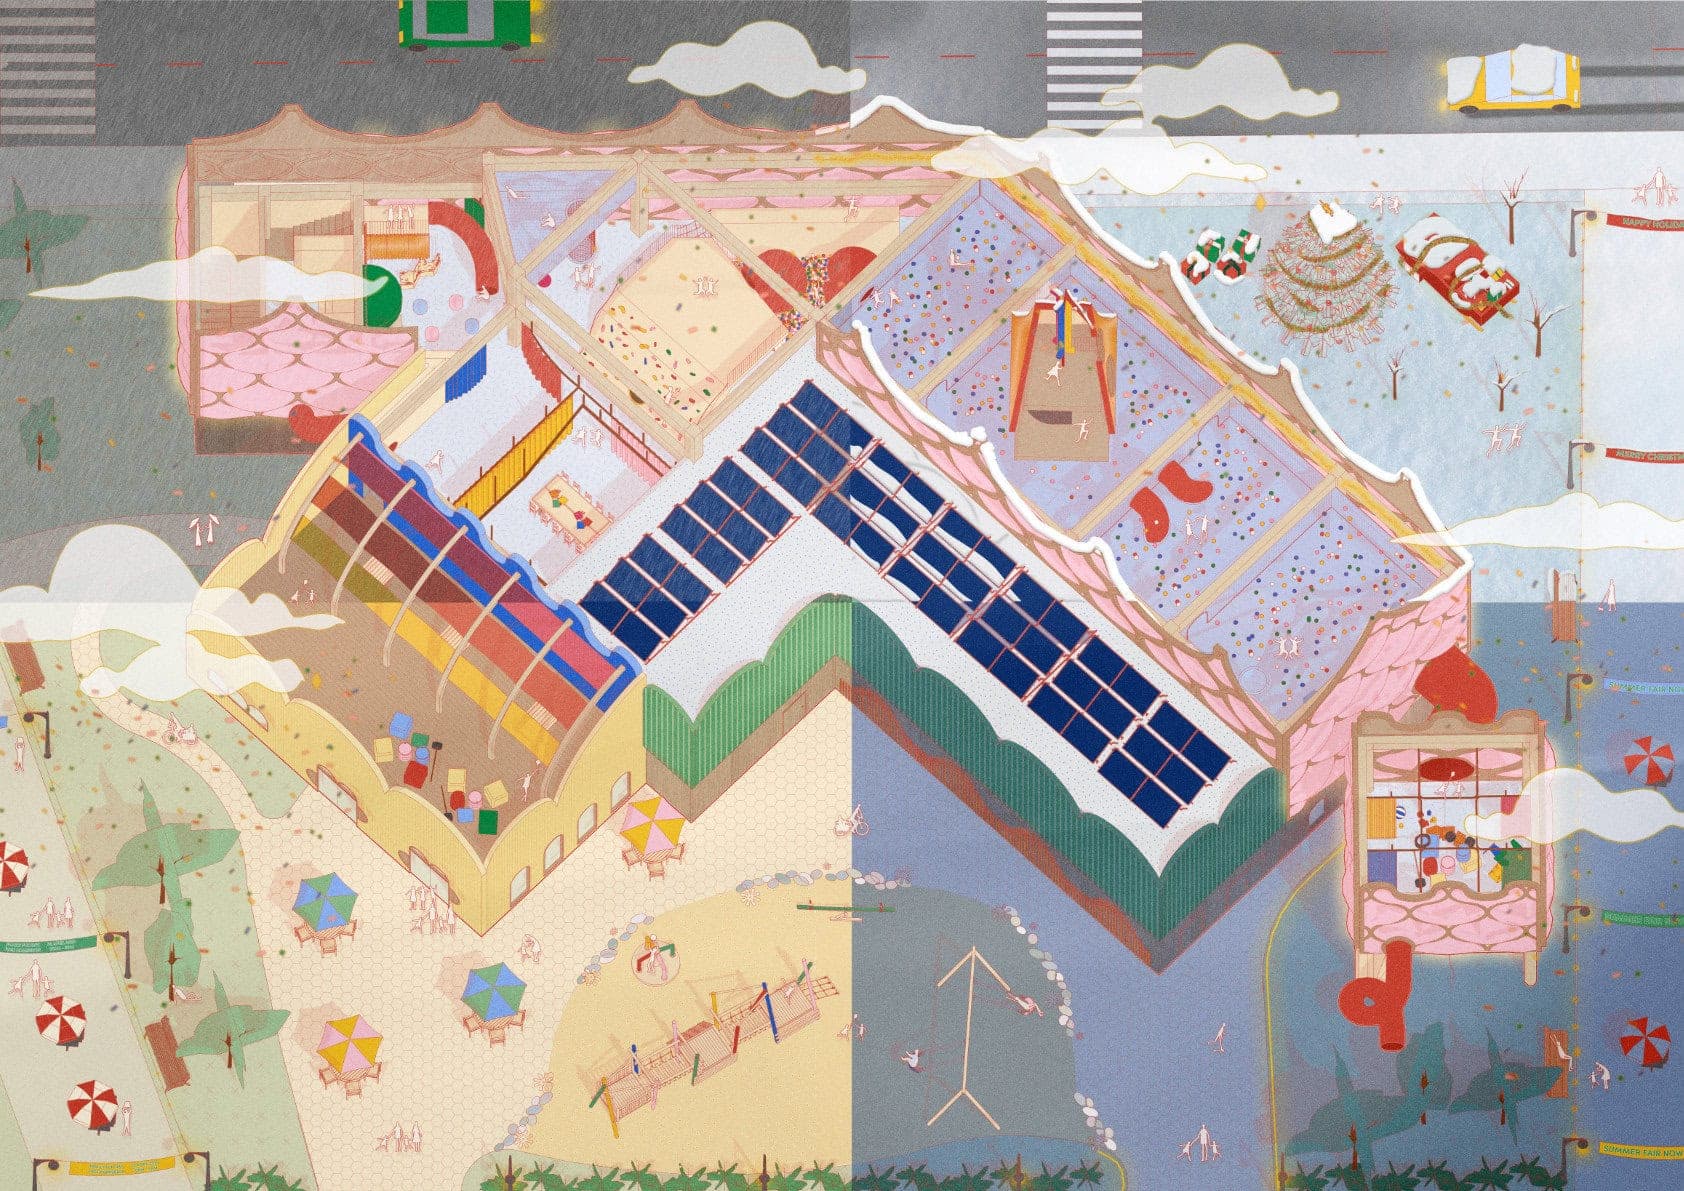
The Play Patchwork! proposes a Community-Play House as a catalyst for transformation, to address the loss of free child-led Play.
Explore project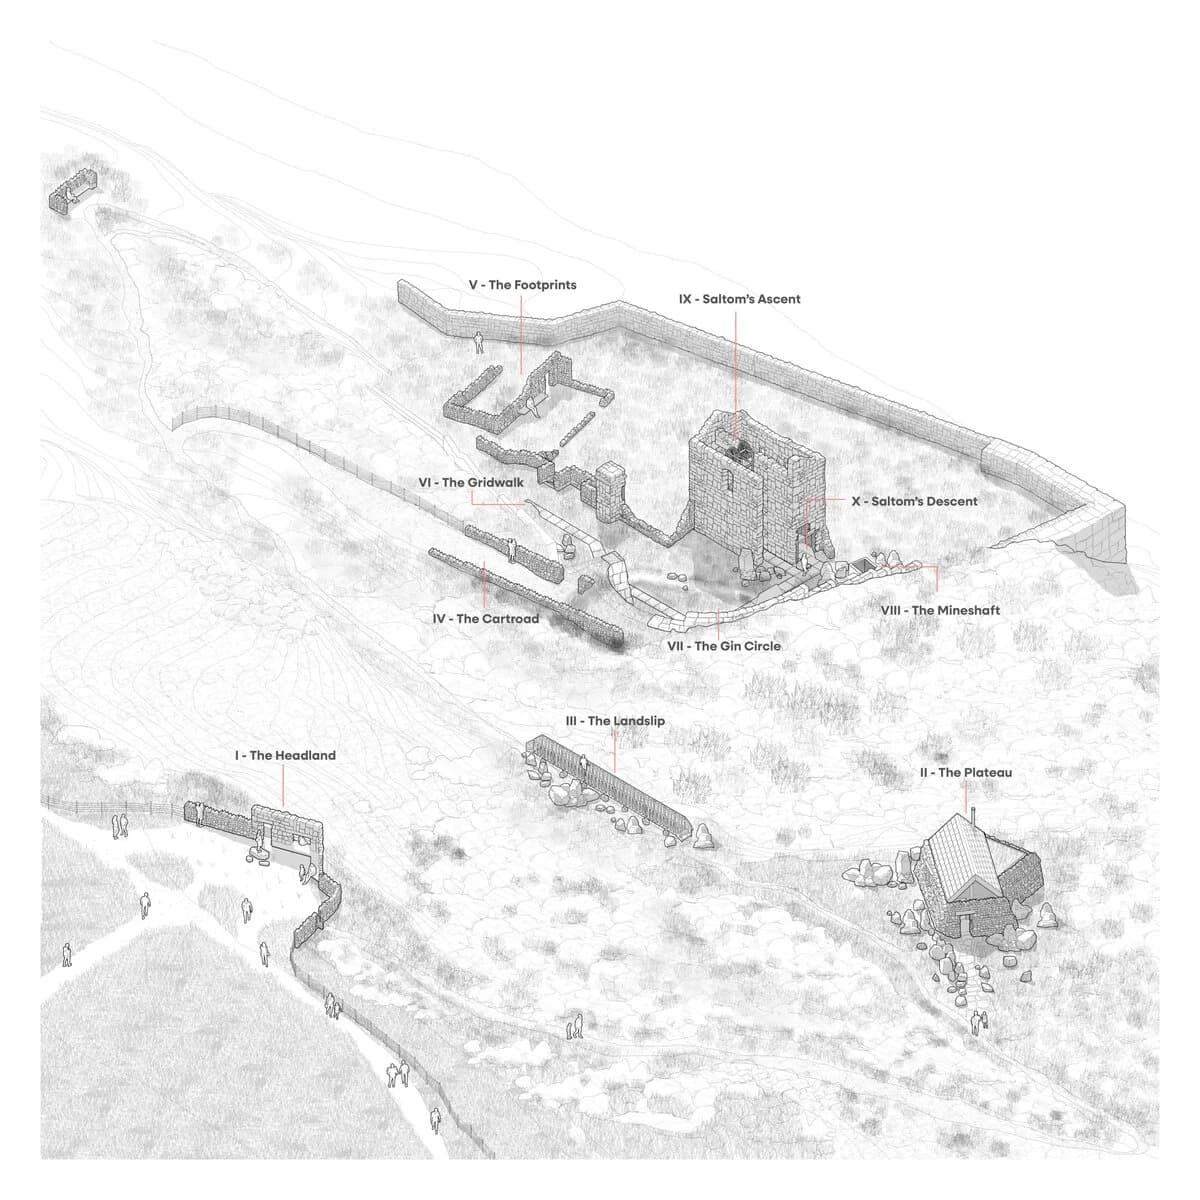
UNEARTH is a thesis project rooted in two critical texts: Marc Augé’s Non-Places and Kevin Lynch’s The Image of the City. Both explore the concept of ‘place’—its qualities, meanings, and how it is perceived and remembered. During a visit to Whitehaven, he wandered the coastline and began noticing fragments of stone st…
Explore project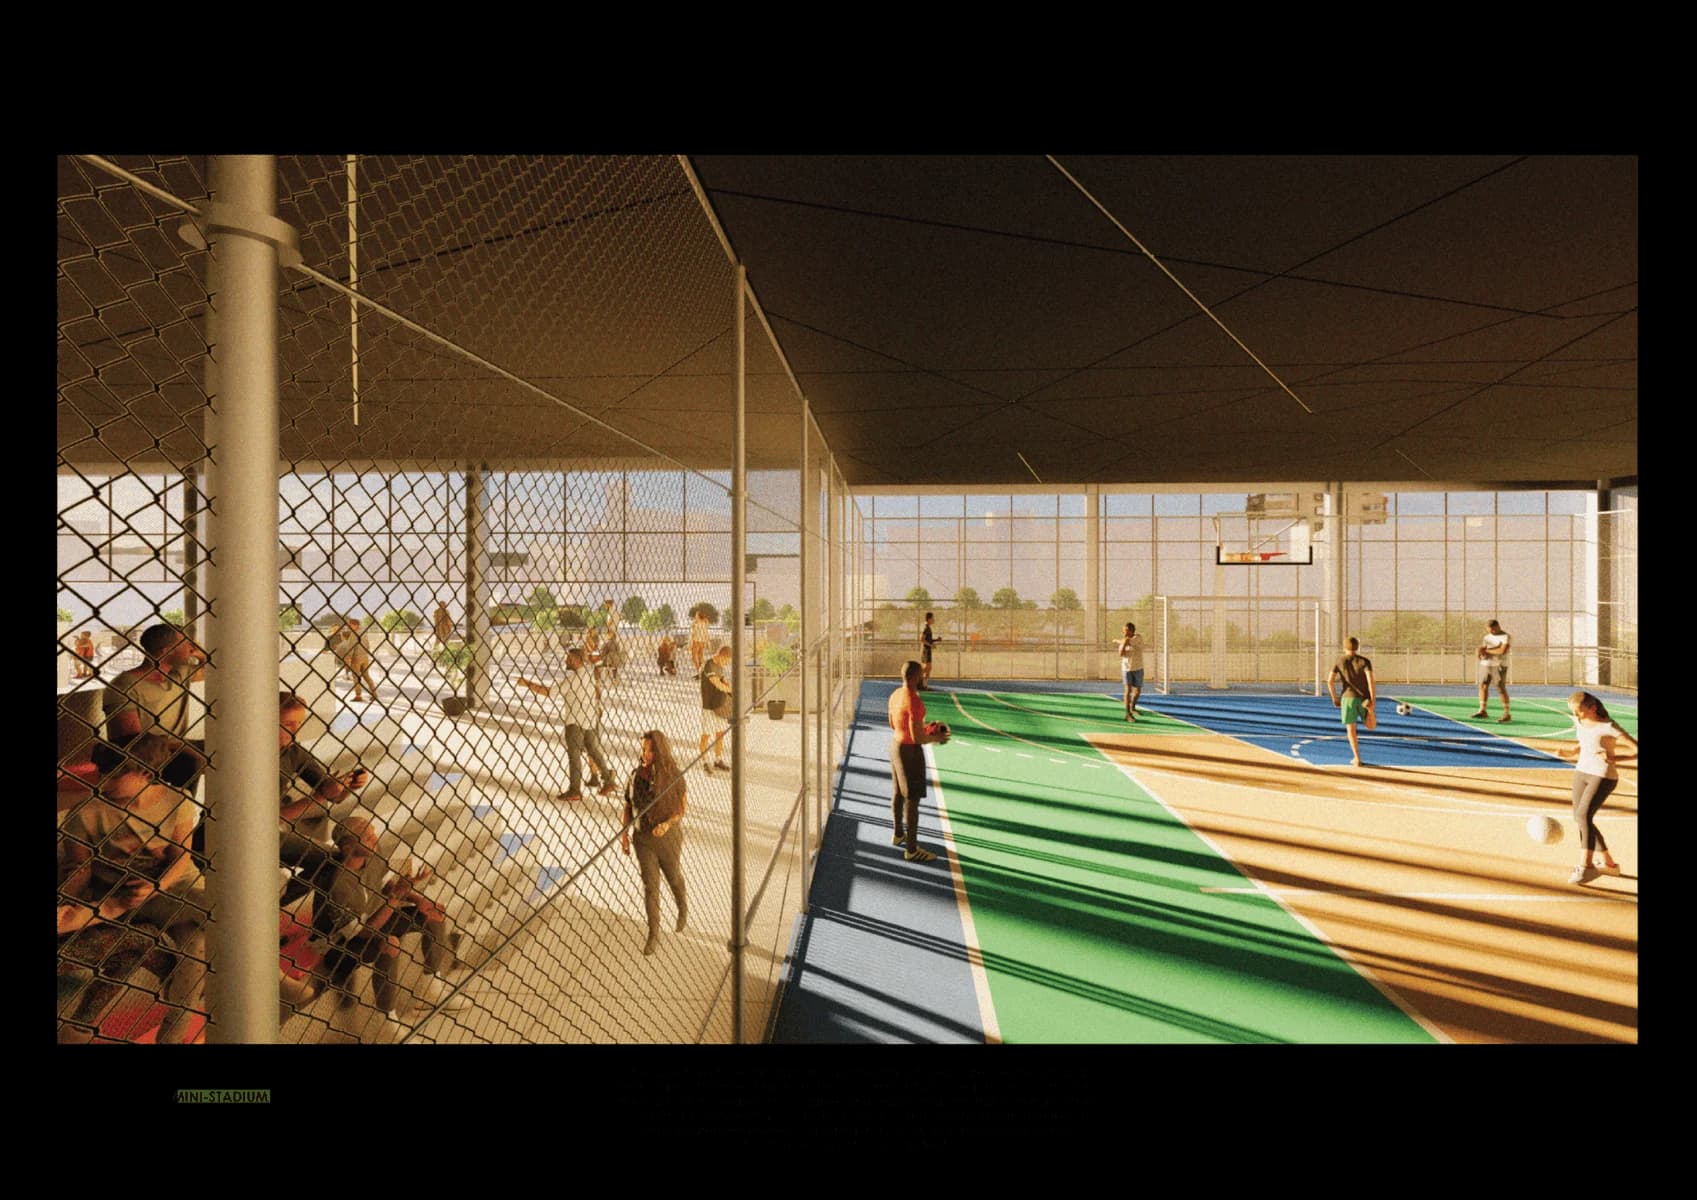
Isaac Jemitola’s showcased project is his Master’s thesis, developed in his final year at the Manchester School of Architecture. The project is a socially driven proposal that explores the role of architecture in creating spaces of care, resilience, and dignity within underserved communities. Rooted in his pragmatic a…
Explore project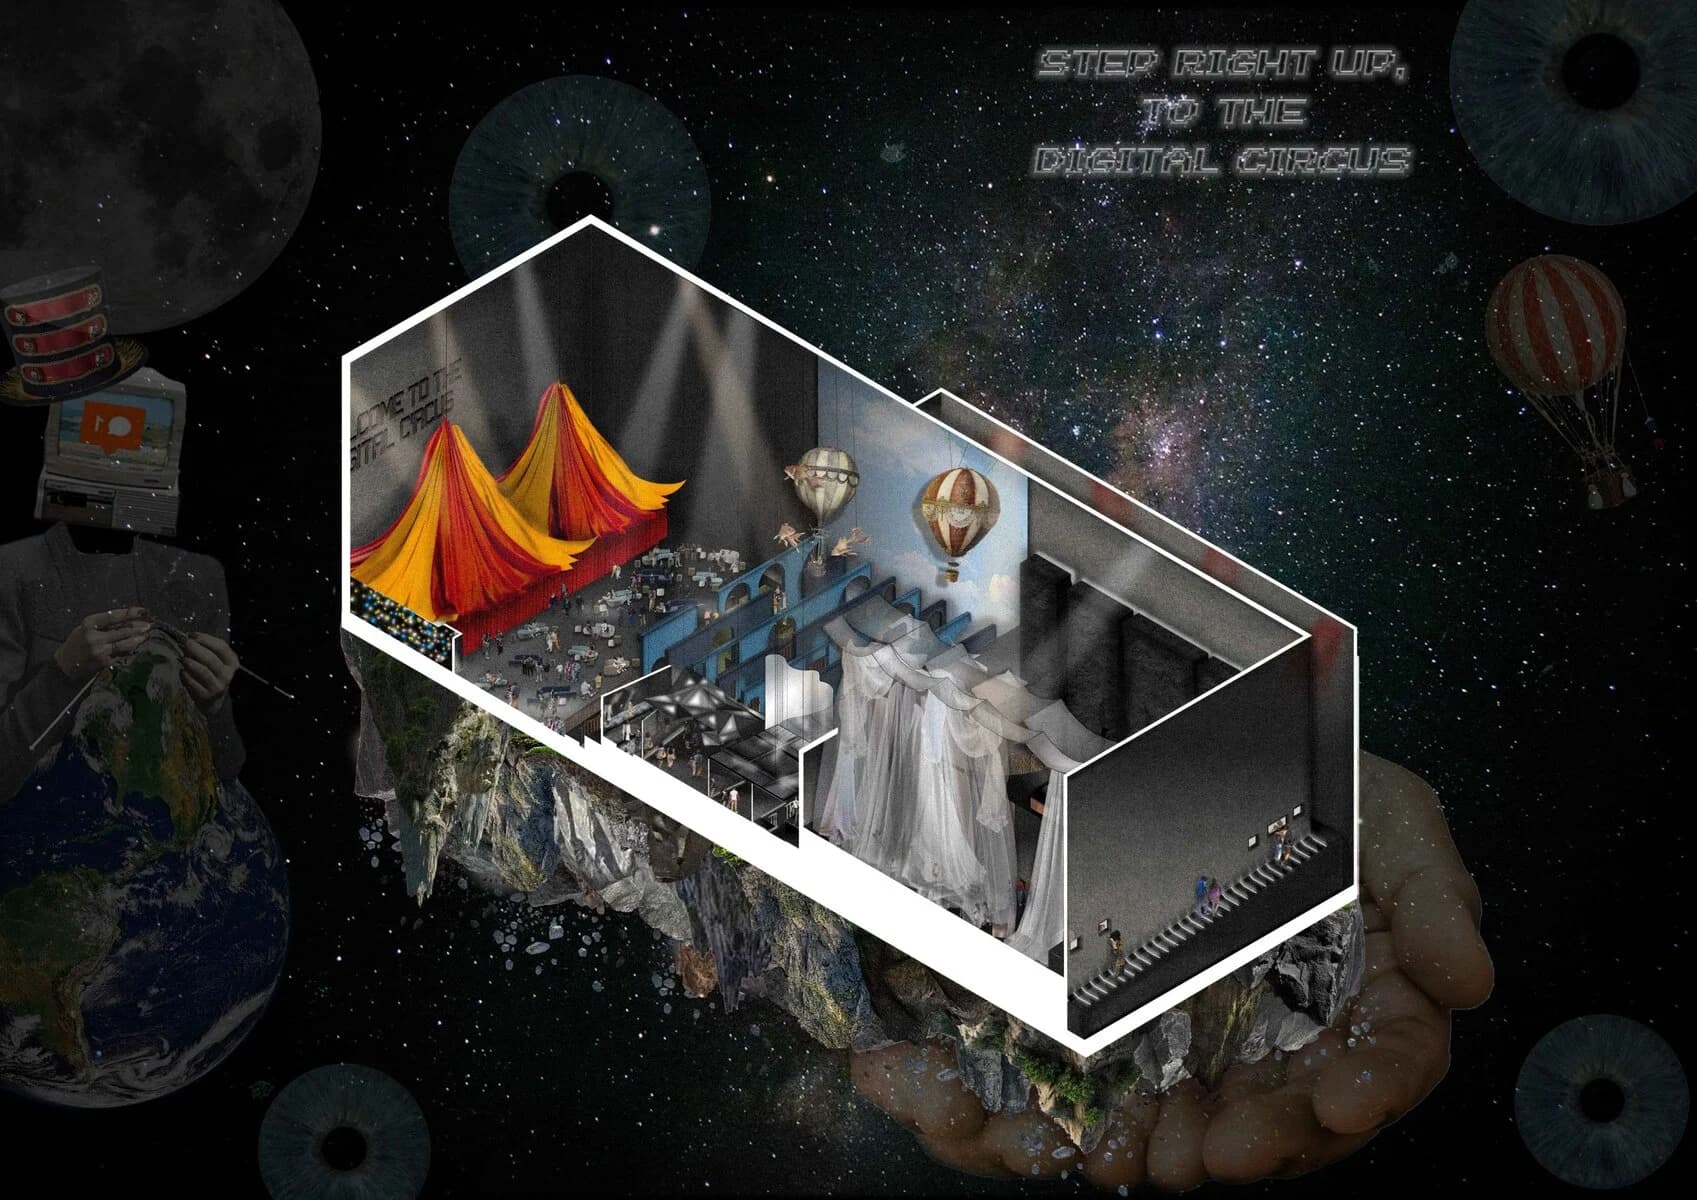
Samantha Cutler’s thesis project: 'The Digital Circus,' explores the modern-day addiction to technology, with a particular focus on the psychological grip of social media. The project transforms abstract digital experiences into a tangible, immersive world that questions our ontological relationship with the virtual.…
Explore project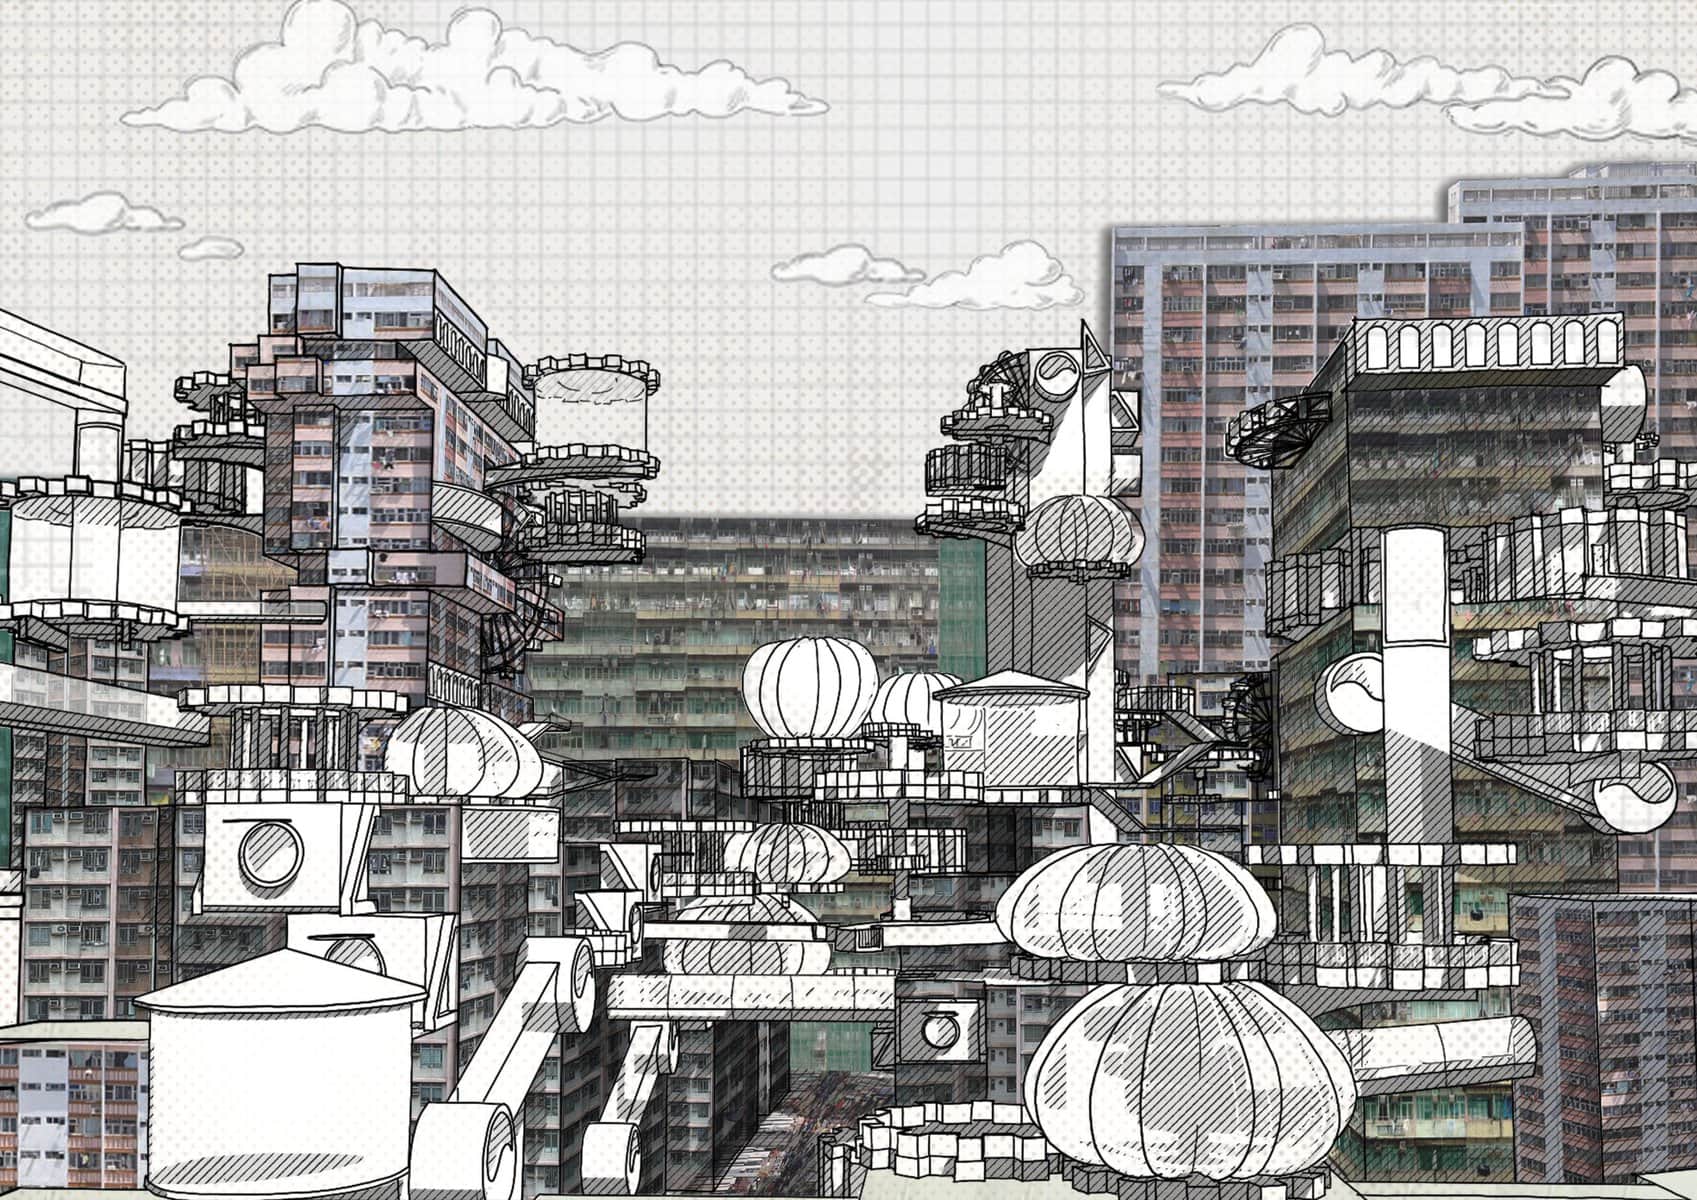
My project showcases an experimental concept investigating the factor of “play” in architectural design for the older generation with dementia in Hong Kong. While understanding dementia from an elderly perspective and learning about dementia care home design guidelines, I have come to realise that a lot of the existin…
Explore project
By Oleh Ivashko
In his Dezeen-featured thesis, Oleh explores a dystopian future constructed around Augmented Reality (AR), which eventually collapses. This imagined world must then be rebuilt from its digital ruins, framing the thesis as an adaptive reuse project extrapolated onto a future timeline. By utilising a range of computatio…
Explore project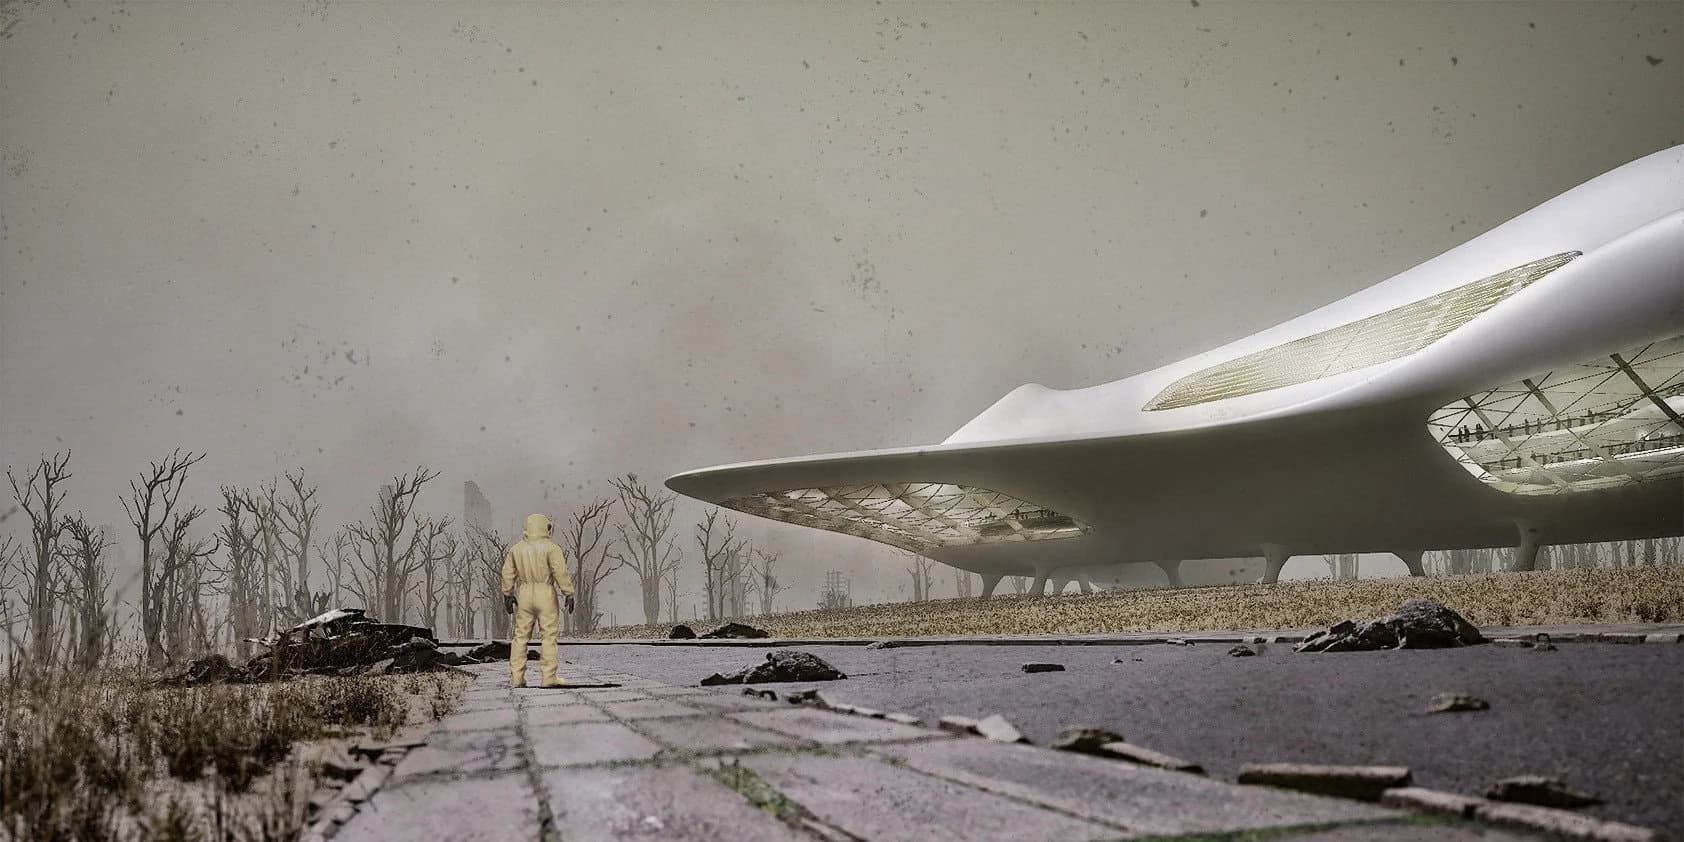
This is Winston’s group final design thesis for a protected walk path in Manchester based in a post nuclear apocalypse environment called “Nexus Tomorrow”. This is designed to protect civilians who have emerged from bunkers and reconnect with the city through an elevated public space including transportation and progr…
Explore project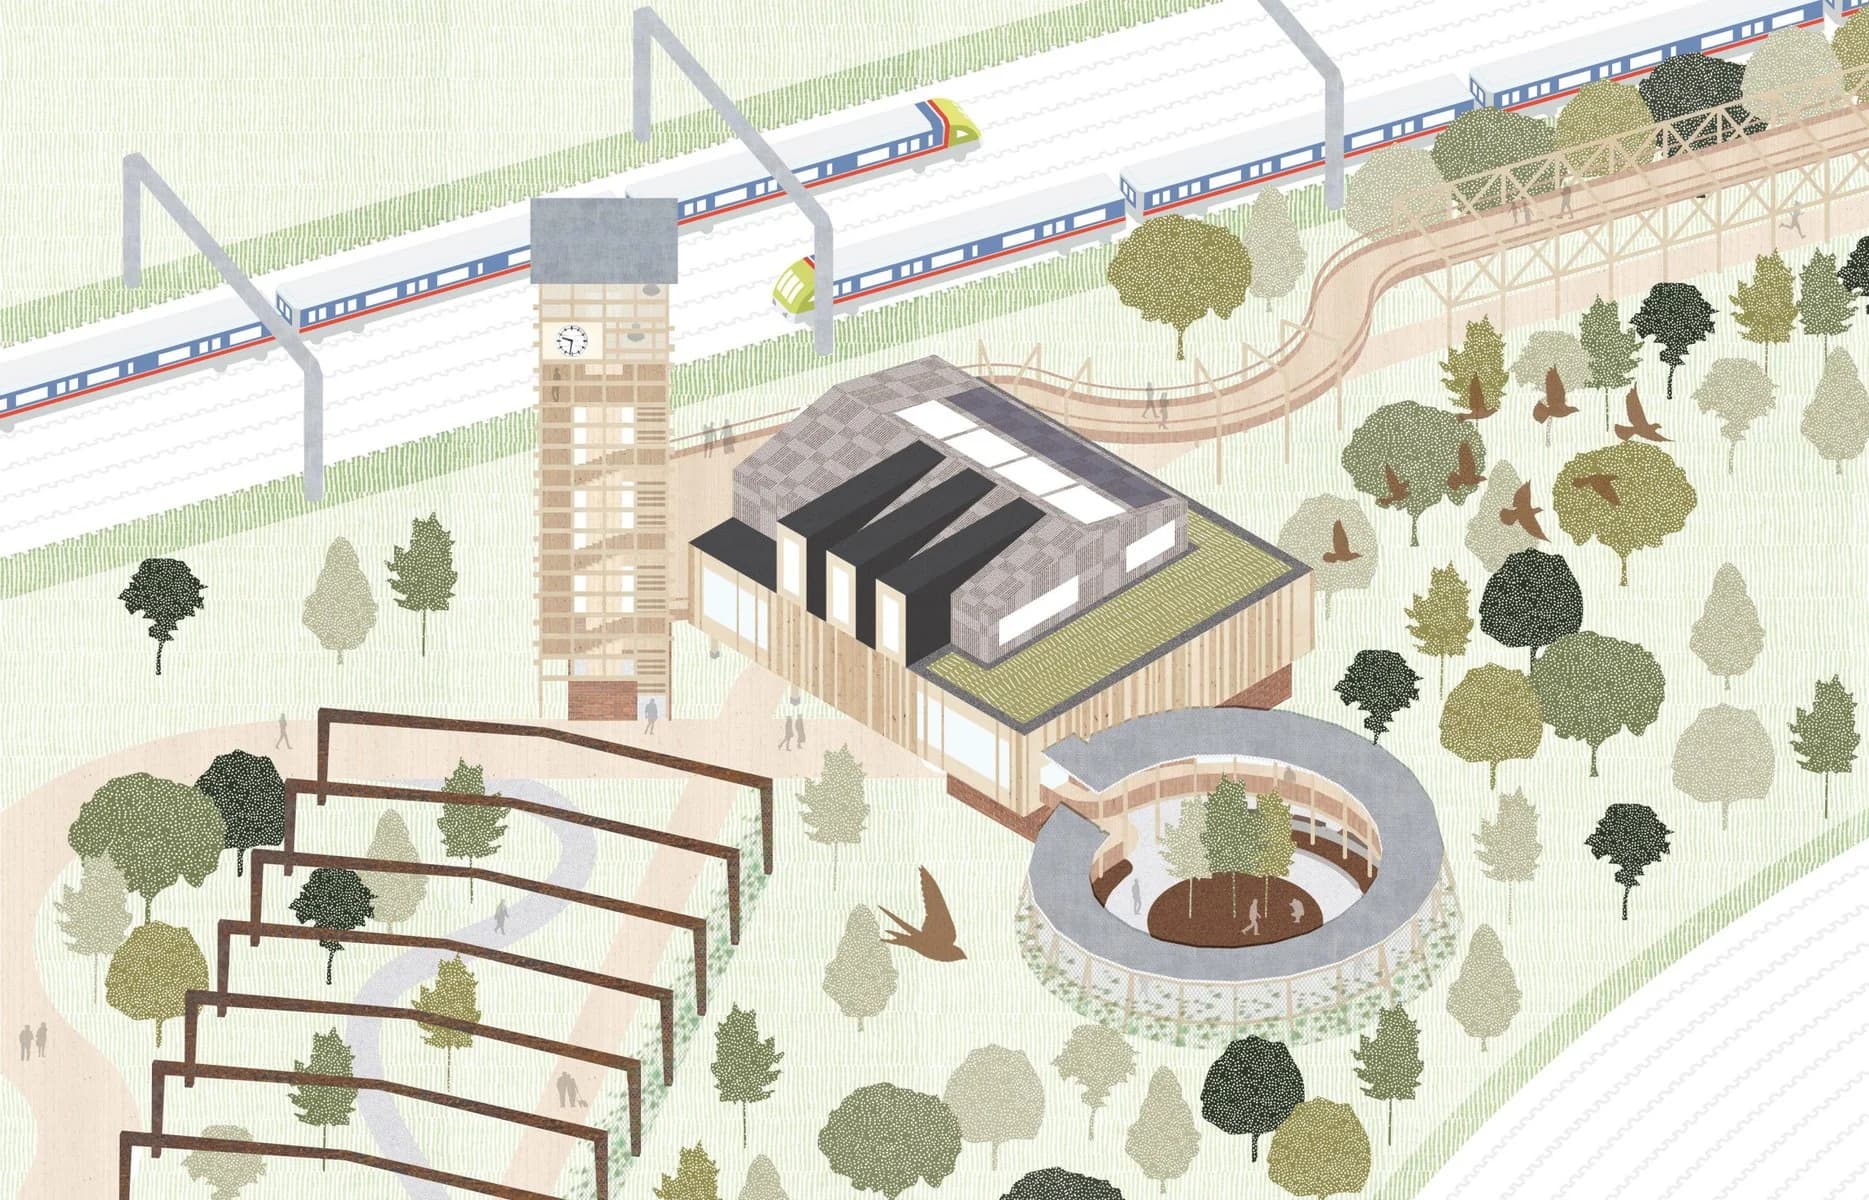
Jamie's final year project, 'The Centre for Post-Industrial Ecology', draws upon nature's resilient inhabitation of industrial space to inform a lasting and greener site use for both human and non-human visitors. A scheme of multiple purposes, the wider site aims to increase local biodiversity by minimising disturbanc…
Explore project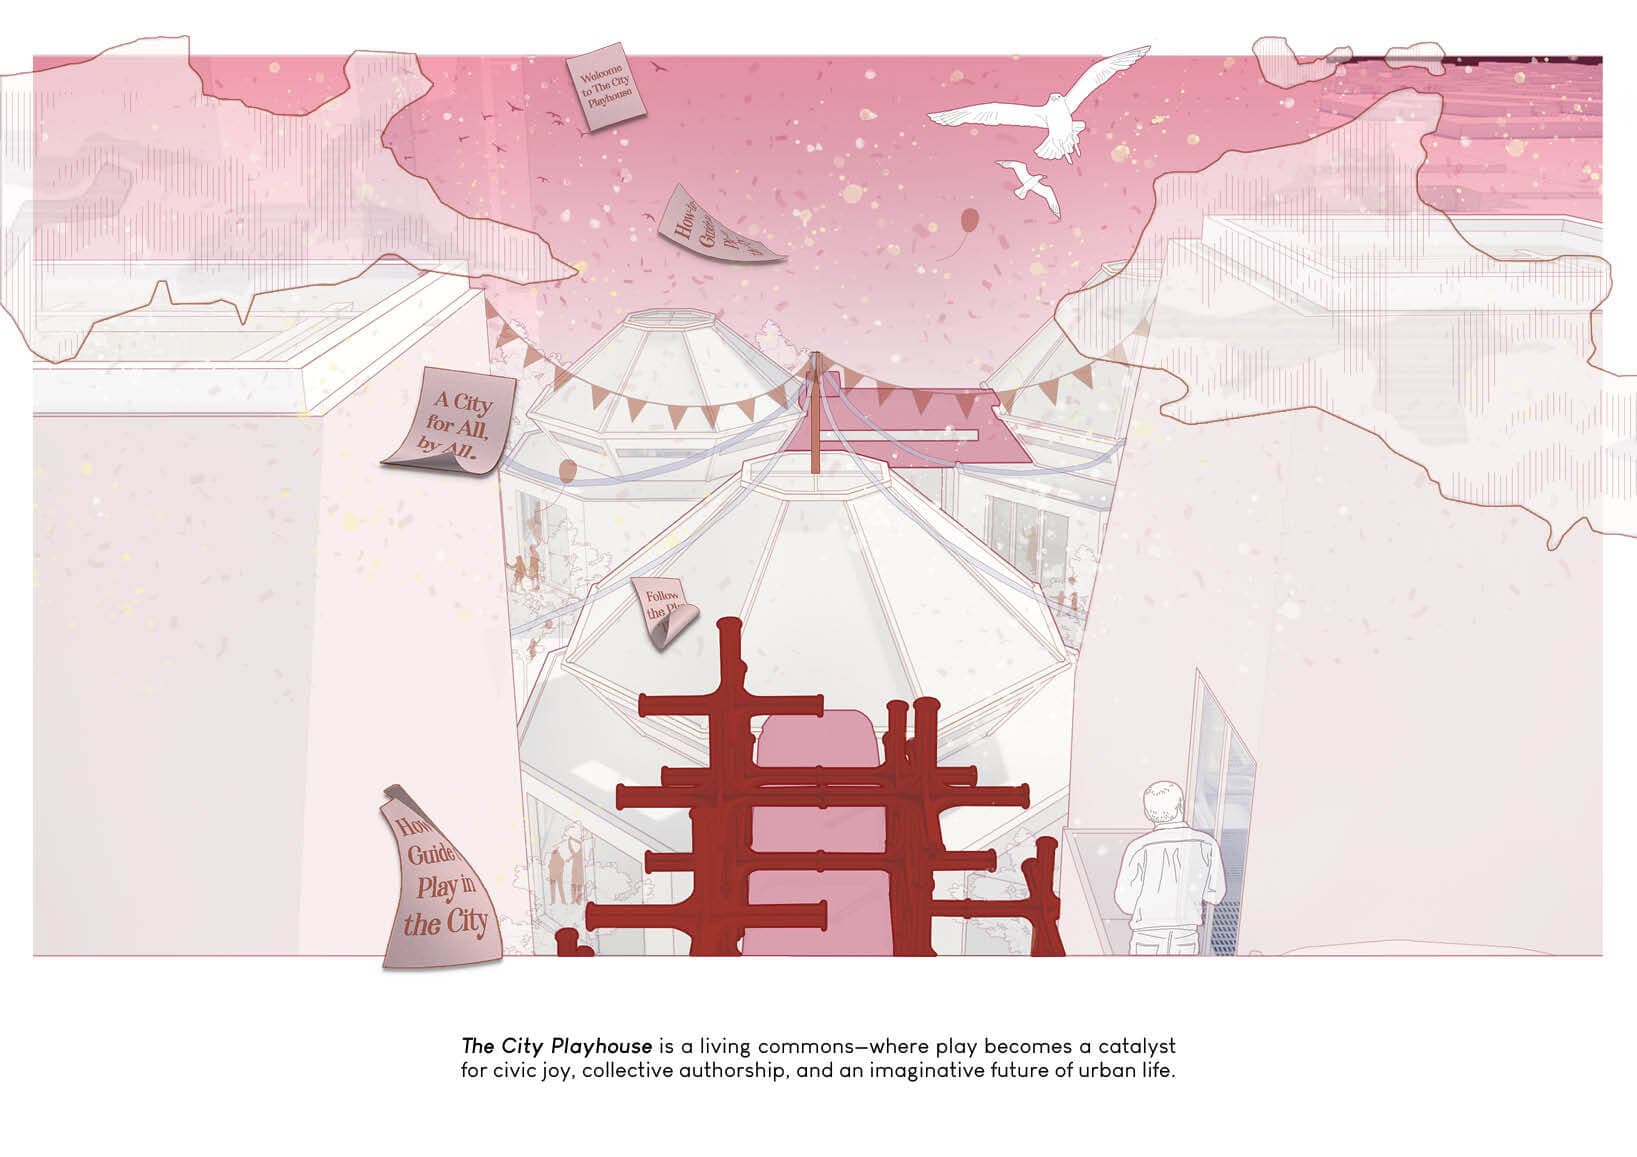
Winner of the LandSec Flux Award 2025, her thesis project, "The City Playhouse"—developed in collaboration with LandSec U+I—reimagines underused urban spaces as vibrant community hubs. By framing play as a tool for collective authorship, the project demonstrates her ability to unite architectural vision with social an…
Explore project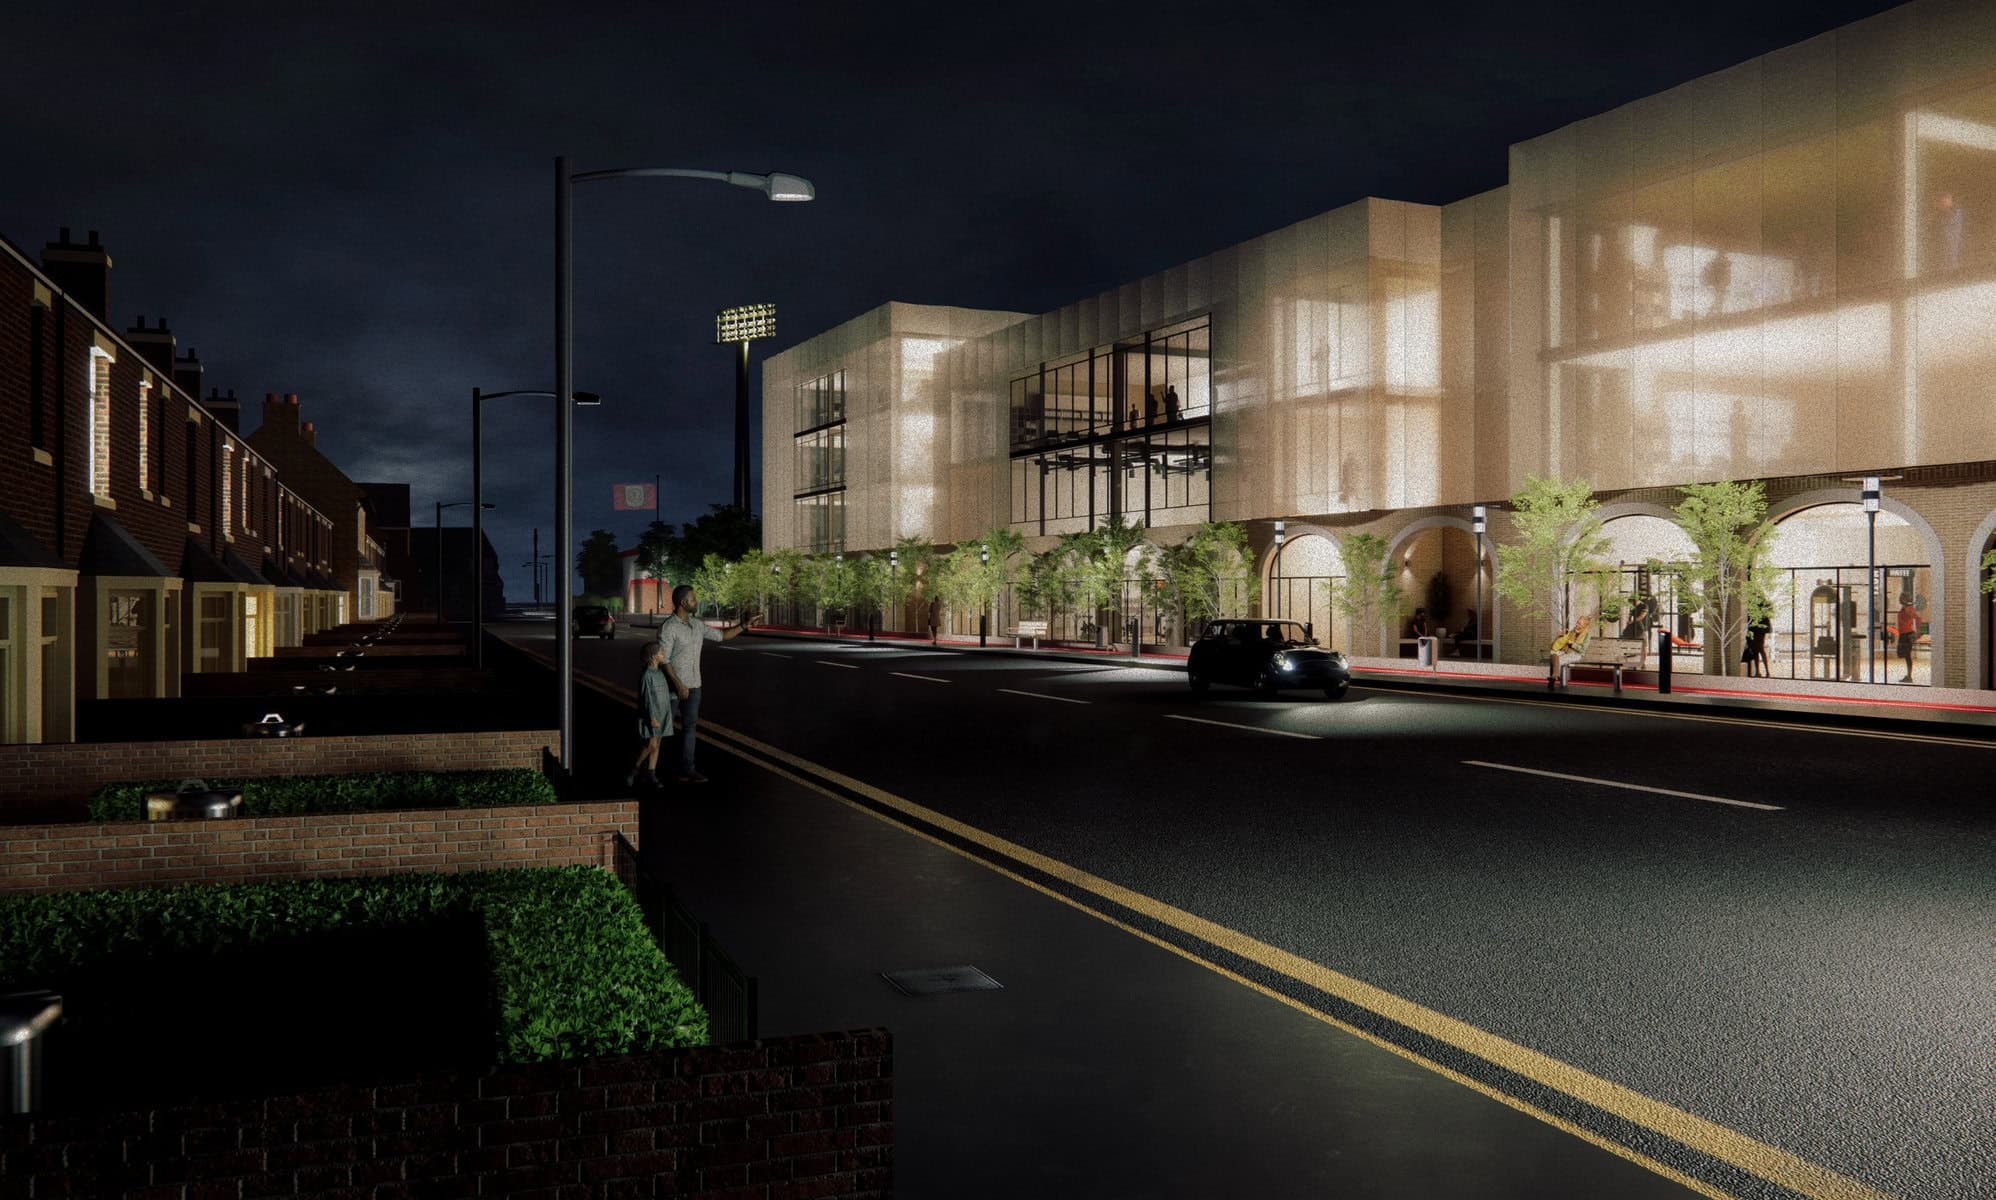
Here is his final design thesis for a Cultural and Sports Hub in Crewe, positioned adjacent to the Mornflake Stadium. The project reconnects Crewe Alexandra FC with the community through youth training, rehabilitation, public courts, and a plaza, informed by urban analysis and matchday crowd mapping to create inclusiv…
Explore projectFind people through their study history, then explore who they are and what they choose to share today.
Meet people connected to this school and explore the work they have shared.
Submitted work · study history
High Rise BIM Project
Submitted work · study history
The Delta Perch: A Natural Reserve Visitor's Centre
Submitted work · study history
Levelling The Playing Field
Submitted work · study history
Asim Hanif
Submitted work · study history
Terra Vitae Morte
Submitted work · study history
Our Common Backyard
Submitted work · study history
Hachure
Submitted work · study history
The Belfast Collage
Submitted work · study history
The Play Patchwork!
Submitted work · study history
Irvine Toroitich
Submitted work · study history
Sports Activated Community Regeneration
Submitted work · study history
Dining on the Mancunian Way
Submitted work · study history
Play Space Utopia
Submitted work · study history
The Centre for Post-Industrial Ecology
Submitted work · study history
Symbiosis With Nature
Submitted work · study history
Lewis Barker
Submitted work · study history
Lucy Hobbs
Submitted work · study history
UNEARTH - Saltom Pit Revival Works
Submitted work · study history
The Mill Quarter - A Cultural Edgeland Transforming History into a Modern Urban Oasis
Submitted work · study history
AROCALYPSE
Submitted work · study history
Olivia Marshall
Submitted work · study history
MArch Thesis - Retrofitted South Manchester
Submitted work · study history
Welcome, to The World of The Digital Circus.
Submitted work · study history
Towards Dignified Living - 邁向有尊嚴的生活
Submitted work · study history
Sara Abekova
Submitted work · study history
The City Playhouse
Submitted work · study history
Toby Goldsmith
Submitted work · study history
Nexus Tomorrow
Submitted work · study history
The Sporting Factory
University connections come from submitted biographies and shared study histories. Each project keeps its own credits.
No current students listed yet. Add your university connection and decide whether to show it on your profile and in this directory.
Staff connections are shown only when confirmed.
Beyond the studio
MSSA is run by students at the school. Membership is free for MSA students, with lectures, debates, skills workshops, exhibitions and social events throughout the year.
Visit the society pagePublished tables
Guardian 2025 · 16th for architecture · Complete University Guide 2027 · 8th for architecture · QS 2026 · 5th in the world for architecture. Published by the named league tables, not an Architecture Social ranking.
Course listing source: RIBA validated schools in the UK. Check current details with the provider.
Keep your professional profile current, add the universities you studied at and choose which projects to feature, keep public or make private.
Represent the school or spotted something out of date?
Suggest a correction