
Projects / Project
Hill Haven
A Sydney home renewed over many years, with a planted courtyard, quiet interiors and a contemporary Japanese influence.
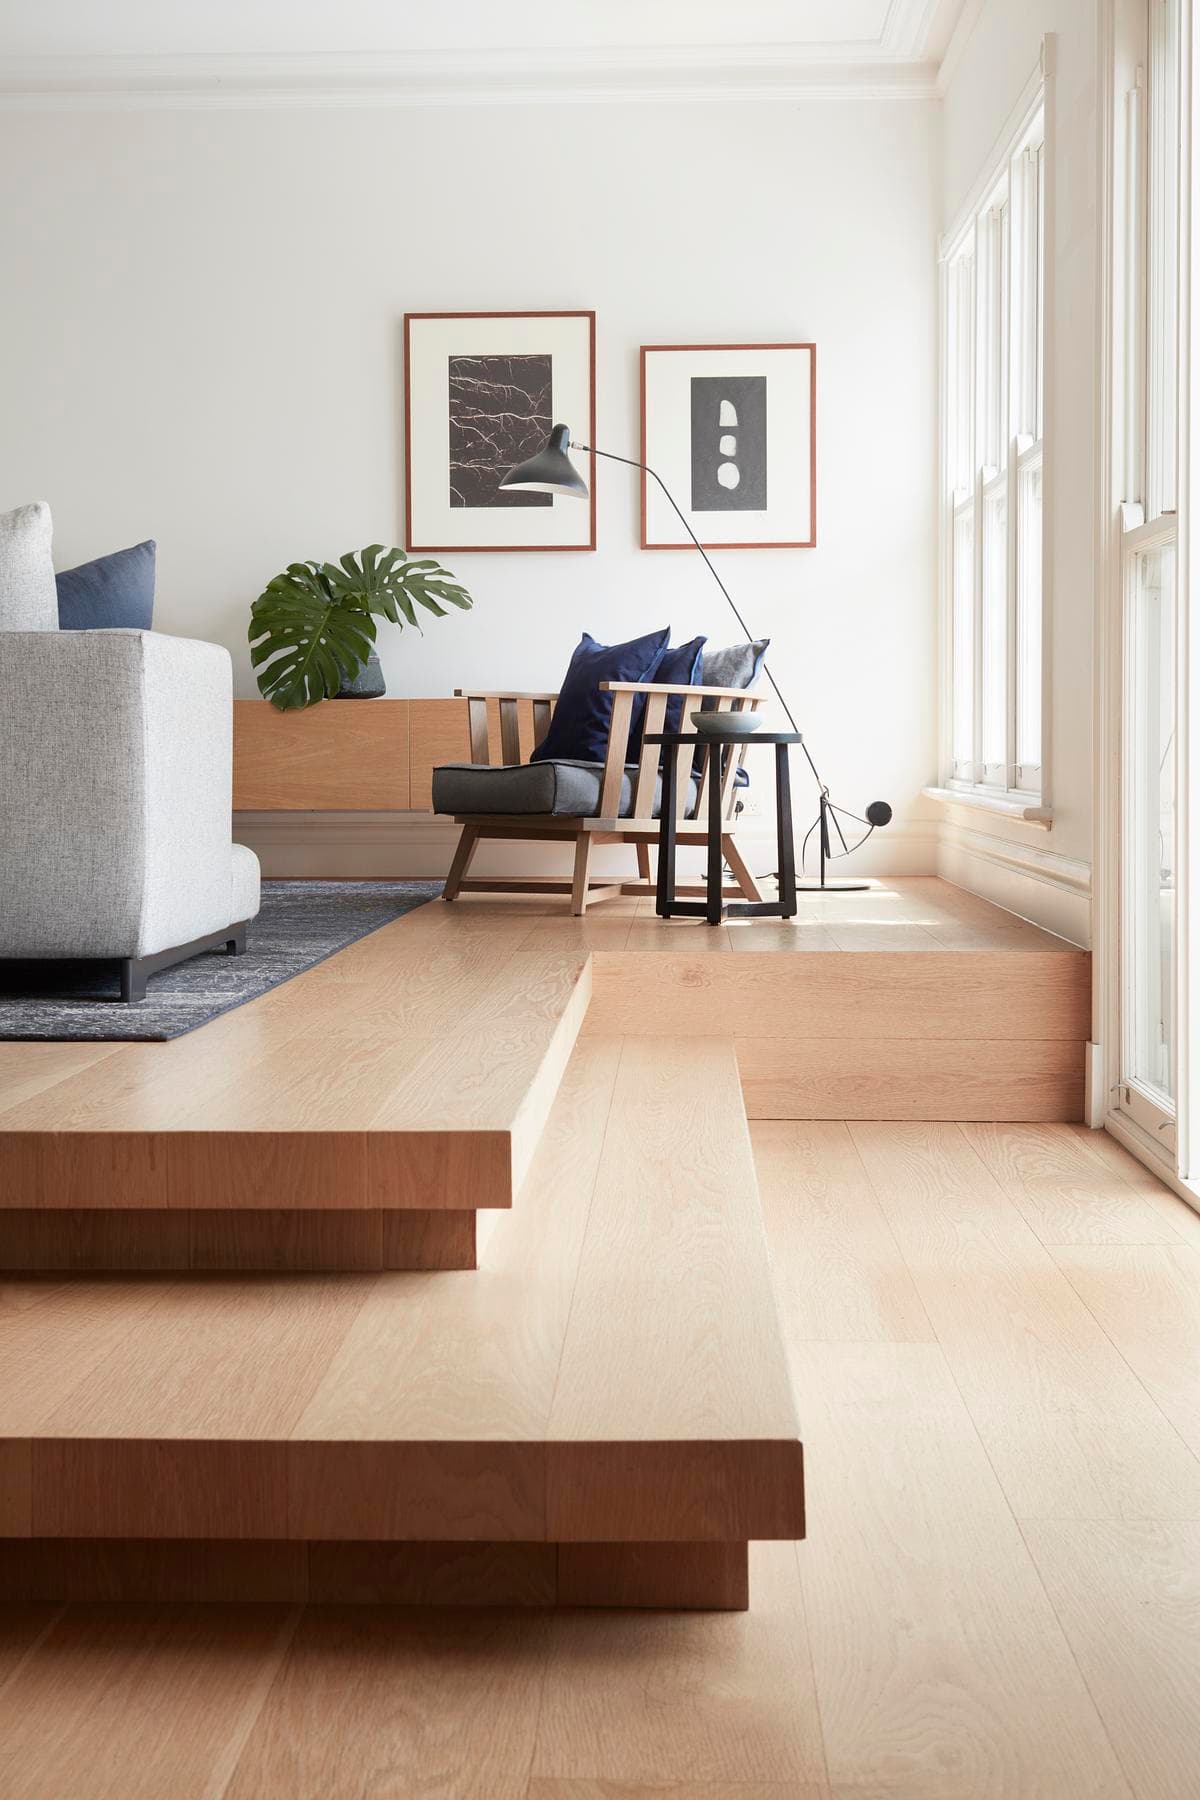
Hill Haven: living and dining spaces connected by a stepped timber floor.
- Practice
- Brooke Aitken Design
- Photographer
- Prue Ruscoe
- Project
- Renovation and extension
- Design
- Architecture and interiors
The project
Hill Haven is a residence in Sydney’s Eastern Suburbs that Brooke Aitken Design describes as extended and renovated over many years to accommodate a growing family. The practice brings architecture and interior design together in a contemporary home with Japanese influences.
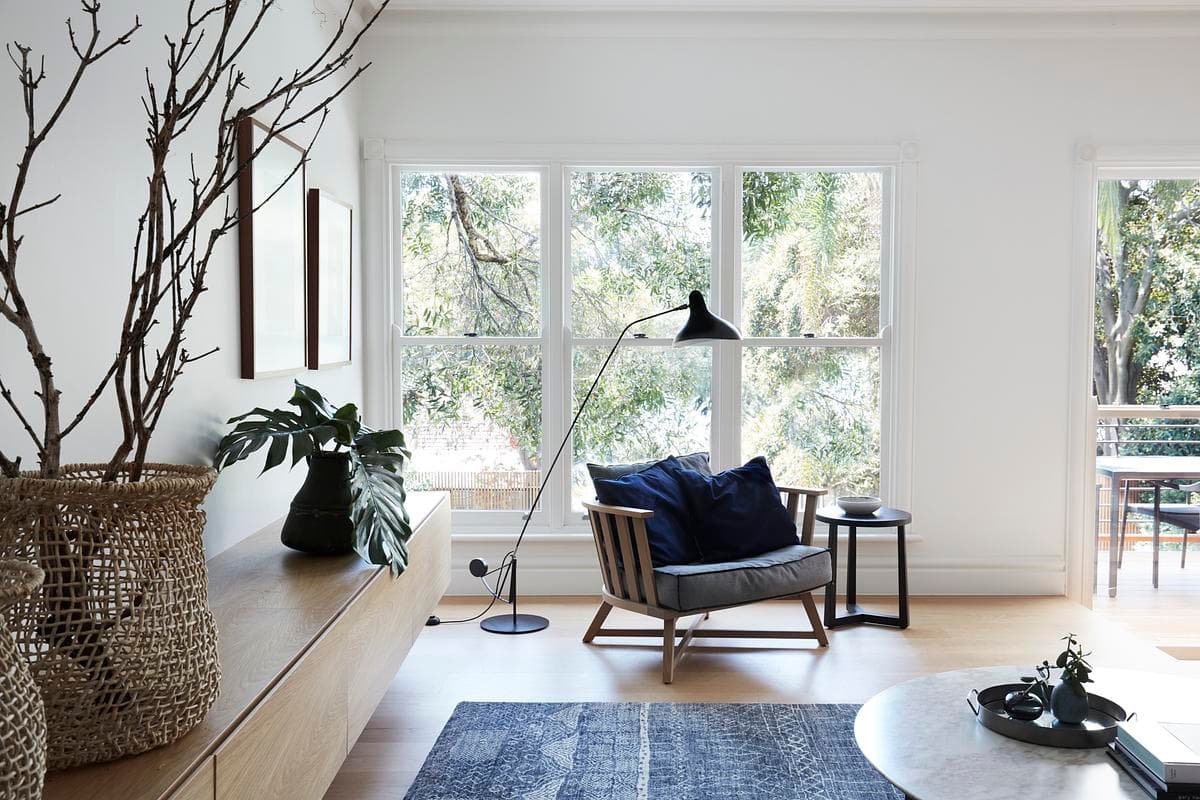
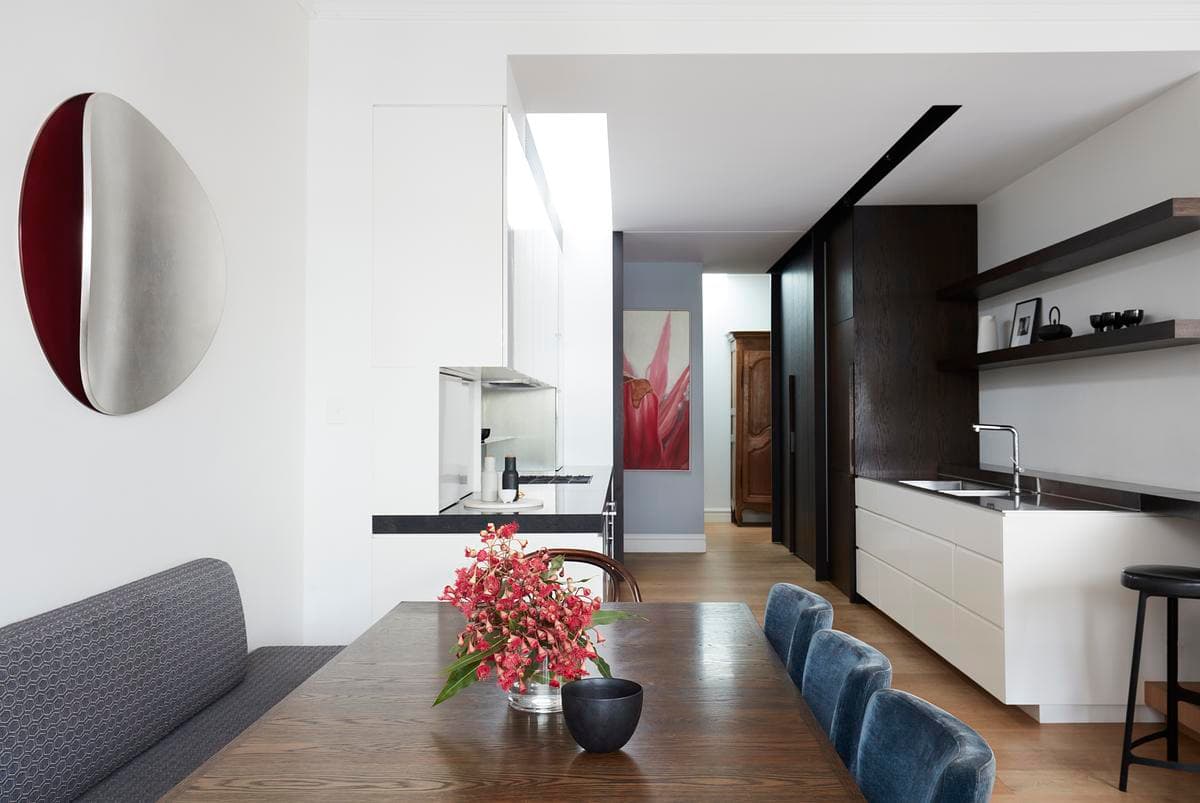
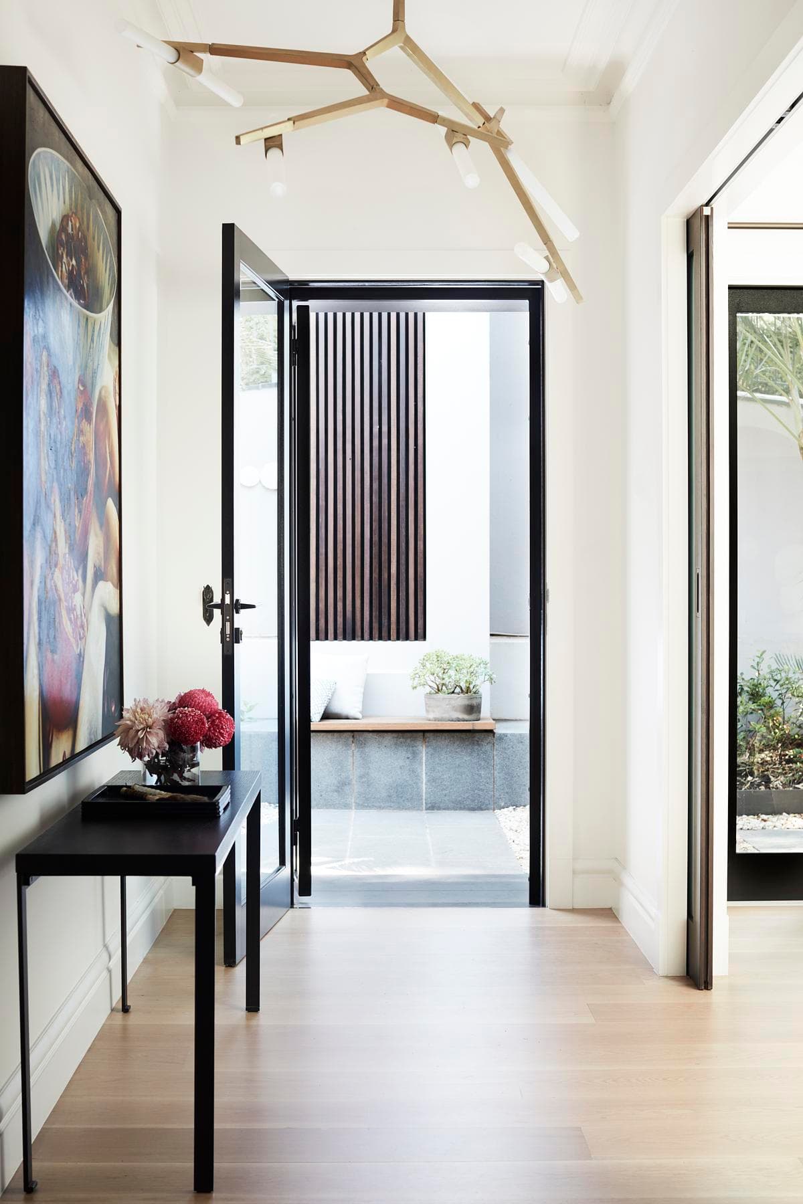
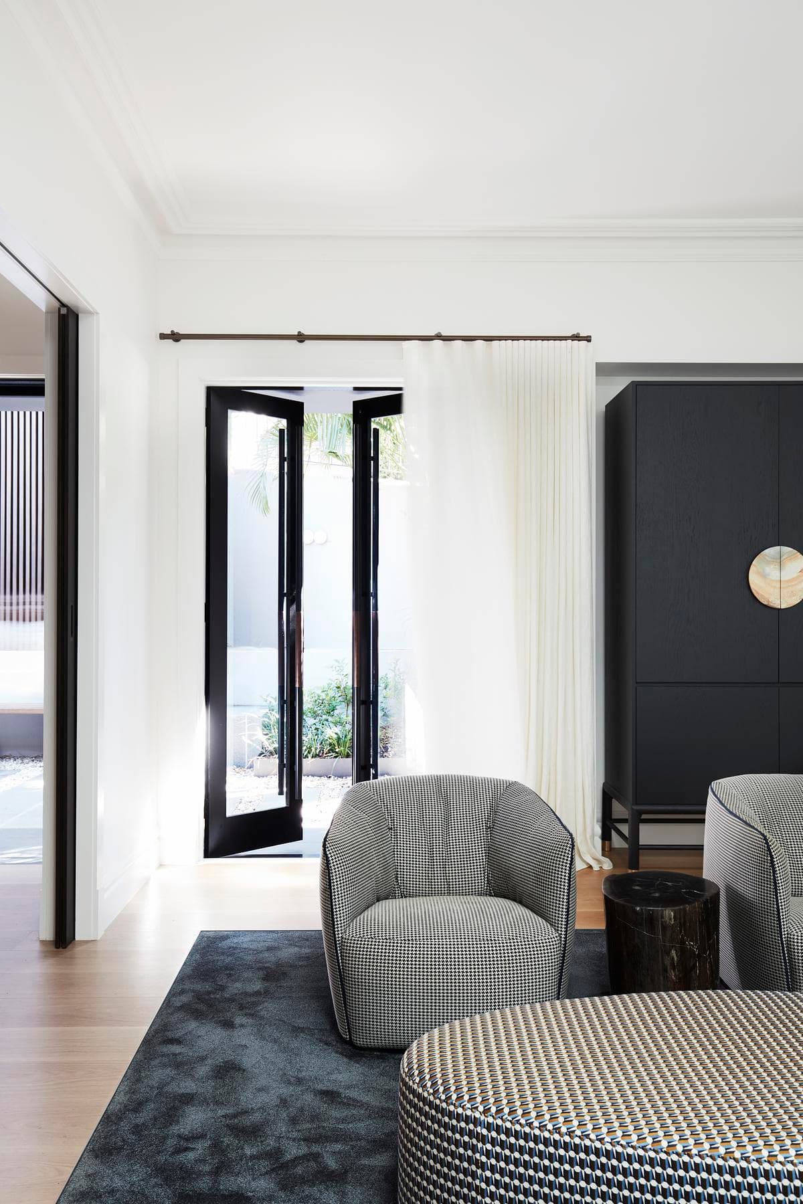
A stepped timber floor connects the living and dining spaces. White walls and pale flooring sit alongside dark cabinetry, patterned seating and blue upholstery. Broad windows bring views of established planting into the rooms.
Circular mirrors and carefully placed lighting give individual corners their own character. Dark-framed openings connect the rooms, while a consistent palette of timber, pale surfaces and darker joinery ties the spaces together.
Six more photographs
See all 7 in the full-screen gallery, with captions and credits.
Credits
- Architecture and interior design
- Brooke Aitken Design
- Photography
- Prue Ruscoe
Keep exploring

