Canal House
William Tozer Associates Limited · London, United Kingdom · 2024
Projects / Project
A side-return extension in South Woodford that reads like an architect's diagram.
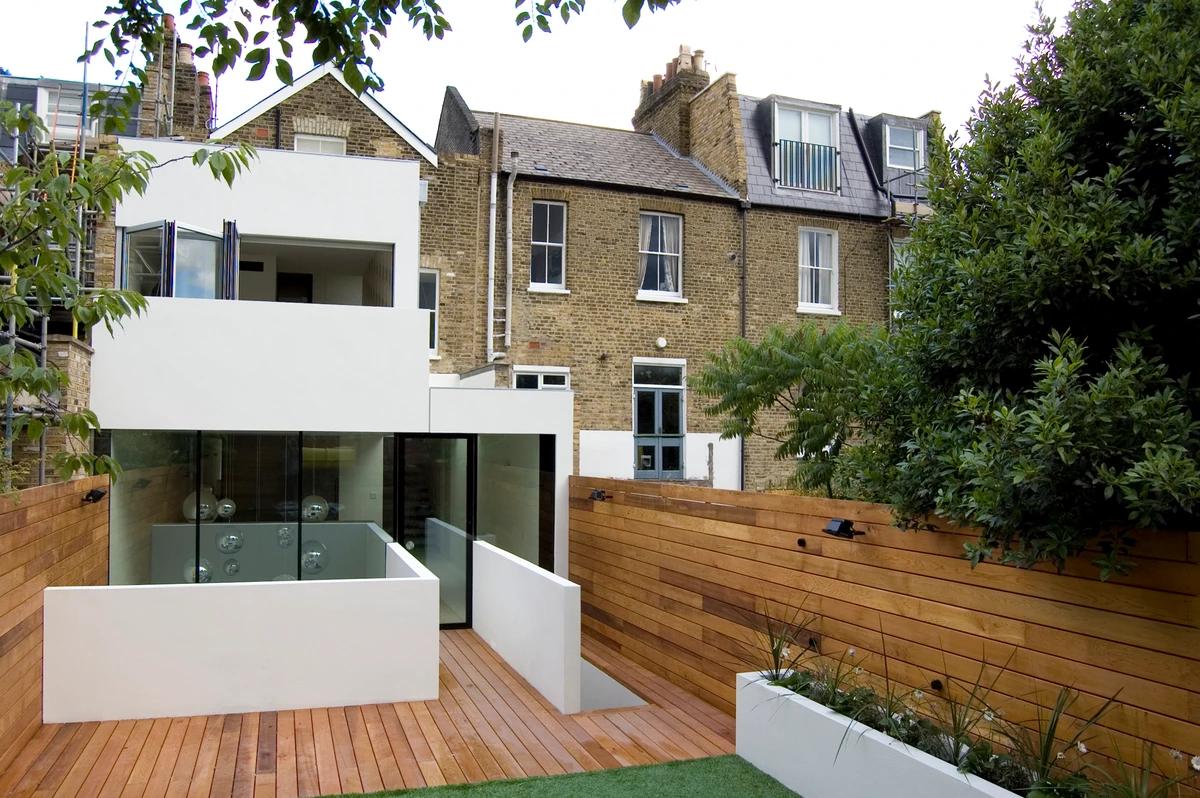
The rear of the house and its new extension.
The project
William Tozer Associates designed this 54 m2 ground-floor rear and side-return extension to a detached house in South Woodford, London, completed in 2024.
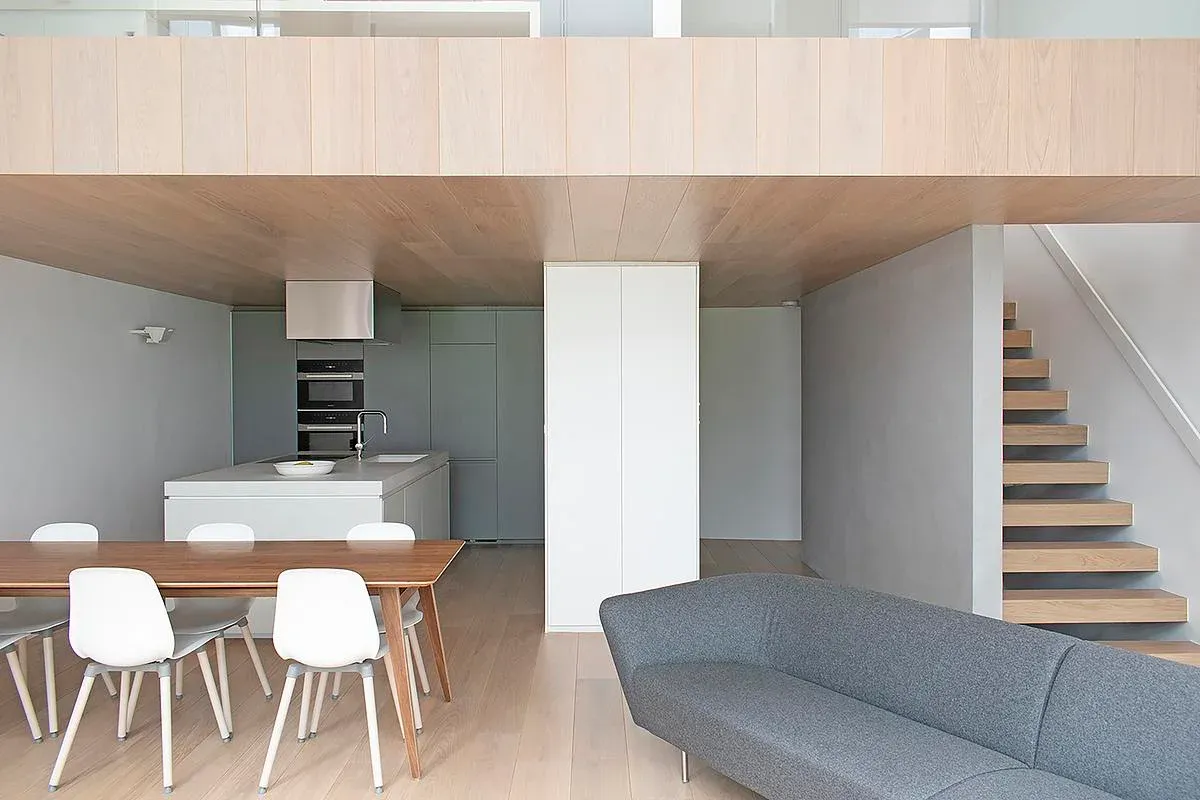
The finished project resembles an architect's design diagram, recalling Peter Eisenman's numbered House projects, especially House VI. Sculptural elements clad in grey timber boards, pale timber veneer, terracotta tiles and terrazzo look diagrammatic because their edges, joints and handles are concealed, and shadow gaps separate them from one another.
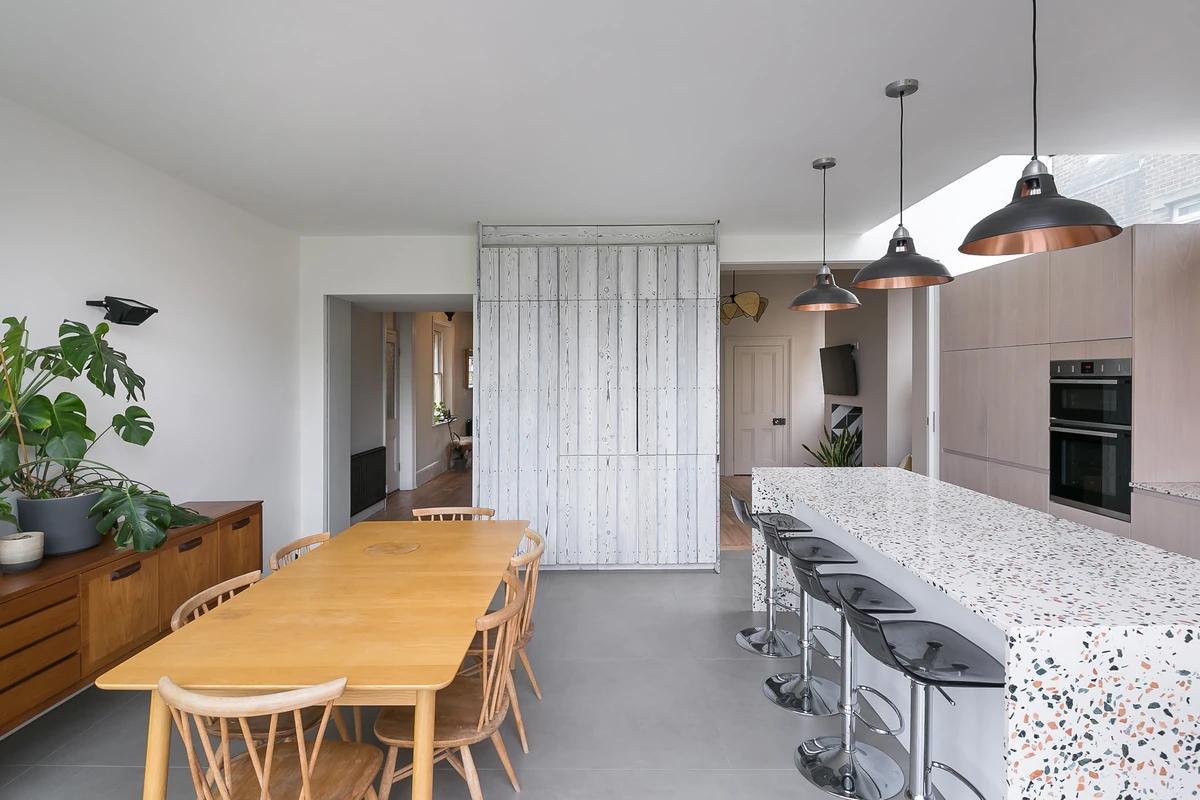
The dining table, terrazzo island and timber cabinetry.
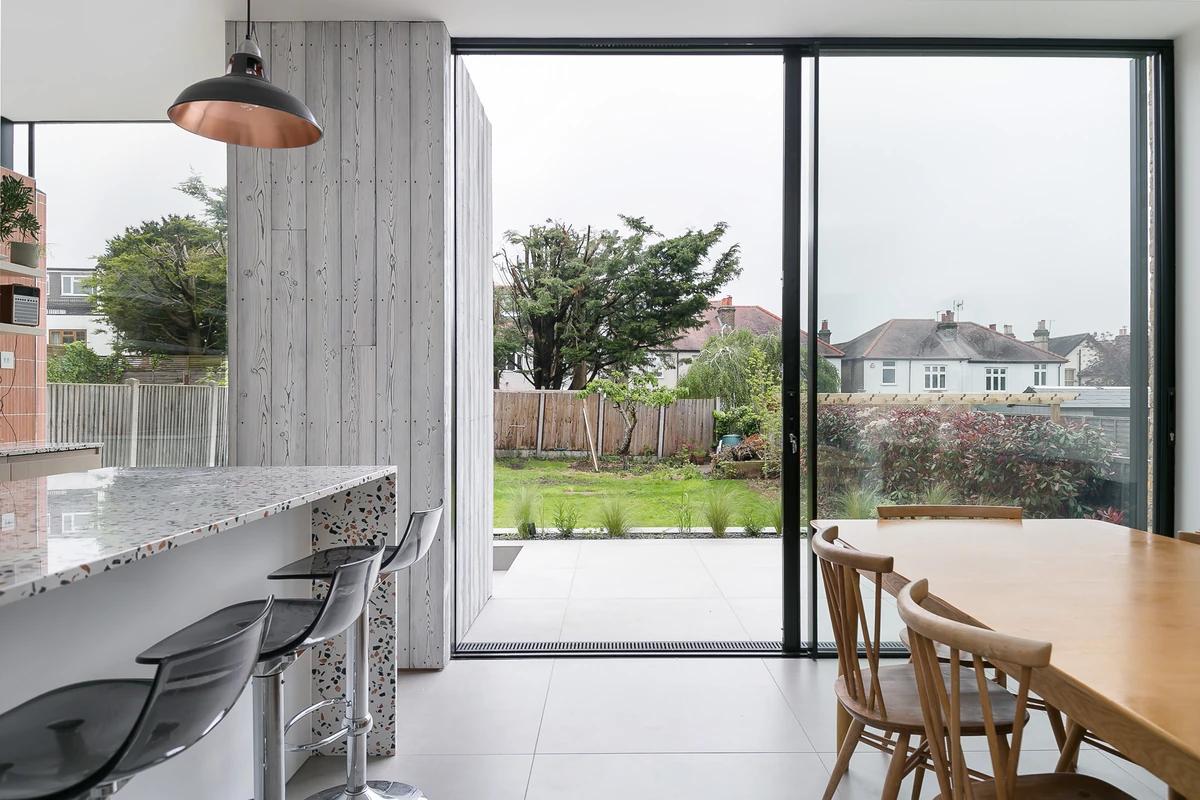
The terrazzo island facing the garden.
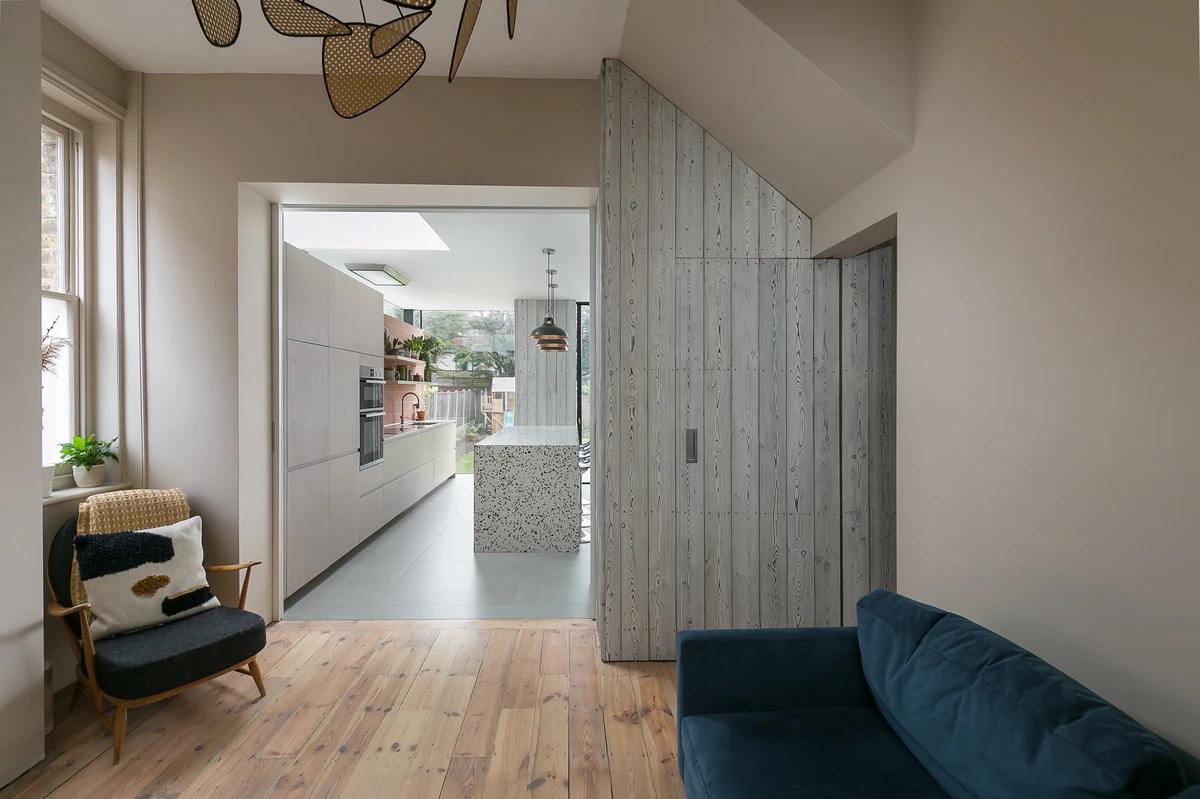
The extension seen from the sitting room.
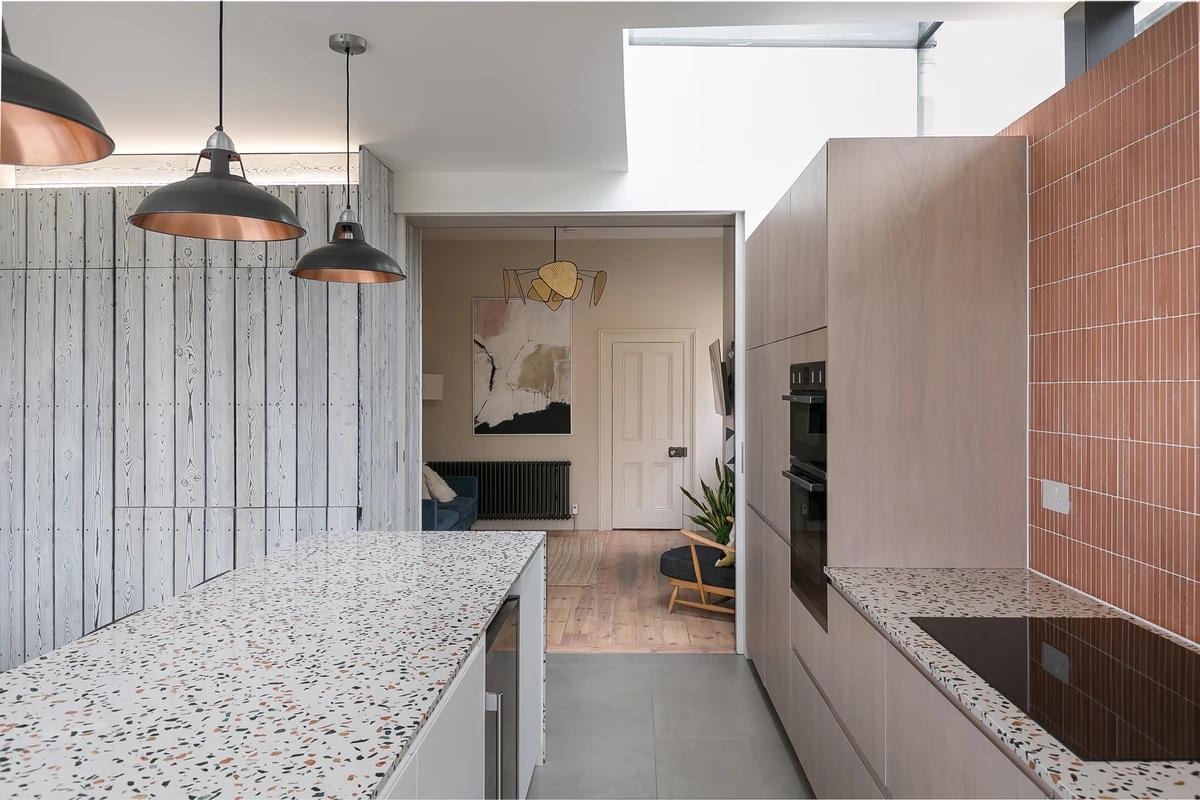
The kitchen with terracotta tiles and terrazzo worktops.
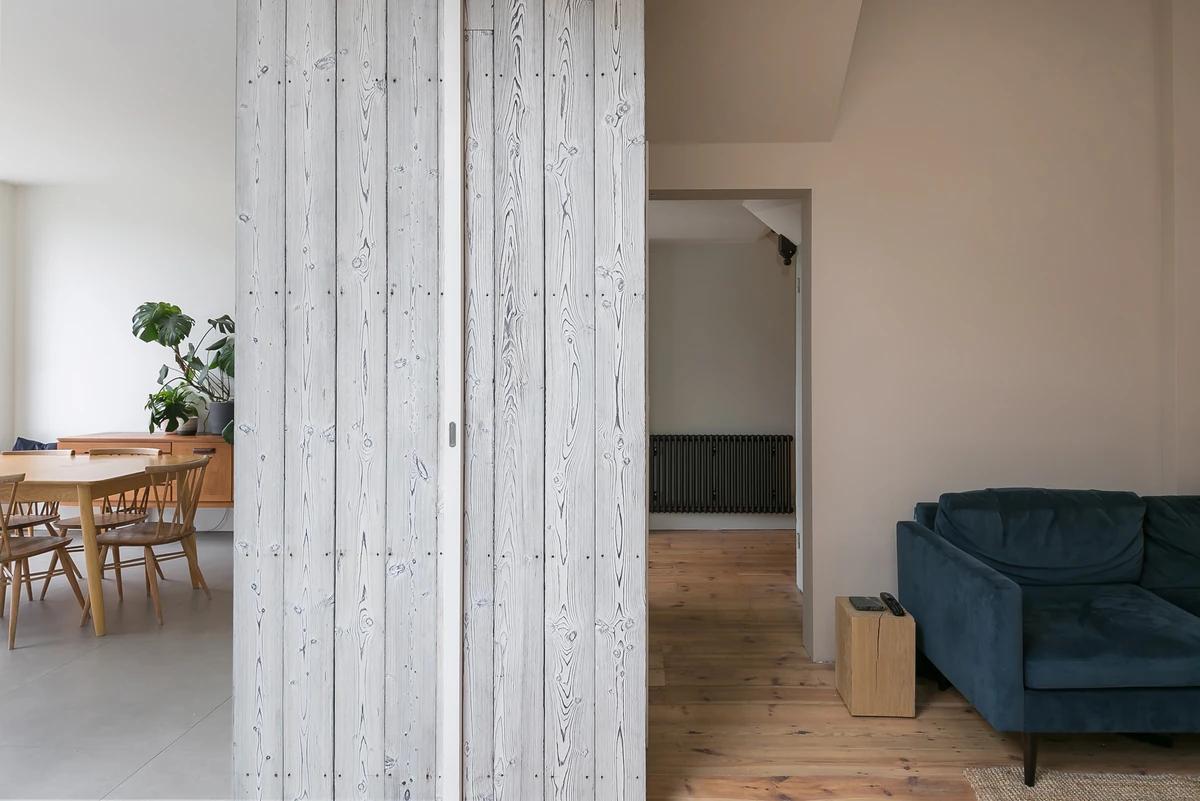
A grey timber volume between dining and living rooms.
Credits
Keep exploring
Project updates
Tell us if it is inaccurate, not genuine or a concern. Our team reviews every report.