Canal House
William Tozer Associates Limited · London, United Kingdom · 2024
Projects / Project
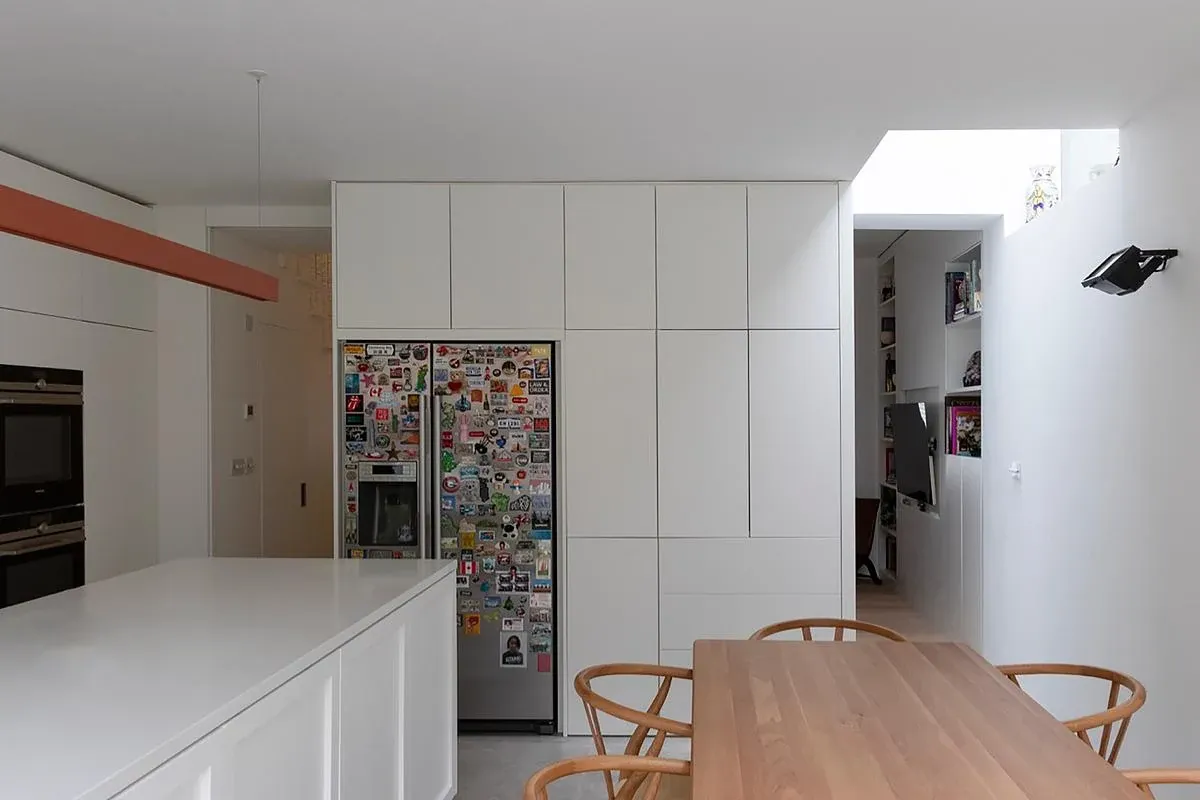
A roof-lit kitchen extension connects a terraced house in Archway to a small timber-lined terrace.
White kitchen cabinetry and a timber-fronted counter beside the dining area at House in Archway.
The project
House in Archway is a kitchen extension and terraced-house refurbishment by WILLIAM TOZER Associates in Archway, London. The principal room opens towards a small terrace, with white planes, timber surfaces and a brick wall defining the kitchen and dining space.
The photographs show a timber-fronted kitchen counter and tall cabinets alongside a pale floor. A rooflight meets the exposed brick beside the dining table, while black-framed glazing opens onto a terrace lined with horizontal timber boards and planting. From the existing room, a doorway frames the change from timber floorboards to the lighter floor of the extension.
A small WC supplies a contrasting detail: black dots across white walls above a checkerboard floor. Lukasz Wielkoszynski's photographs record the finished rooms and their connection to the terrace.
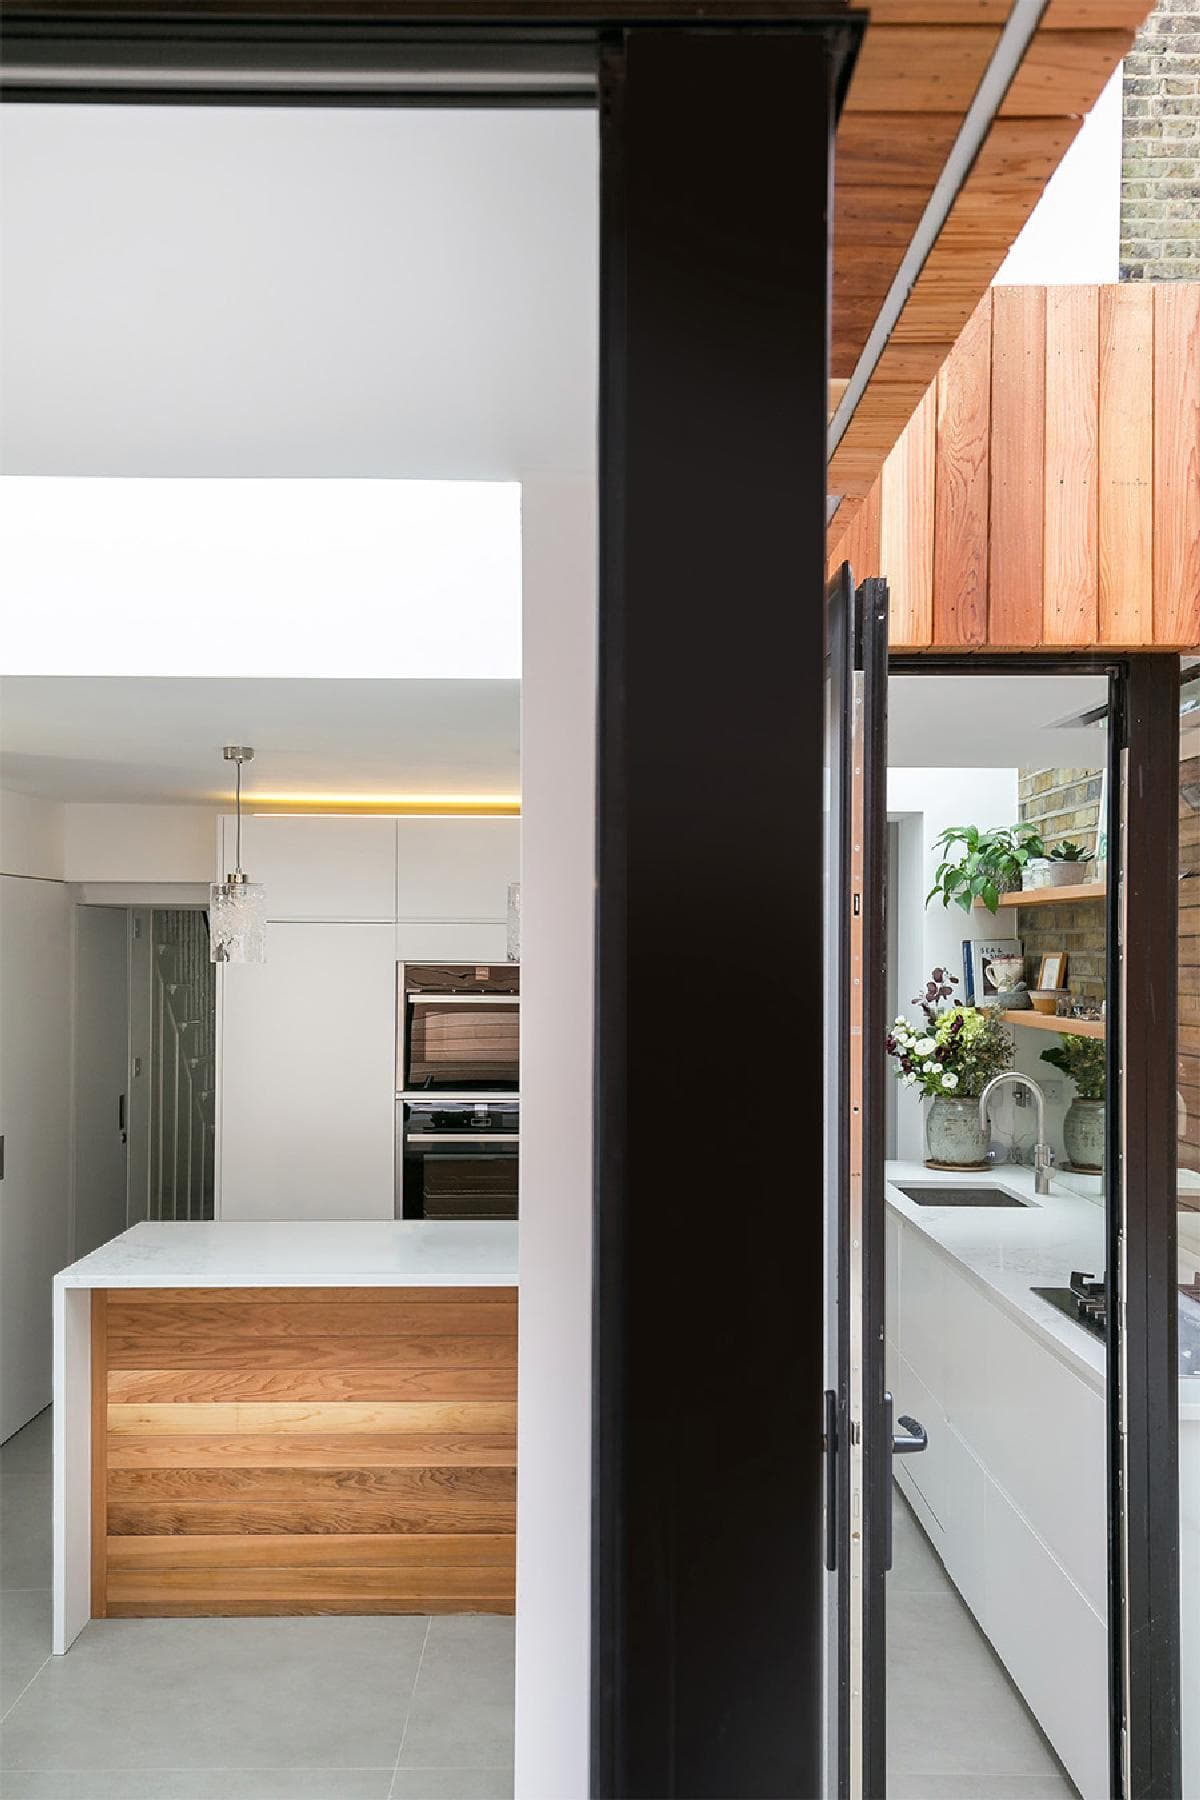
Black-framed glazing connects the kitchen with the timber-lined terrace at House in Archway.
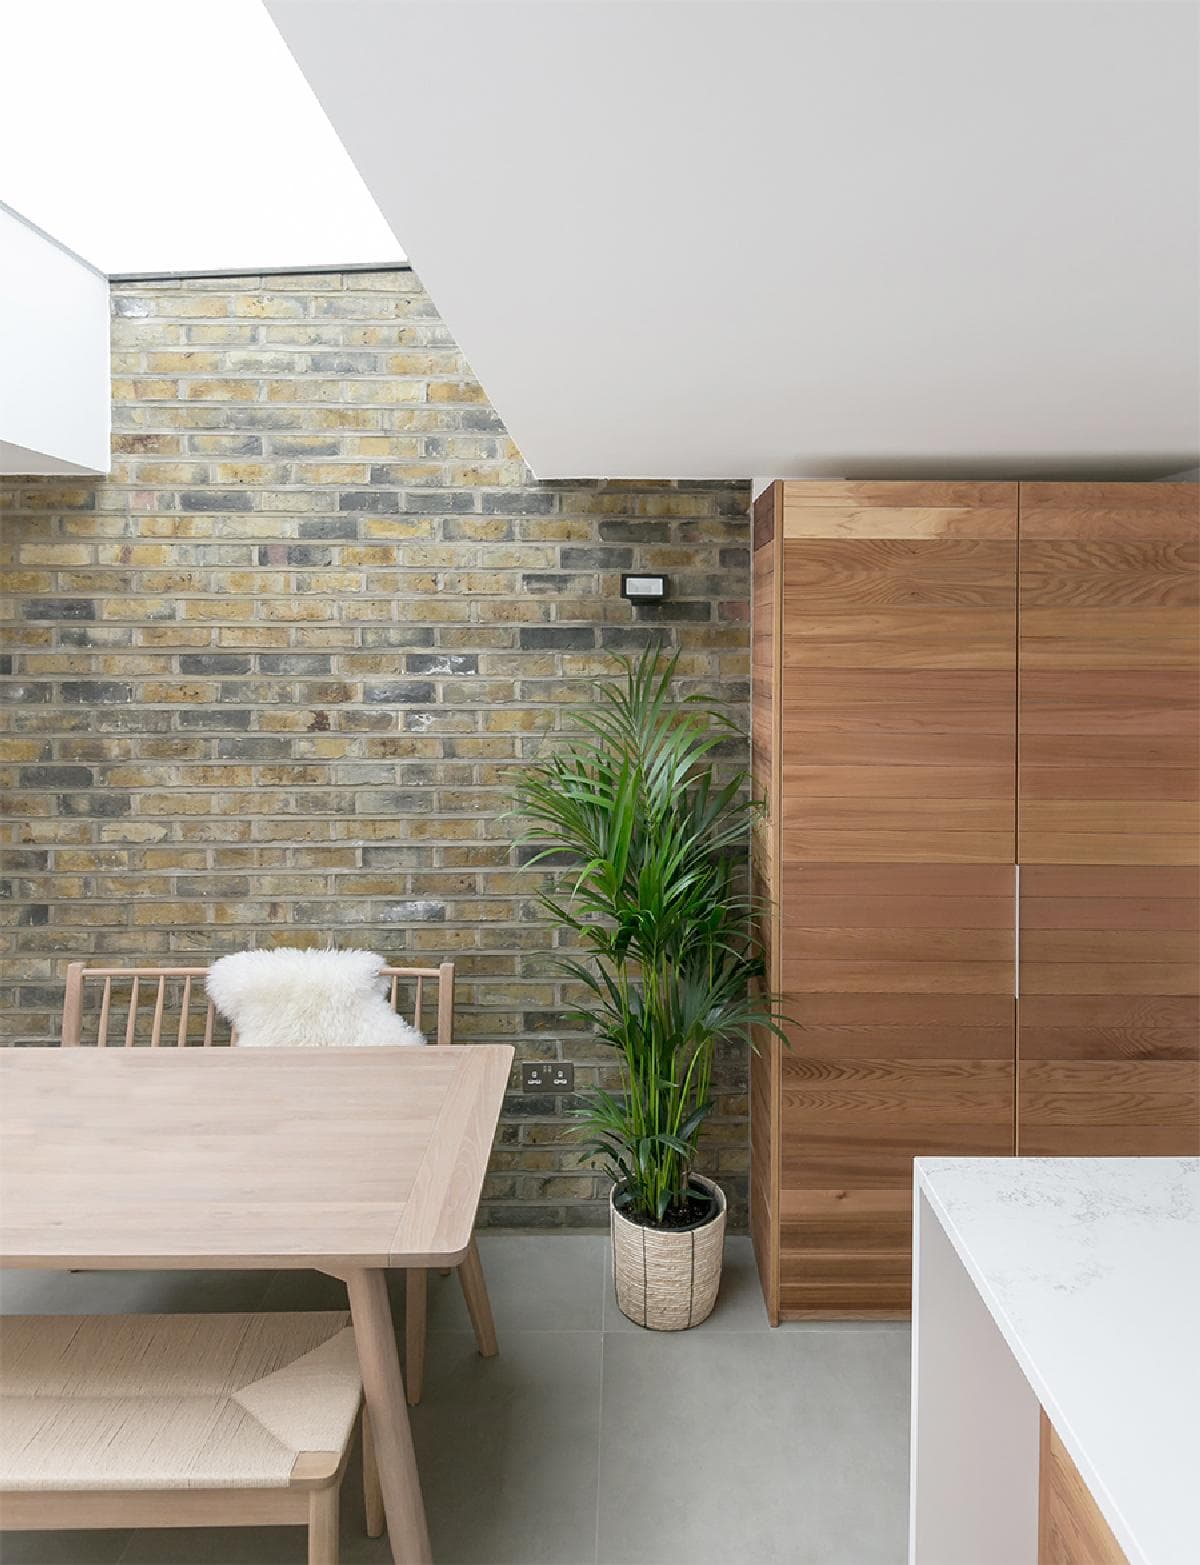
A rooflight meets the brick wall above the dining table at House in Archway.
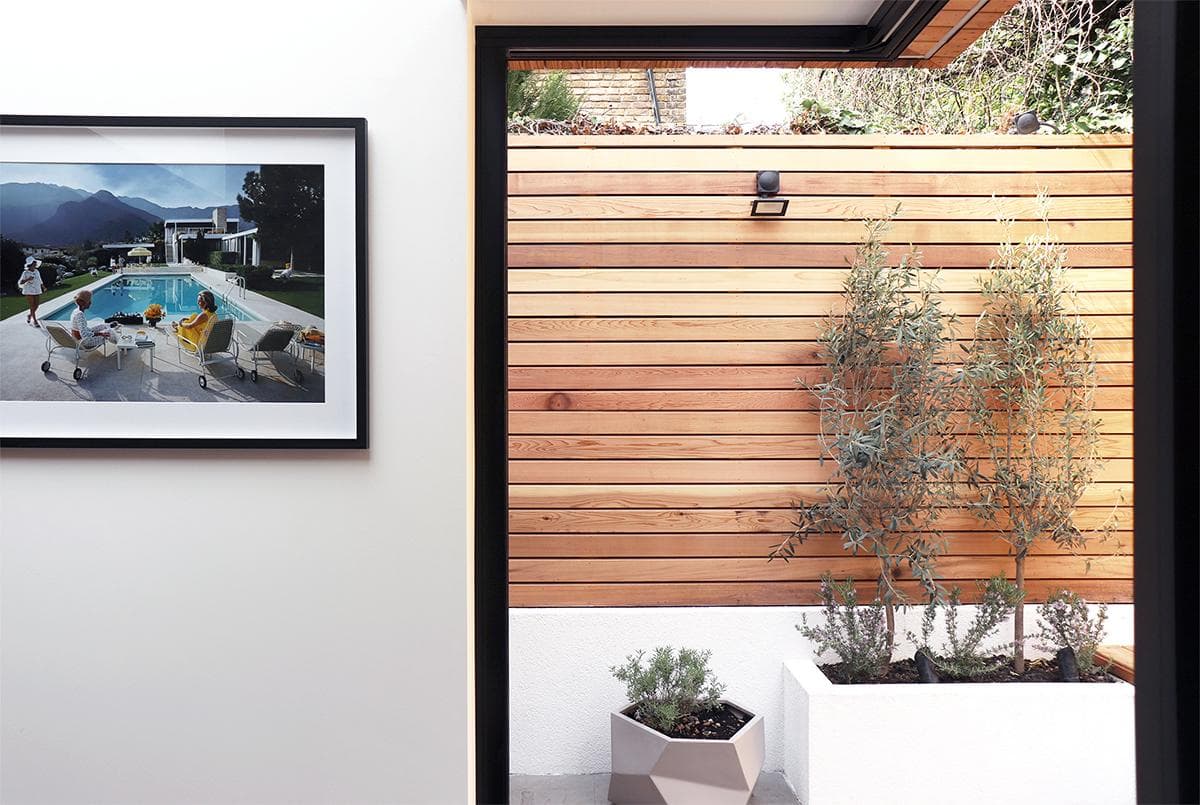
Planting and horizontal timber boards line the terrace outside House in Archway.
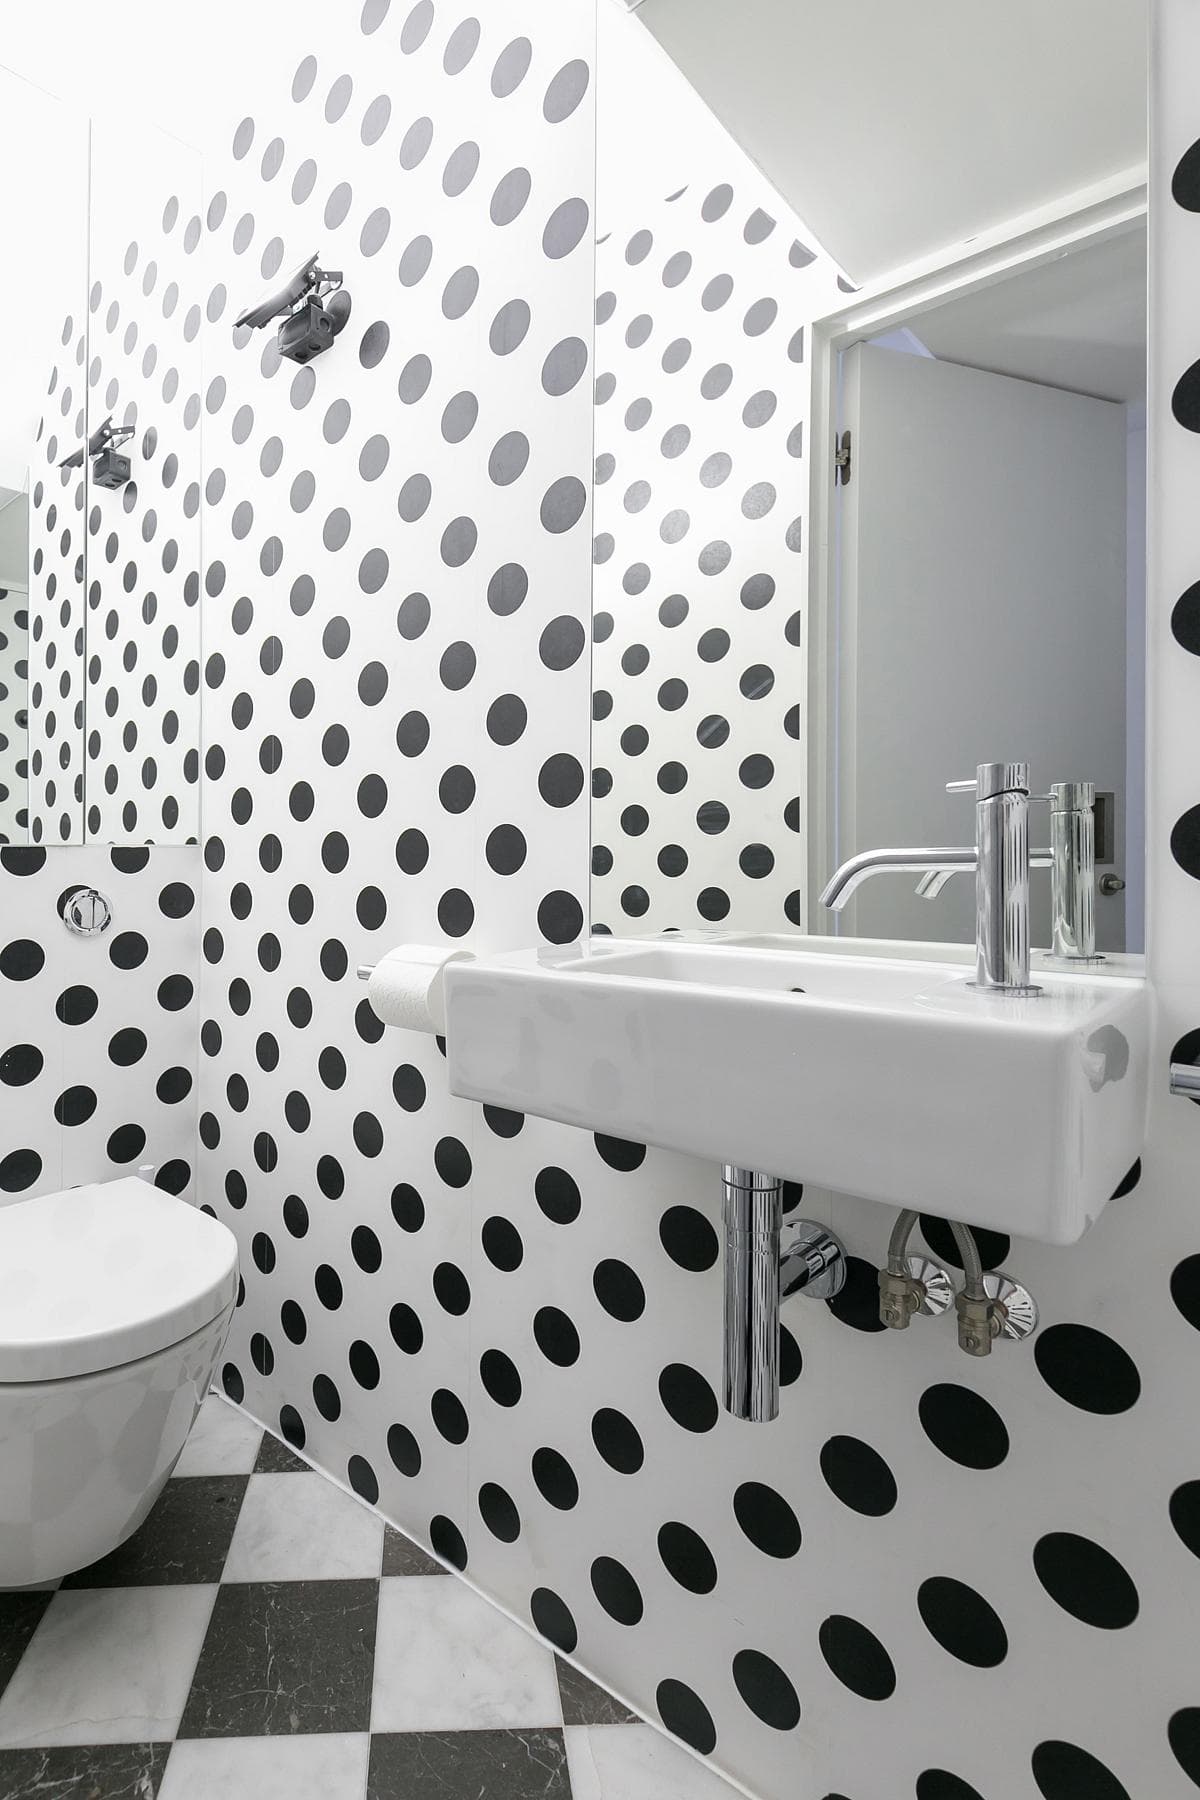
Black dots across white walls and a checkerboard floor define the small WC at House in Archway.
Credits
Keep exploring