Mas Cadalt
Fran Silvestre Arquitectos · Girona, Catalonia, Spain
Projects / Project
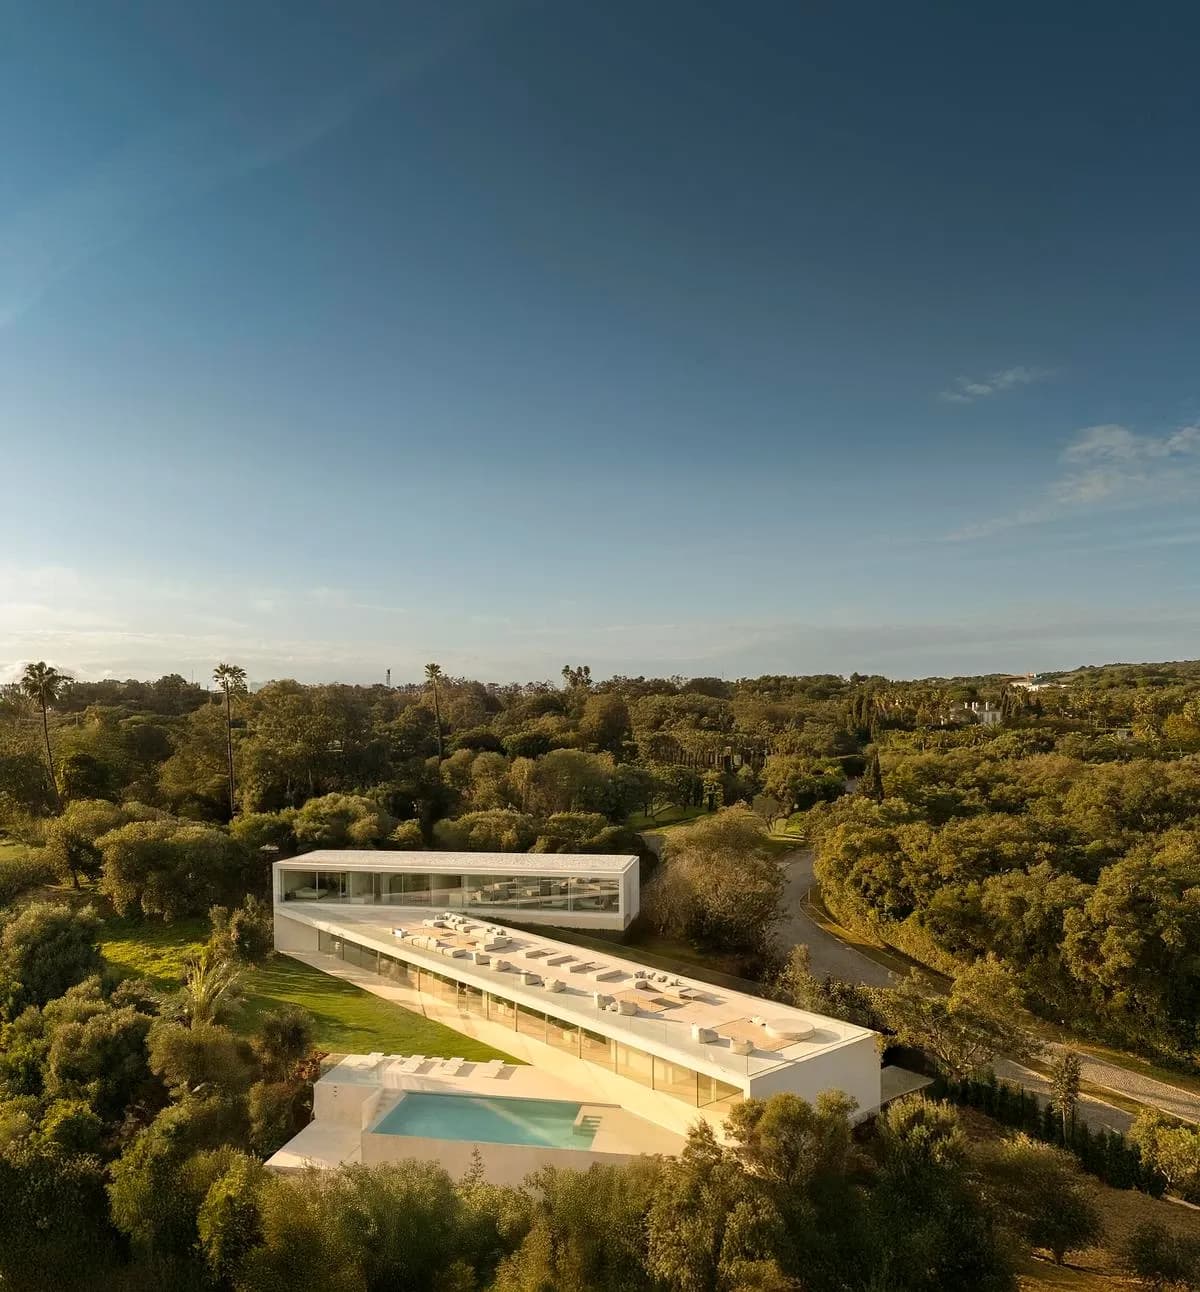
A white house near Madrid composed of five cylinders facing the Sierra de Guadarrama.
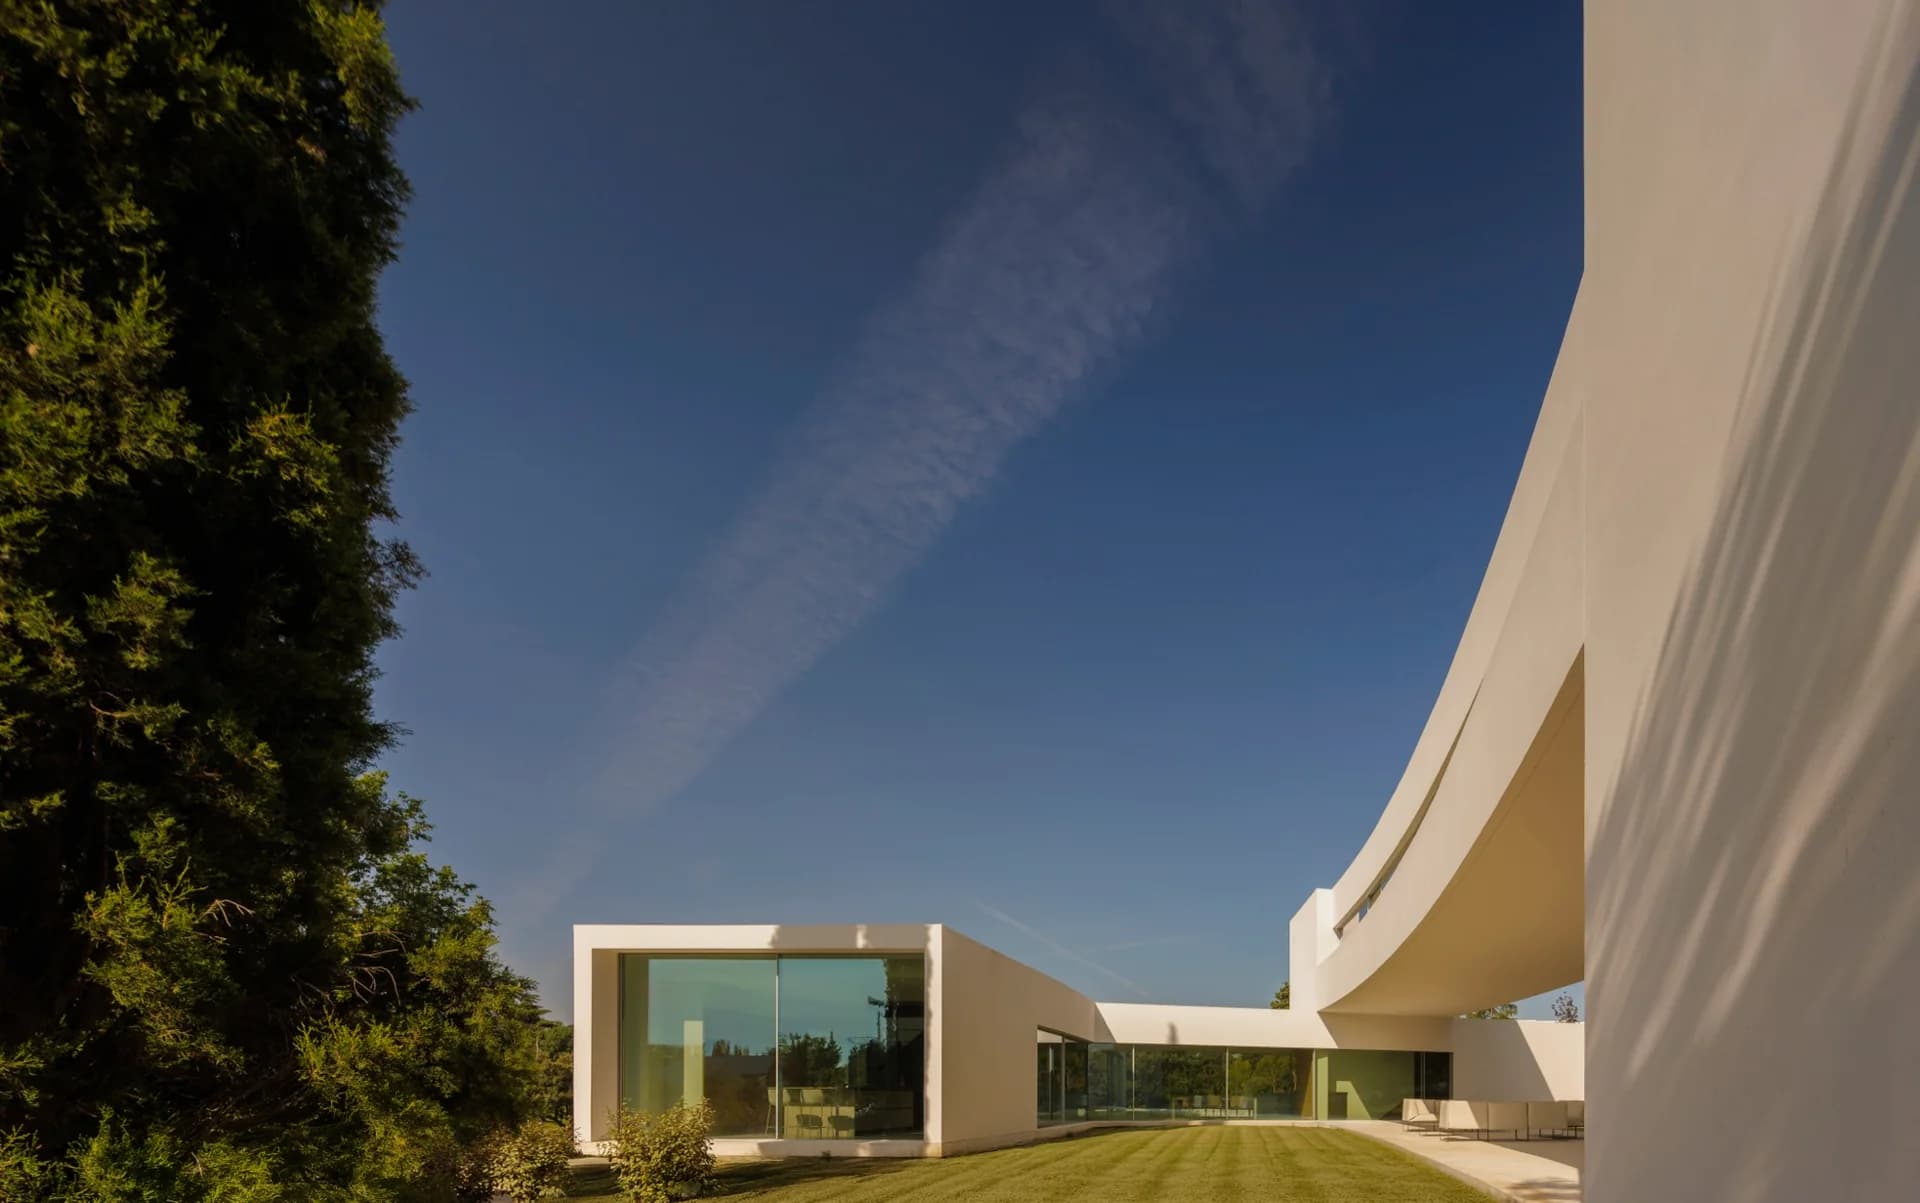
A curved white wall casting tree shadows.
The project
Fran Silvestre Arquitectos designed this 370 square metre house in Las Rozas with open views towards the Sierra de Guadarrama. Five cylinders shape its geometry, each holding part of the programme: bedrooms, living area, garage and wellness area, pool and plant, and entrance.
The structure follows the same geometry, giving each area its own character. Curved white walls, full-height glazing and a raised circular pool open the house to the landscape, while long, softly lit corridors link the volumes. It was completed in 2026.
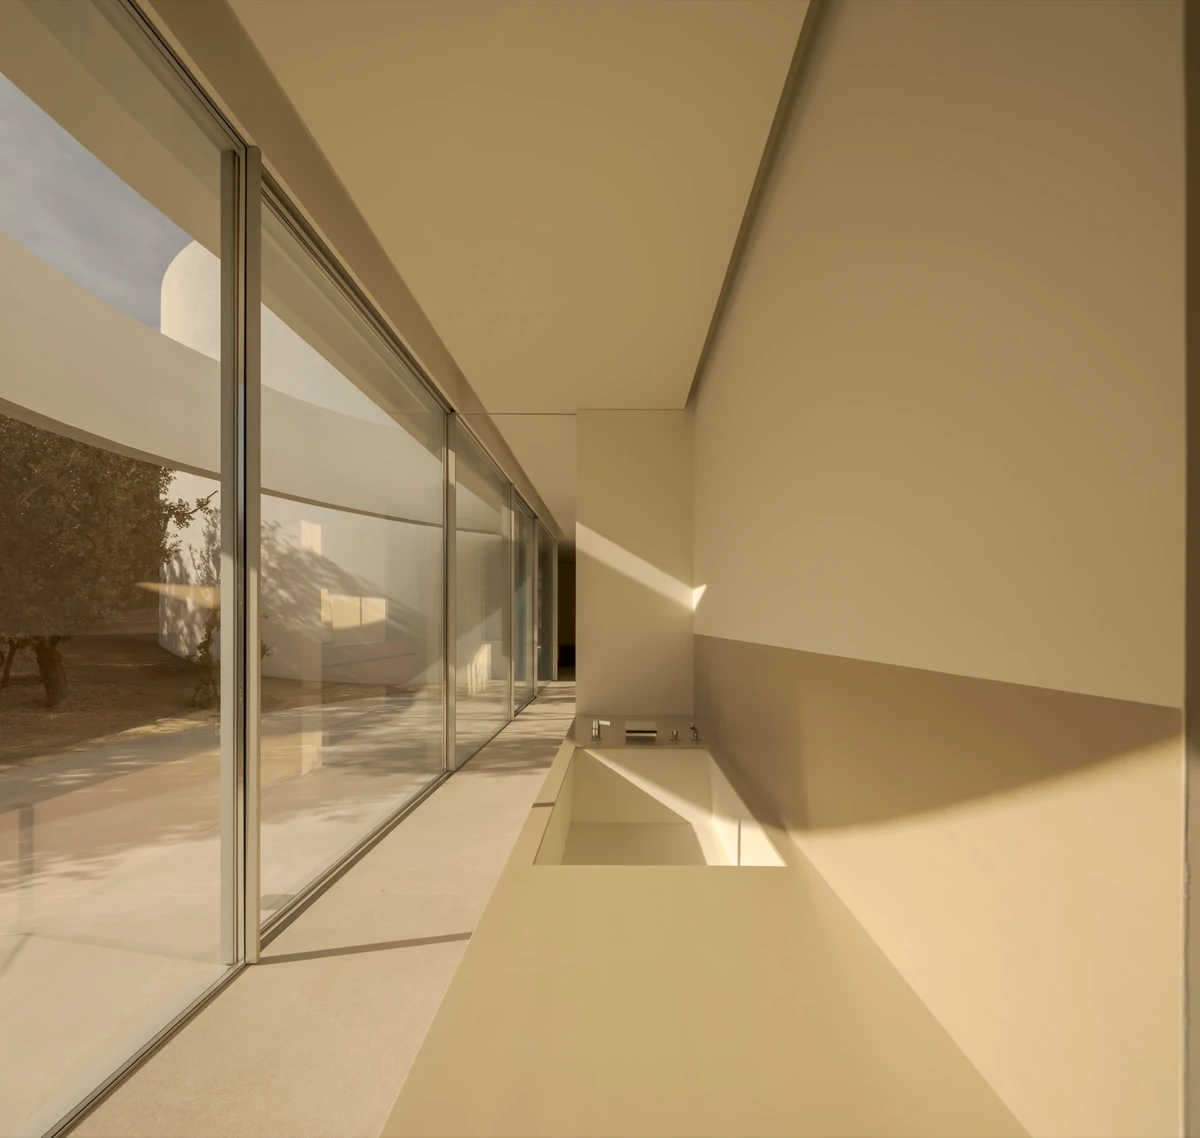
A long basin set into a glazed corridor.
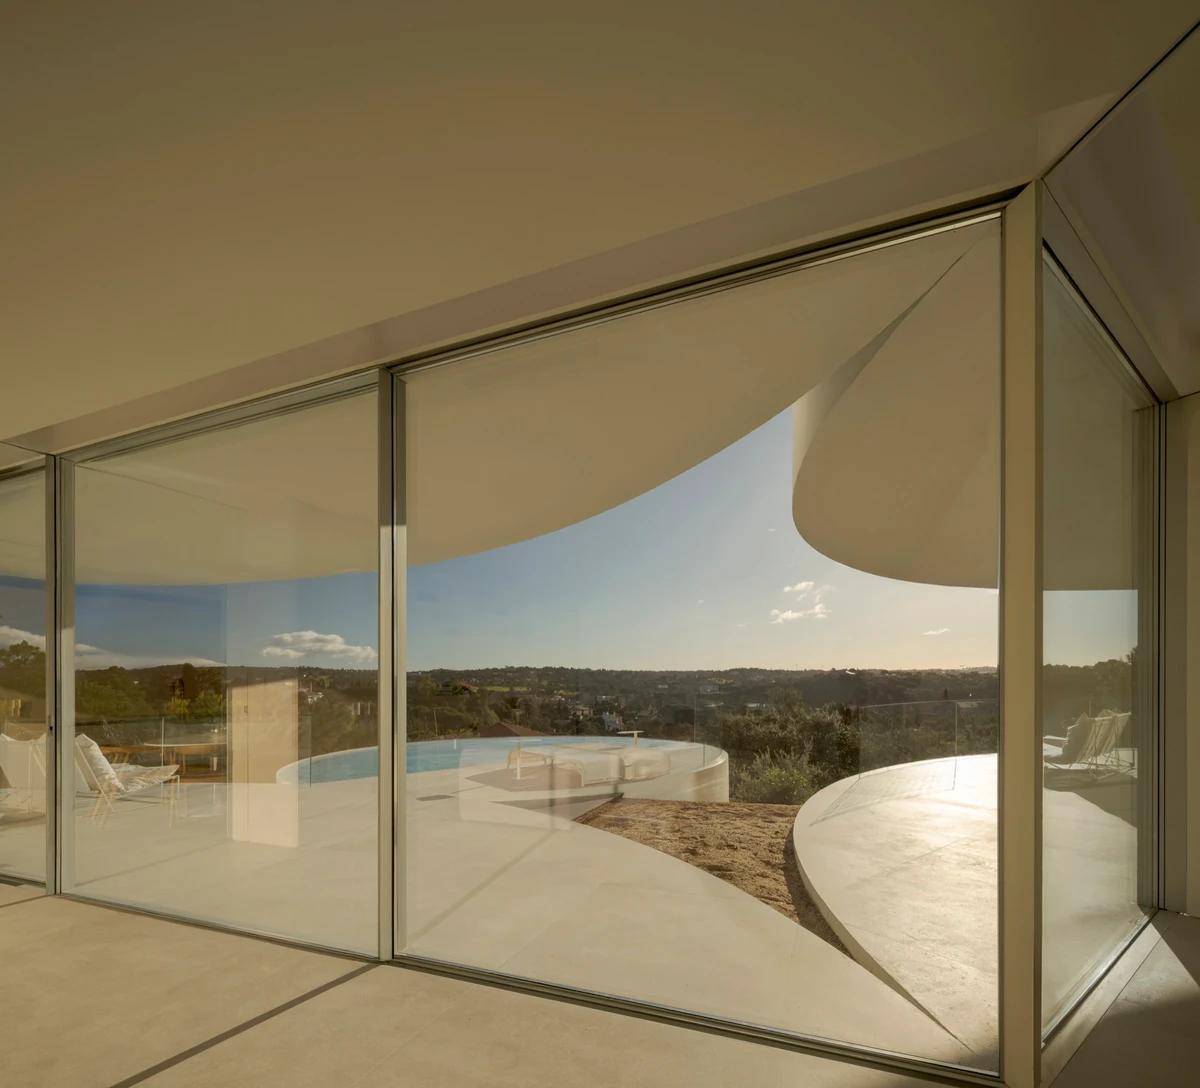
Full-height glazing framing the pool and landscape.
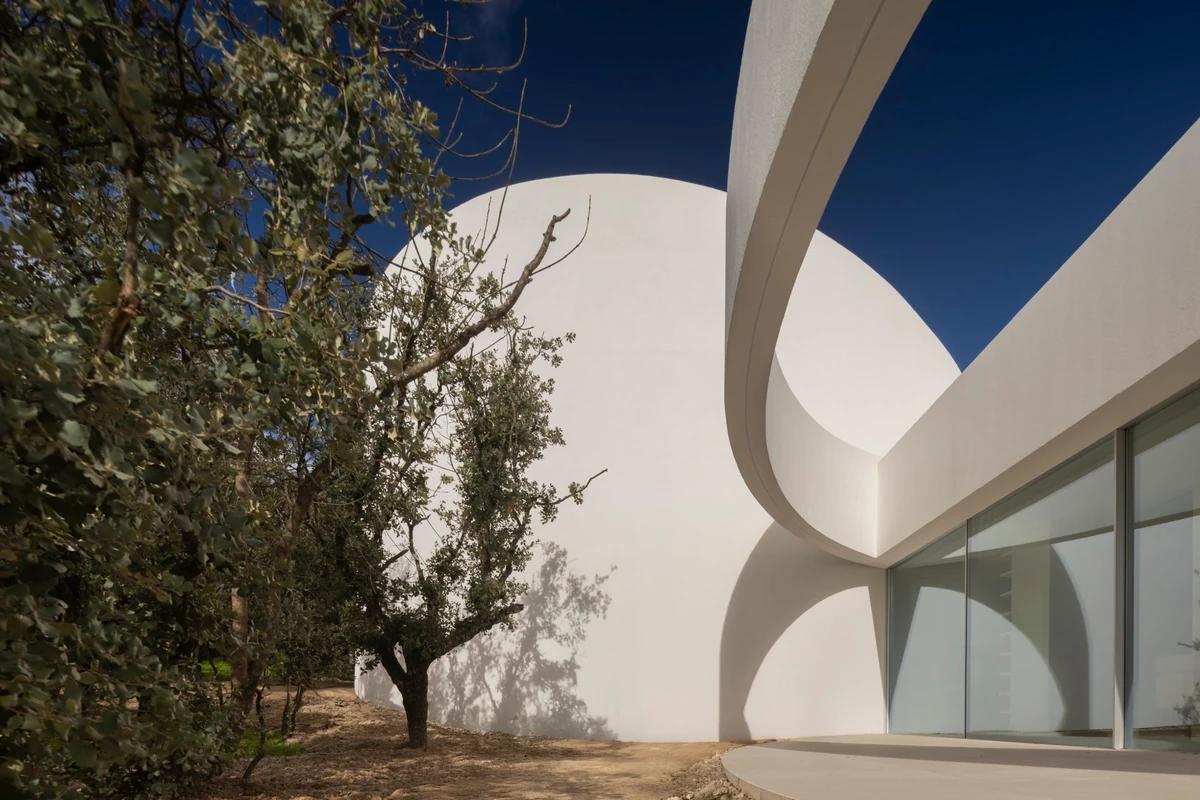
Curved white walls beside an olive tree.
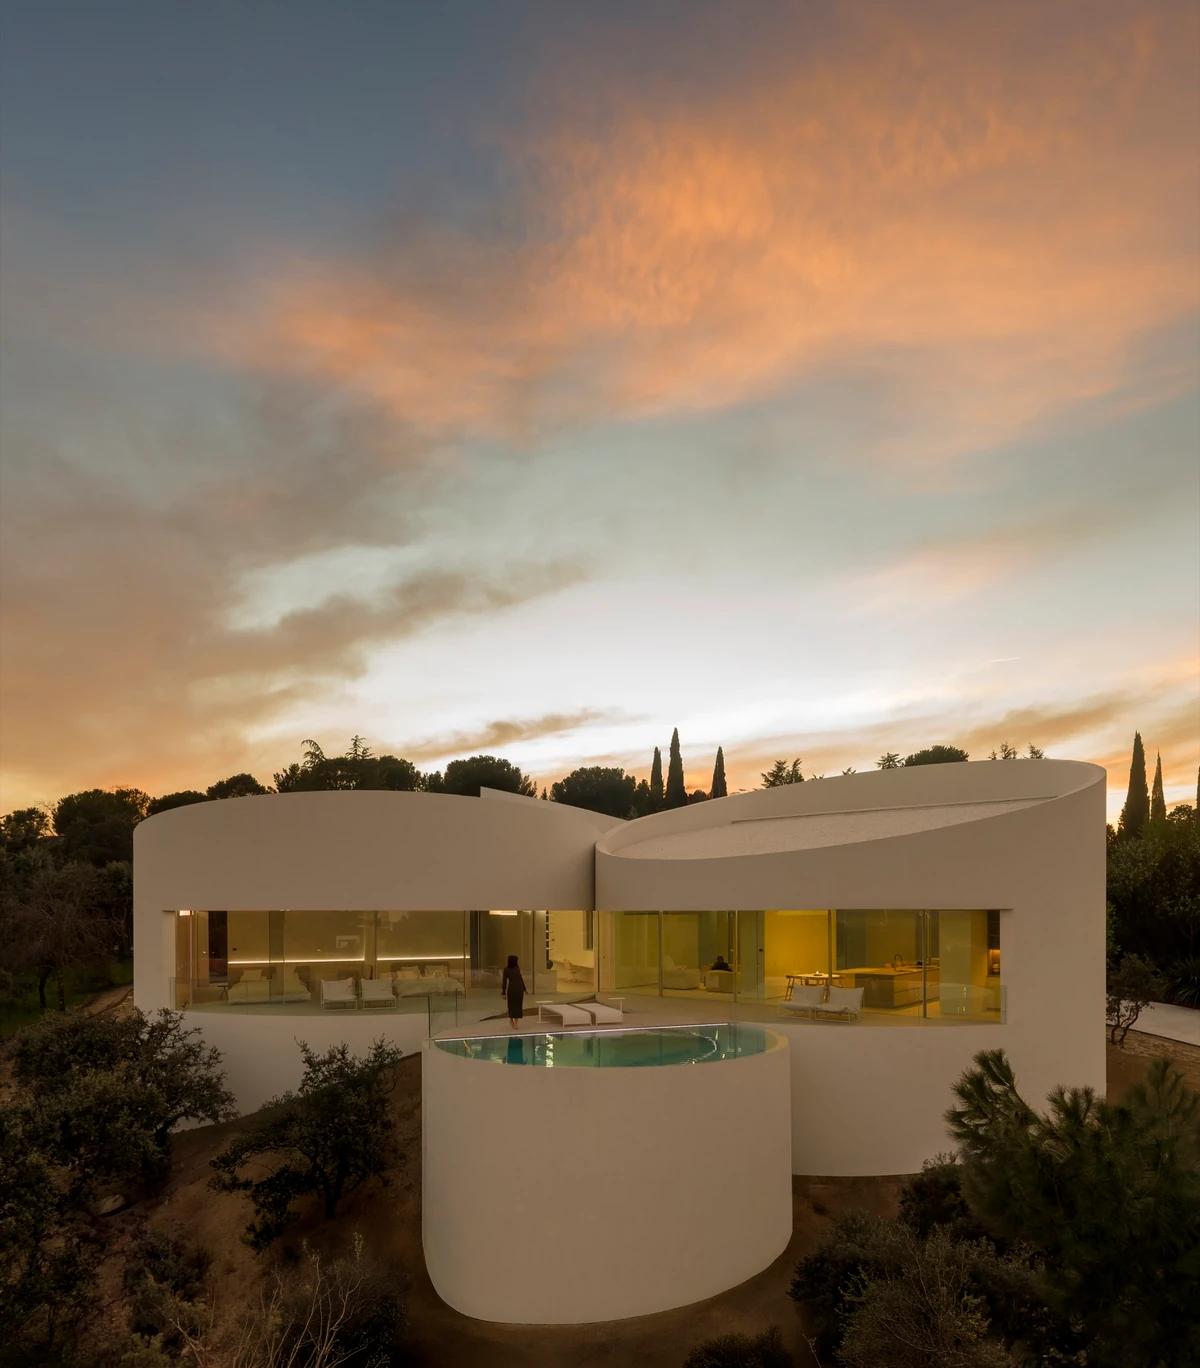
The house glowing at dusk above its circular pool.
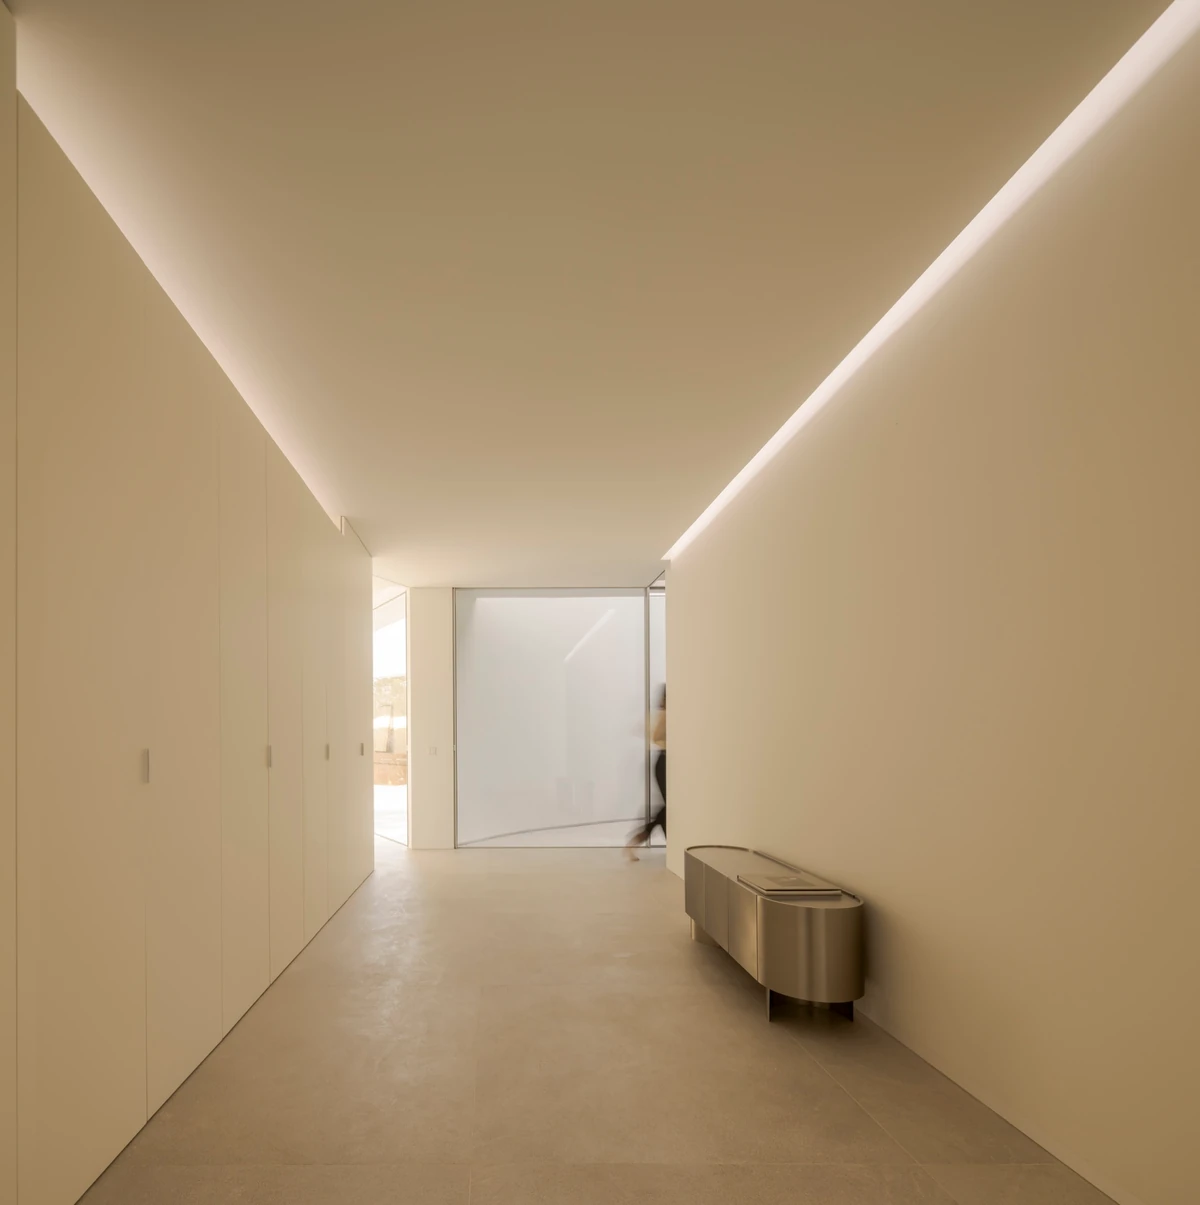
A softly lit corridor leading to a bright opening.
Credits
Keep exploring
Project updates
Tell us if it is inaccurate, not genuine or a concern. Our team reviews every report.