
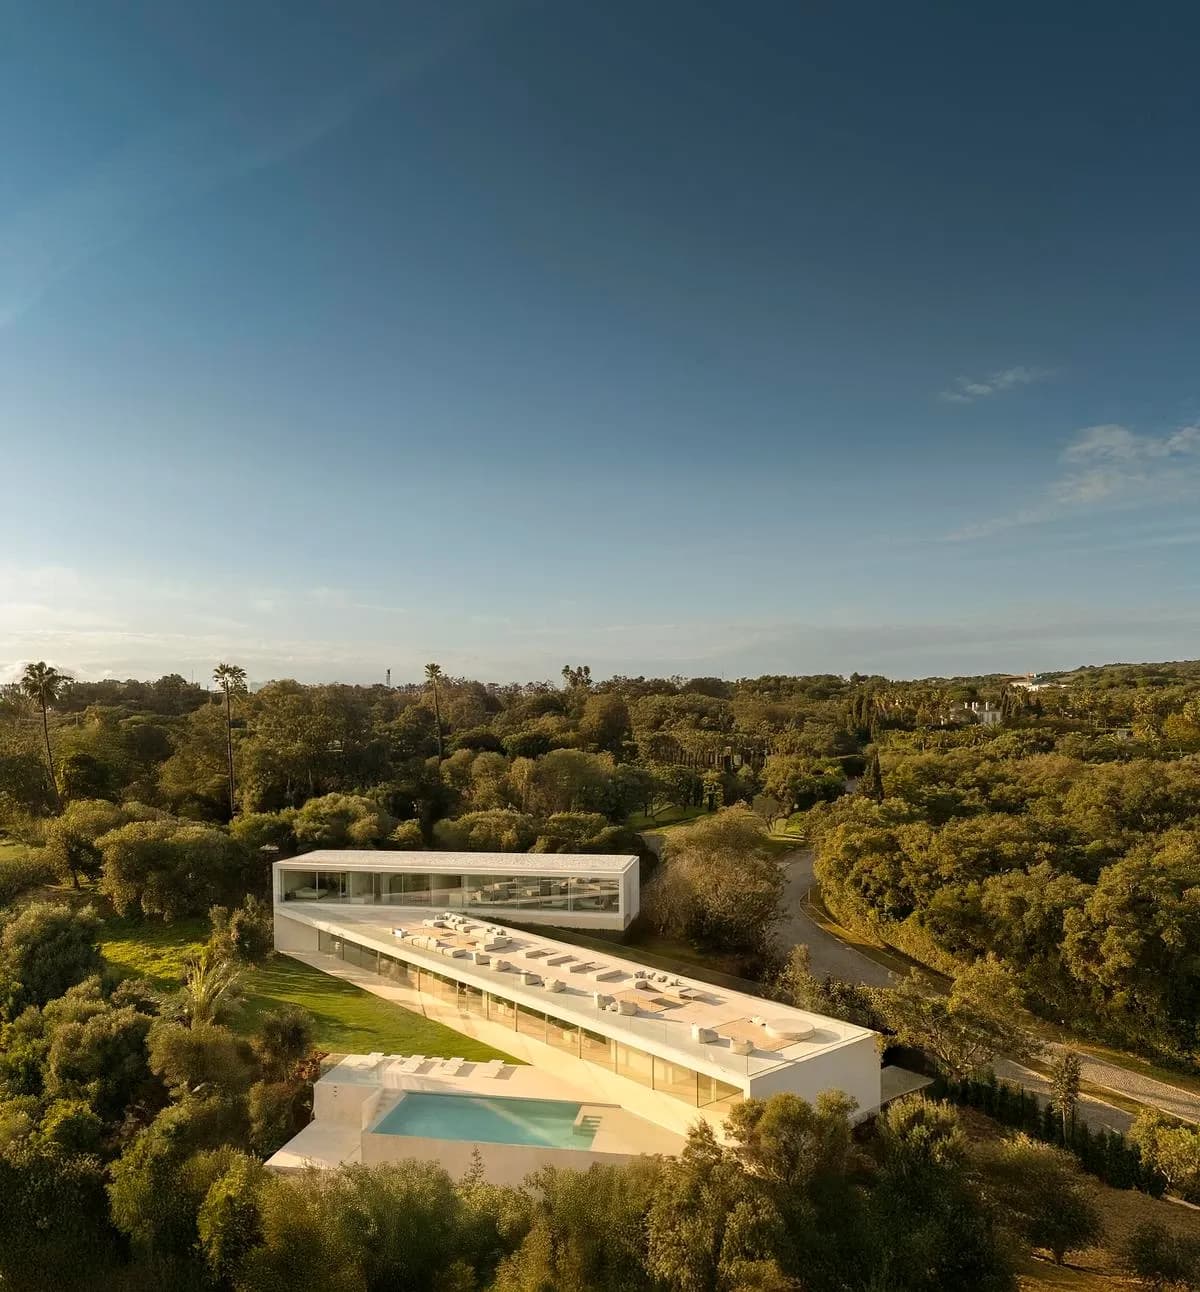
Villa 95, Sotogrande
Fran Silvestre Arquitectos · Sotogrande, San Roque, Spain · 2024
Projects / Project
Fran Silvestre Arquitectos restores a Girona farmhouse, retaining its stone volumes while introducing a restrained contemporary interior.
The restored stone farmhouse stands among trees.
The project
Mas Cadalt adapts an abandoned farmhouse in Girona for contemporary use while retaining its existing stone volumes and rural character. Fran Silvestre Arquitectos reorganised the accommodation within the established form, with living spaces, bedrooms and a separate studio distributed through the buildings.
Repaired limestone walls contrast with pale internal surfaces and carefully integrated fittings. The former agricultural spaces take on new uses, and an existing cistern becomes a small pool. The project keeps the relationship between the farmhouse, its terraces and the surrounding wooded landscape.
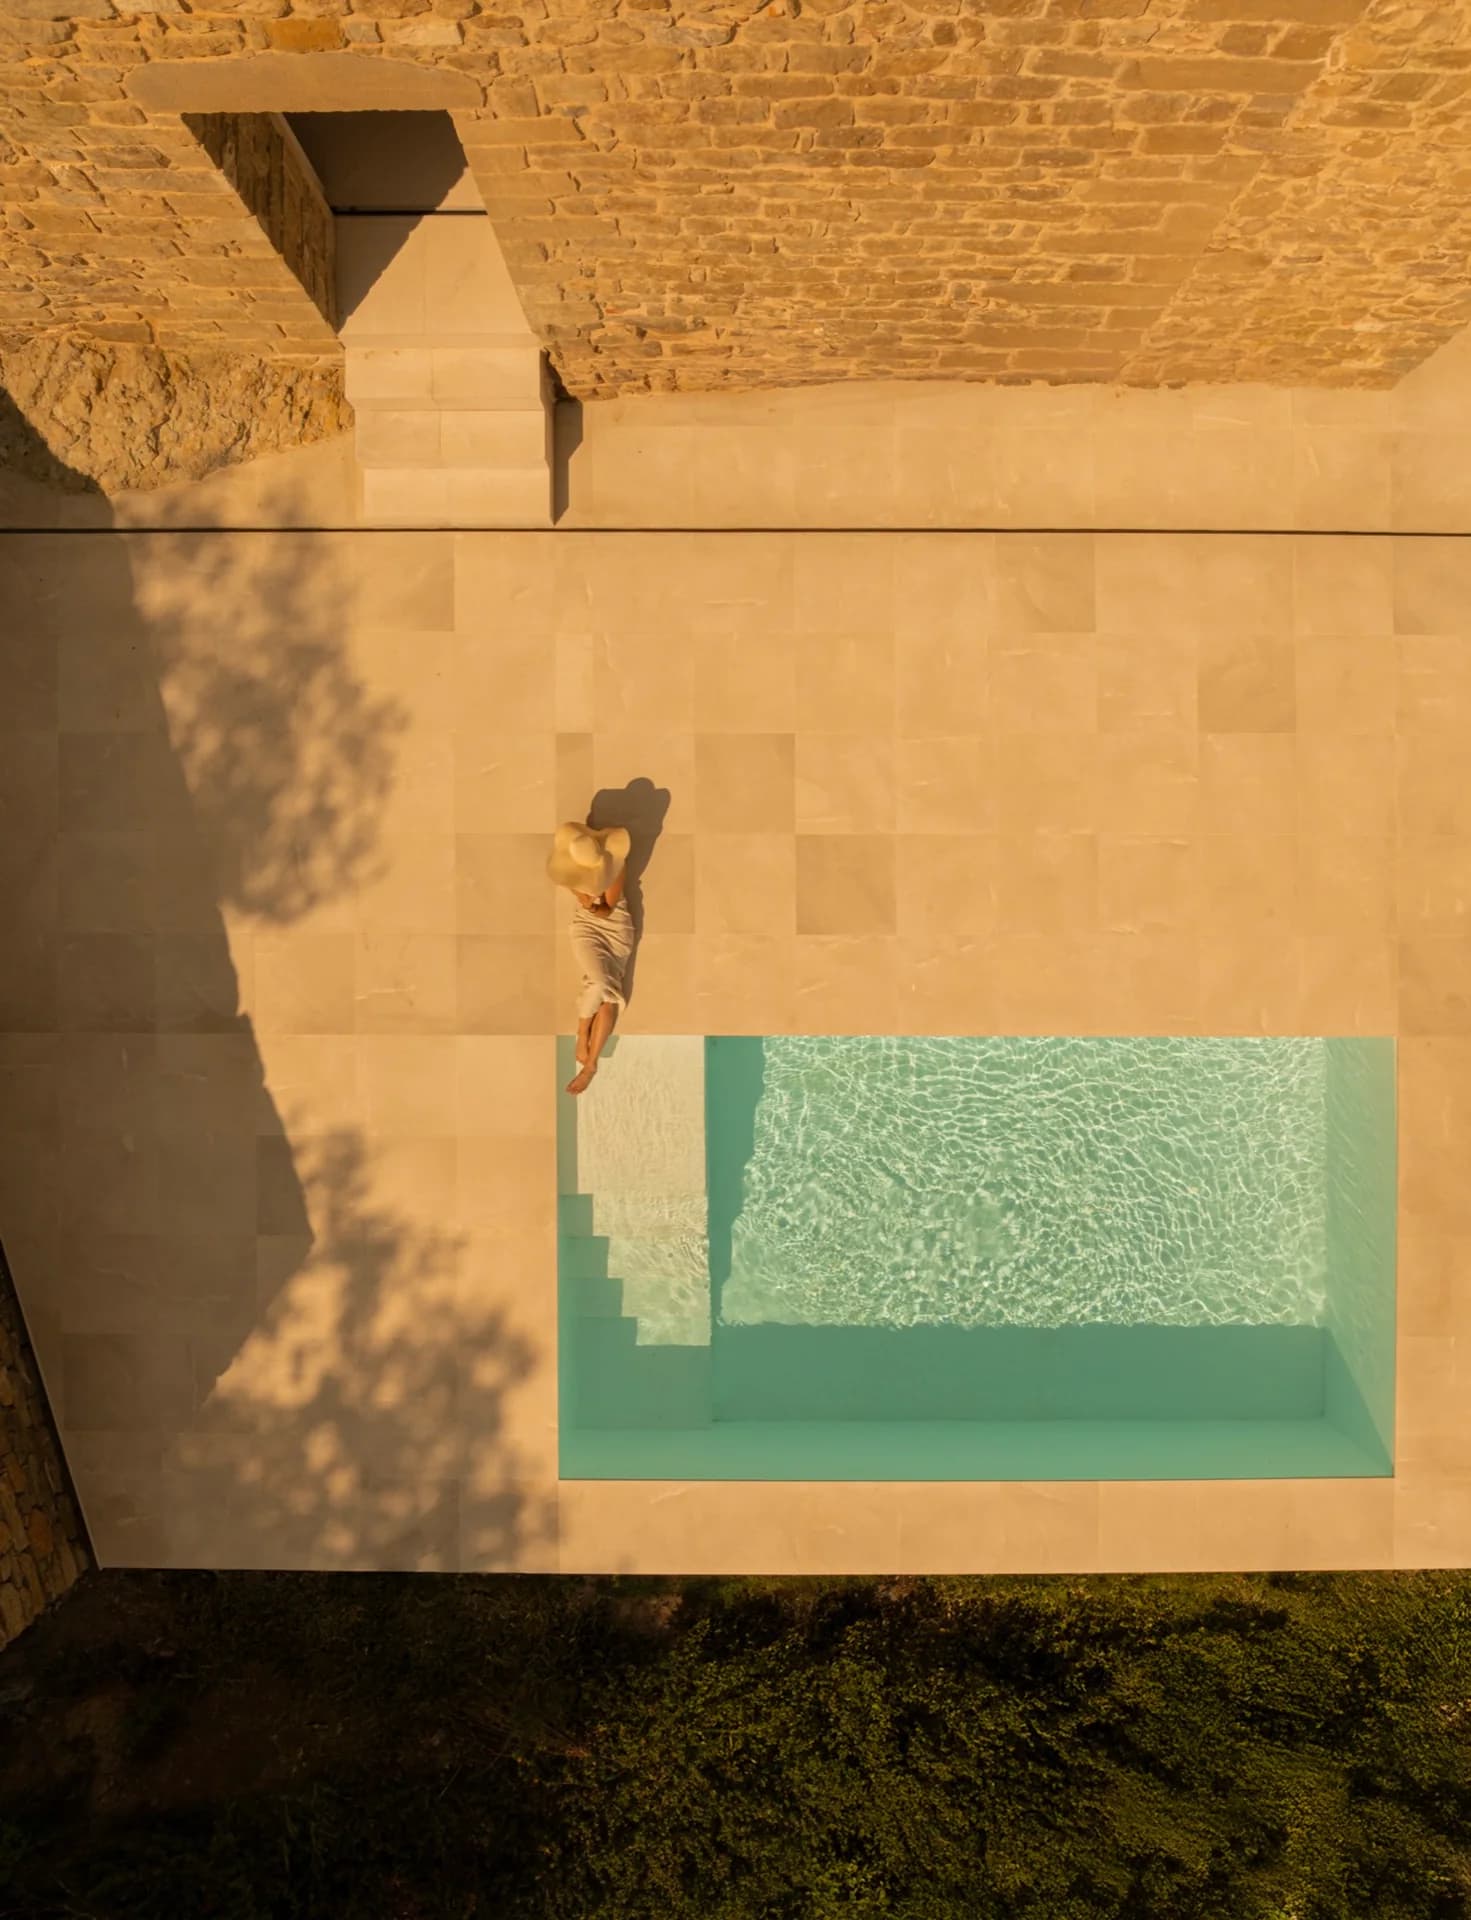
Stone paving surrounds the small pool beside the farmhouse.
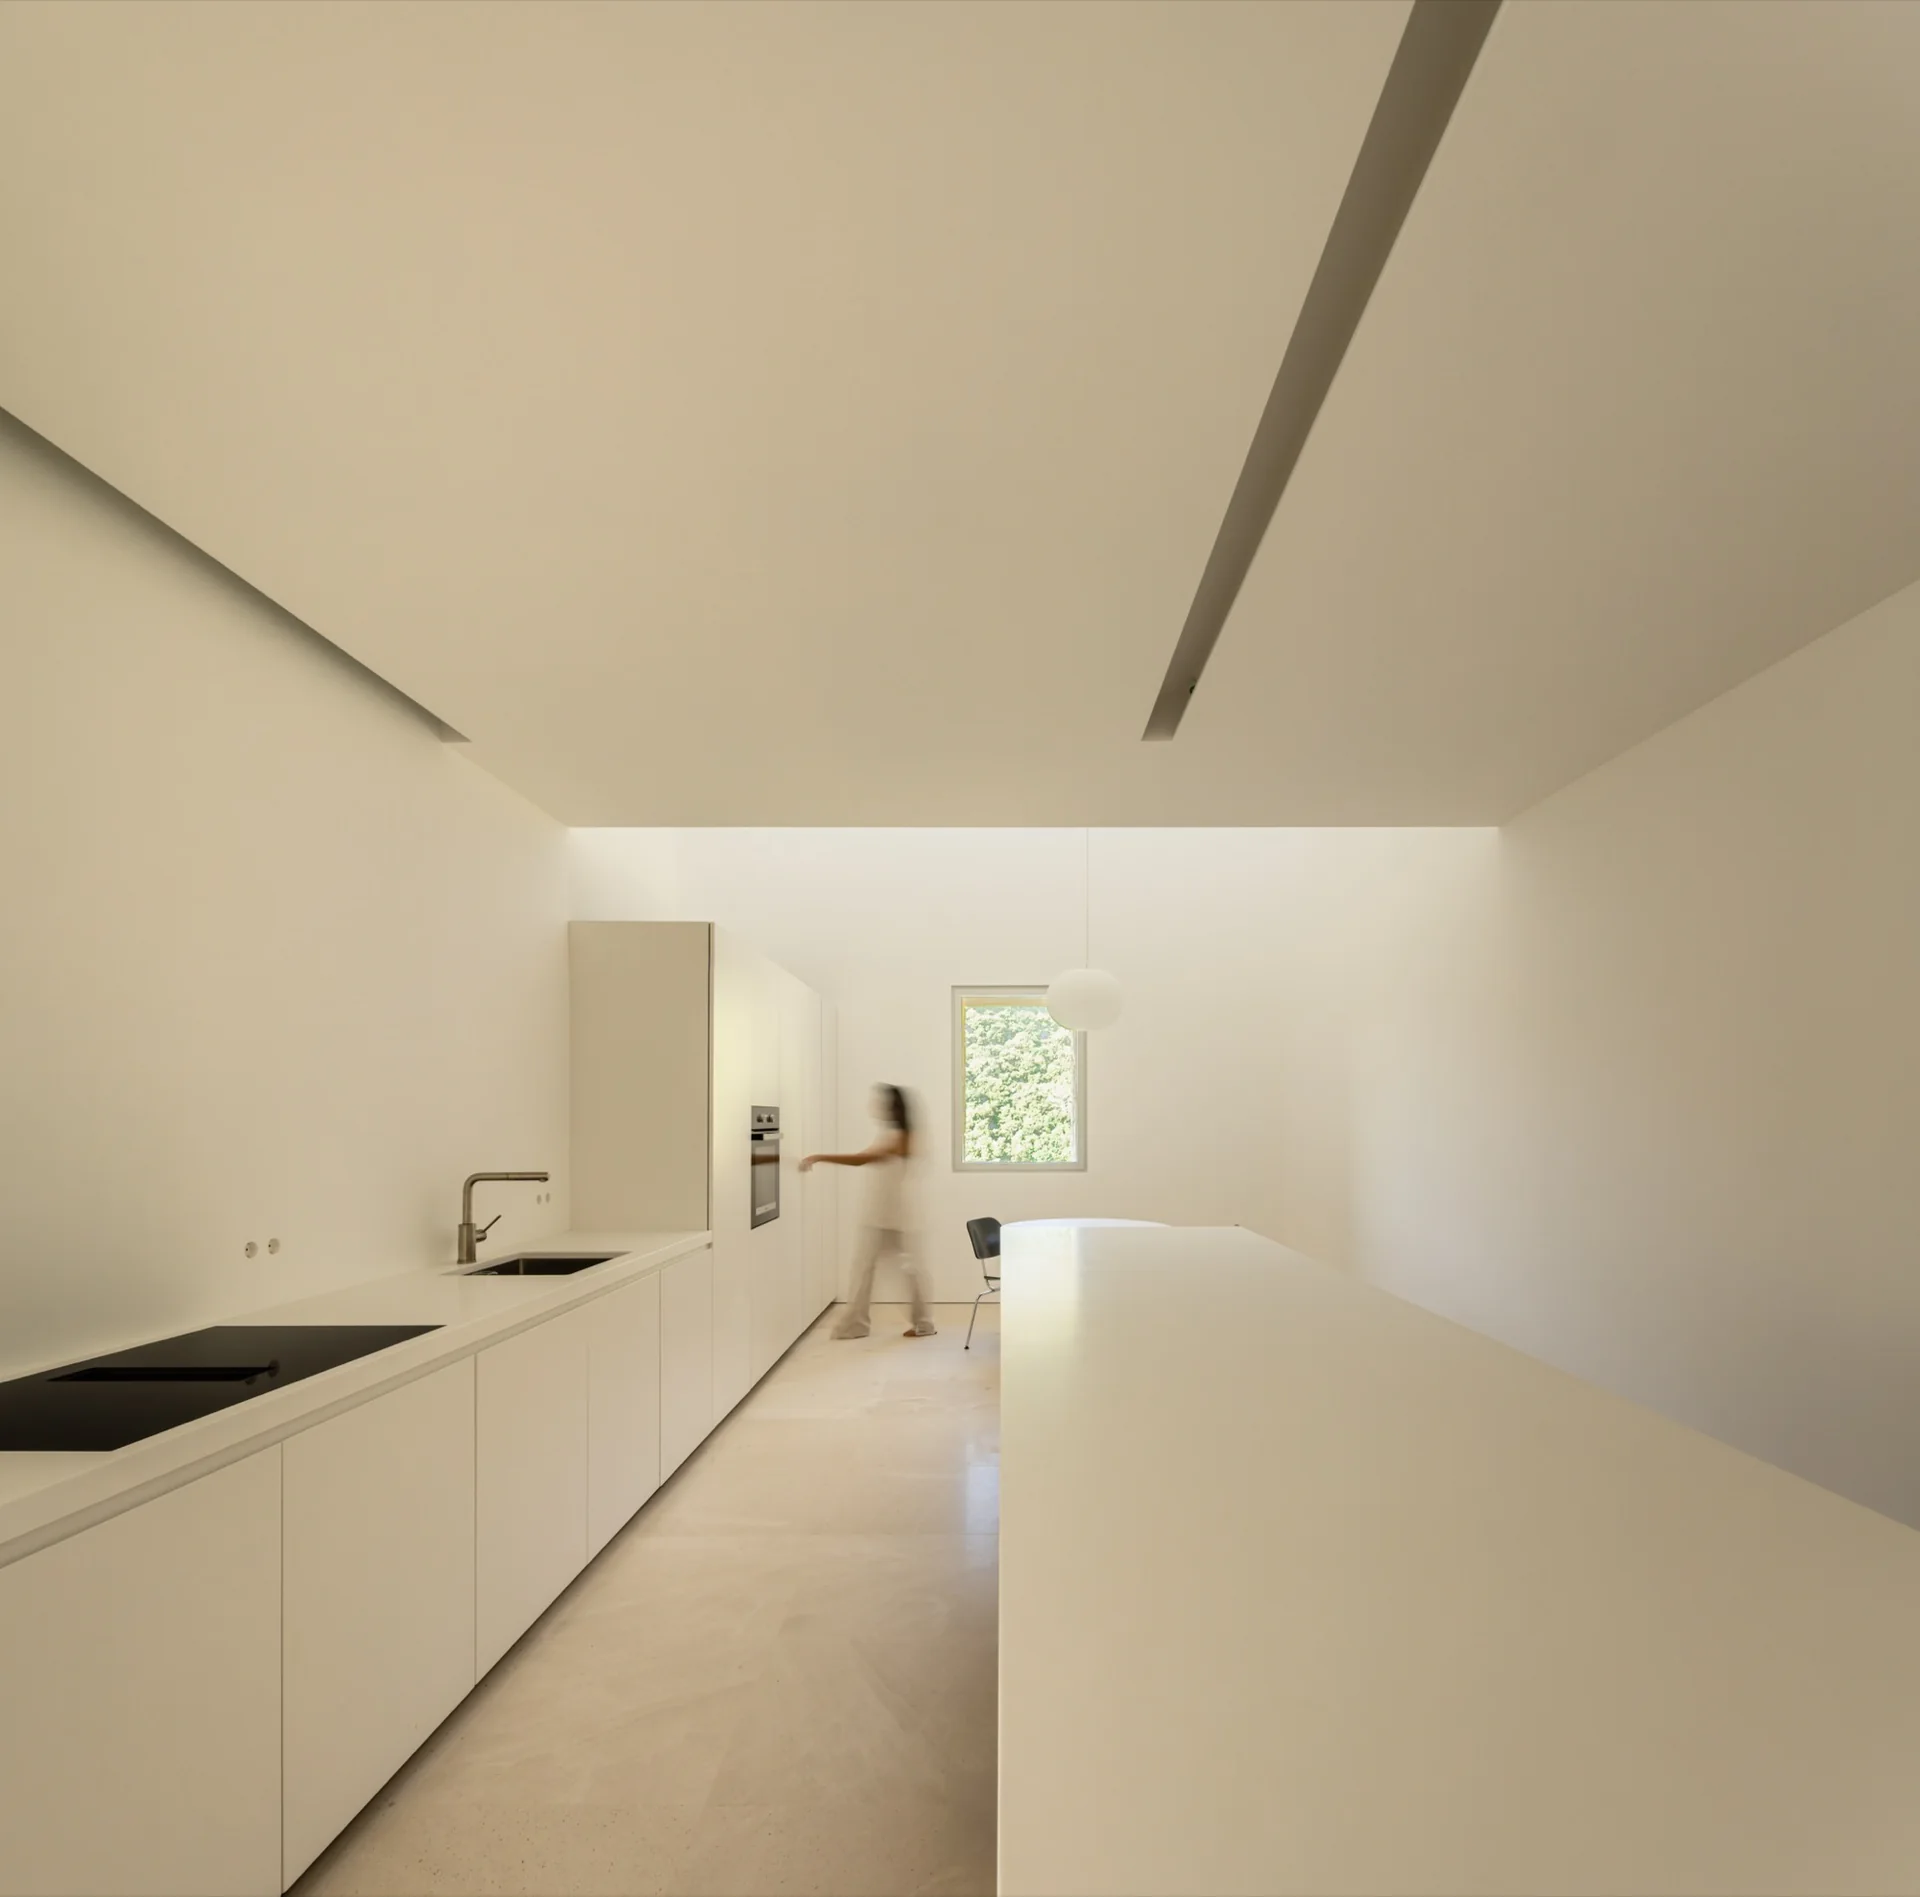
A long island faces fitted kitchen cabinets in the pale interior.
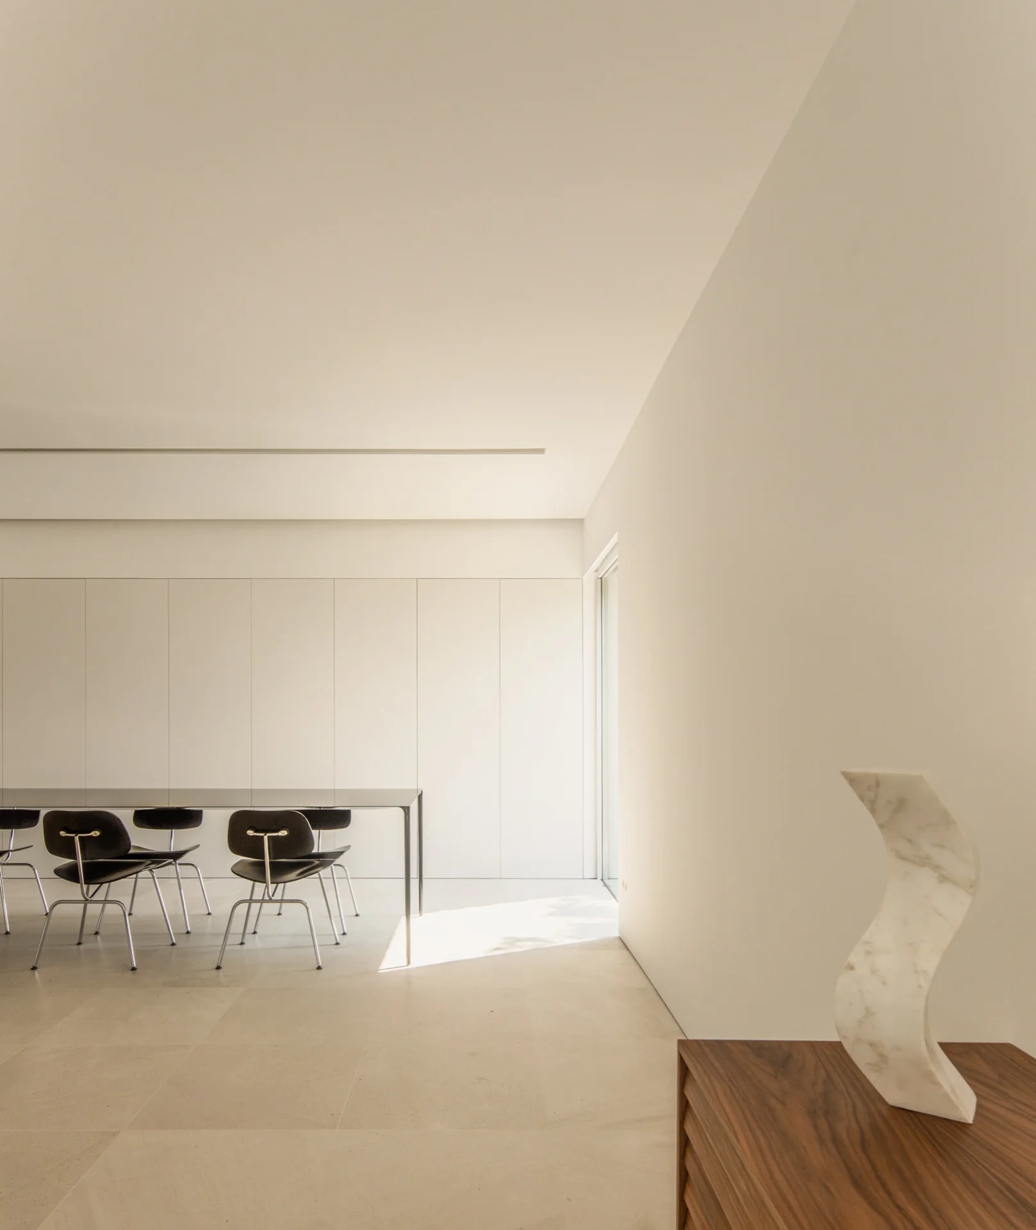
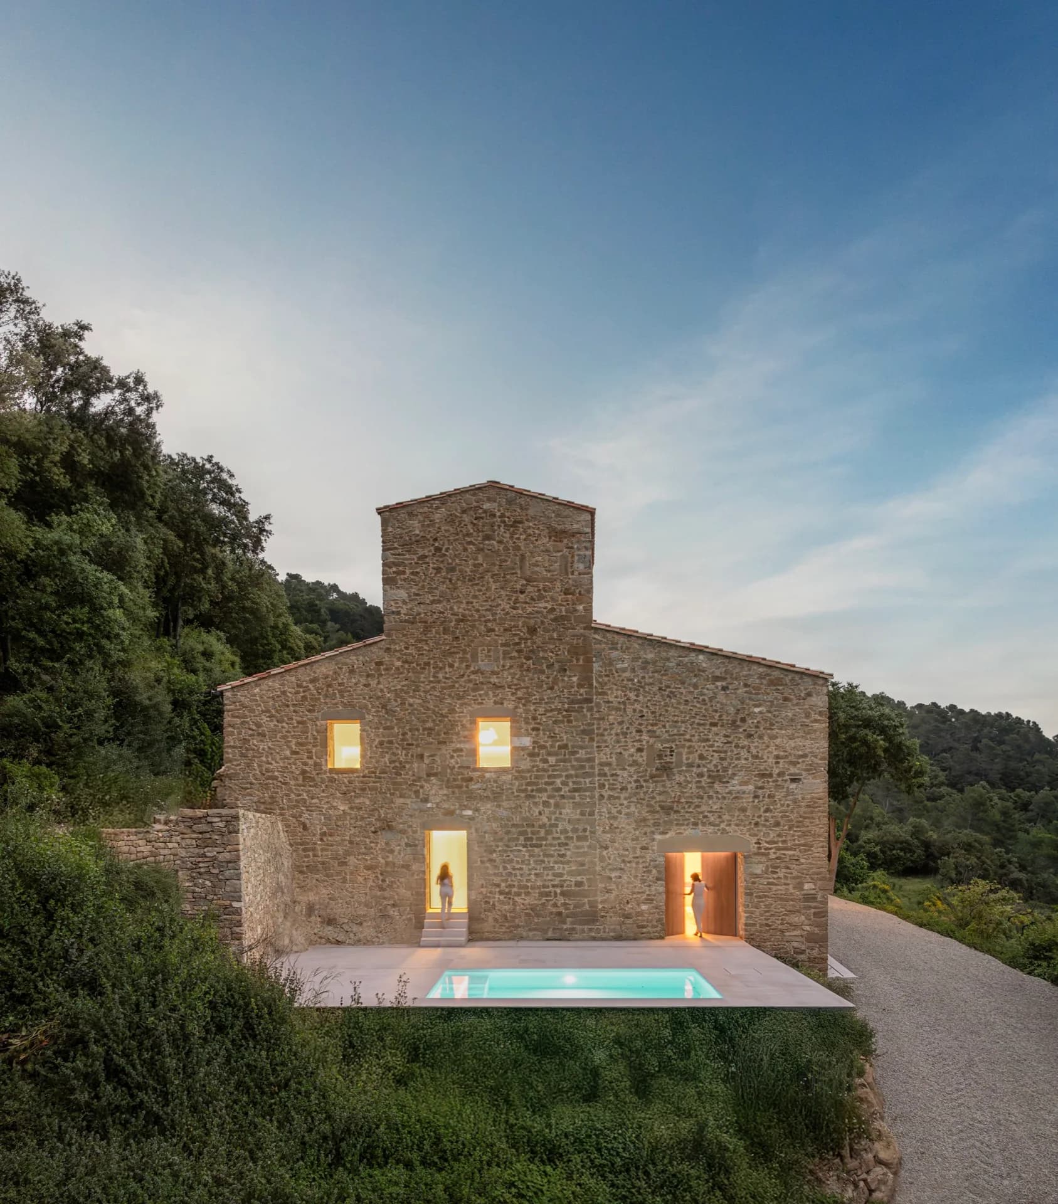
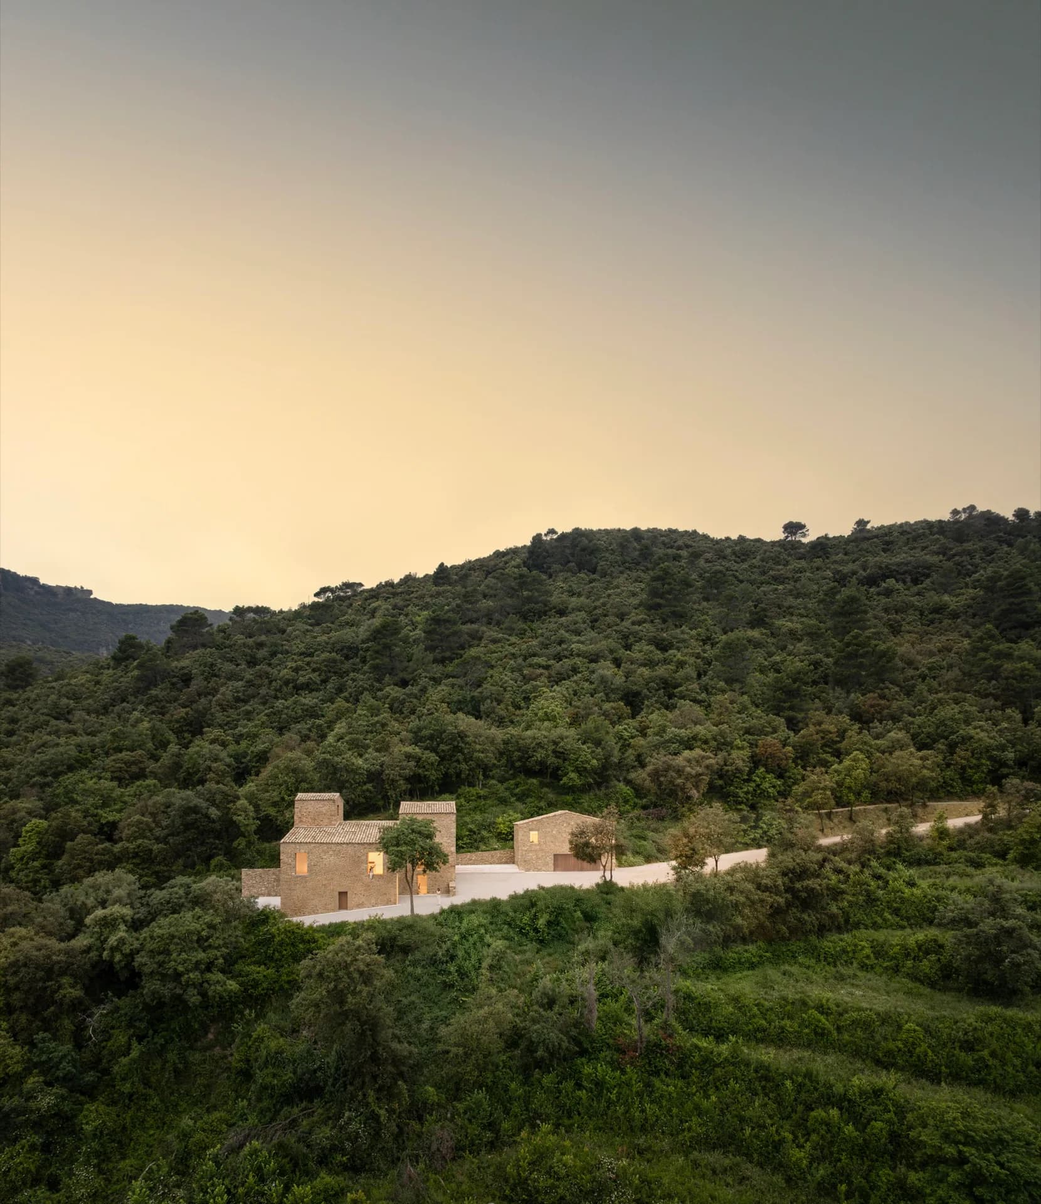
A black dining table contrasts with the pale walls and limestone floor. · The farmhouse and pool are illuminated at dusk. · The farmhouse sits within the wooded slopes of Girona.
Photography: Fernando Guerra | FG+SG.
Credits
Keep exploring