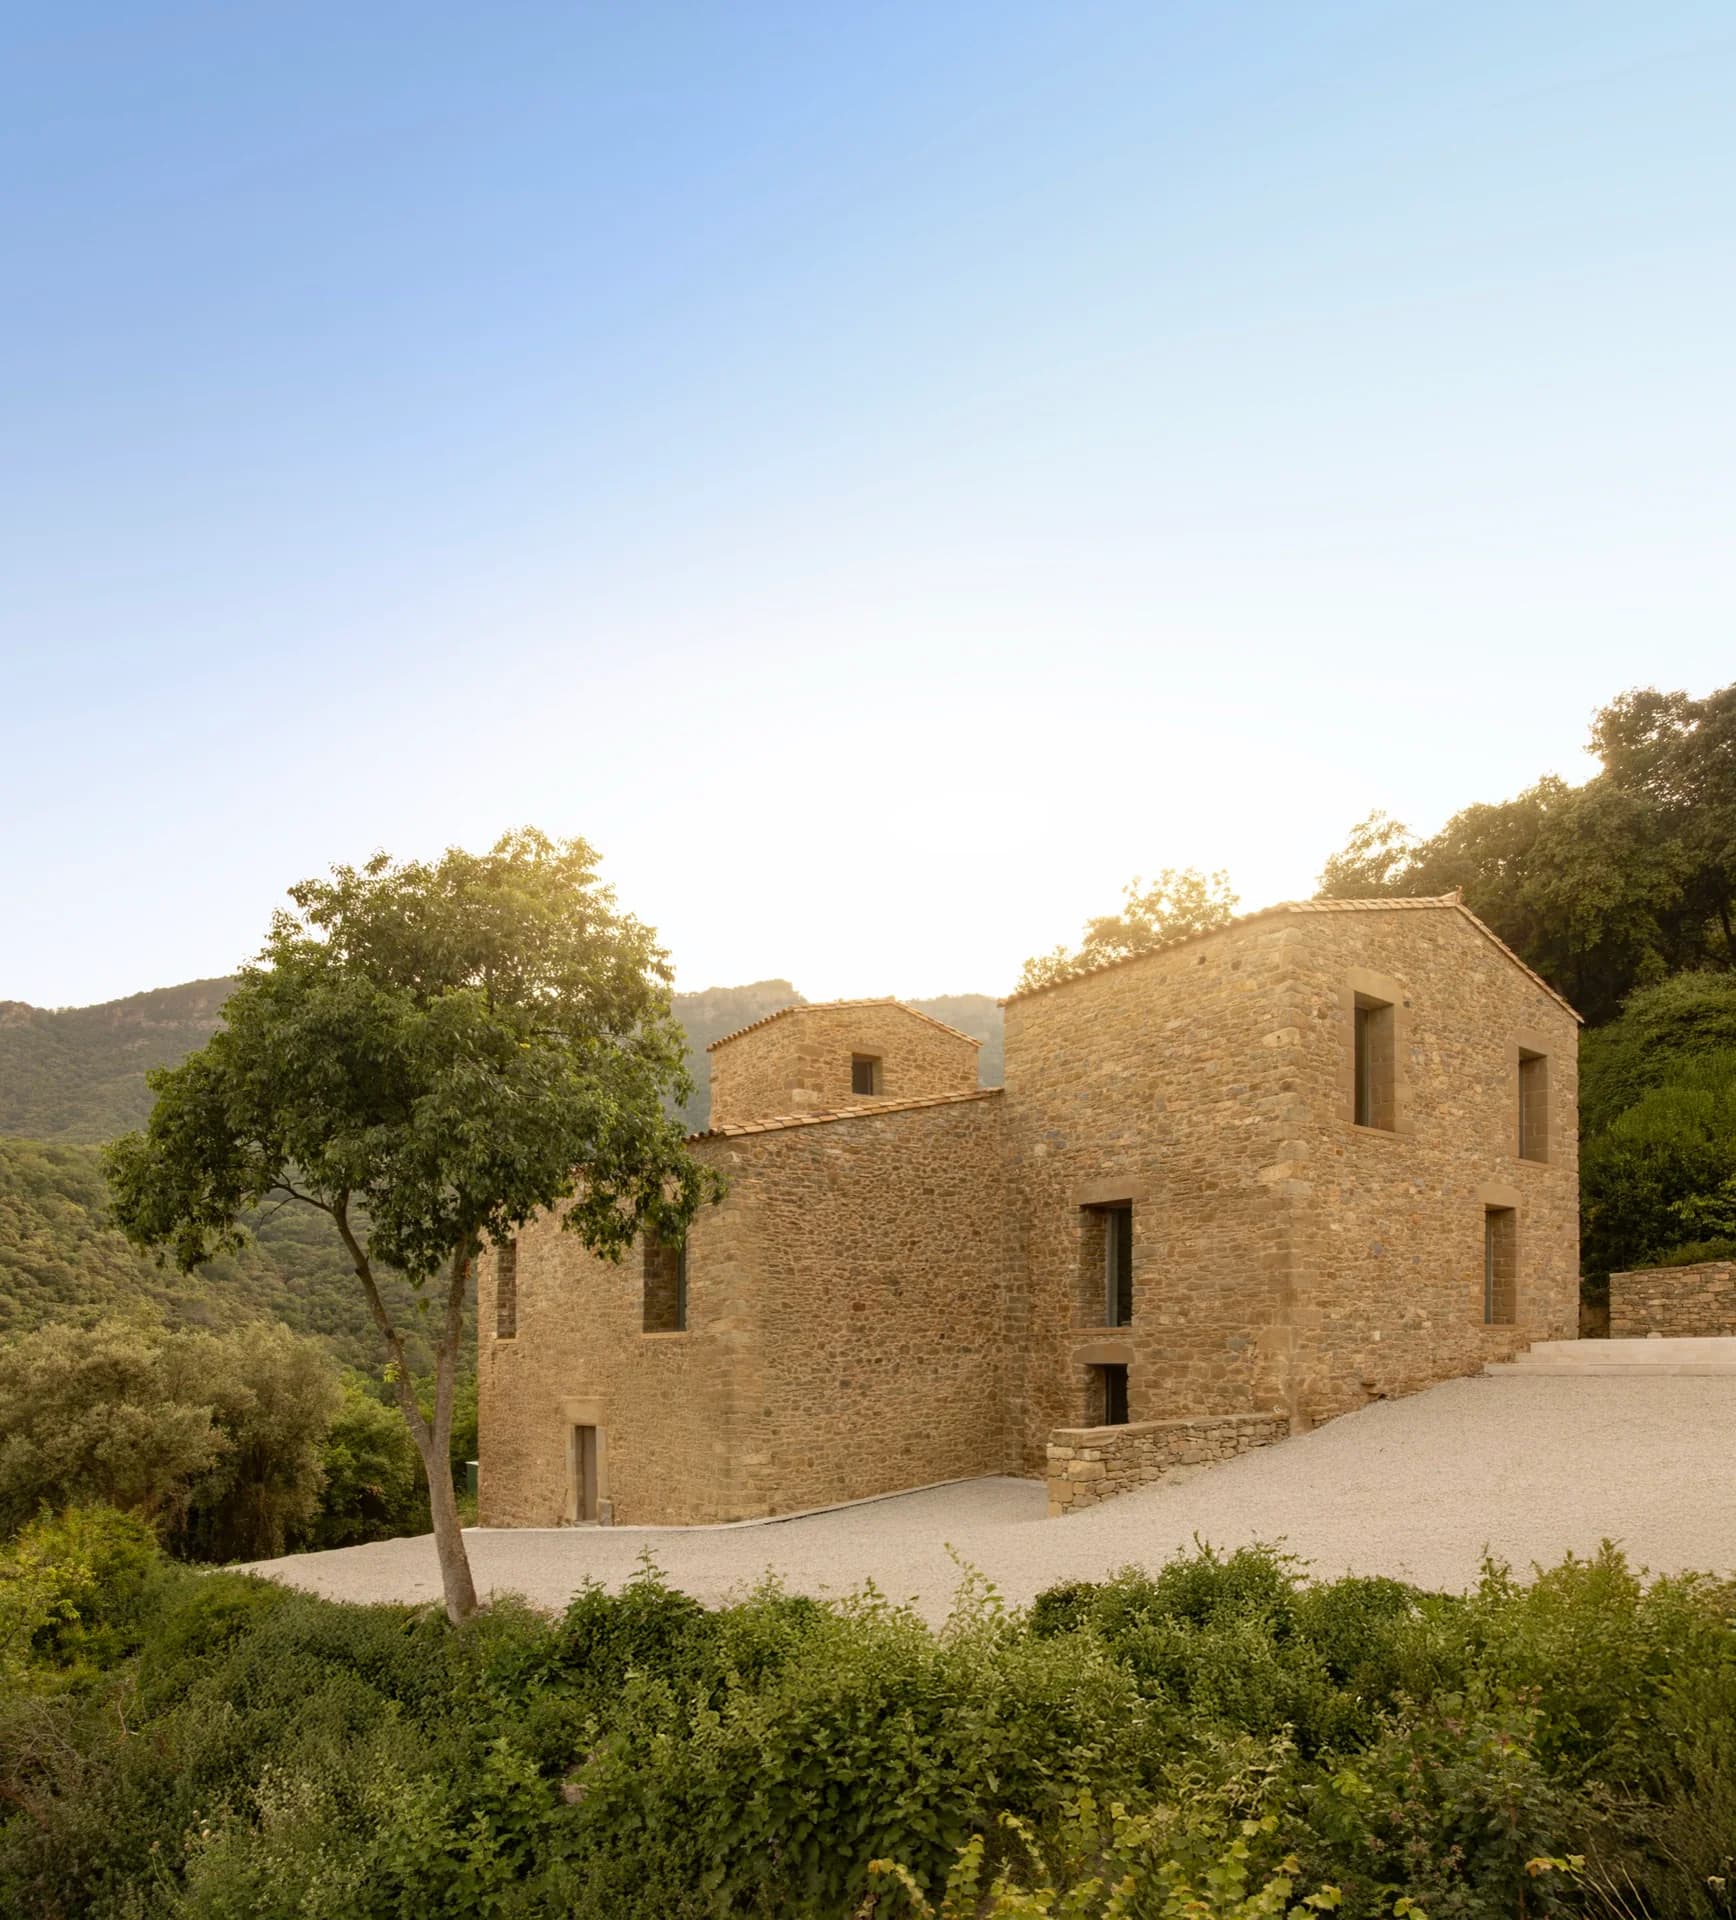
House in Las Rozas
Fran Silvestre Arquitectos · Las Rozas, Madrid, Spain · 2026
Projects / Project
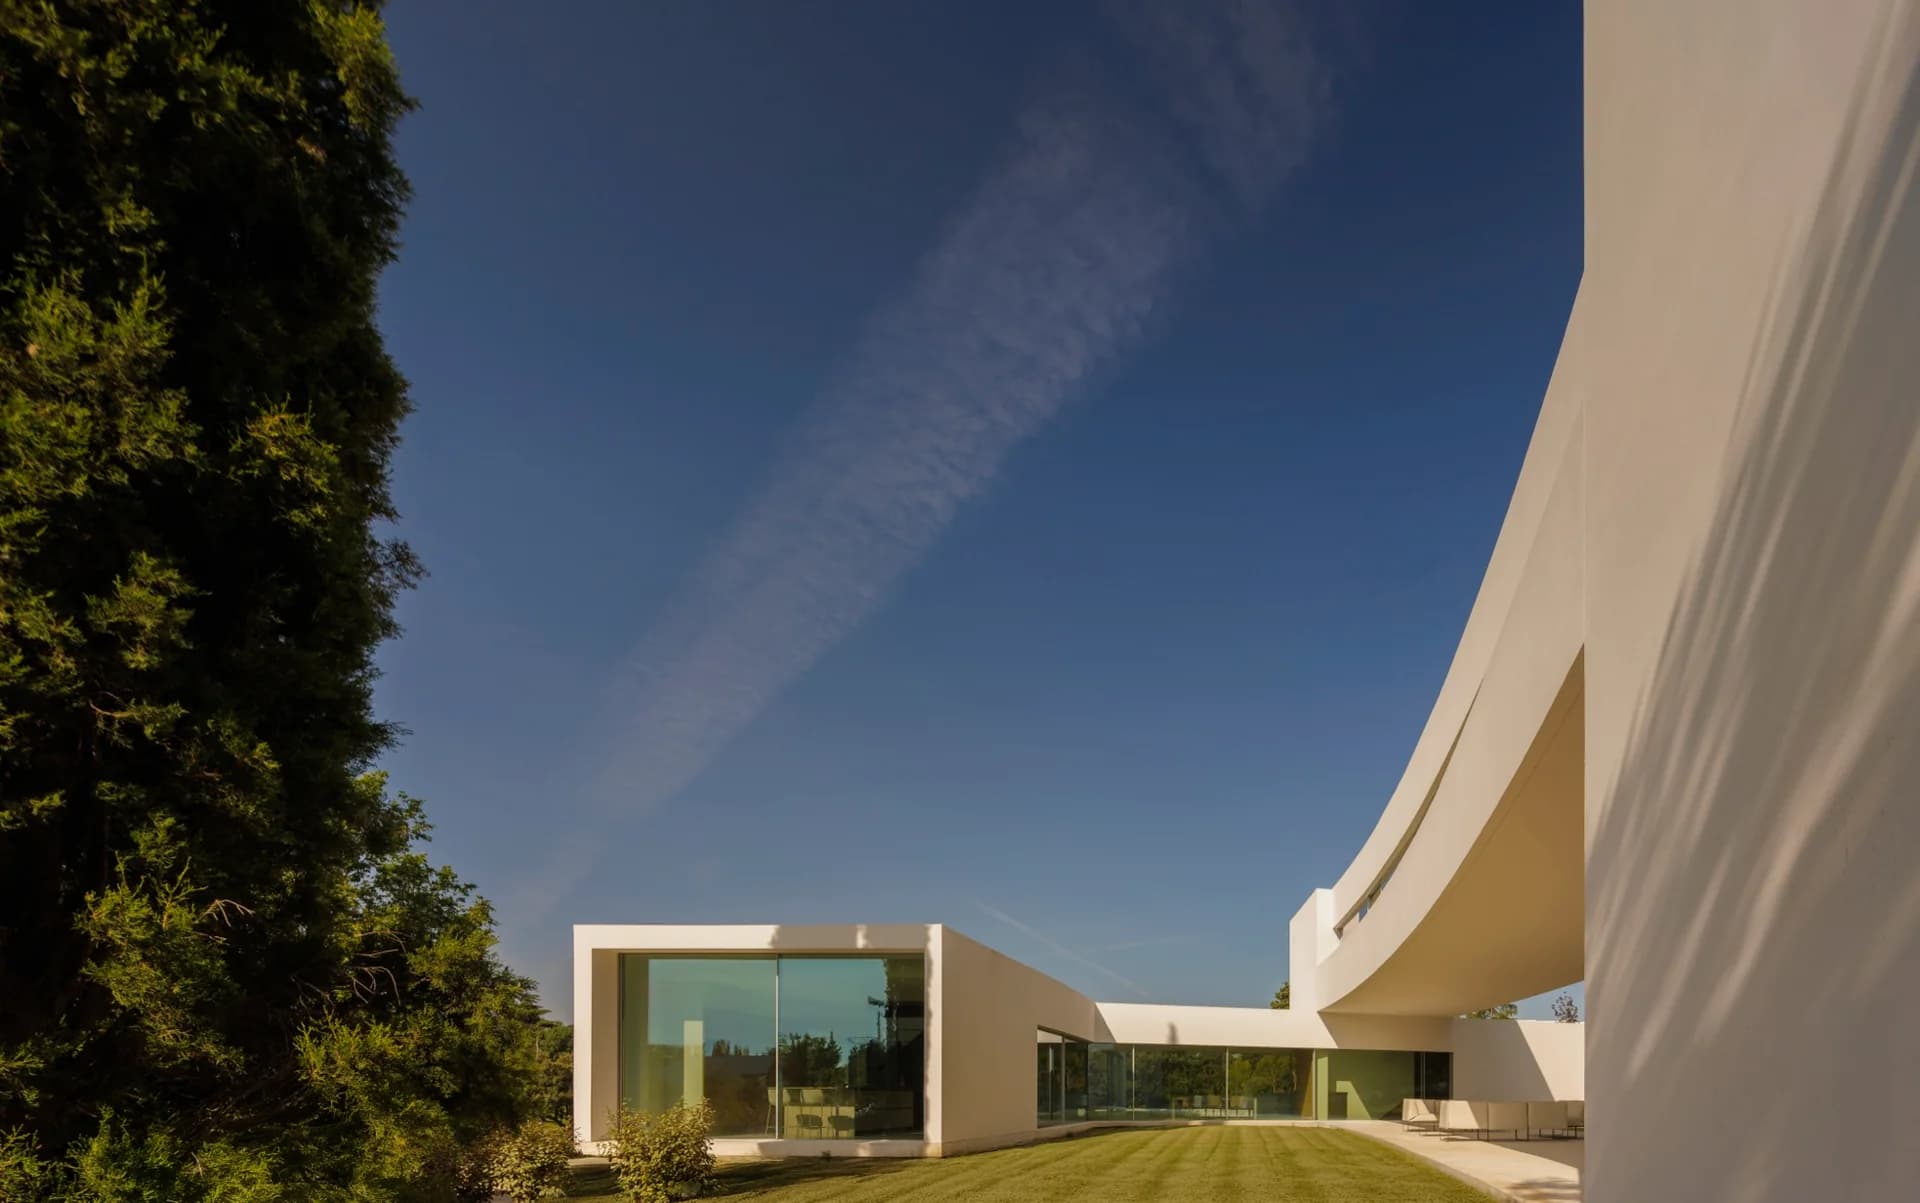
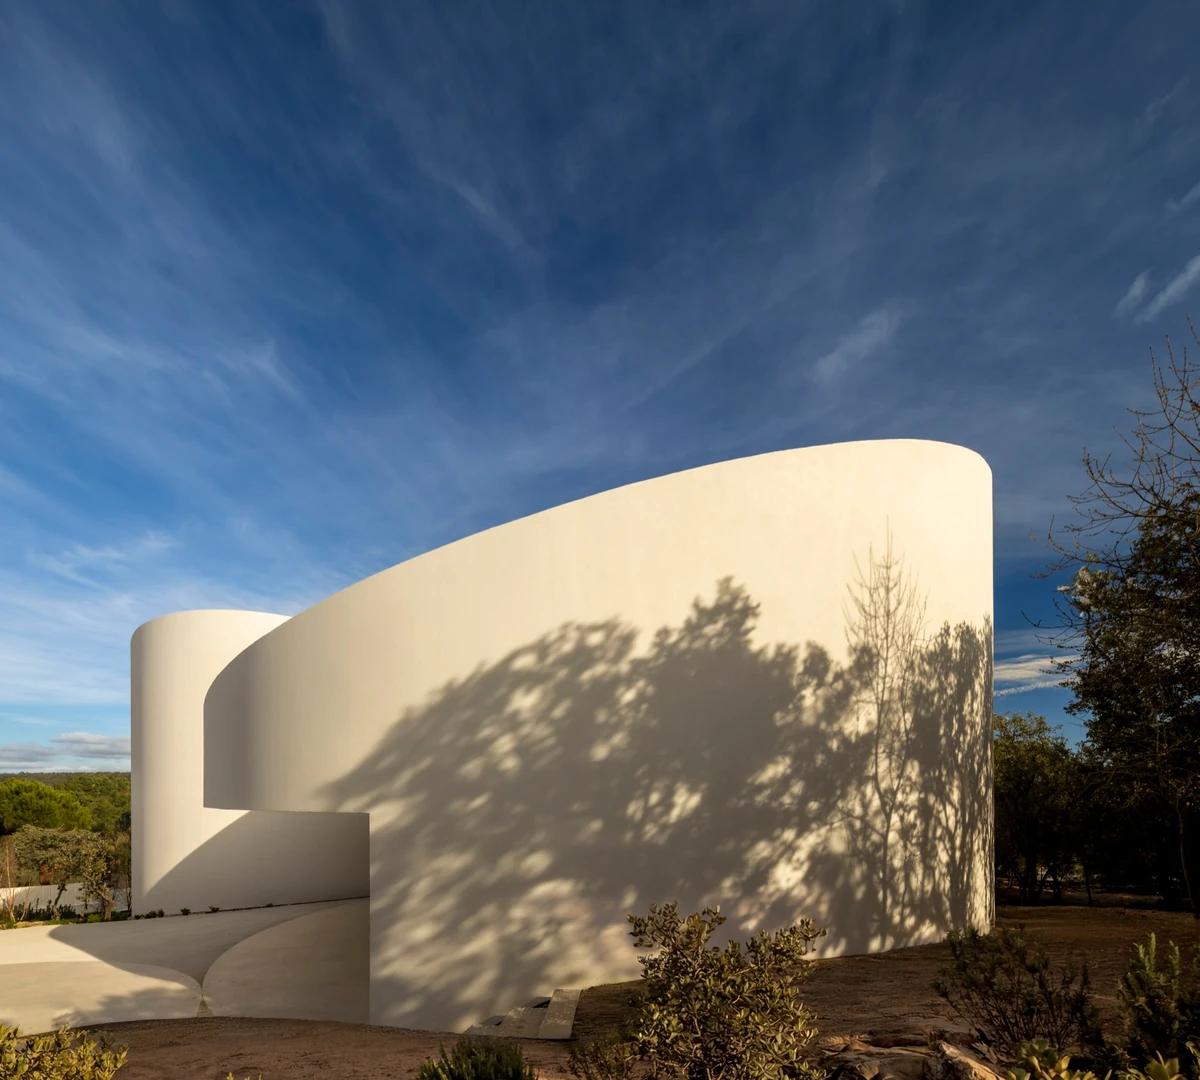
Three connected volumes bring a multigenerational home into close contact with its wooded Sotogrande setting.
Villa 95 arranged as three connected volumes within the Sotogrande landscape.
The project
Villa 95 occupies an irregular, gently sloping plot in Altos de Valderrama, Sotogrande. Fran Silvestre Arquitectos arranged three elongated volumes around the site's orientation and geometry, extending the house's contact with the landscape.
The brief called for a home that could accommodate several generations and changing ways of living. Connections between the volumes organise circulation, while the daytime spaces open south and the pool terrace and bedroom areas face east.
A roof terrace provides an elevated place to gather and look across the surrounding trees. On the lower level, an English courtyard brings daylight to shared spaces for health, exercise and everyday use.
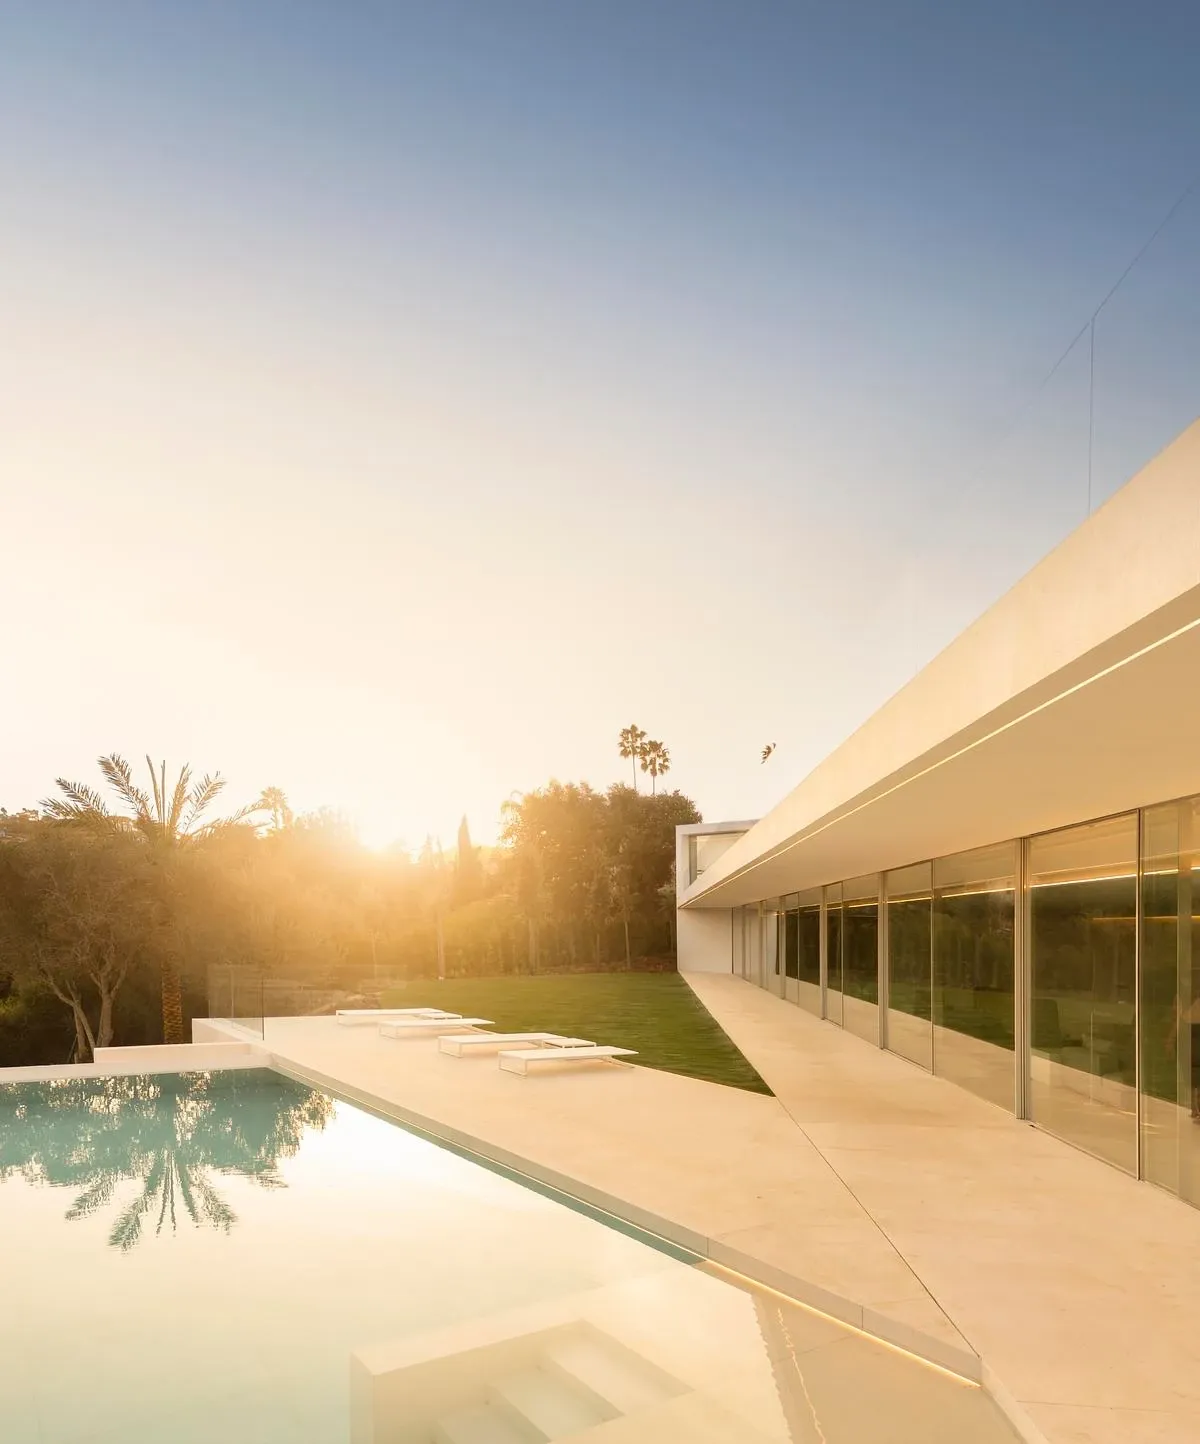
The pool terrace beside the elongated glazed living volume.
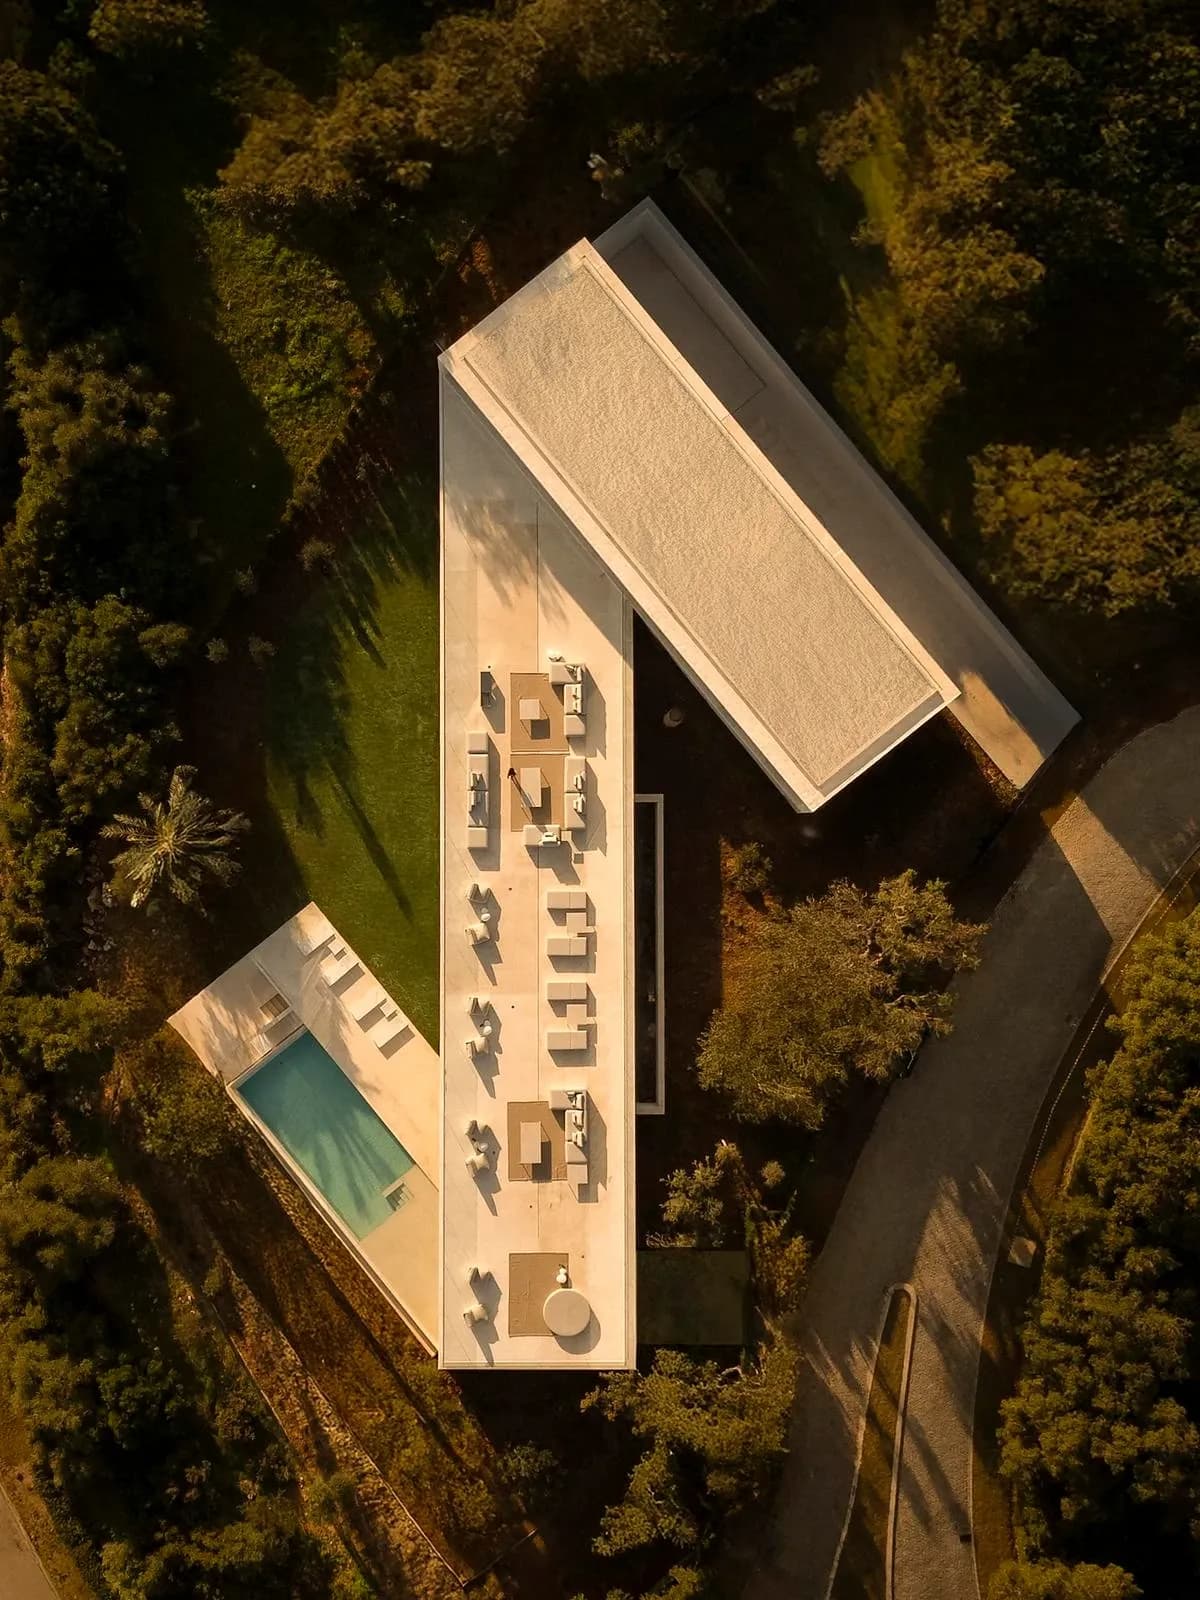
An aerial view of the house and roof terrace.
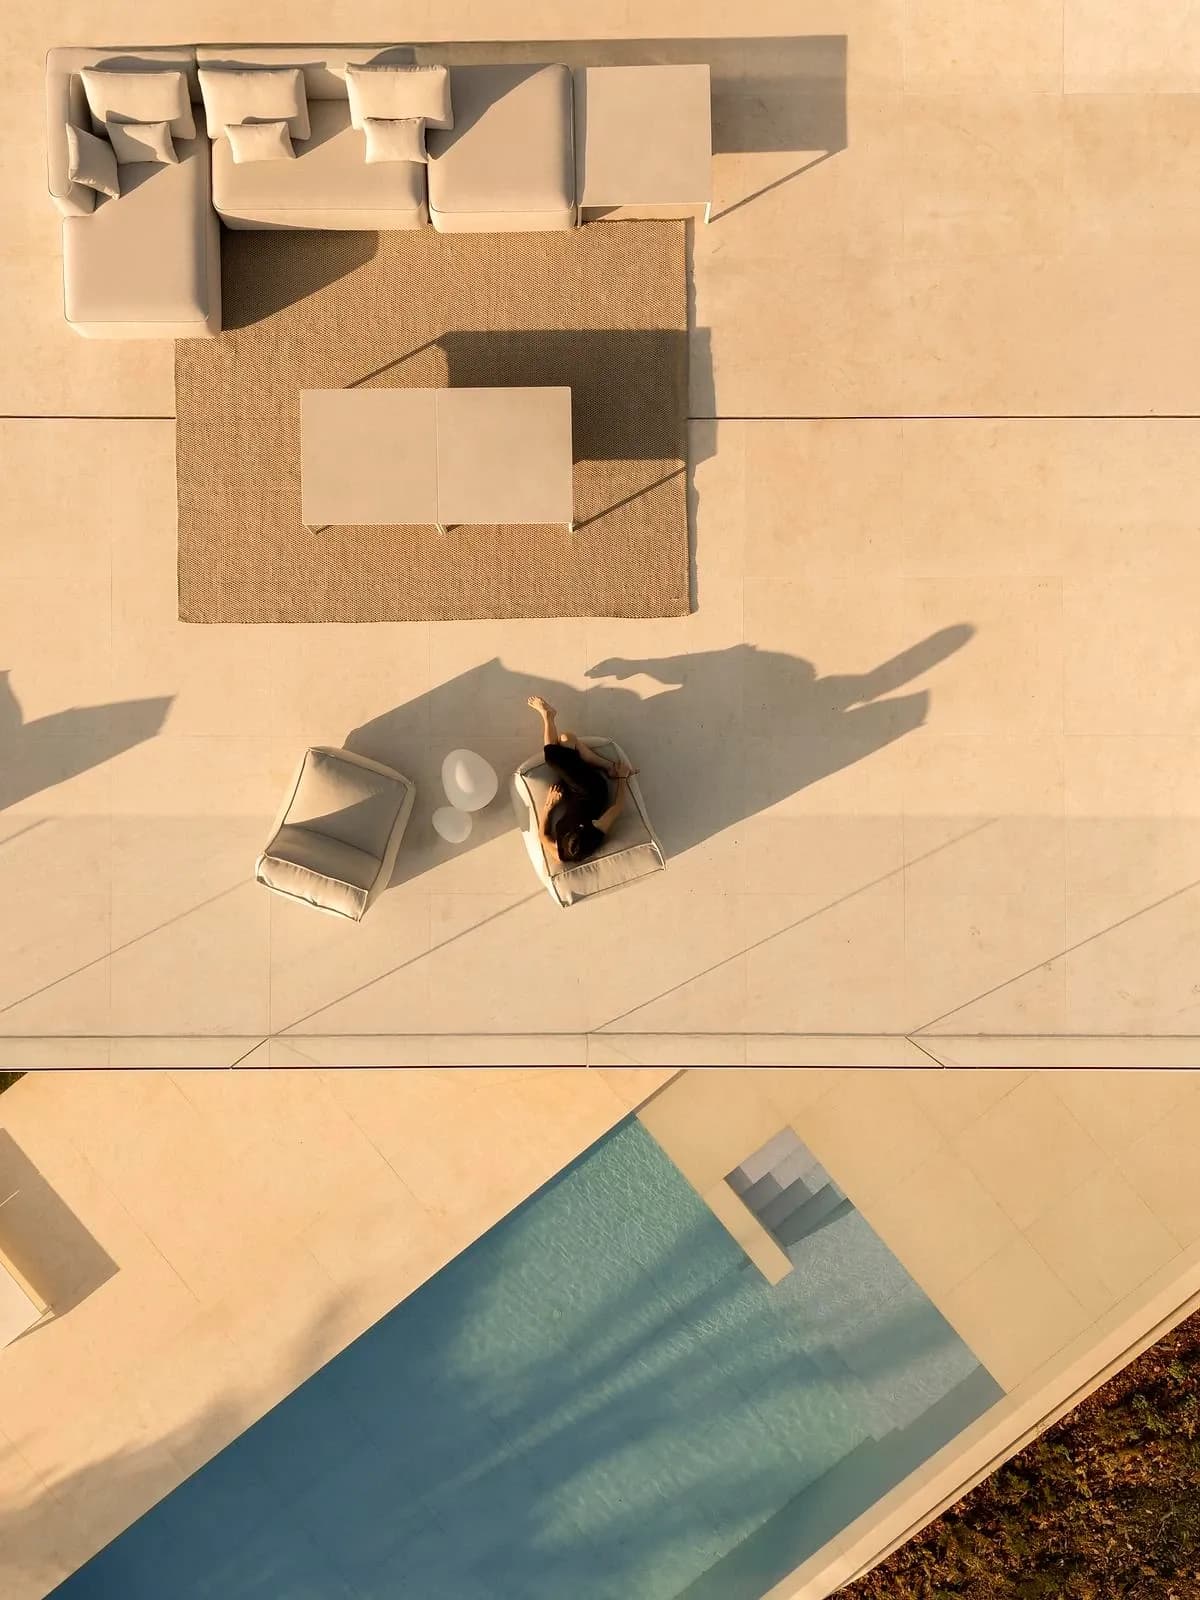
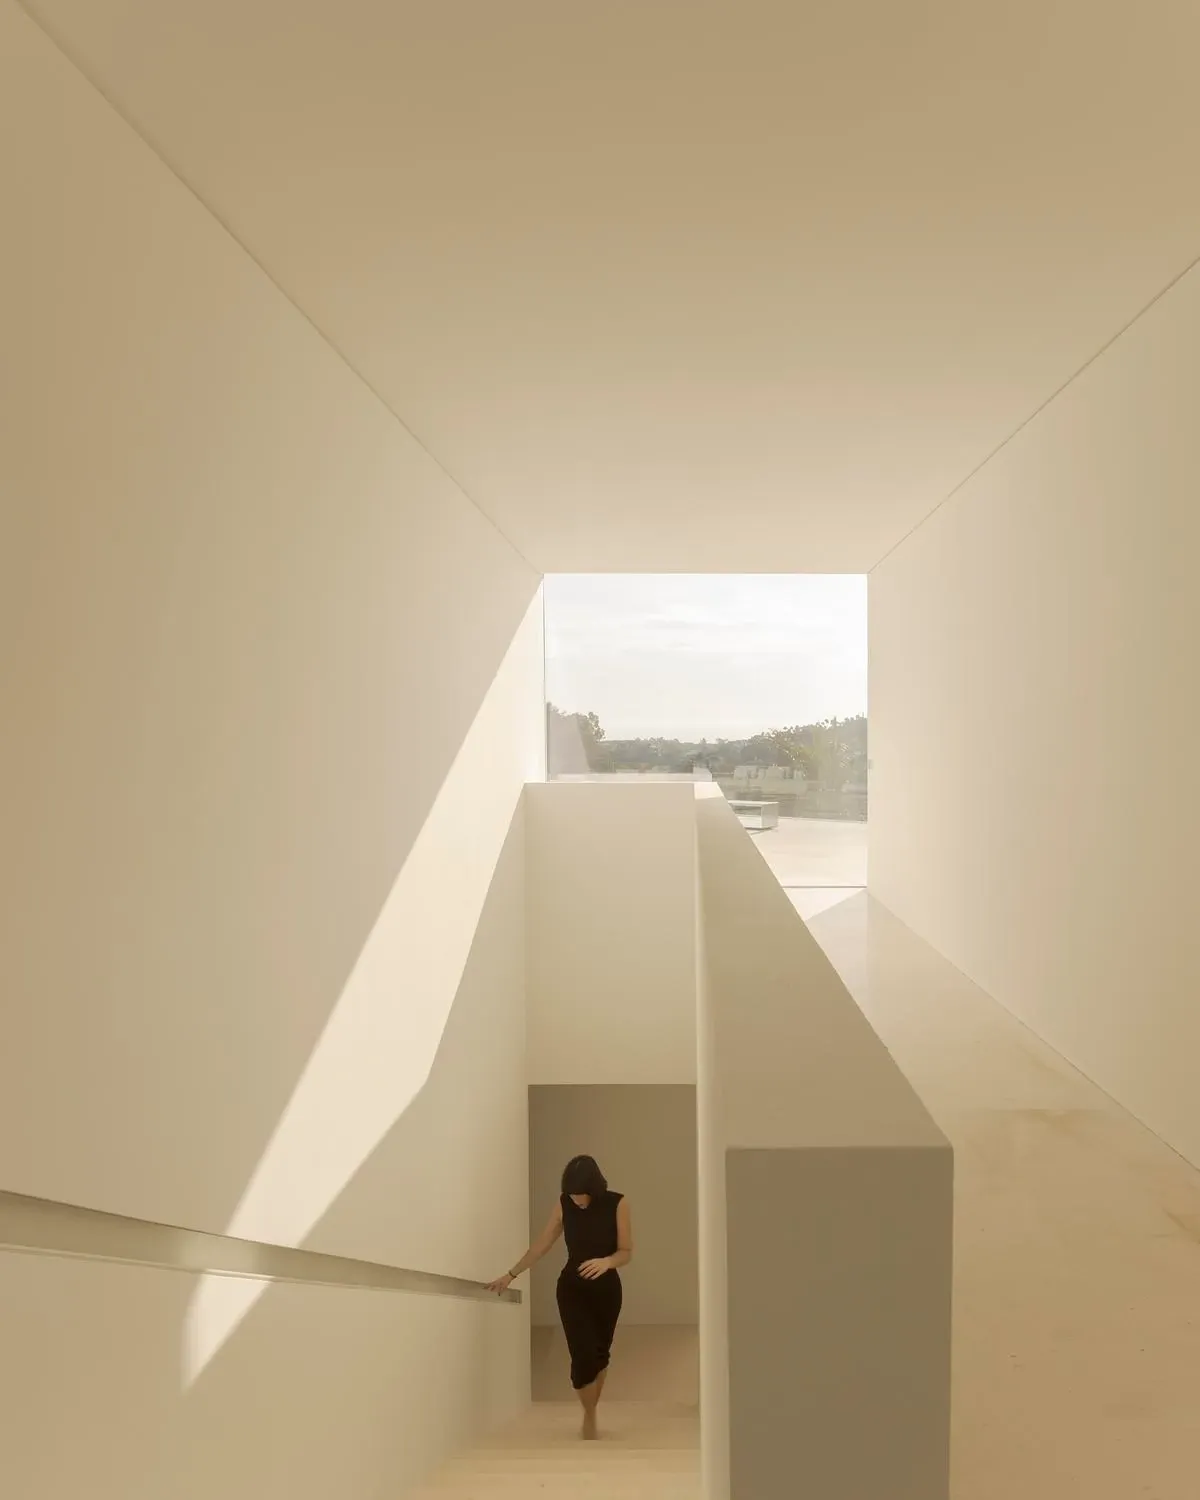
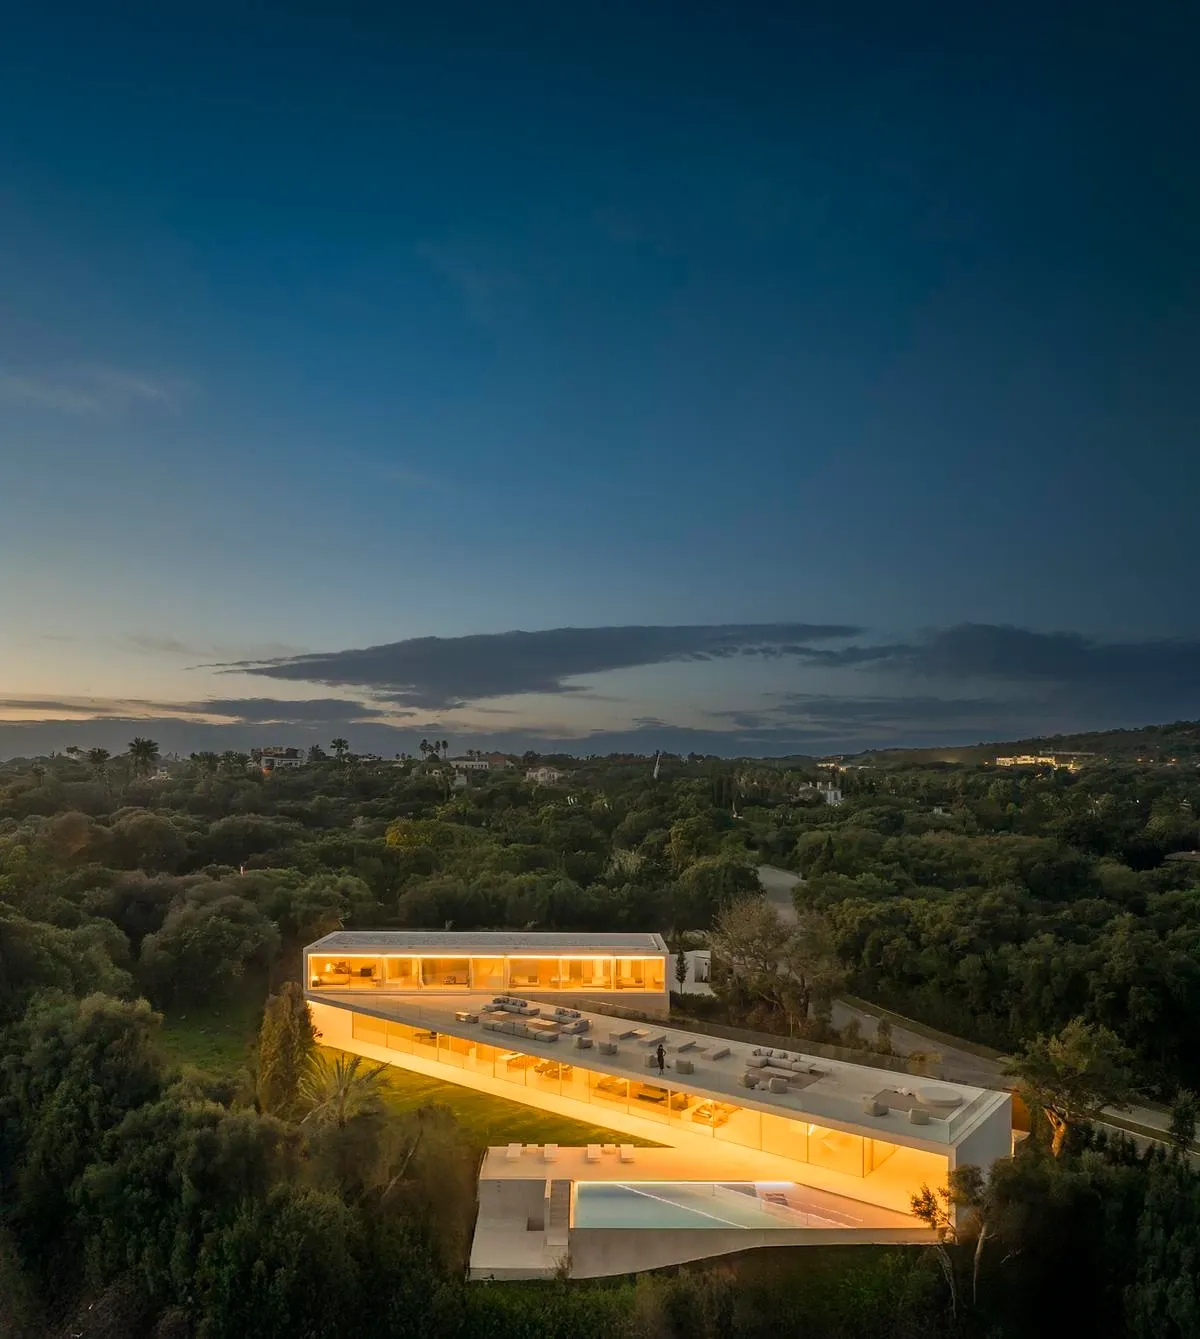
Furniture and the pool seen from above. · A tall white stairwell brings daylight into the interior. · Villa 95 illuminated at dusk among the trees.
Photography: Fernando Guerra | FG+SG.
Credits
Keep exploring
Project updates
Tell us if it is inaccurate, not genuine or a concern. Our team reviews every report.