Mas Cadalt
Fran Silvestre Arquitectos · Girona, Catalonia, Spain
Projects / Project
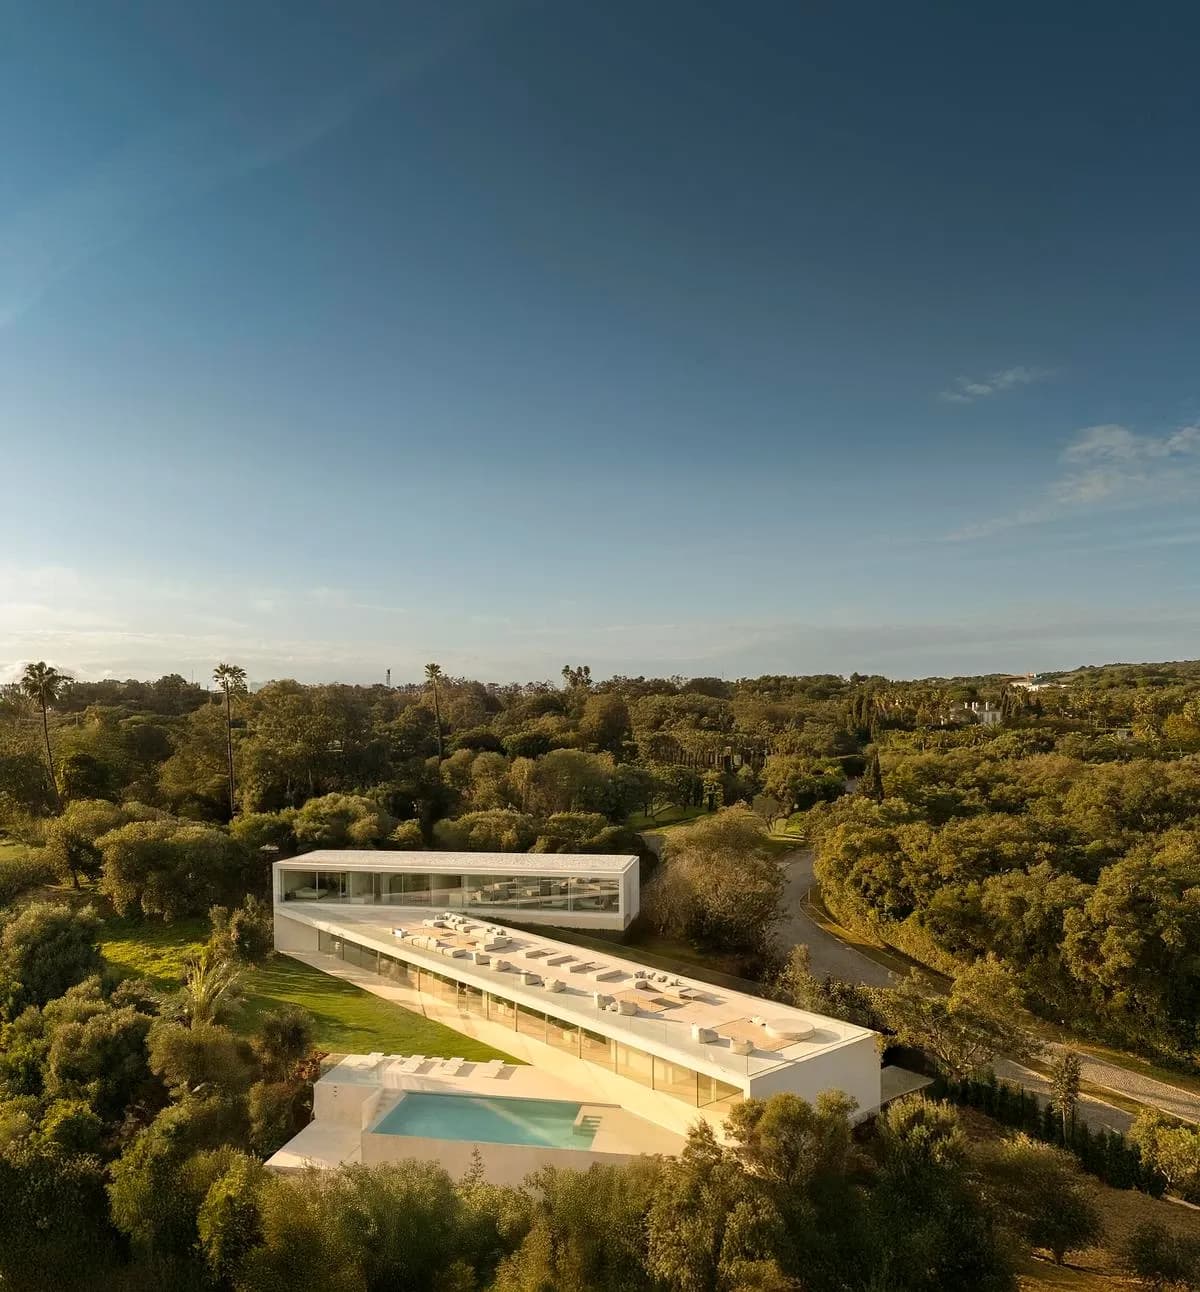
Fran Silvestre Arquitectos has arranged Villa Lago in Madrid as a series of white volumes and connecting bridges around gardens and courtyards.
Garden courtyard framed by glazed rooms and a white bridge.
The project
The house moves away from a single compact volume. Open pavilion spaces and more enclosed courtyards sit alongside one another, forming a sequence of outdoor rooms.
Glazed walls face the gardens beneath the upper volumes. Slender bridges and shaded terraces connect the different parts of the house, while long white surfaces trace the edges of lawns and planting.
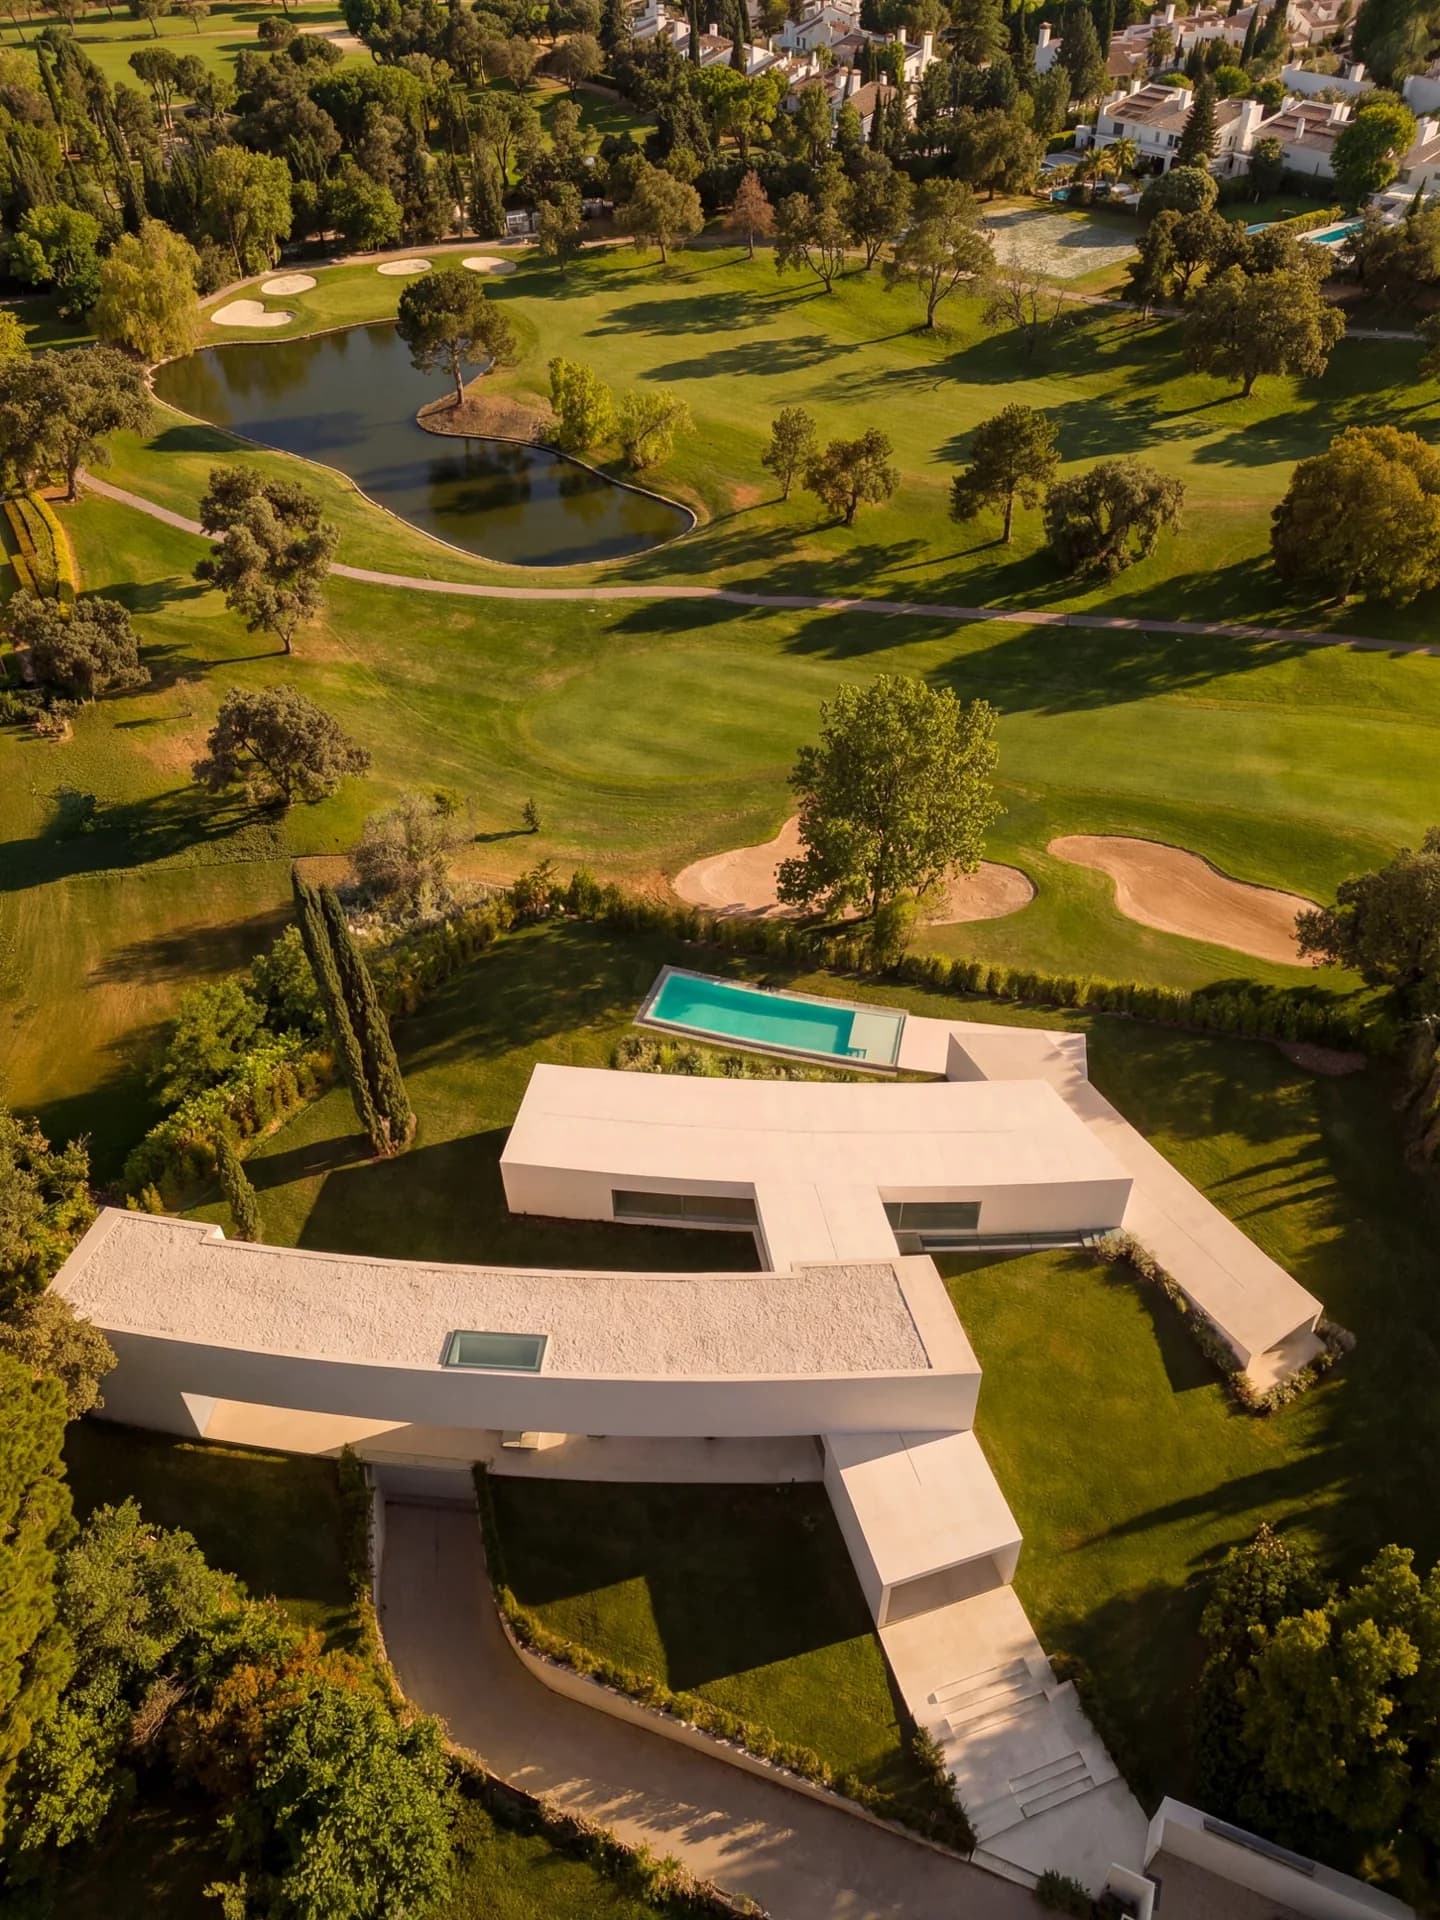
Aerial view of the house and its landscaped surroundings.
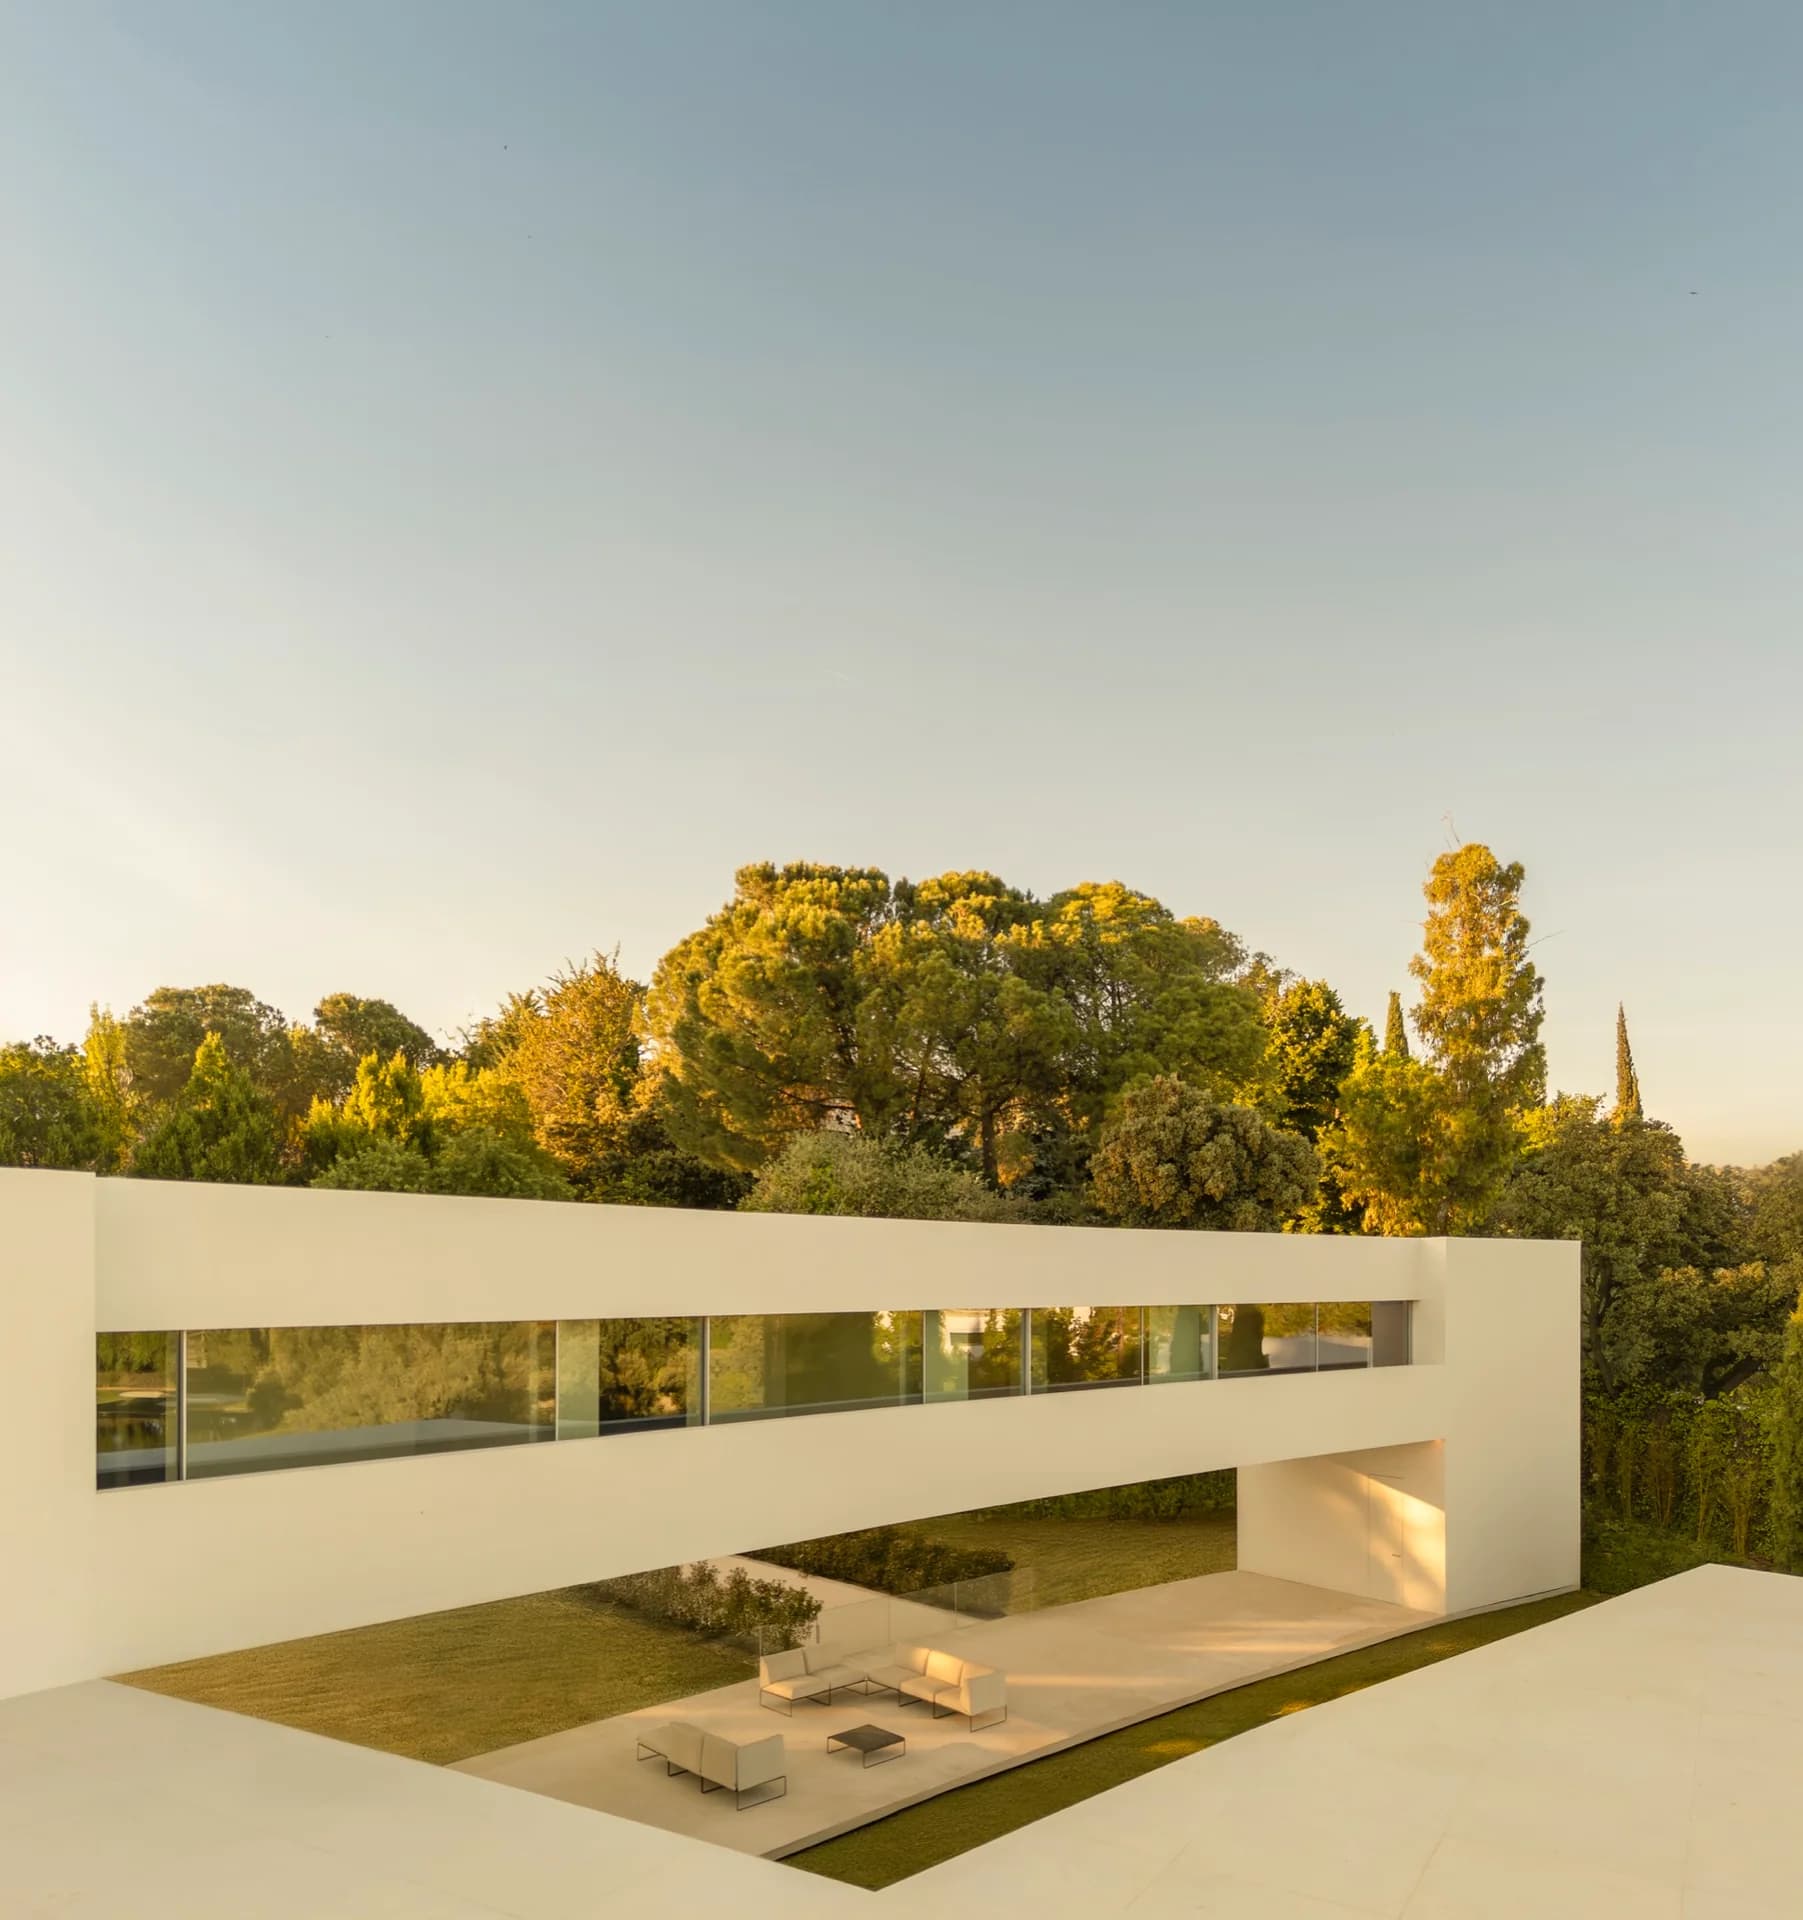
White upper bridge above a paved seating courtyard.
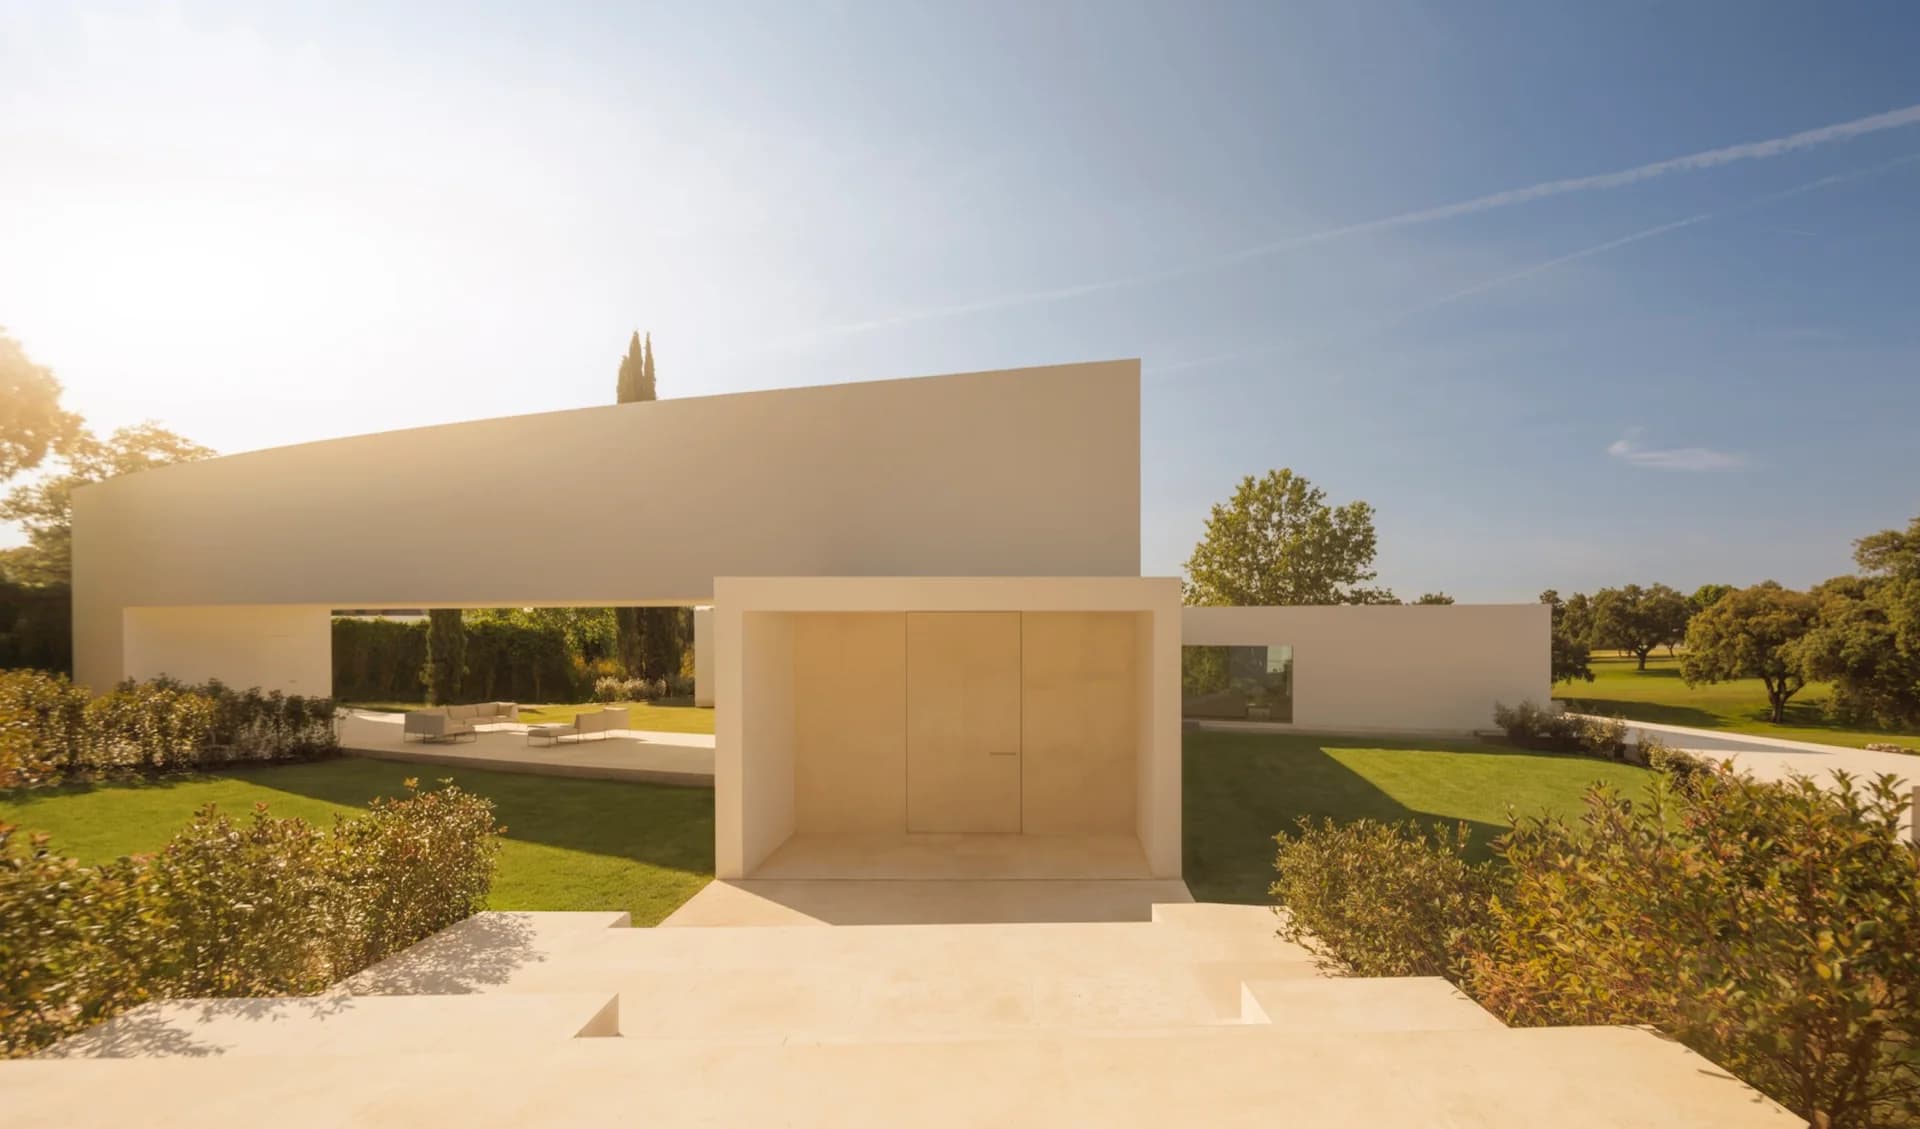
Entrance bridges and low white volumes beside planting.
Credits
Keep exploring