Canal House
William Tozer Associates Limited · London, United Kingdom · 2024
Projects / Project
A sequence of split levels and sculptural timber stairs connects the rooms of a house in Belsize Park.
Open timber stairs rise between white walls and sculptural room volumes.
The project
William Tozer Associates organises this Belsize Park house around changes in level. Rooms sit on different platforms, with secondary stairs connecting elevated half levels to the main floors. The practice identifies Adolf Loos’s Müller House in Prague as a reference for this arrangement.
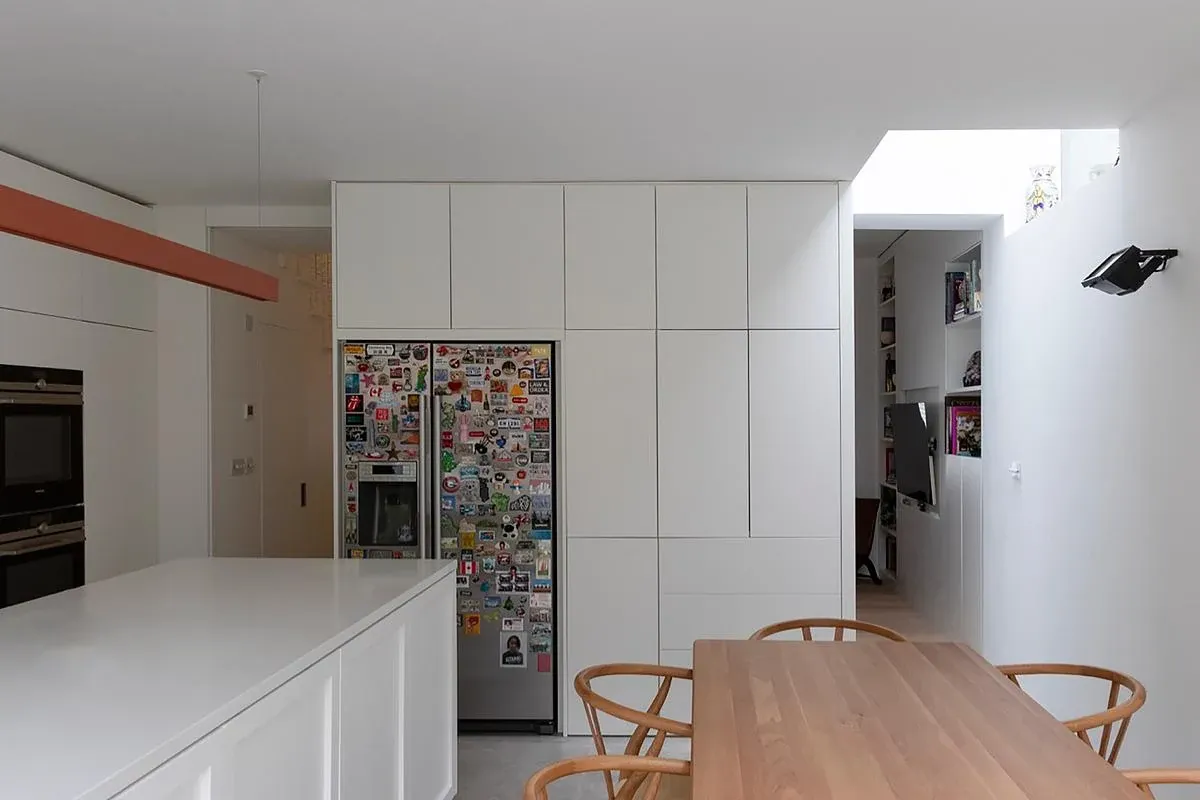
The main staircase begins with closed risers before becoming an open flight. Its stepped underside gives the circulation space a strong shape, while white walls and cabinetry form larger volumes around it. Timber surfaces distinguish the stairs from the surrounding plasterwork.
Openings, concealed doors and glazed panels establish connections between rooms. In the shower, a window frames a view of the sky and surrounding greenery. These details repeat the wider idea of the house: separate places remain visually connected through carefully positioned gaps.
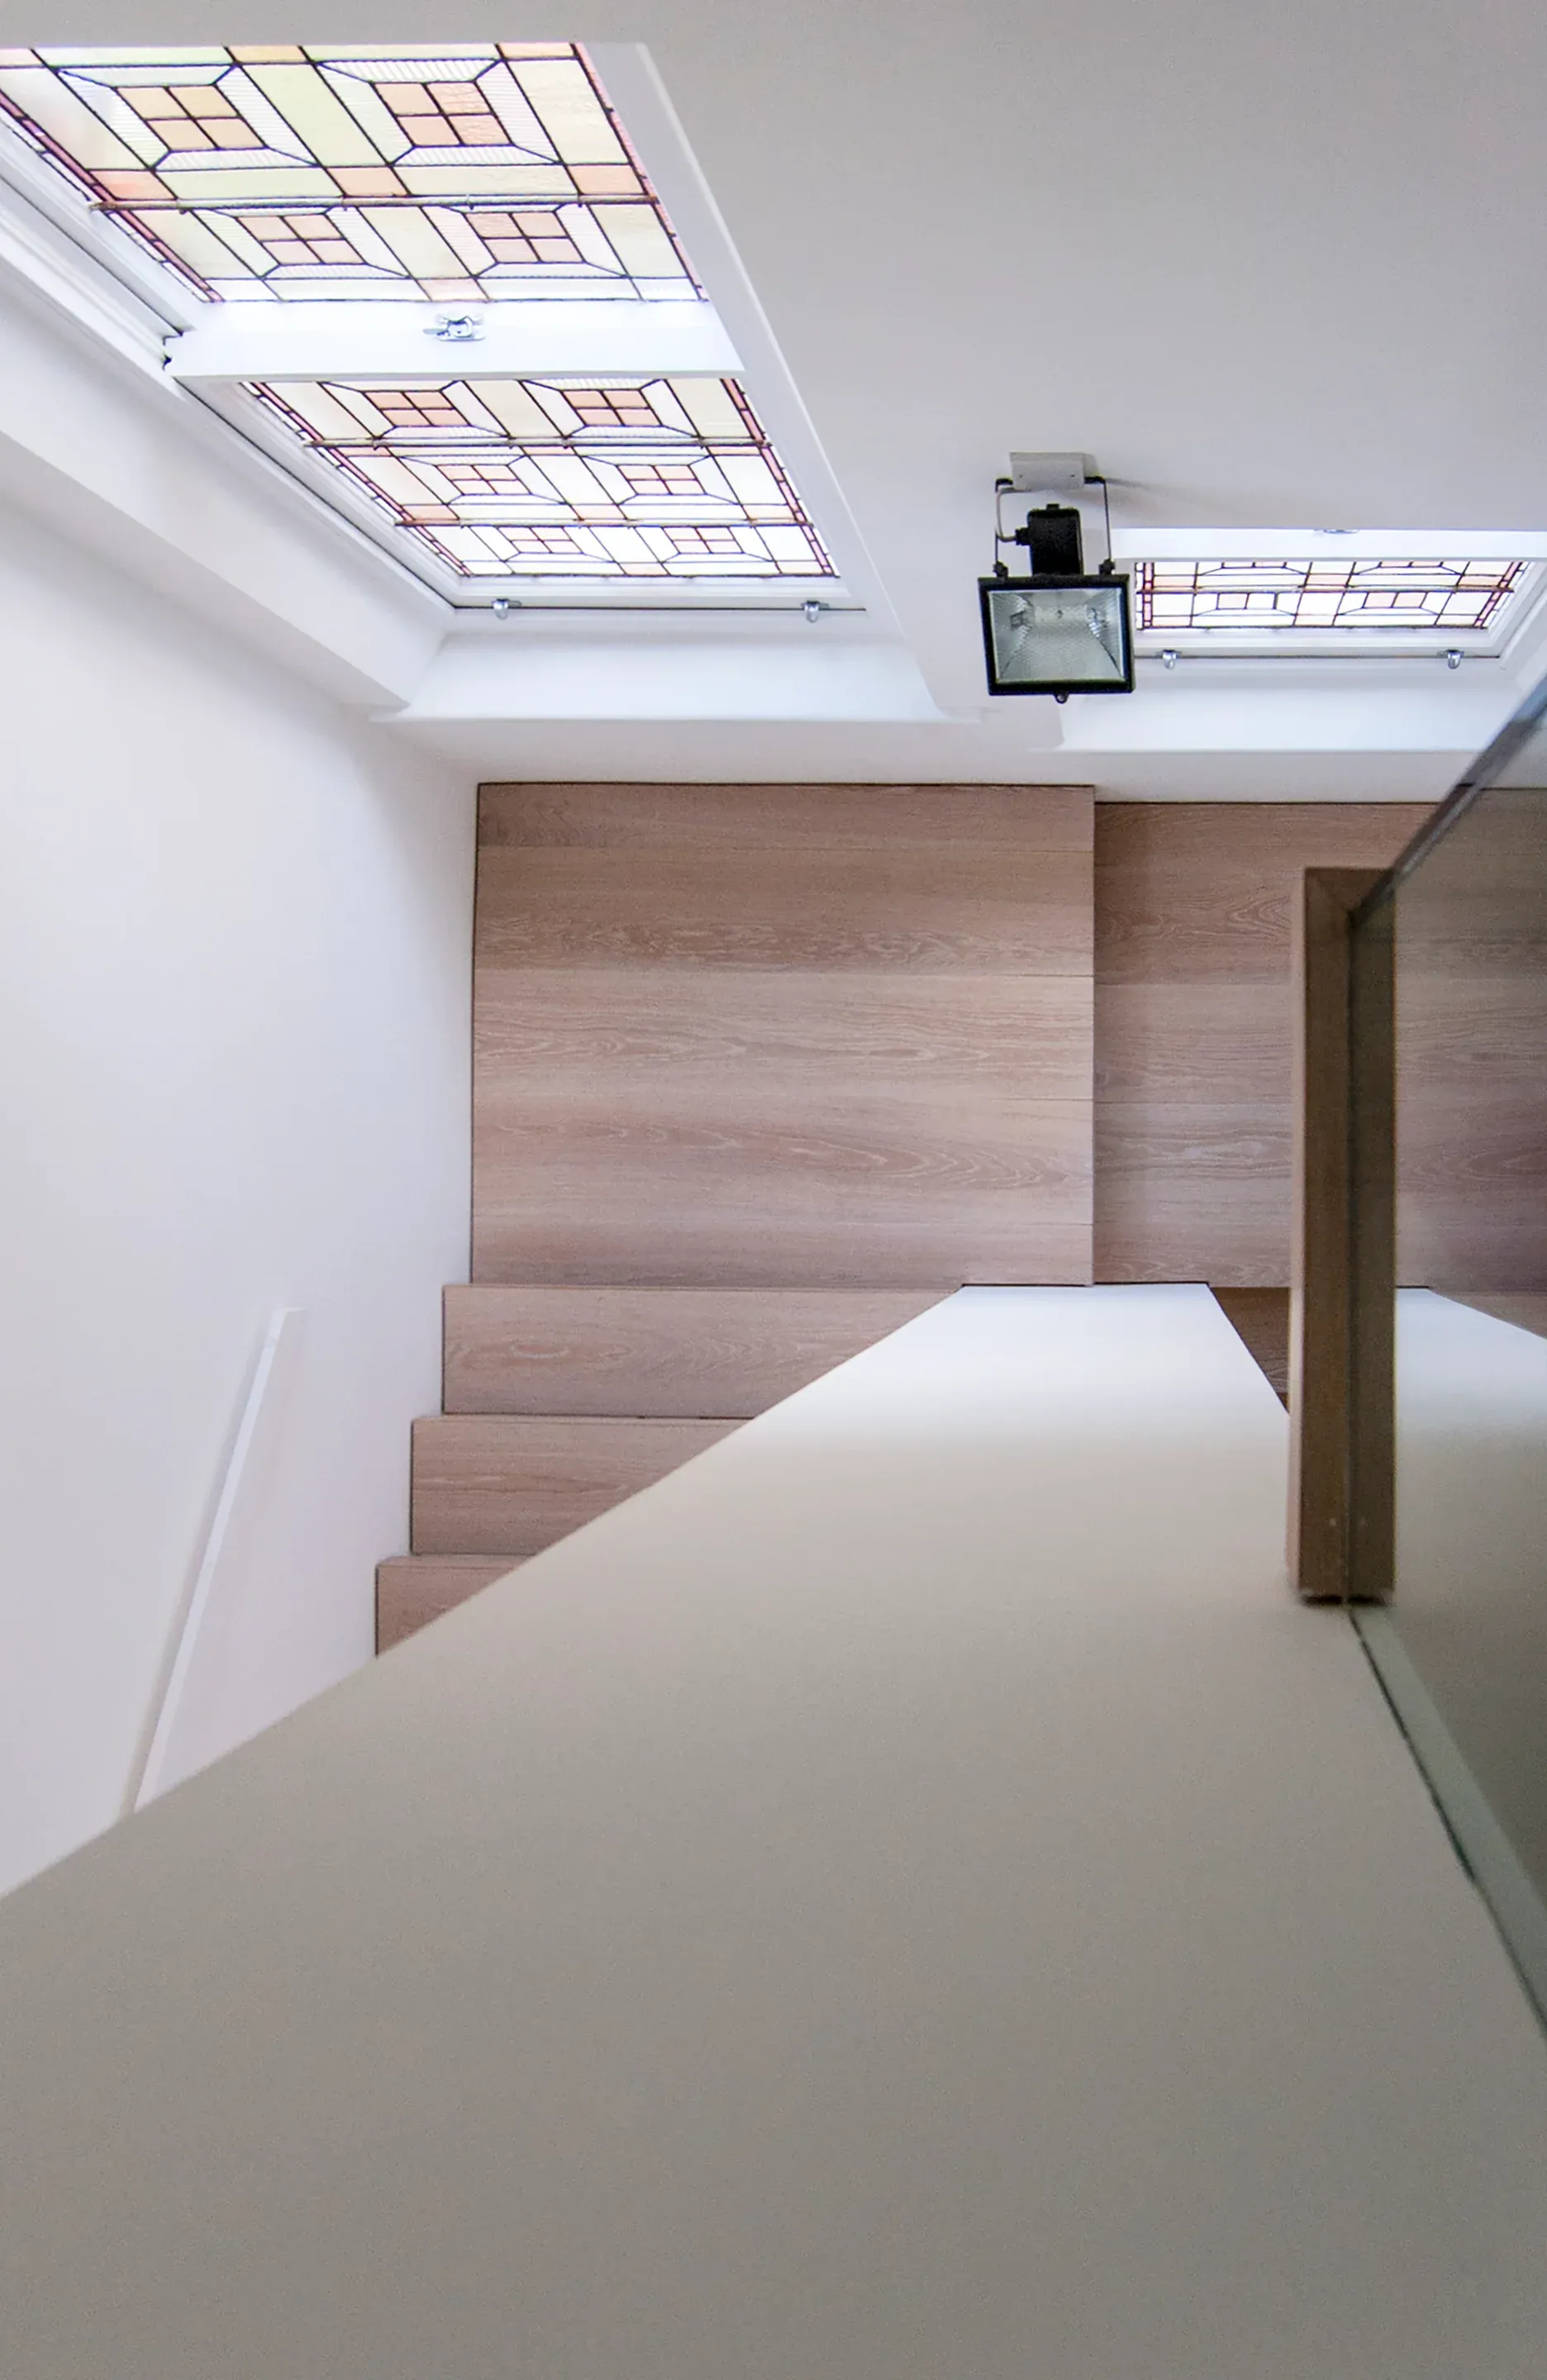
The view down the stair reveals retained stained glass beside the new timber work.
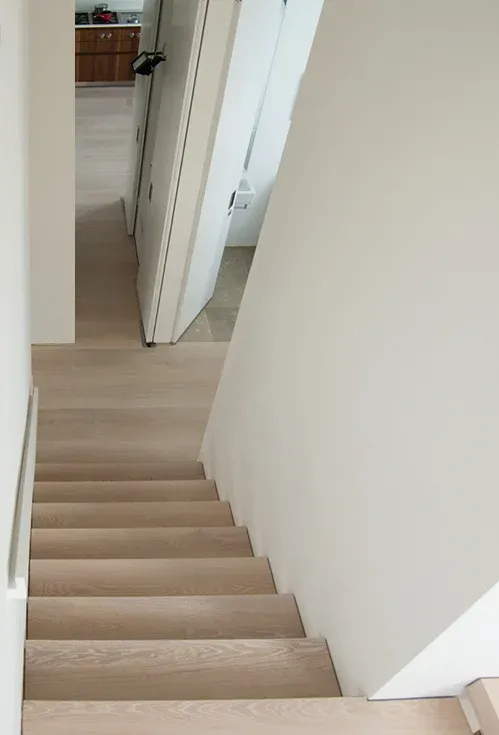
Timber treads and a white balustrade connect the split floor levels.
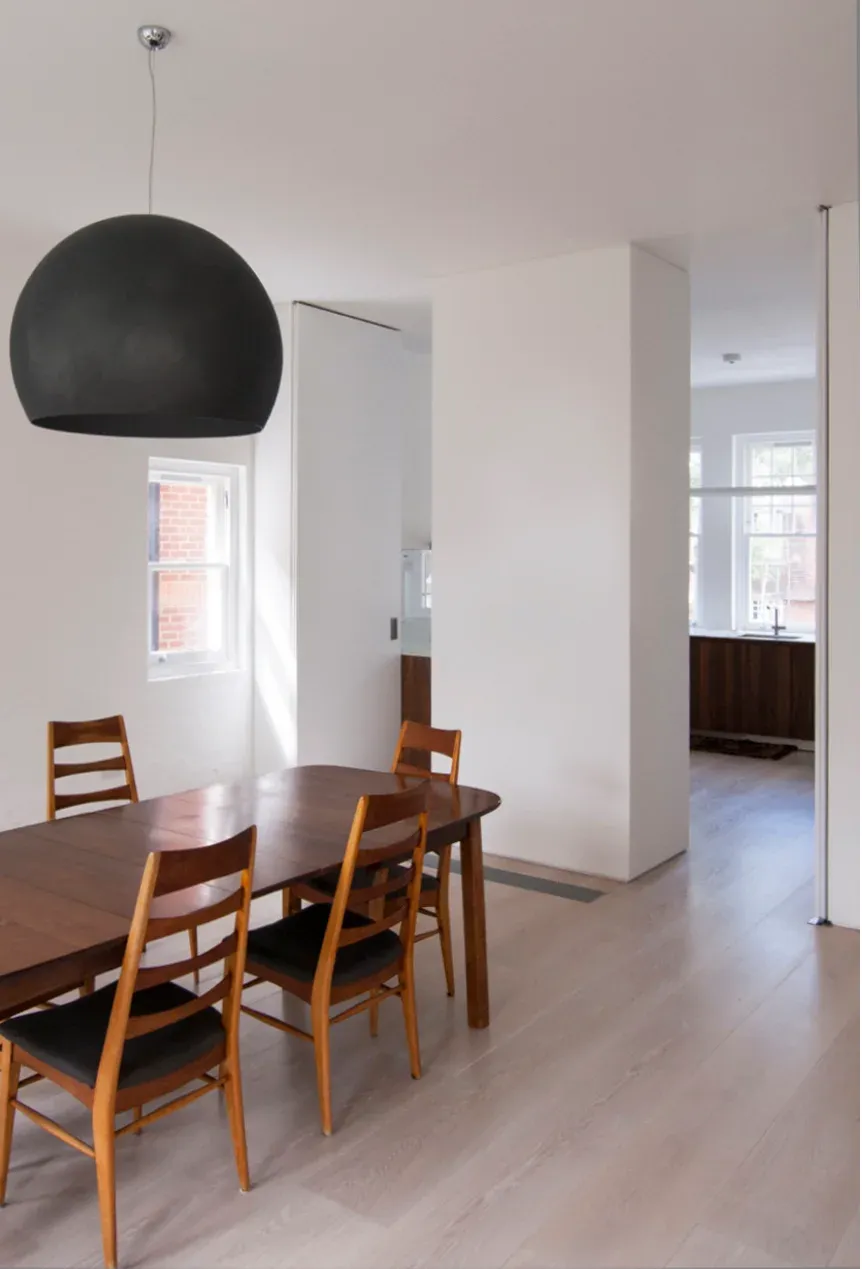
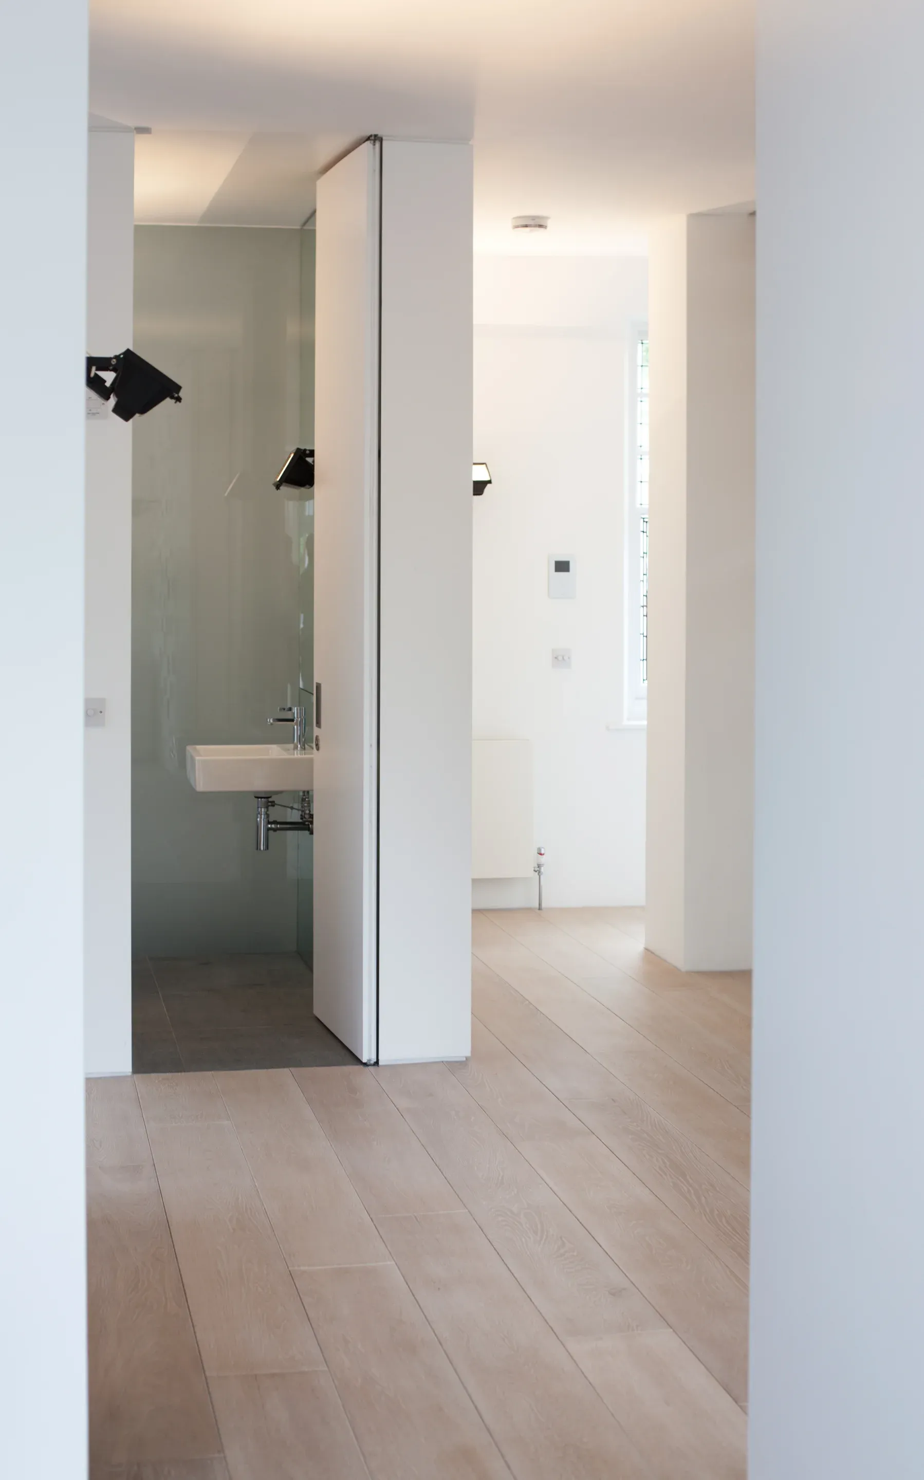
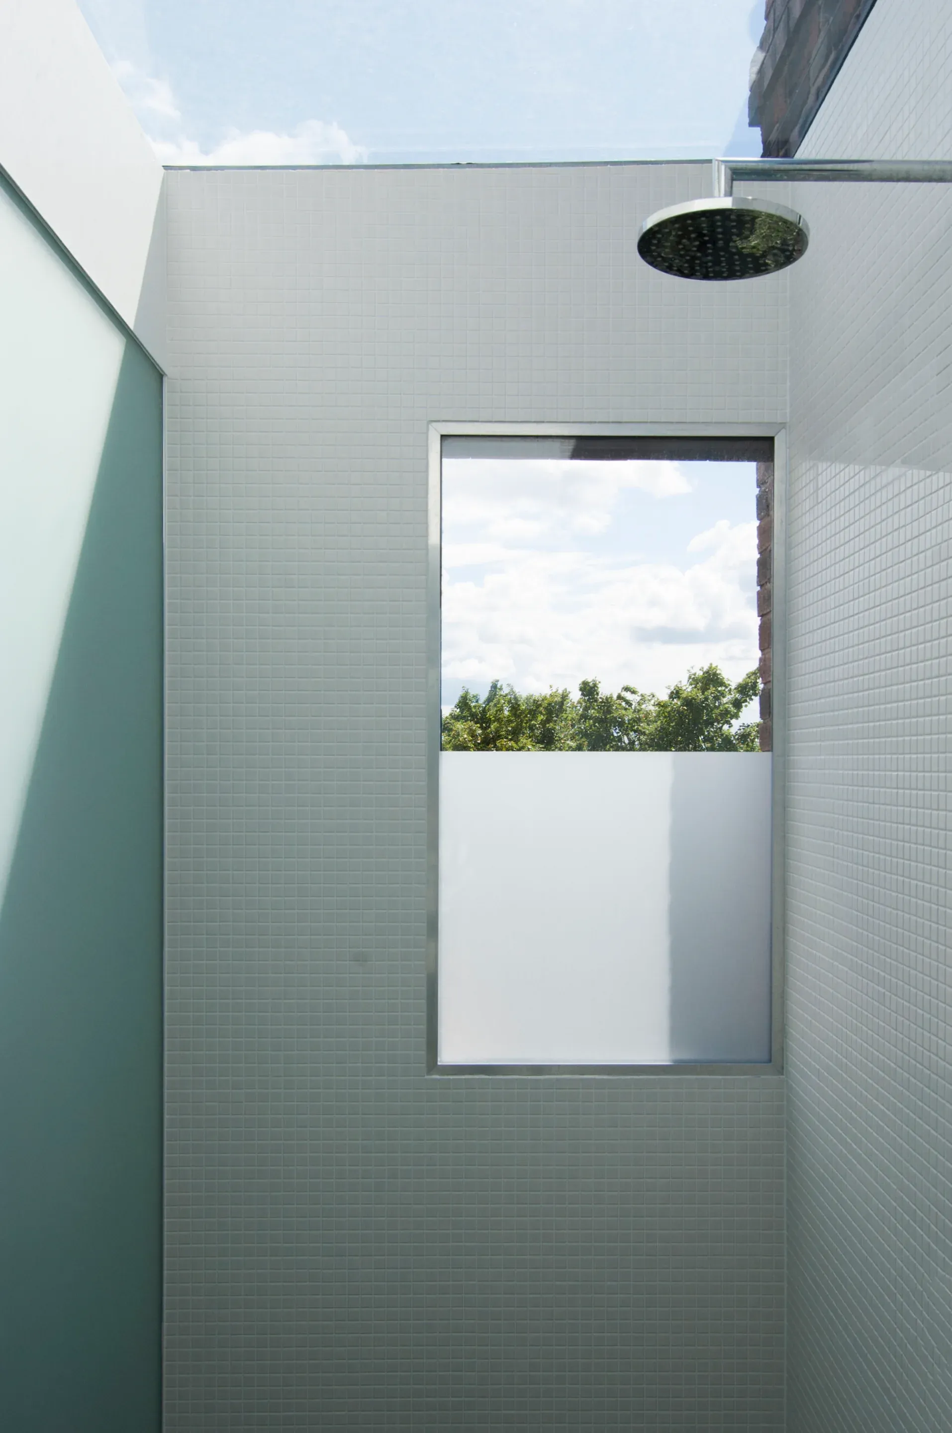
A suspended light marks the dining space beside full-height white joinery. · A full-height opening connects the room with a compact shower space. · A glazed opening frames the sky above the tiled shower.
Architecture and photography: WILLIAM TOZER Associates.
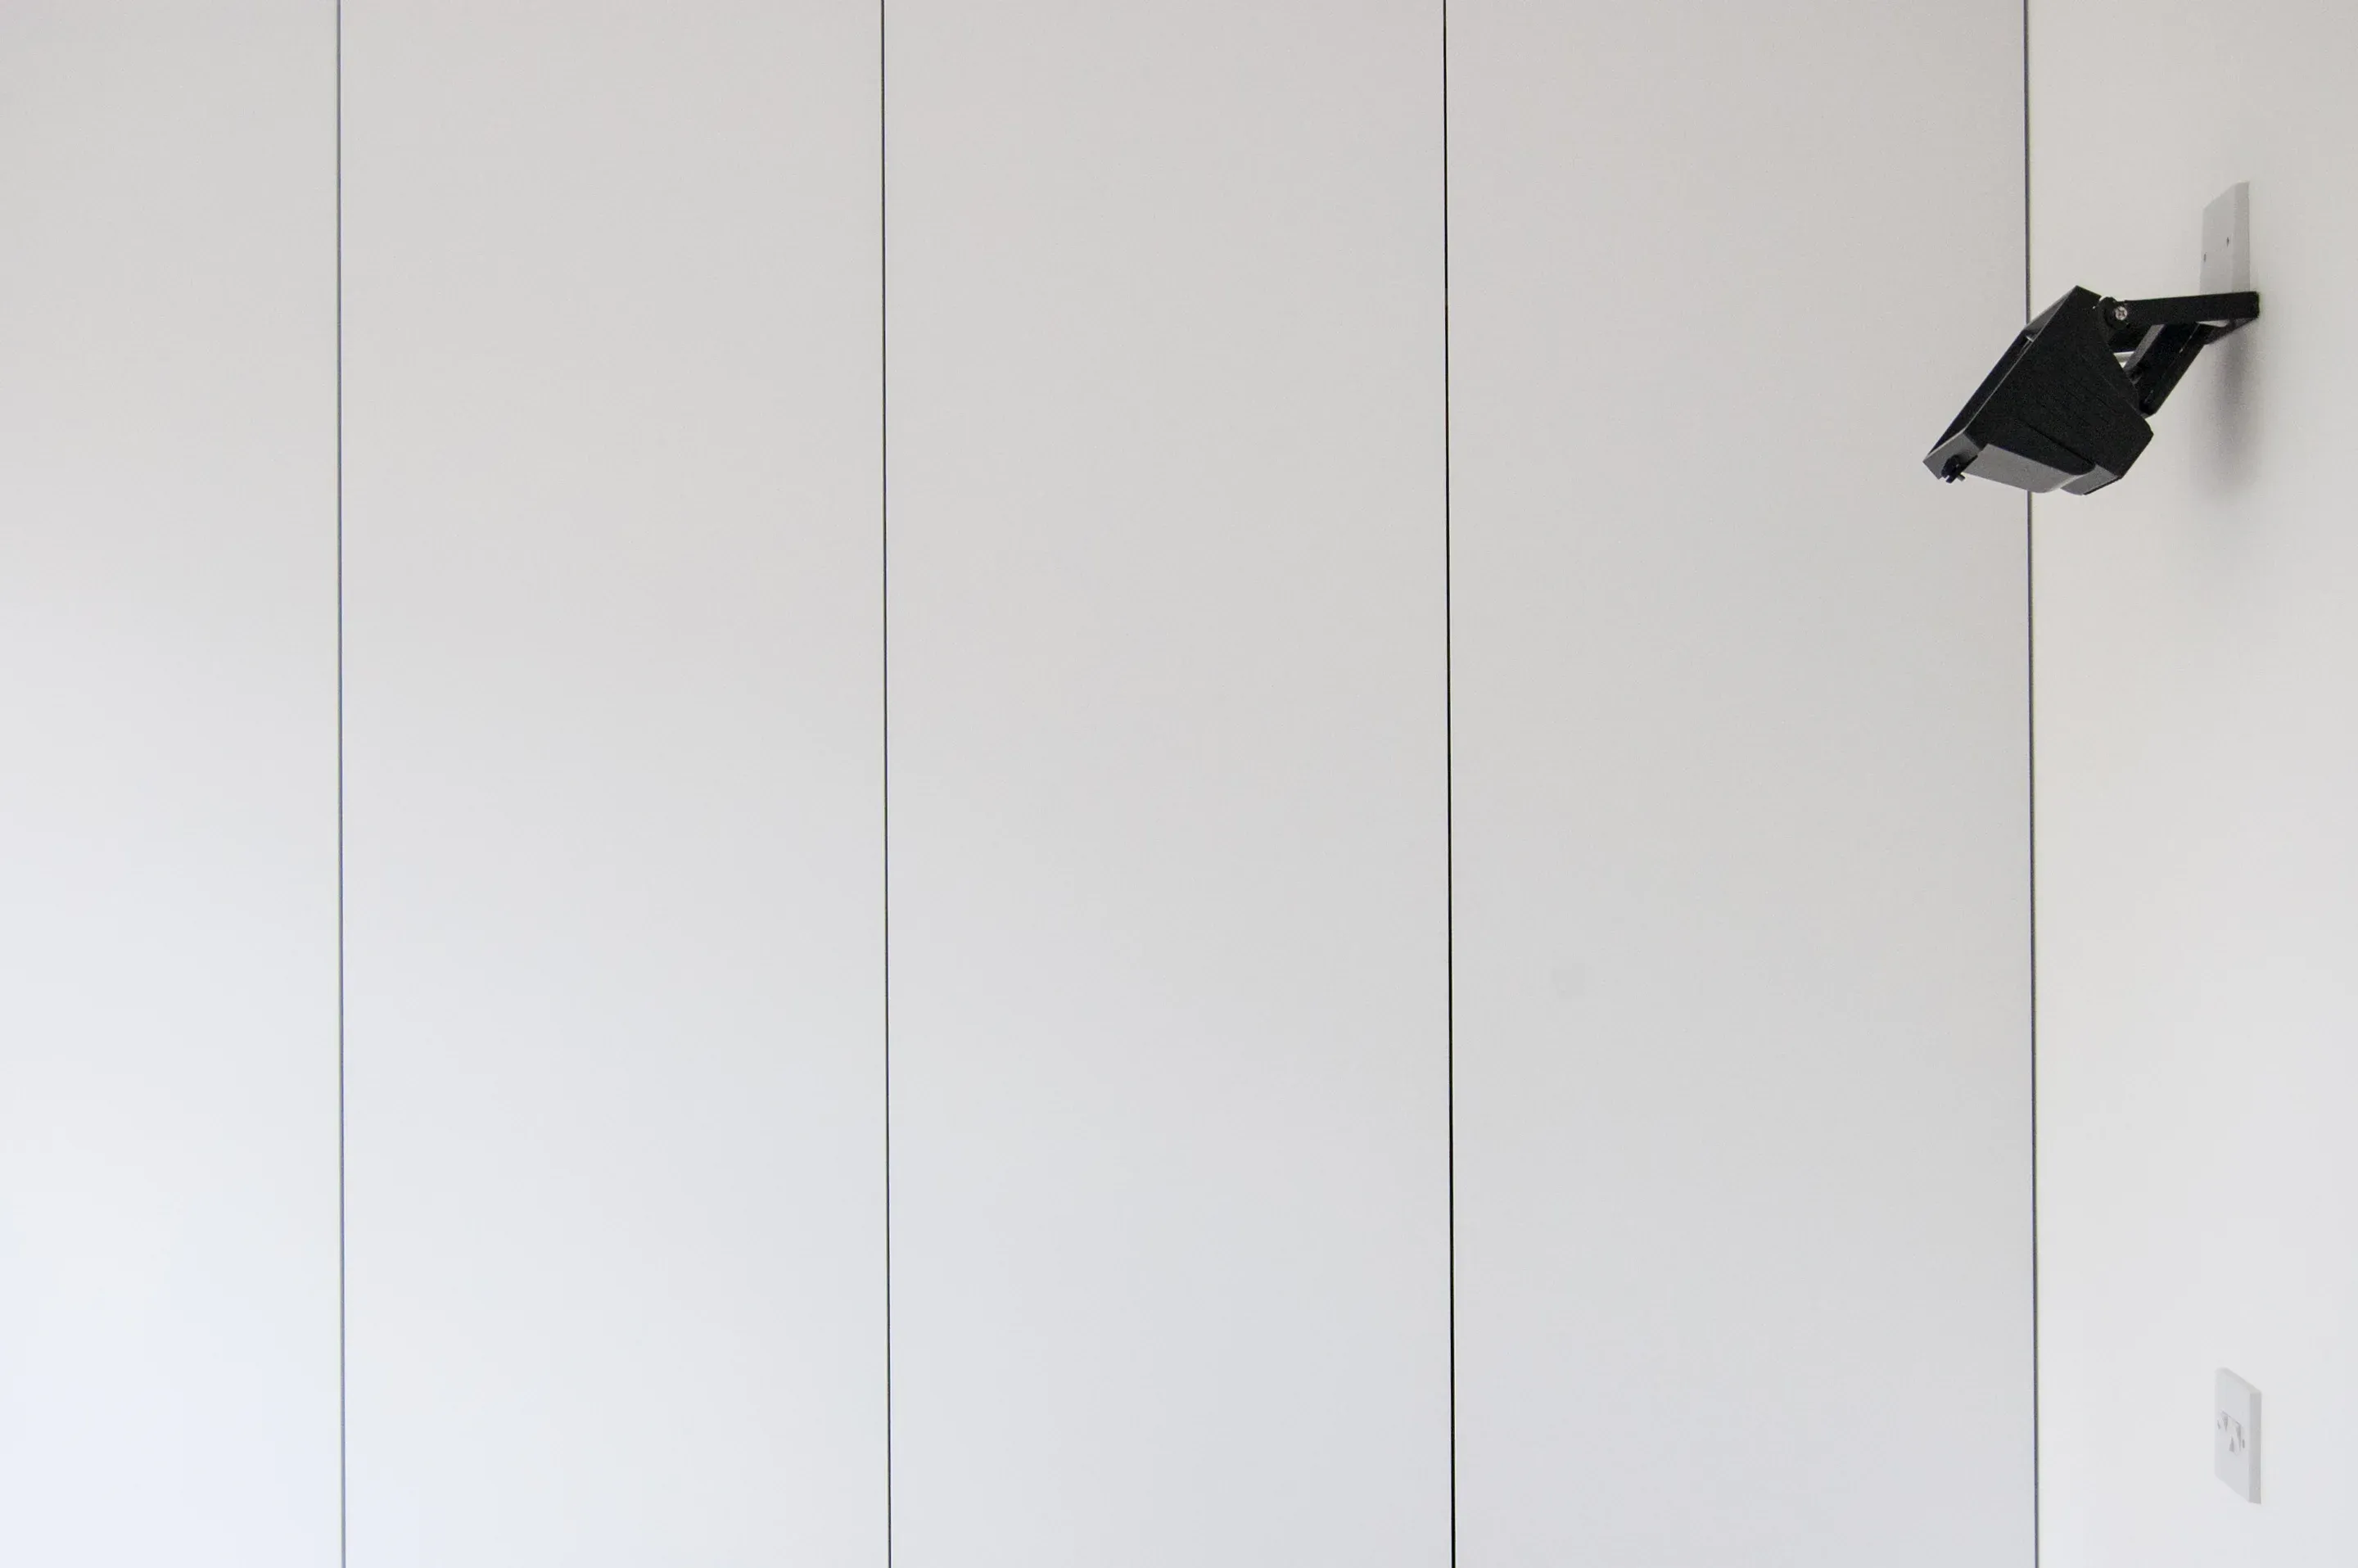
Concealed cabinetry forms a continuous white wall beneath a small wall light.
Credits
Keep exploring