
Projects / Project
Iron Chef
A folded steel stair and a double-height view of river red gums bring character to a family home in Millswood.
Twin dark gables face the garden and street.
- Practice
- Das Studio
- Year
- 2021
- Photographer
- Anthony Basheer
- Type
- New family home
- Country
- Kaurna Country
The project
Iron Chef began with a family brief that combined a steel fabricator's interest in making with a chef's focus on the kitchen and spaces for creative work. Das Studio reconsidered an earlier plan for the Millswood site, responding to the surrounding bungalows and the protection zone around two river red gums at the rear.
From the street, a pair of dark gables picks up the rhythm of the neighbourhood. Inside, a double-height space draws the eye through the house towards the trees. The folded steel staircase becomes a central feature, developed through close collaboration and prototyping with the client.
Fluted timber walls wrap the ground-floor living spaces and conceal doors into more private rooms. Dark kitchen finishes and brass-clad joinery give this level a richer palette. Upstairs, oak joinery, lighter surfaces and a pink-tiled bathroom create a softer character among the treetops.
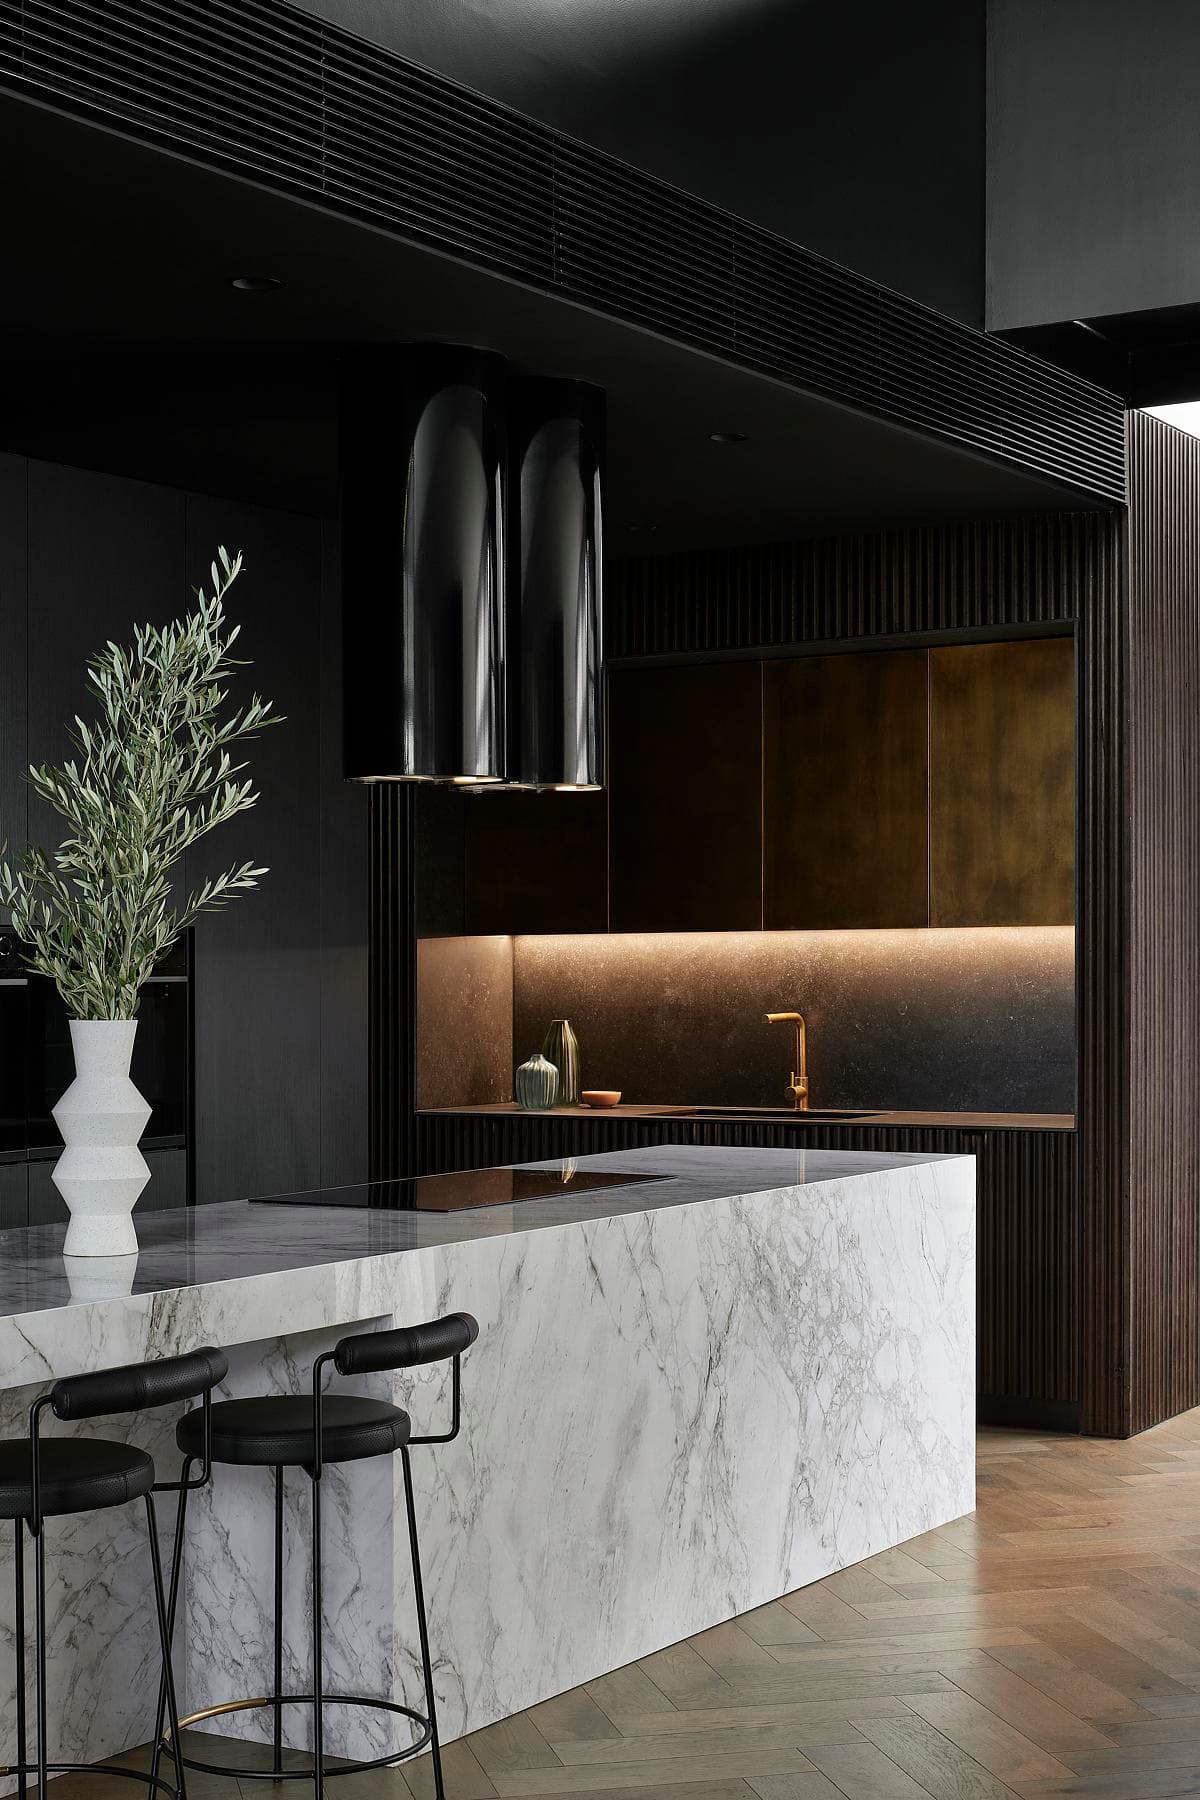
A pale island contrasts with the kitchen's dark cabinetry and concealed lighting.
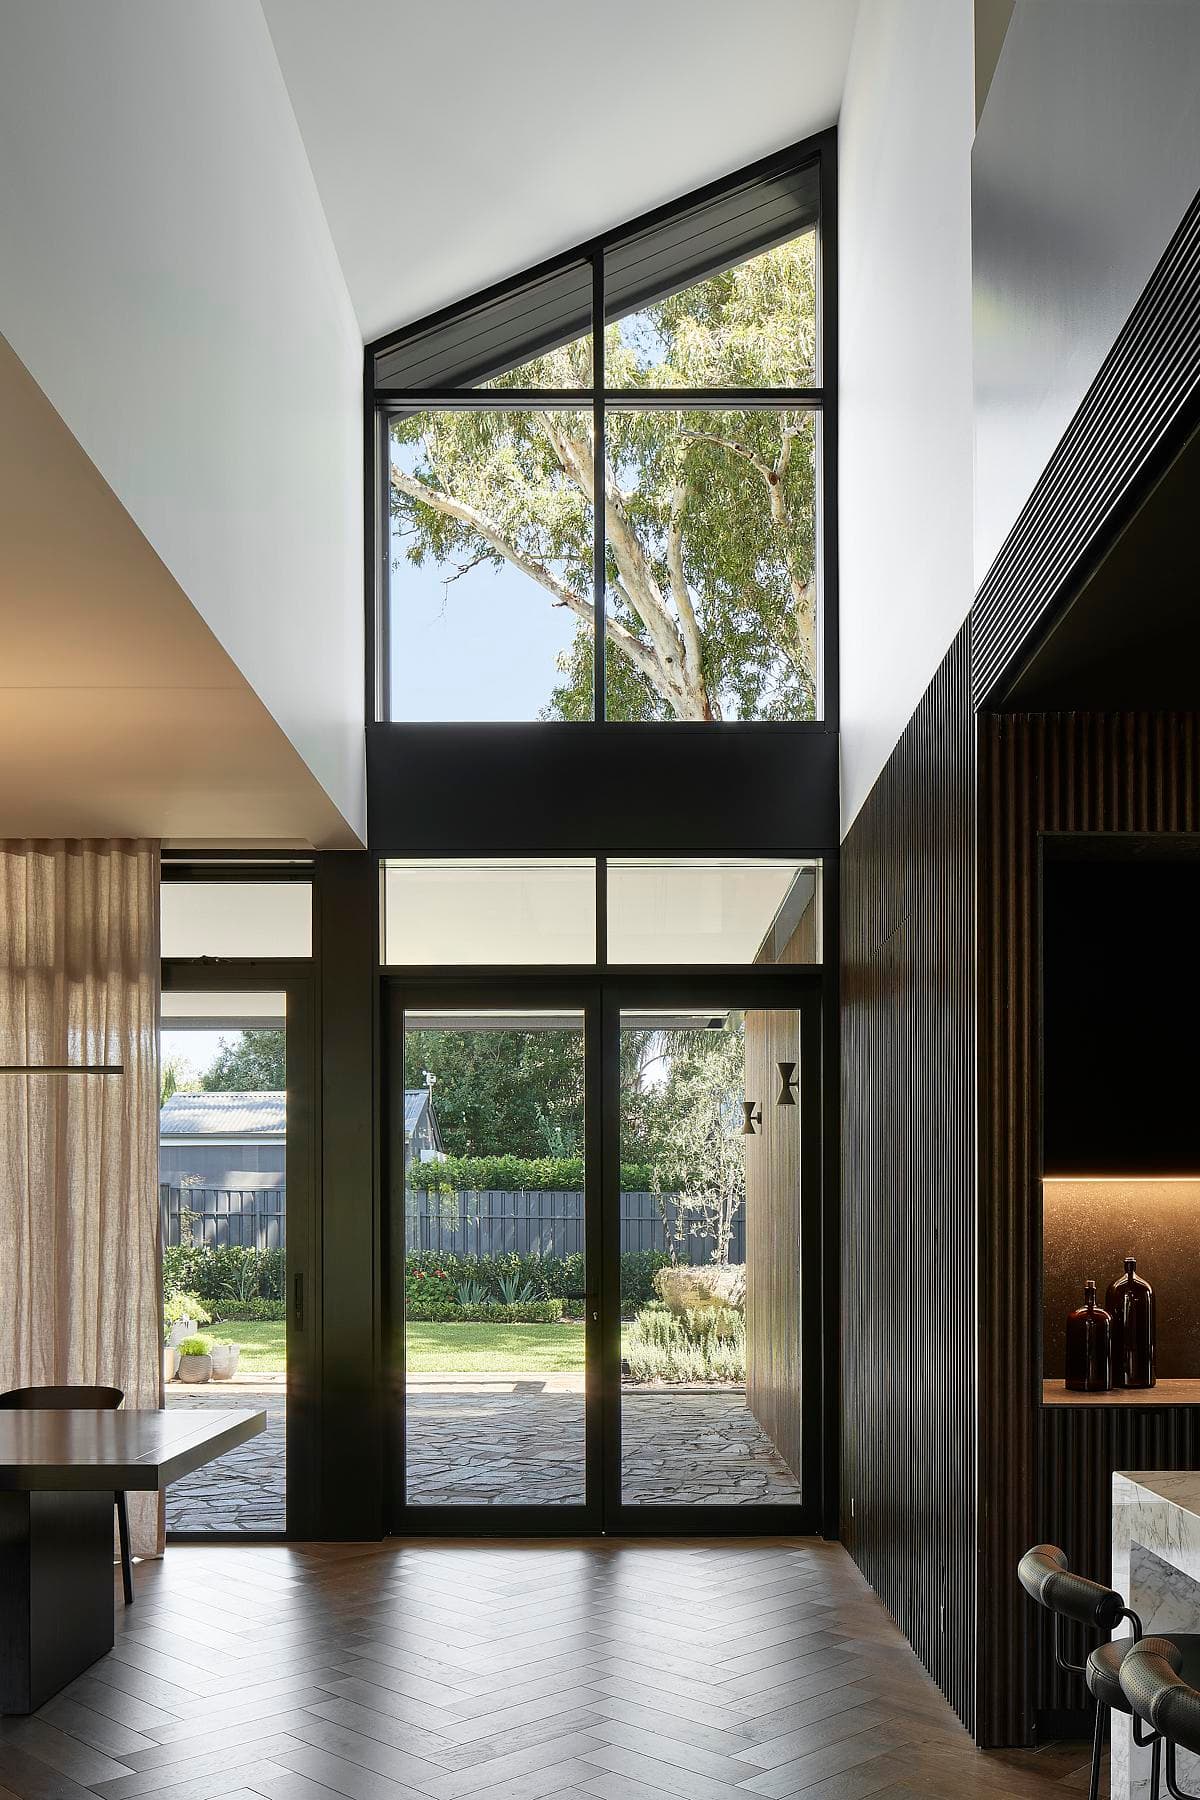
A double-height window frames the trees beyond the living spaces.
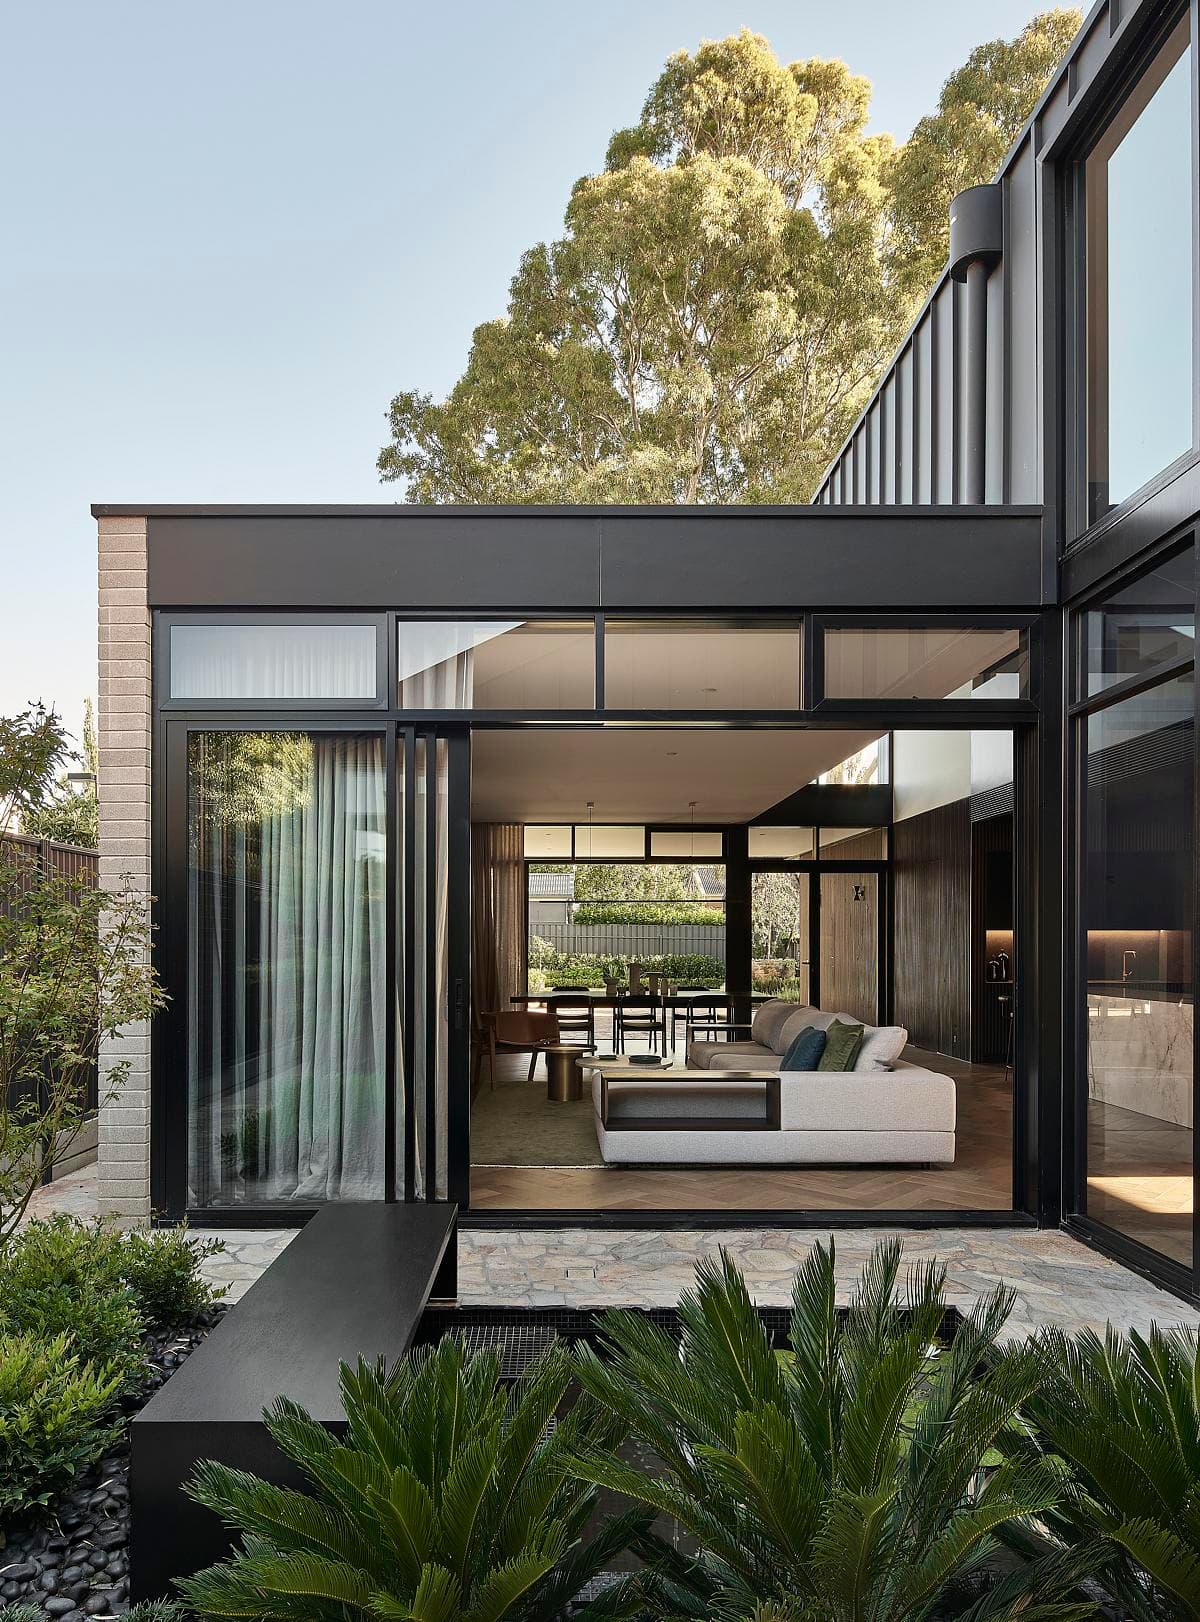
Glazed living spaces open towards the rear garden.
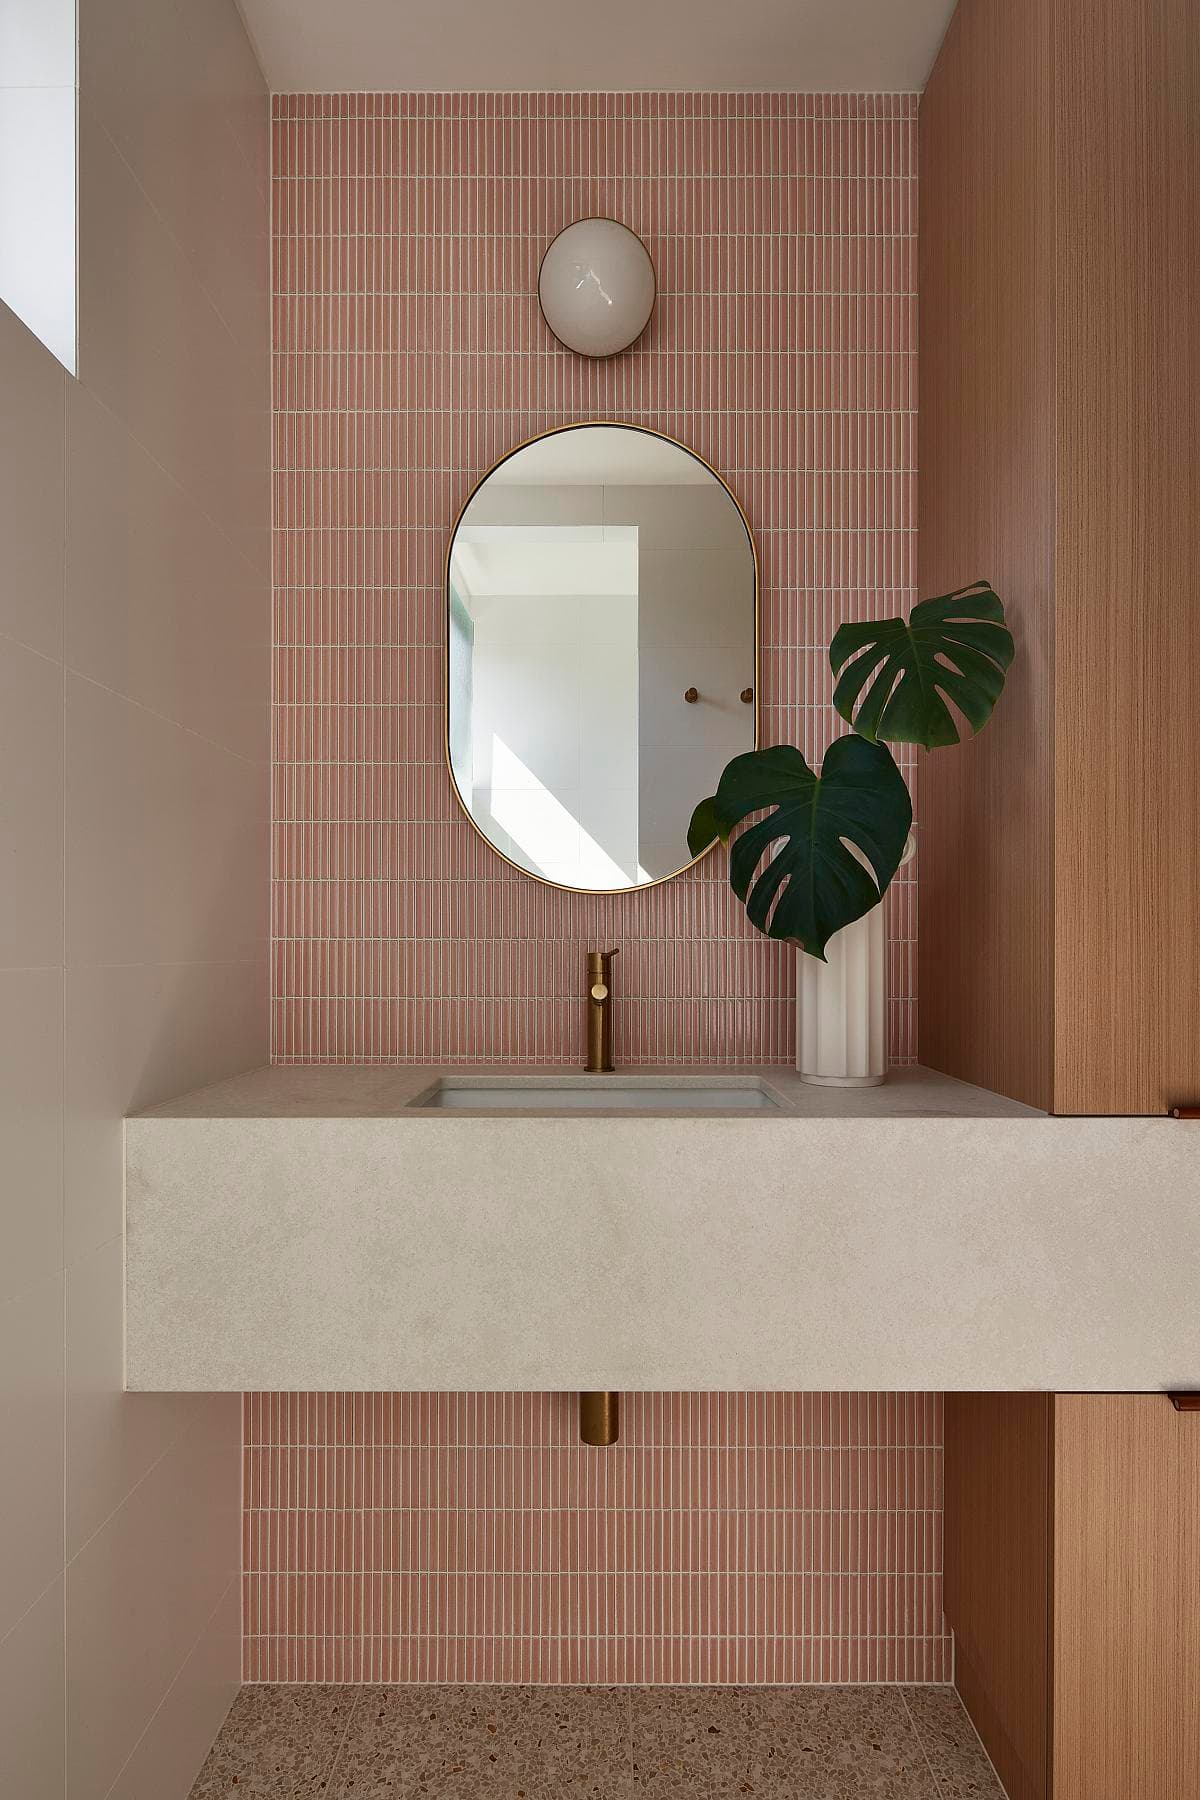
Pink tiles and a pale vanity soften the upstairs bathroom.
Credits
- Architecture and interior design
- Das Studio
- Photographer
- Anthony Basheer
- Collaborator
- Belperio Developments
Keep exploring

