
Projects / Project
Kanuka Rise
Two roofed volumes and a lower connecting section frame alpine views from a cedar-clad home above Wānaka.
The living area opens through sliding glass walls towards the garden
- Practice
- Condon Scott Architects
- Photographer
- Simon Larkin
- Project
- New house
- Setting
- Upper slopes of Mount Iron
- Exterior
- Dark-stained cedar
The place
Wānaka, Otago, New Zealand
Kanuka Rise takes its name from the native bush around its elevated site on Mount Iron, close to central Wānaka. Condon Scott Architects arranged the house as two roofed forms joined by a lower section, giving the rooms different outlooks across the surrounding mountains.
The house turns towards the west to capture sunlight. Deep eaves provide shade in summer, while sliding glass walls connect the living spaces with terraces and the garden. Glazed corners keep the views open as the route moves between inside and outside.
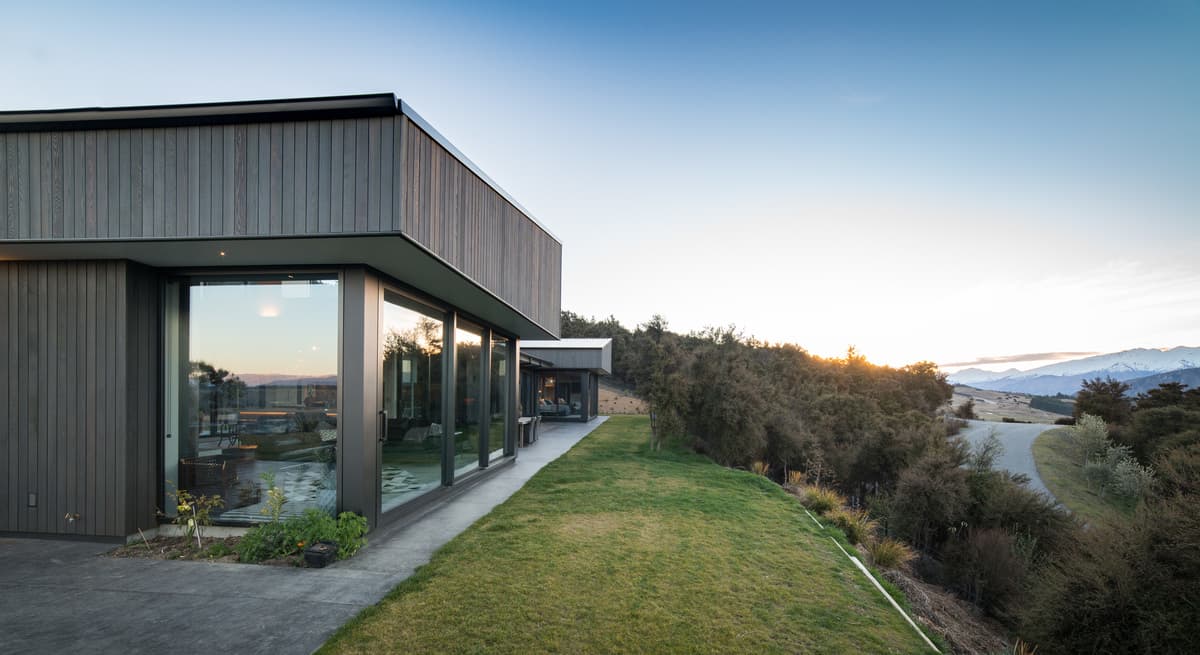
Kanuka Rise: cedar-clad volumes beside the garden at dusk
Dark-stained cedar and black window frames give the exterior a restrained character. Inside, white walls and oak flooring sit alongside blackened steel and cedar detailing, carrying a small group of materials through the home.
The living and dining areas share a broad outlook towards the landscape, while the kitchen draws light from high-level windows. Completed in 2018, the house combines those long views with more intimate places to sit beside the garden.
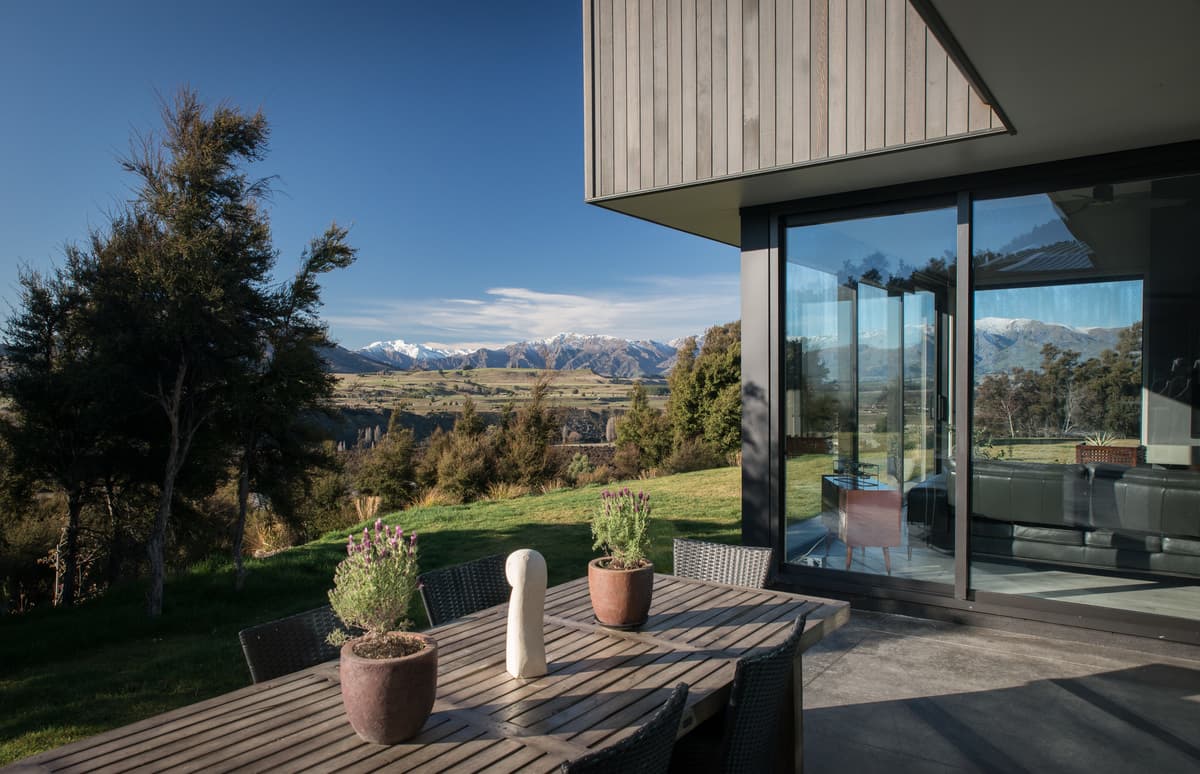
An outdoor table beside glazing that reflects the alpine landscape
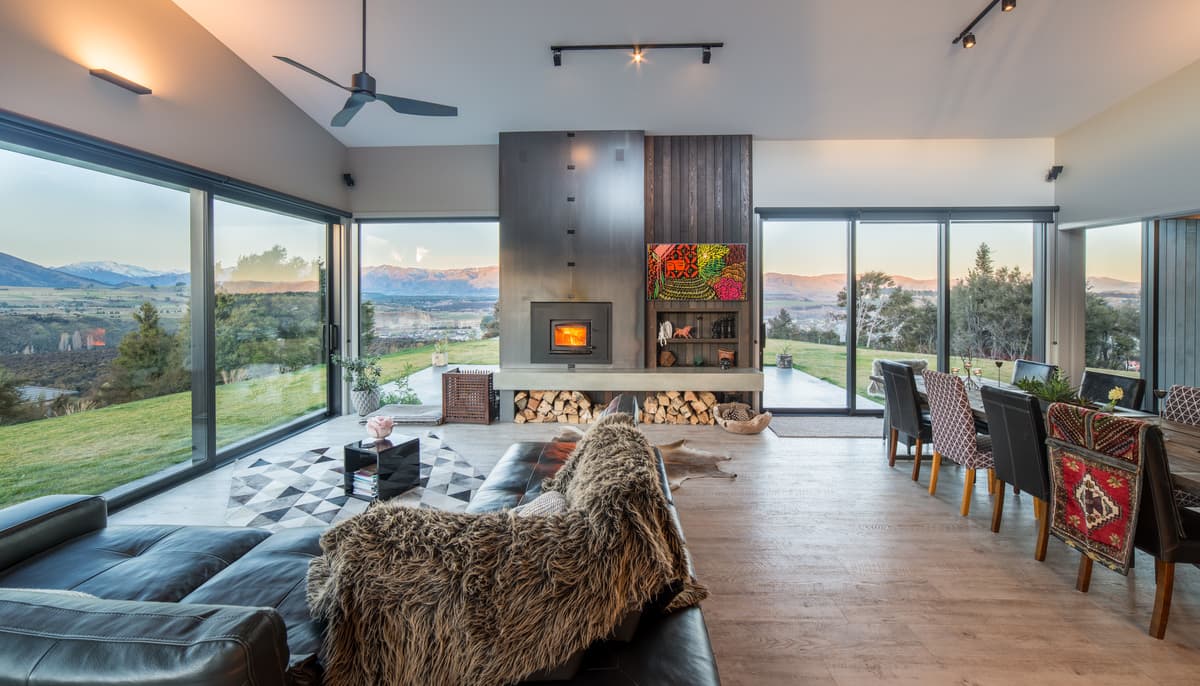
Living and dining spaces frame views on both sides
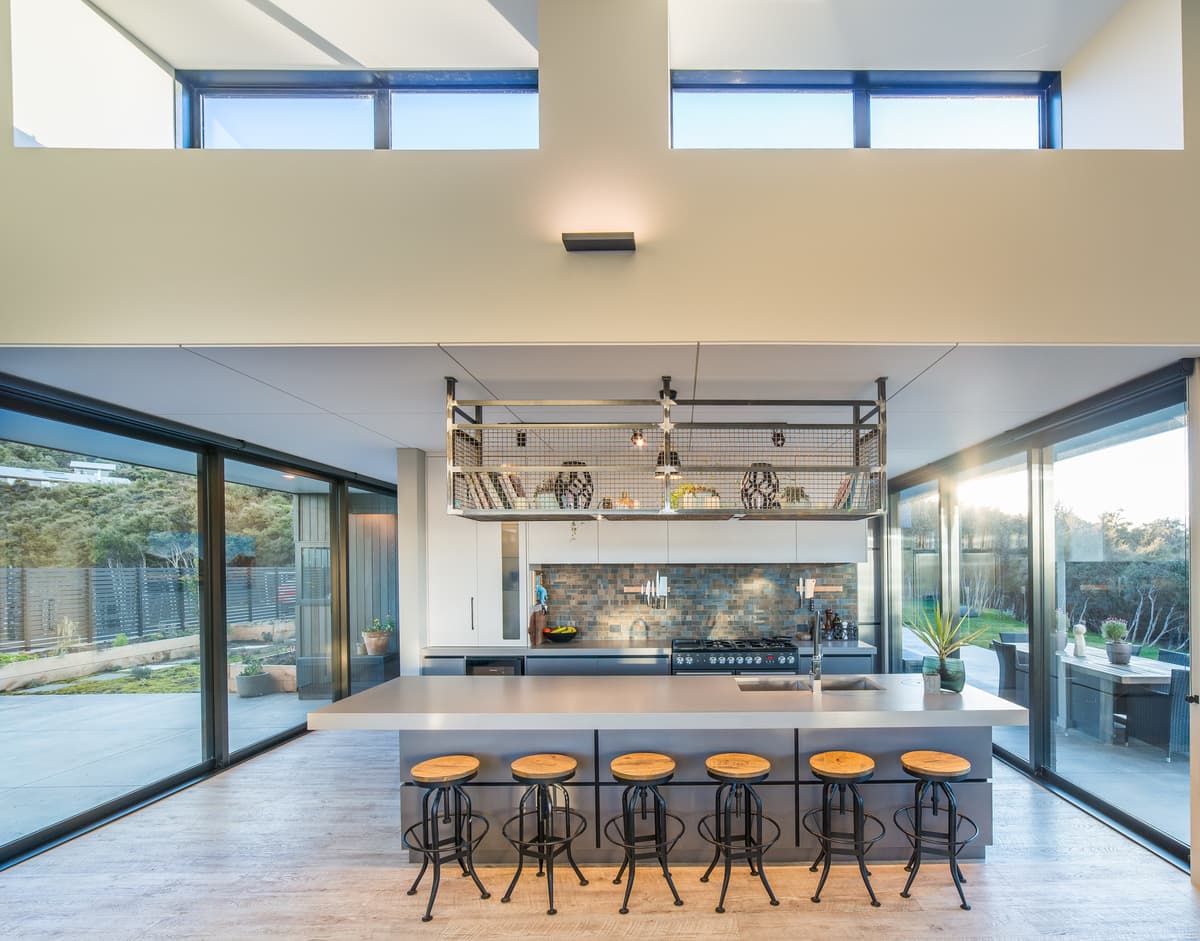
High-level windows bring light into the kitchen
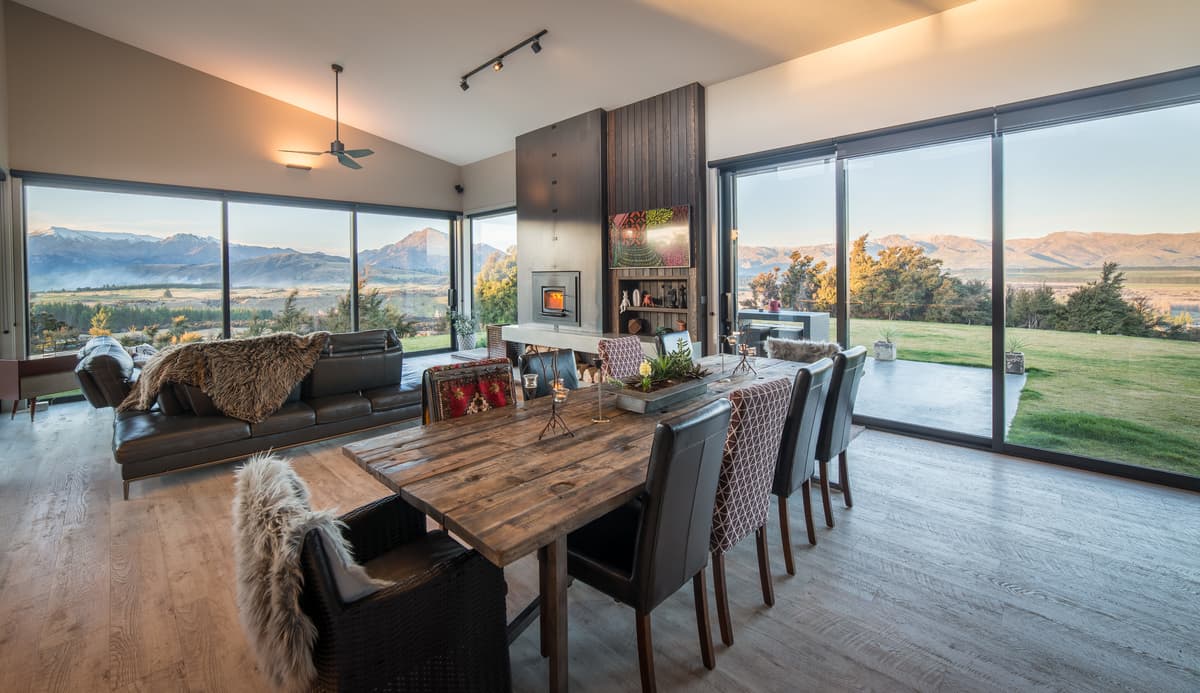
The dining area looks towards the garden and mountains
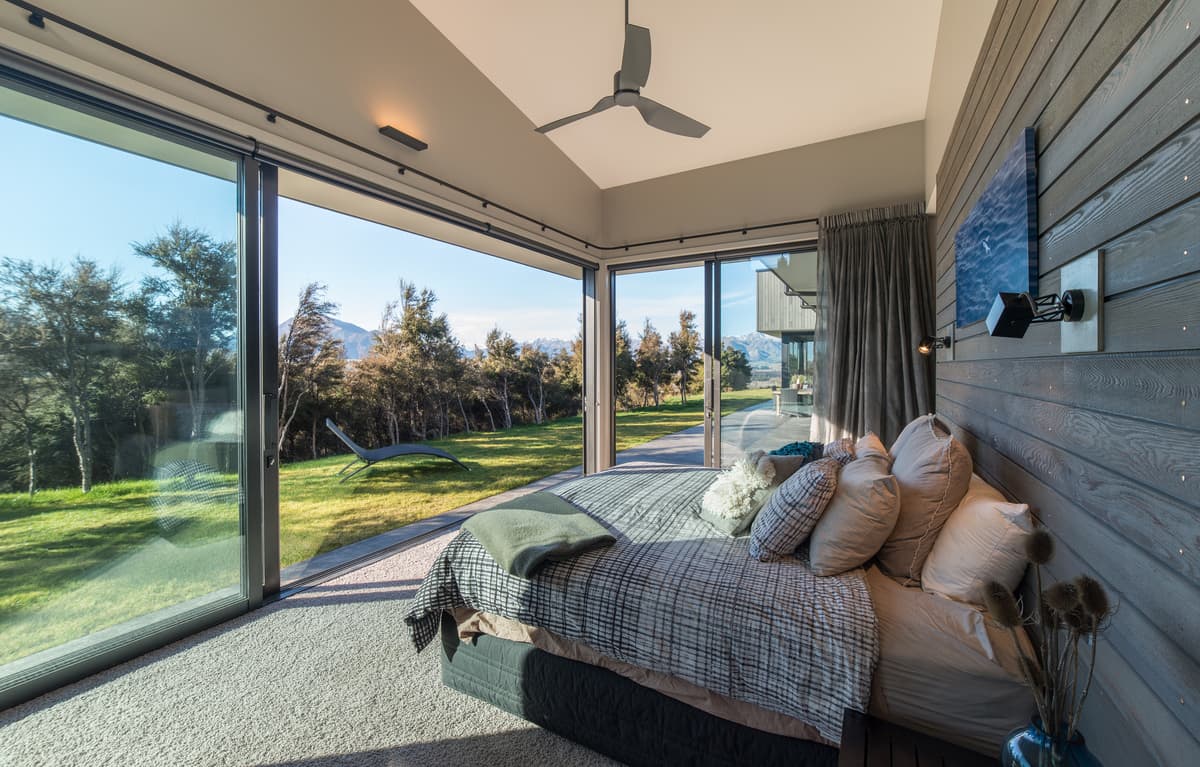
The bedroom opens towards a sheltered garden terrace
Credits
- Architect
- Condon Scott Architects
- Creative director
- Barry Condon
- Photography
- Simon Larkin
Keep exploring

