
Projects / Project
Ladywood Mead
A mid-century house in Roundhay is carefully renovated and extended, bringing the kitchen, dining and living spaces closer to its wooded garden.
The new family living space opens towards the woodland garden.
- Practice
- Ian Hazard Architects
- Year
- 2024
- Photographer
- Scott Wicking
- Type
- House renovation and extension
- Area
- 250 m²
The project
Ladywood Mead occupies a steeply sloping woodland site in the Roundhay Conservation Area. The existing mid-century house had retained much of its original detailing and offered wide views from the lounge and roof terrace, but the changing ground levels kept the principal living spaces apart from the rear garden.
Ian Hazard Architects approached the renovation with restraint, preserving the building’s material character while repairing and reorganising its interior. Interior designer and client Lucy Clarke-Bishop collaborated closely with the practice on the work.
A new rear extension completes the route through the house and into the garden. It accommodates the kitchen, dining and lounge spaces, where large glazed openings bring the woodland close. A light stair and timber-screened wall connect the new family room to the levels above.
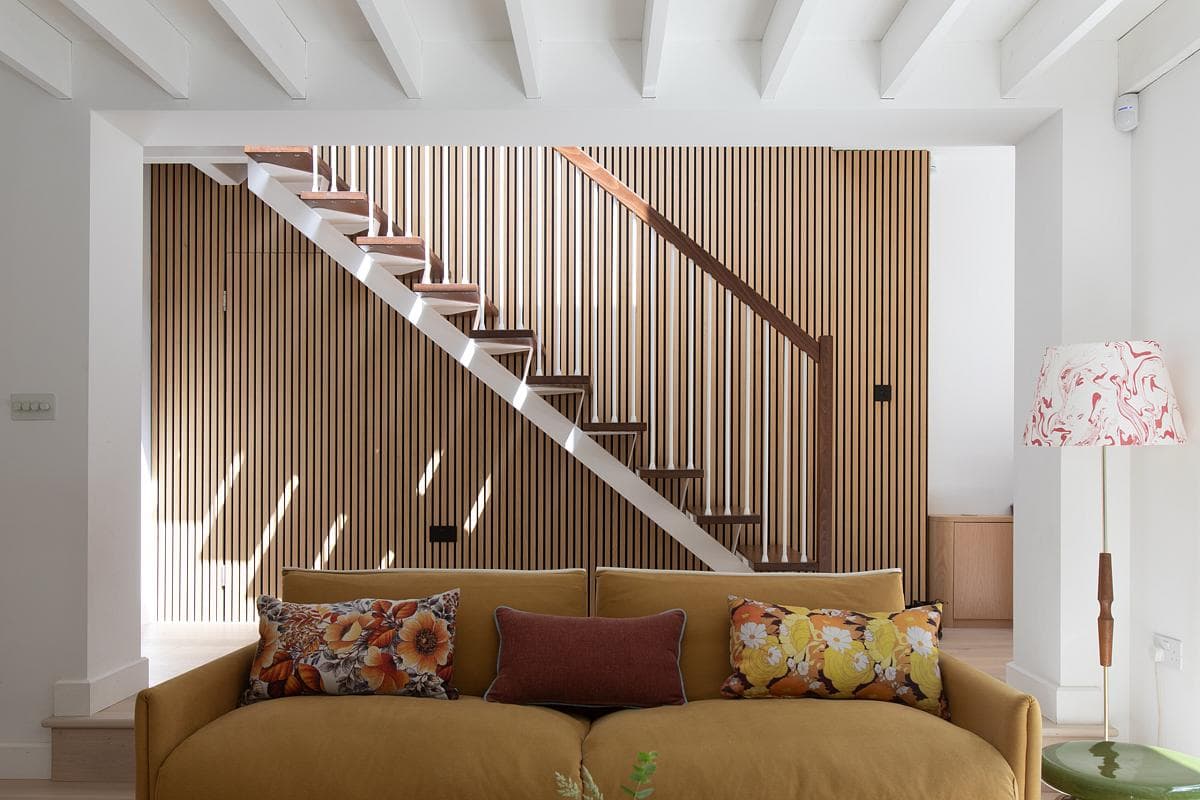
A light stair rises above the sofa beside a timber-screened wall.
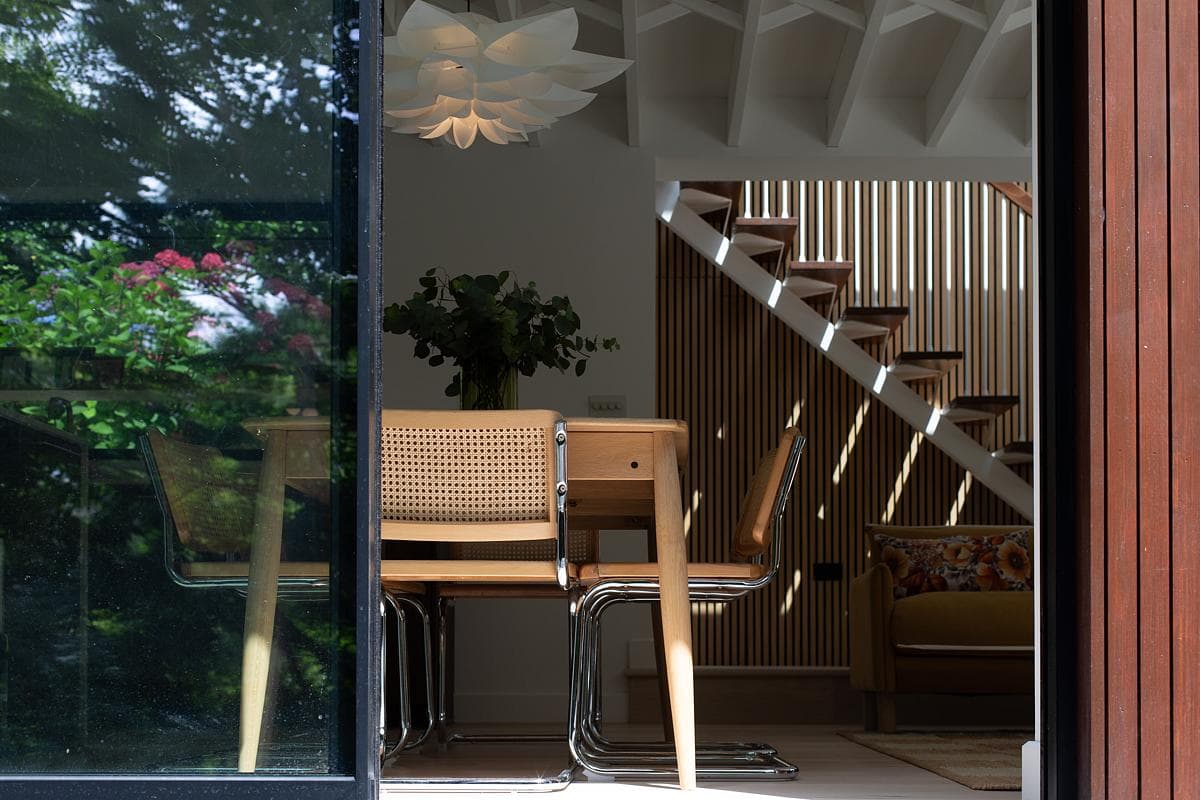
Glazing connects the dining space with the garden.
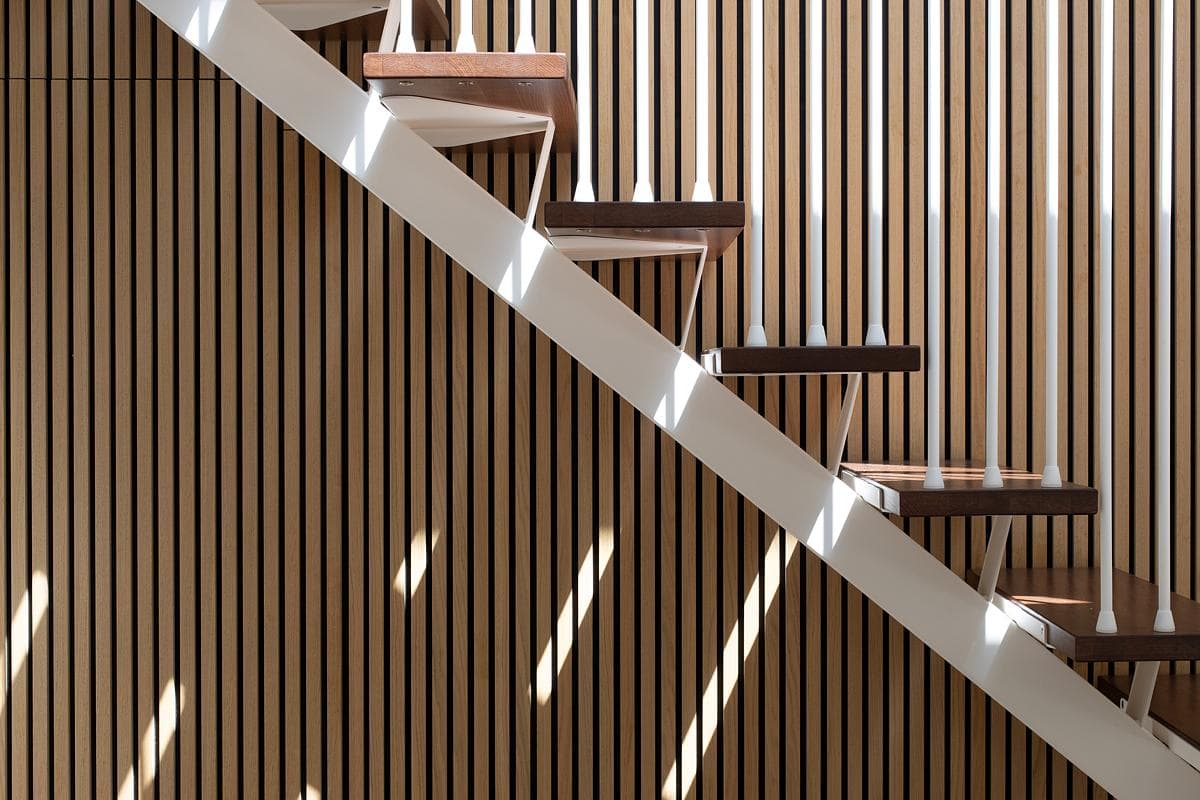
The stair and timber screen in detail.
Credits
- Architecture
- Ian Hazard Architects
- Interior design
- Lucy Clarke-Bishop
- Selected photography
- Scott Wicking
Keep exploring

