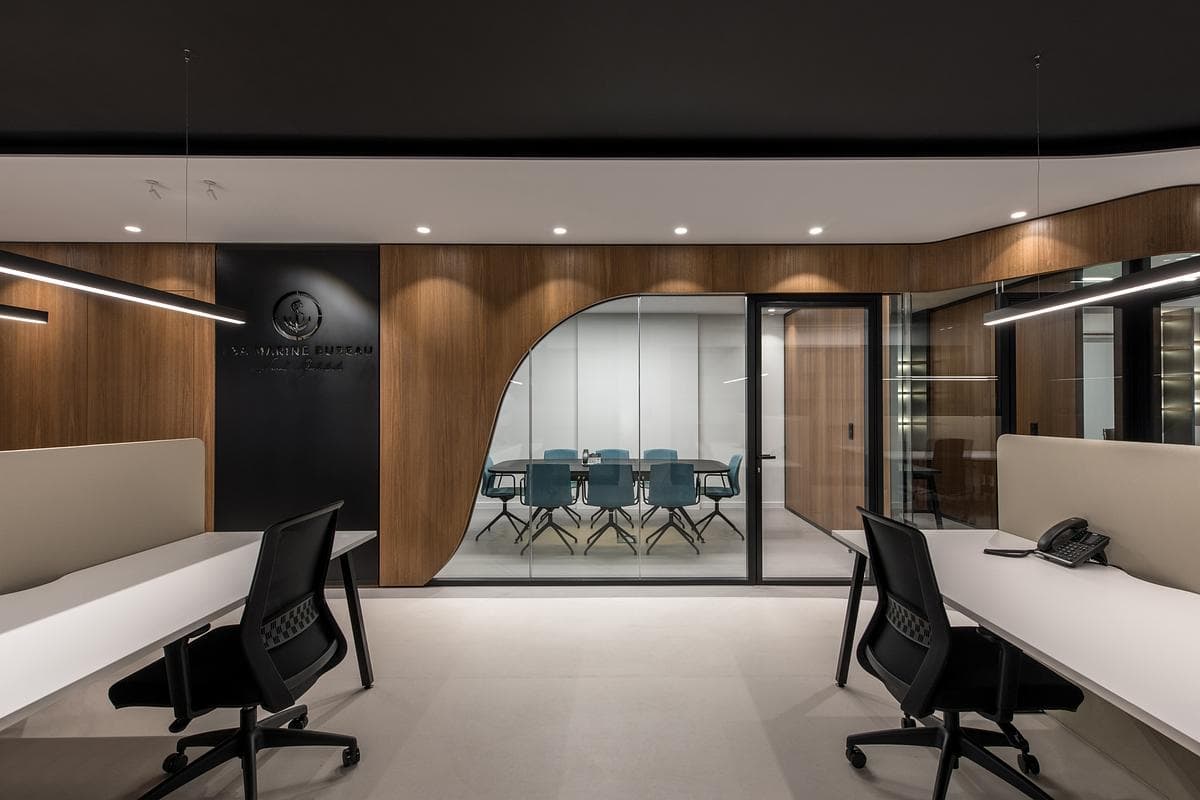
Naval Architects Office
iy Synapsis Architects · Piraeus, Greece
Projects / Project
iy Synapsis Architects has organised an apartment in Kifissia around a central corridor and the clean lines of its surfaces.
The dining table and kitchen under copper pendants.
The project
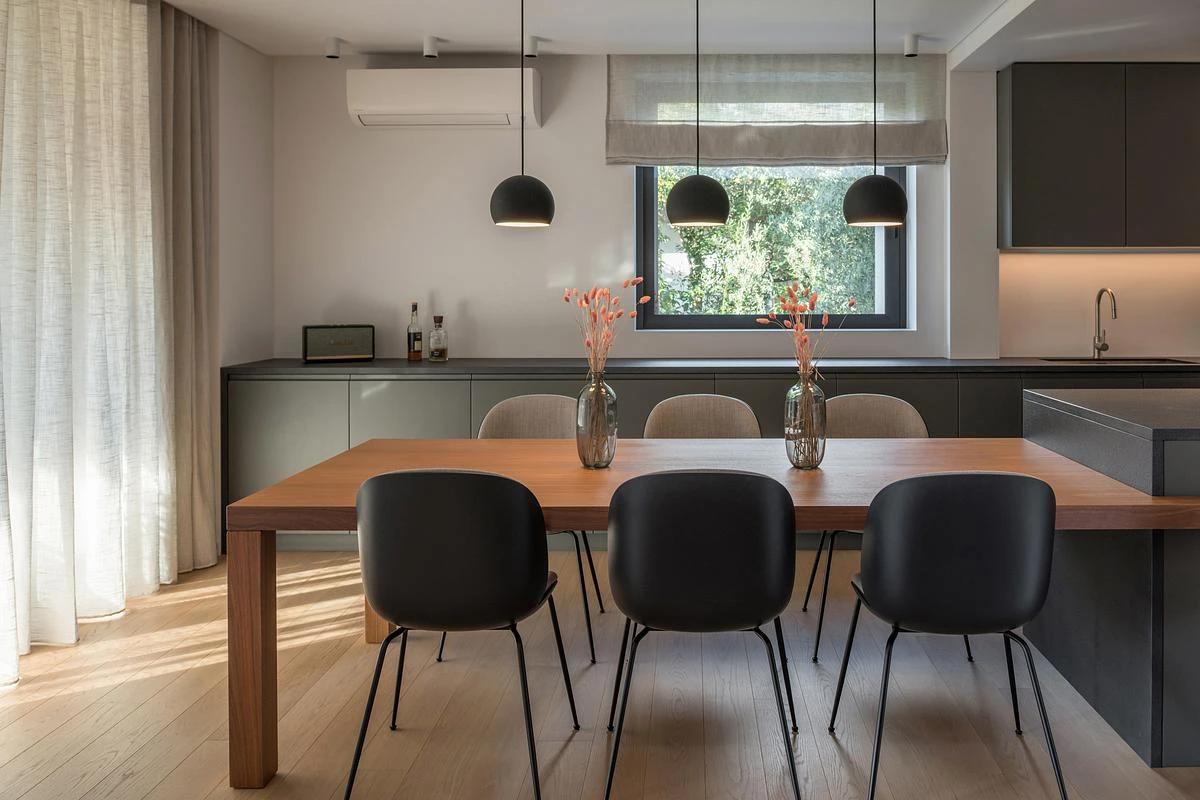
Linearity drives the design, through the geometry of surfaces and a plan in which rooms connect along a central corridor. The living room is the core of the home, with timber floors, a discreet fireplace and a large lit bookcase.
The corridor leads to a bright kitchen in white, marble and walnut, where a substantial dining table links the different zones. Bedrooms continue the calm palette with built-in wardrobes.
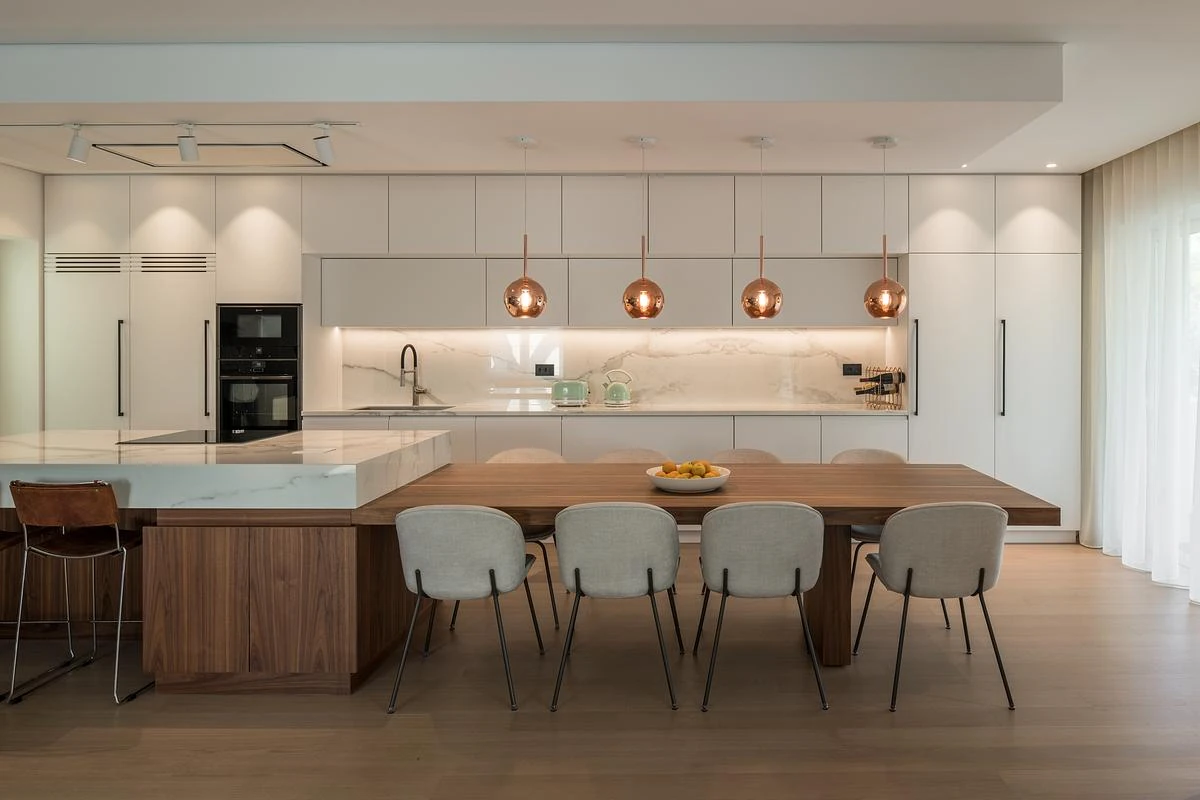
The kitchen island and walnut dining table.
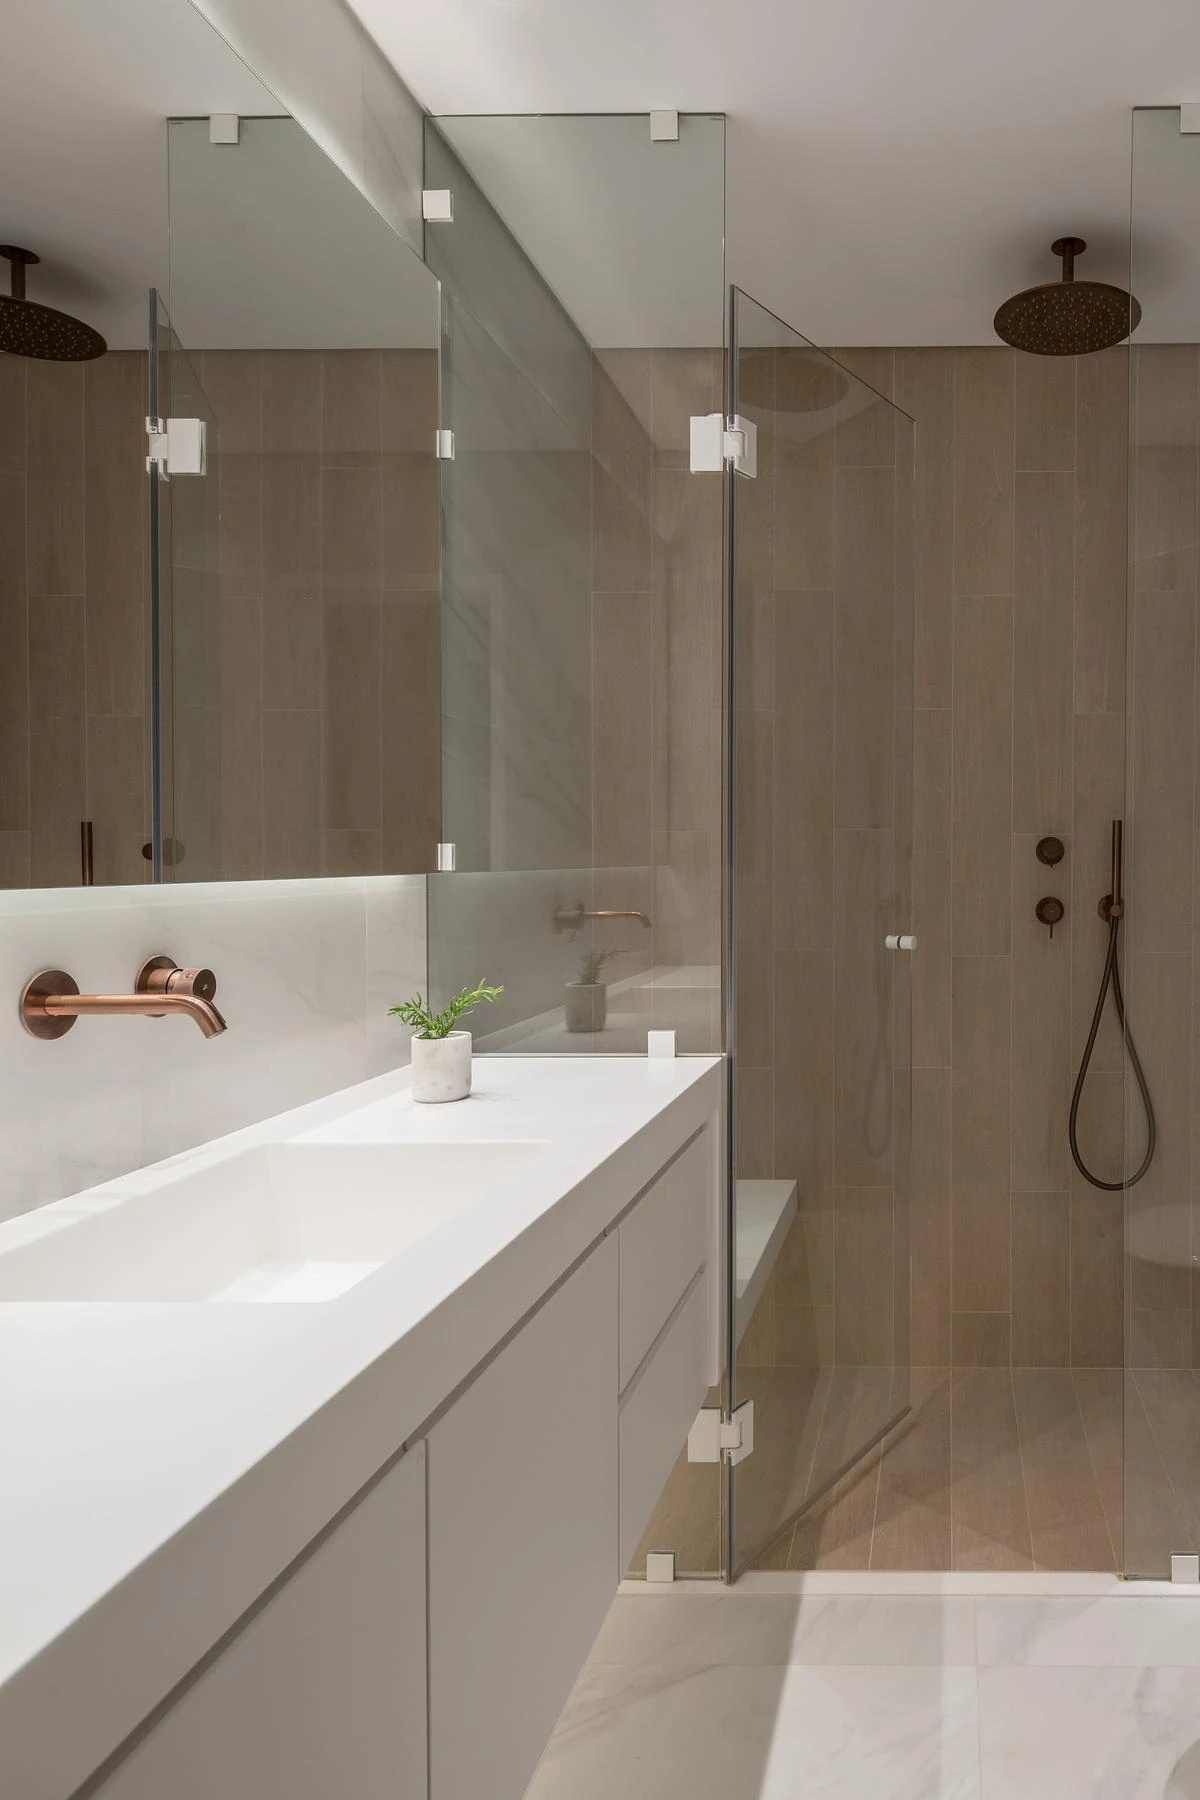
A bathroom with a glass shower.
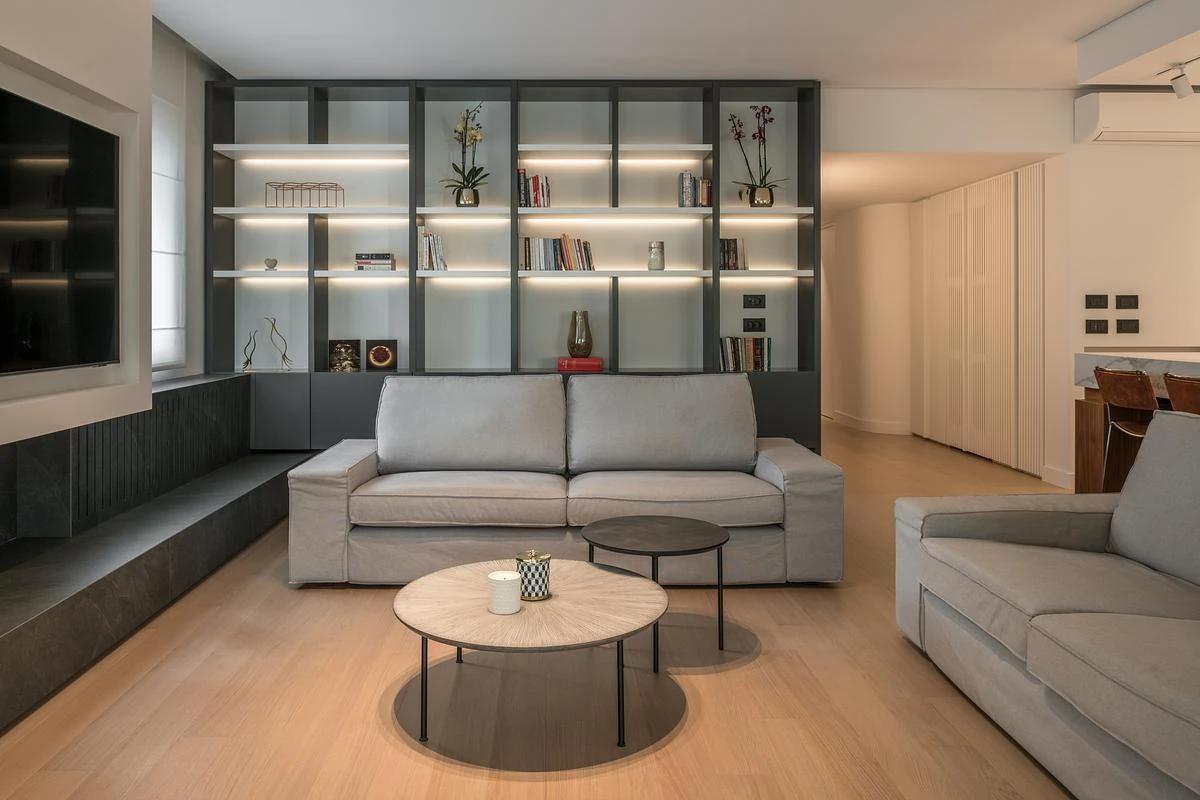
A sofa before lit shelving.
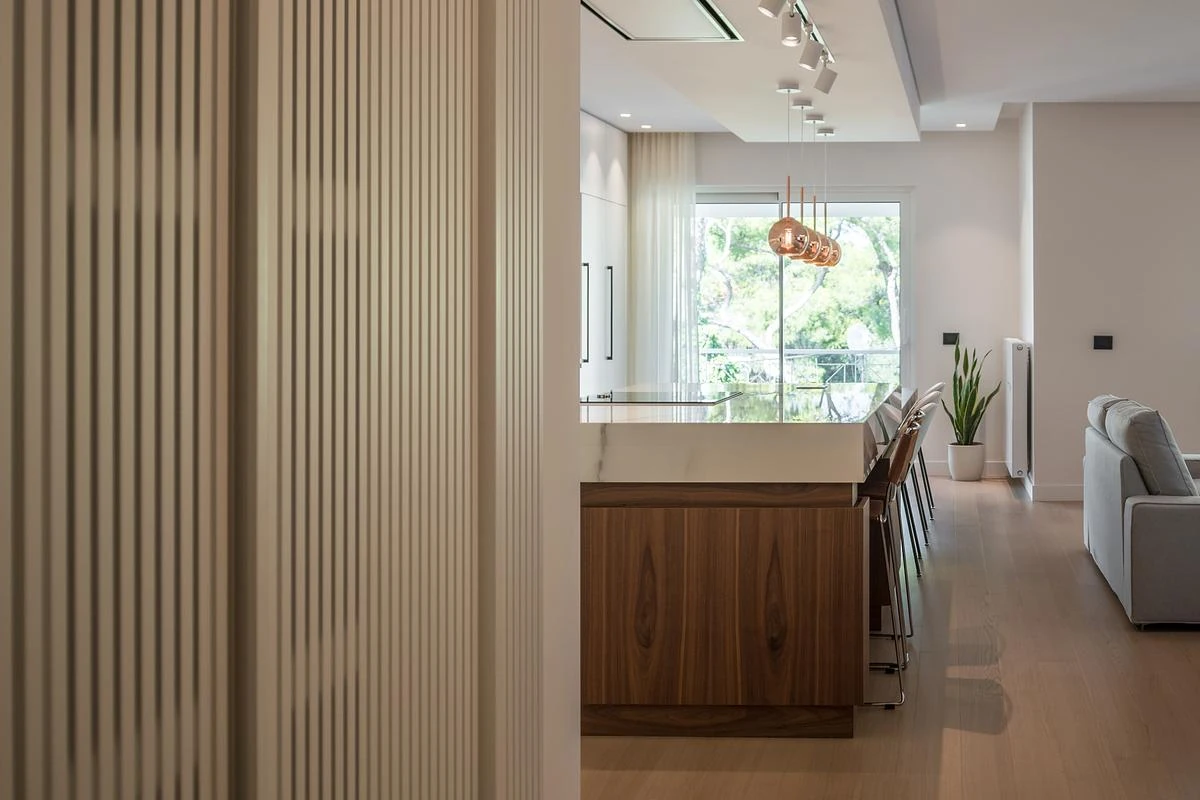
A timber screen frames the kitchen.
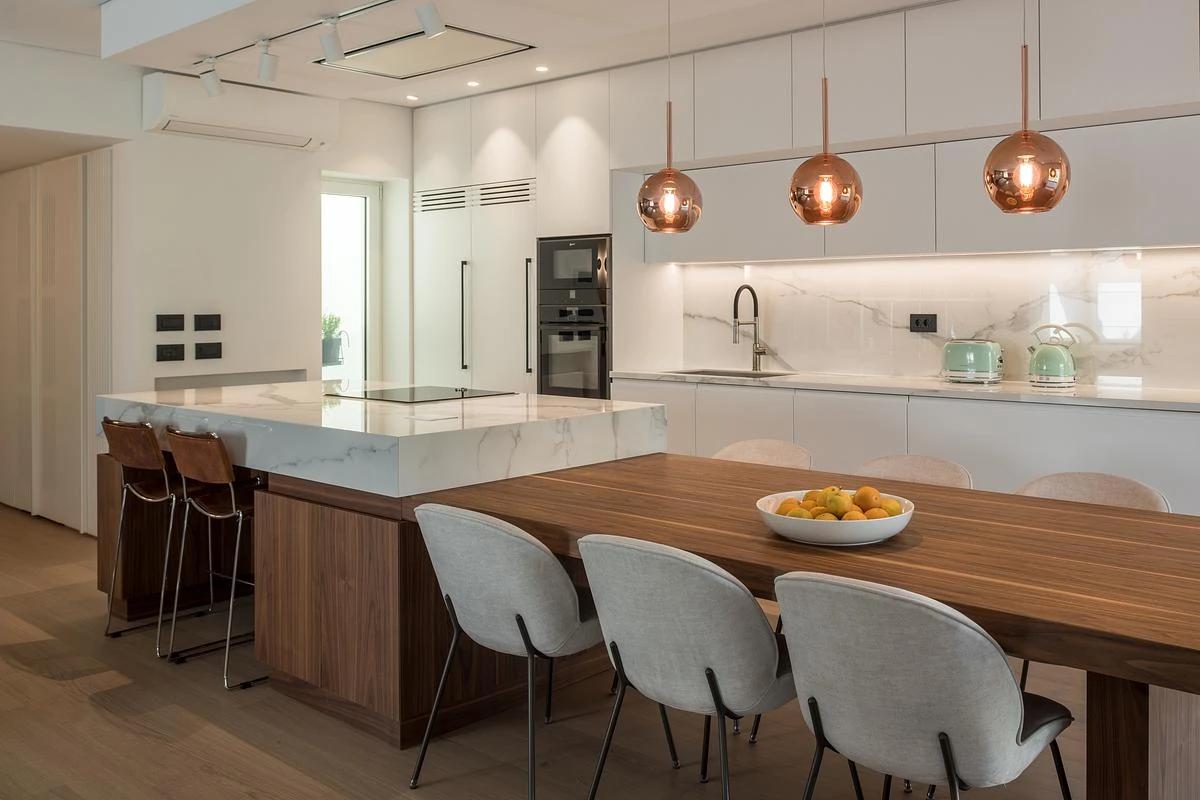
Copper pendants above the kitchen island.
Credits
Keep exploring
Project updates
Tell us if it is inaccurate, not genuine or a concern. Our team reviews every report.