Linear Design for an Apartment
iy Synapsis Architects · Kifissia, Athens, Greece
Projects / Project
A 69 square metre paediatric clinic in Athens that replaces clinical rooms with a calm forest and starry-sky world.
Reception and play area with a sculptural wall.
The project
iy Synapsis Architects transformed a compact 69 square metre space in Athens into a paediatric clinic designed to give children a calm first experience of healthcare. Inspired by the forest and the night sky, soft curves, earthy materials and natural references replace the usual clinical look.
A sculptural wall and a curved reception desk greet children beneath a starry-sky ceiling. The waiting area has playful seating and lighting, an alcove offers a quiet retreat, and examination rooms continue the forest theme. It was completed in 2024.
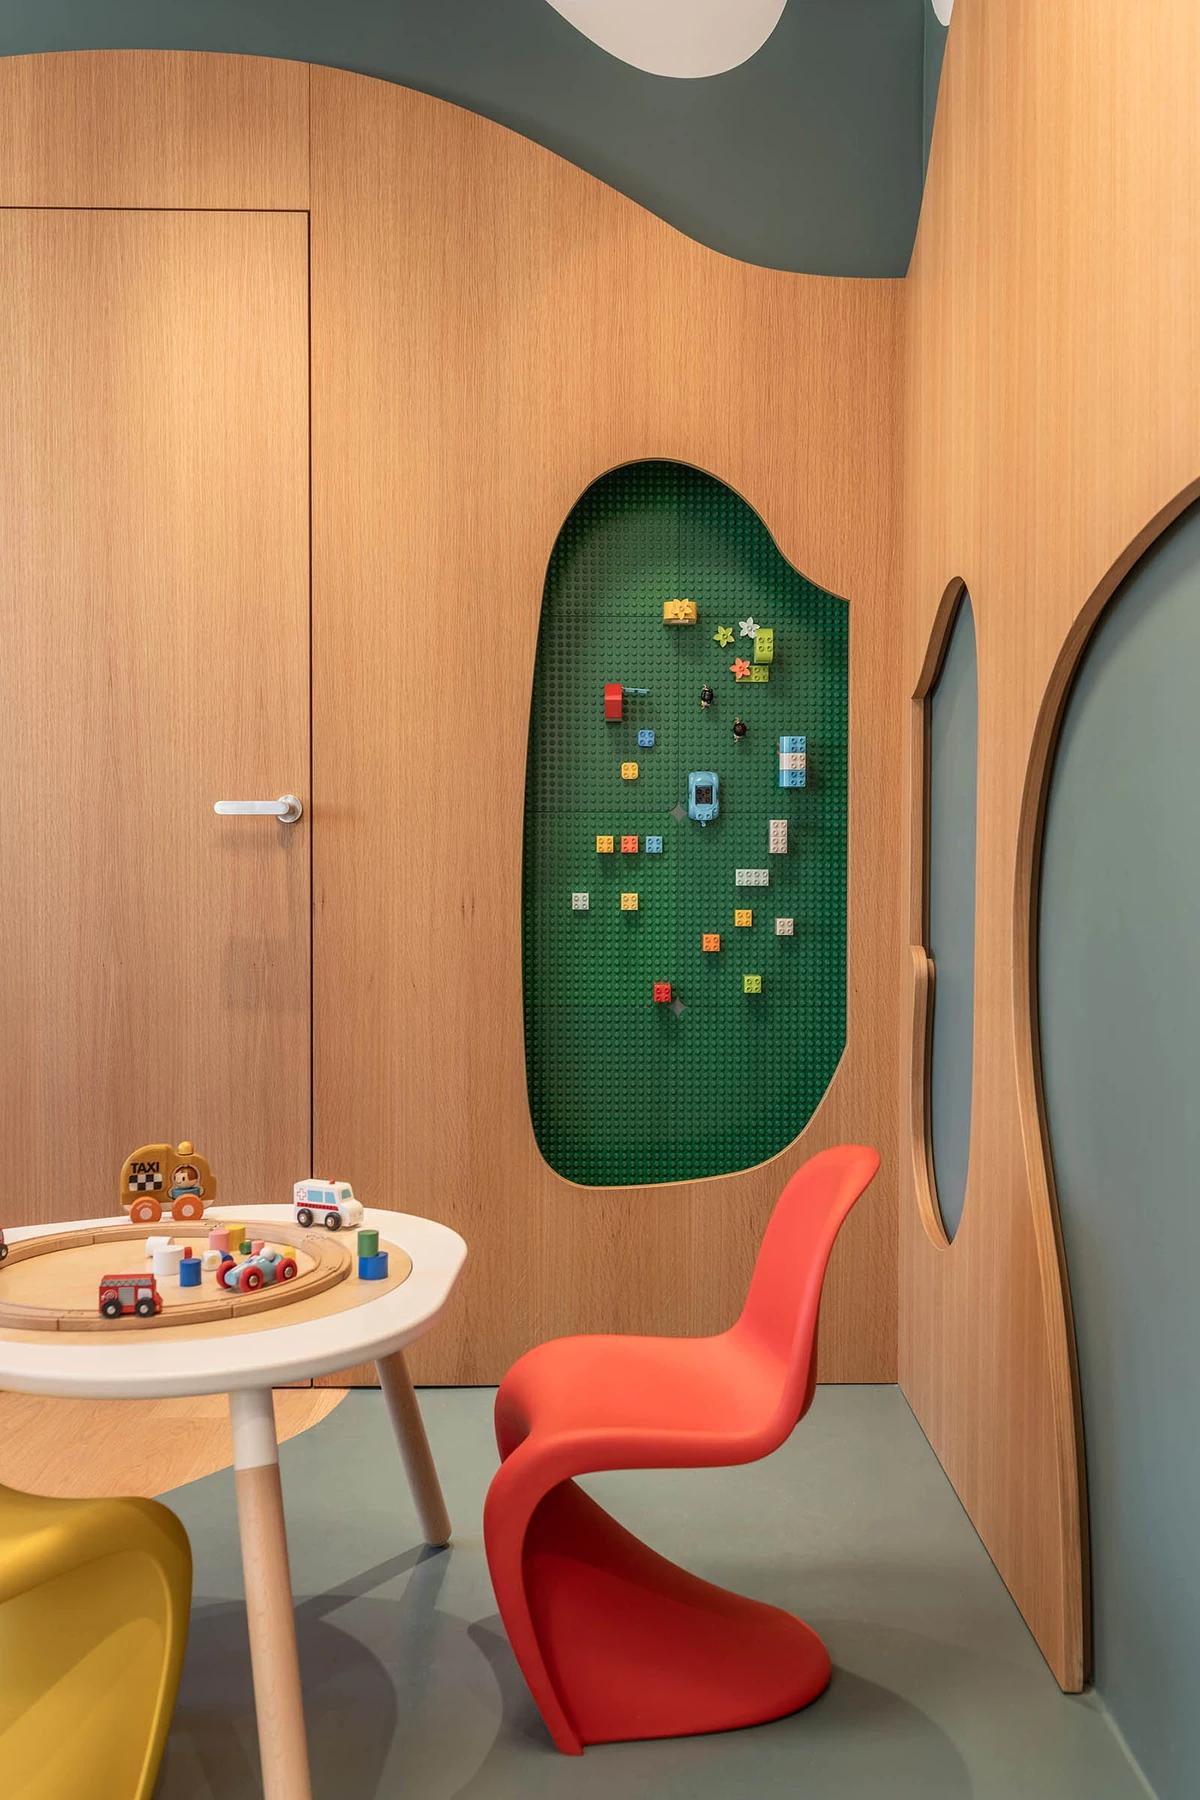
A soft, curved niche for a quiet moment.
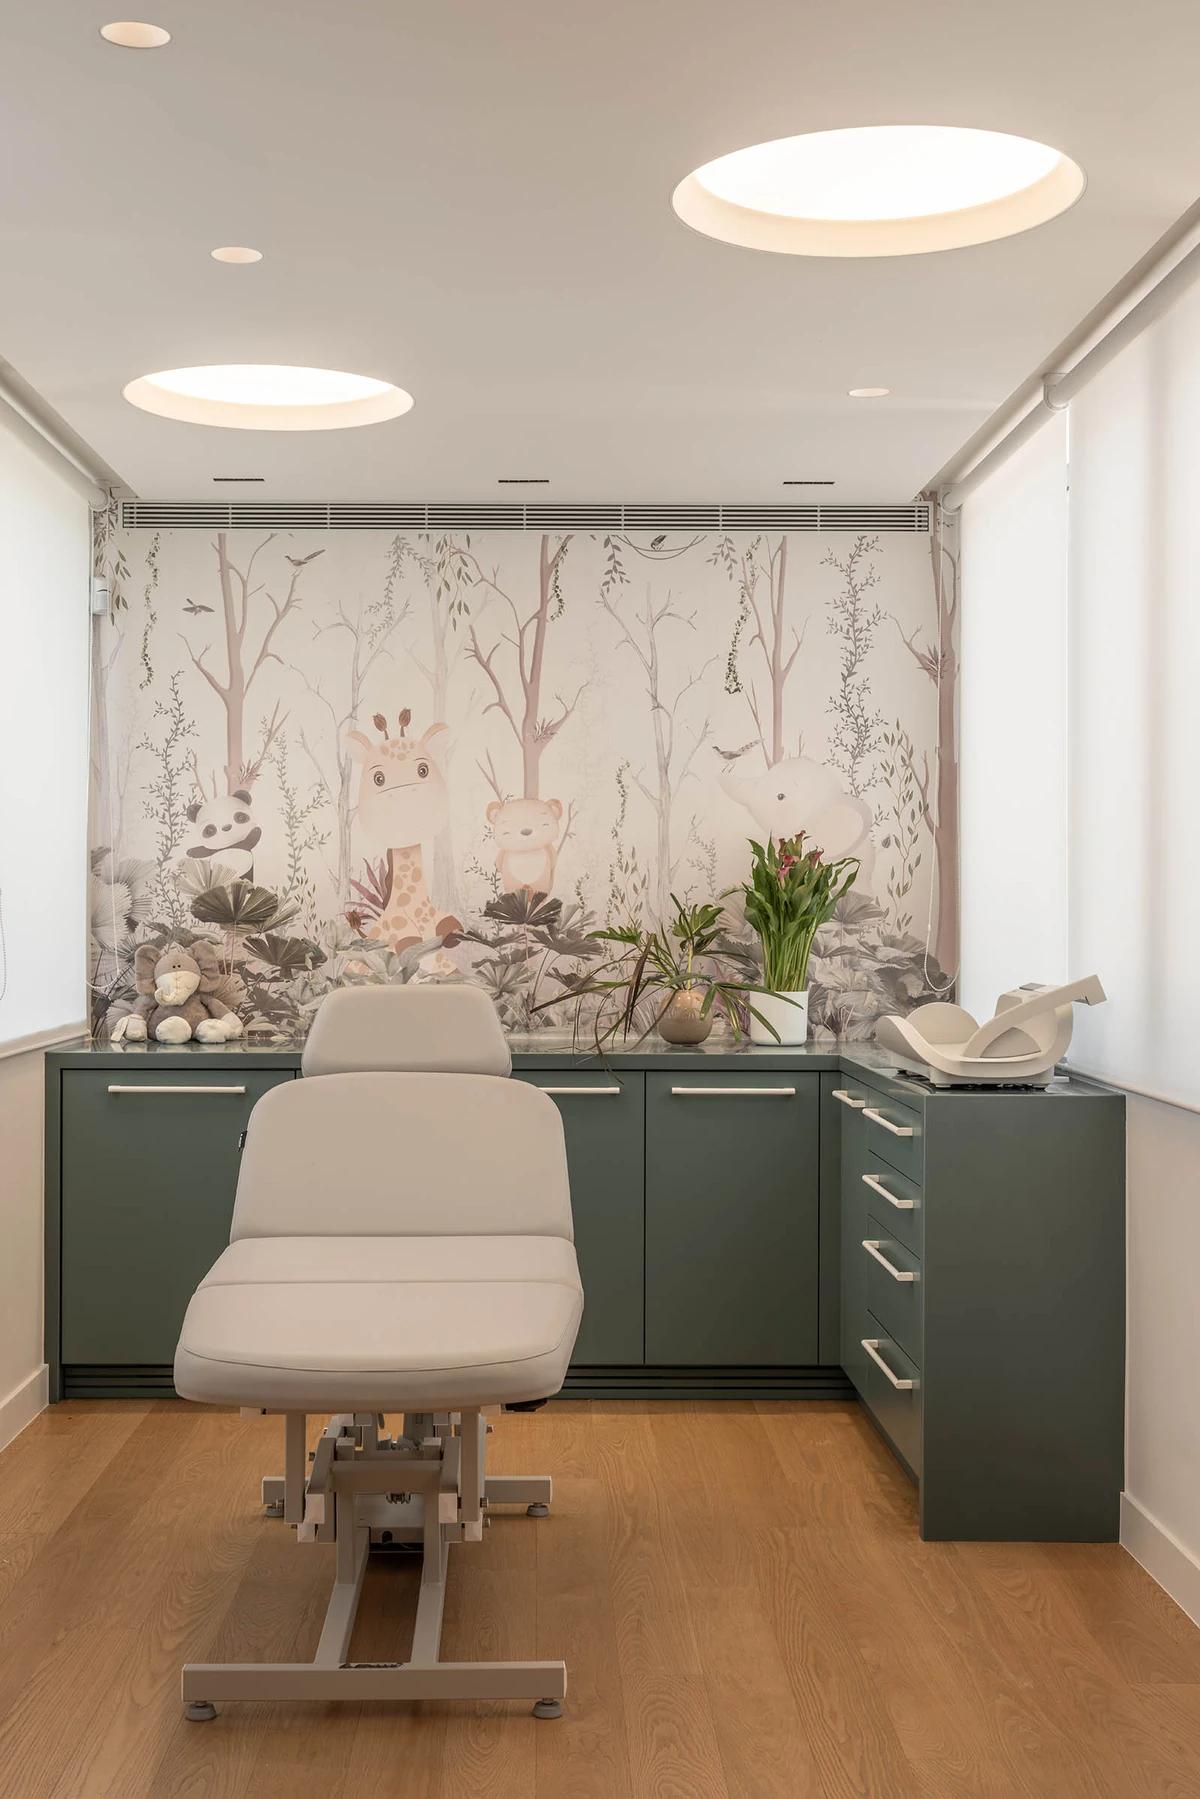
An examination room with forest wallpaper.
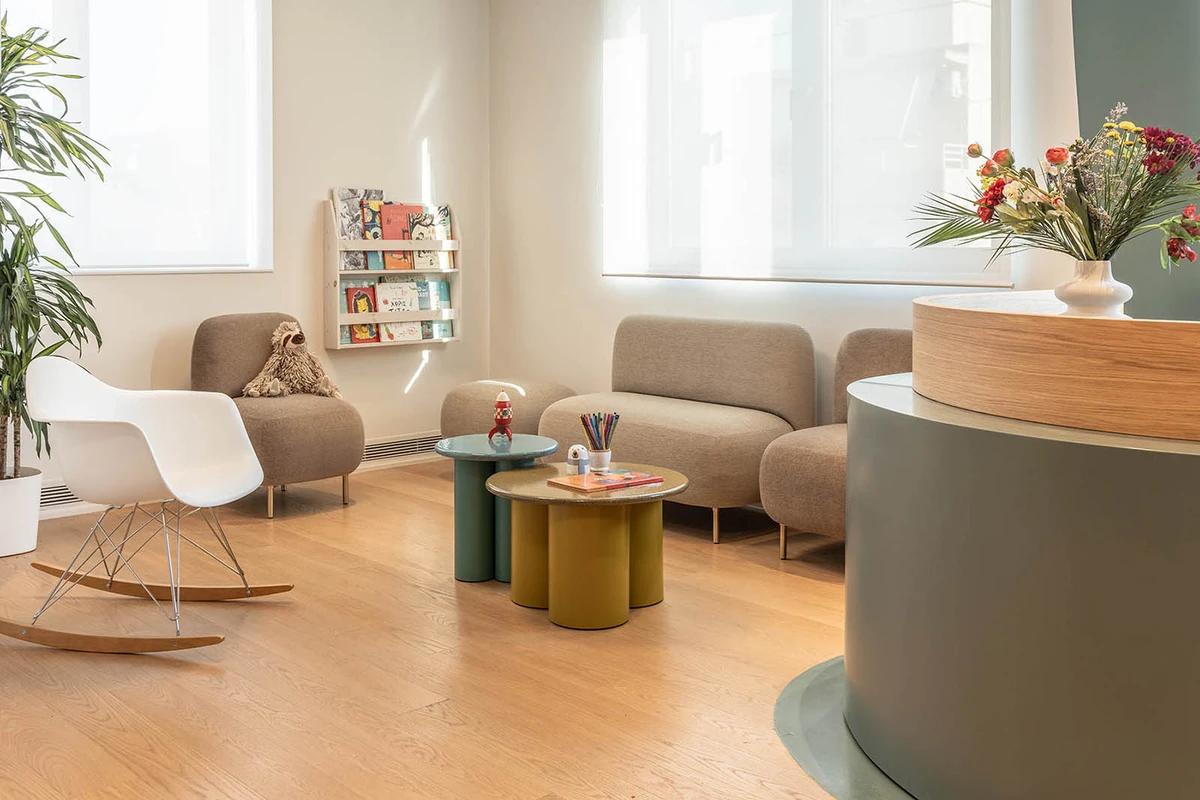
The waiting area with playful seating and lighting.
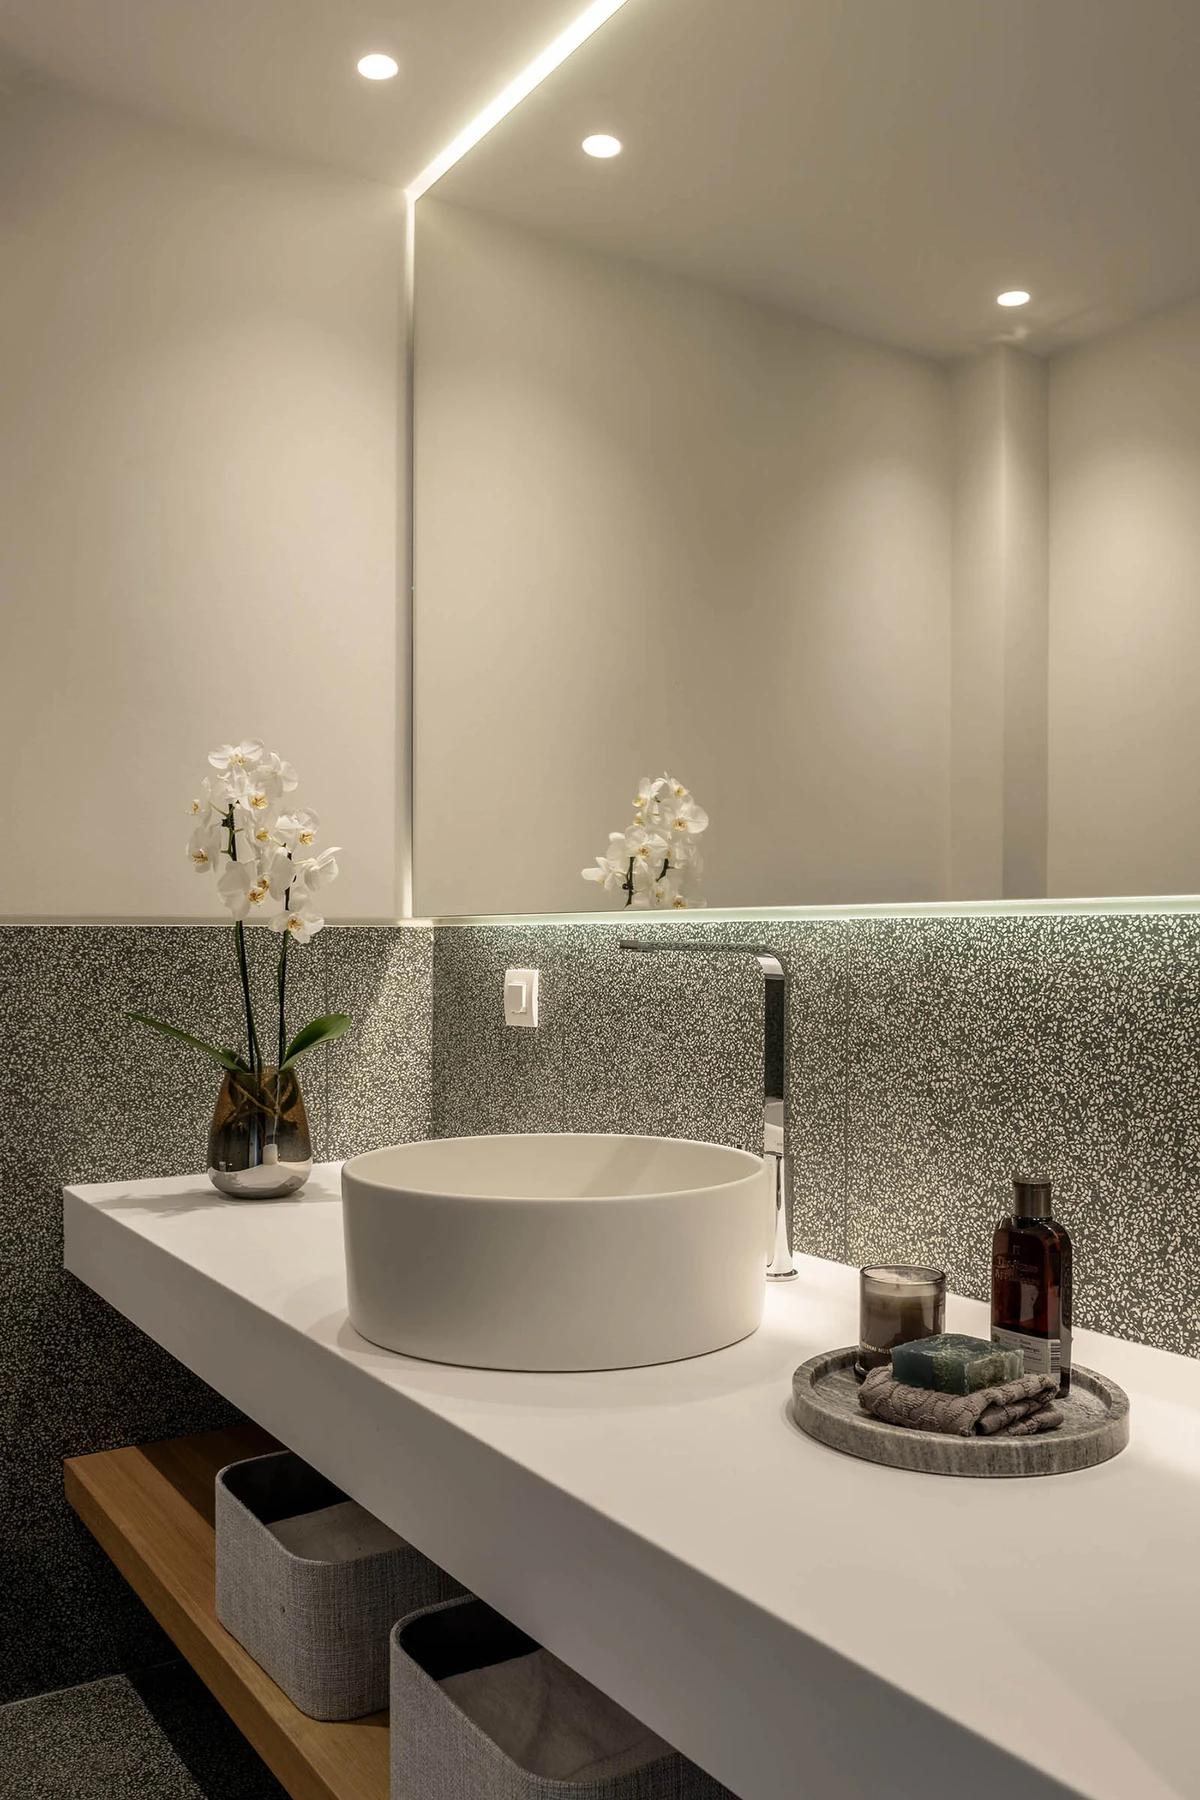
A restroom with terrazzo textures.
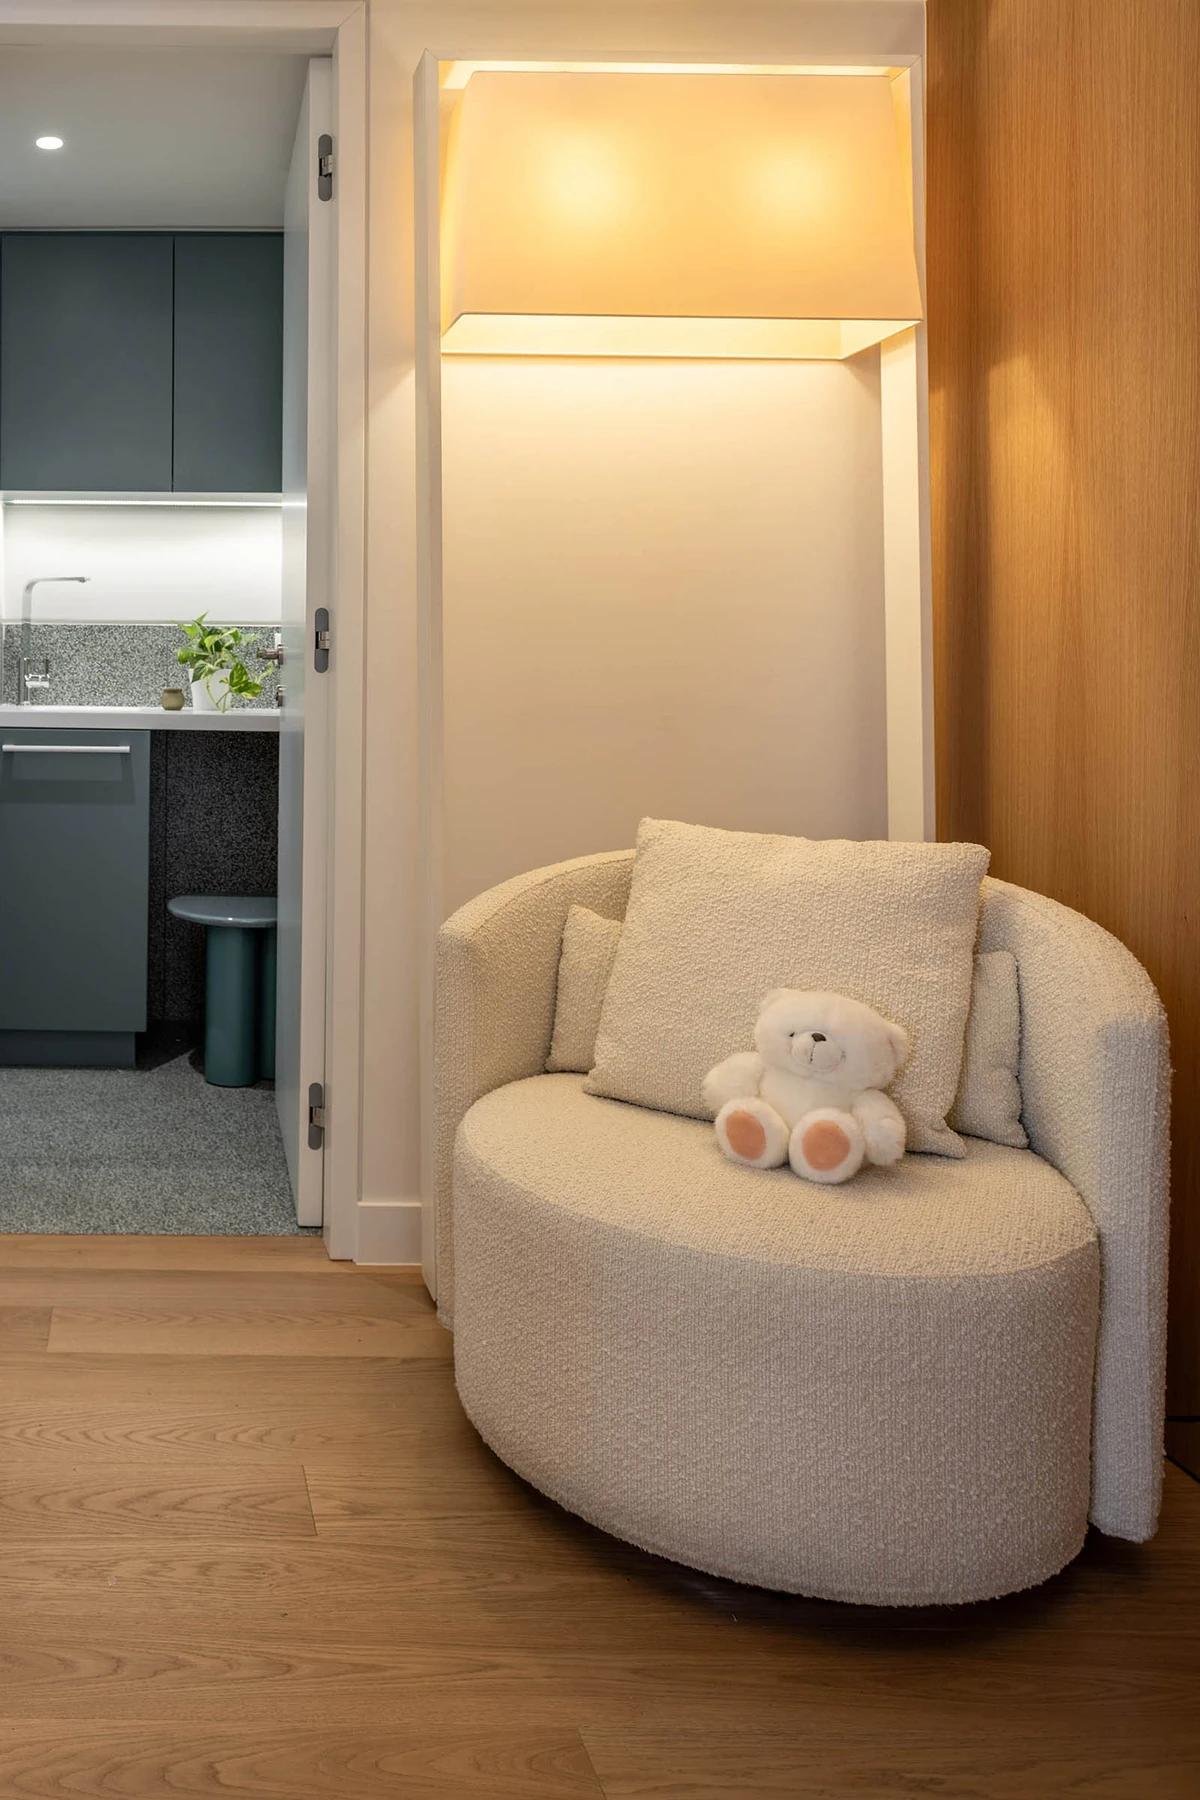
A nursery area with a bouclé armchair.
Credits
Keep exploring
Project updates
Tell us if it is inaccurate, not genuine or a concern. Our team reviews every report.