Linear Design for an Apartment
iy Synapsis Architects · Kifissia, Athens, Greece
Projects / Project
iy Synapsis Architects has reworked a 105 square metre apartment in Filothei, opening it towards the surrounding trees.
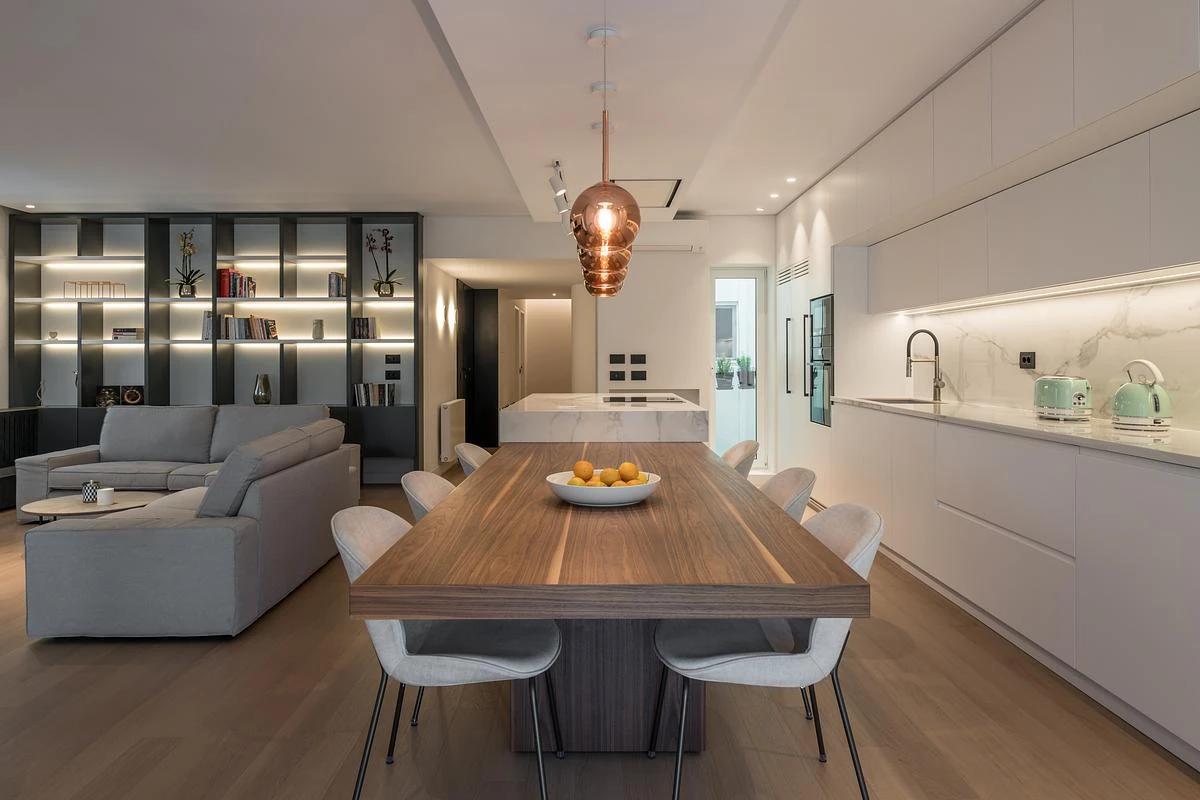
A walnut dining table under black pendant lights.
The project
The clients wanted open, generous rooms for relaxed social life with a strong link to the greenery outside. Removing the old fireplace core freed the plan and let the interior open fully towards the planted terraces.
From a compact hall, long views lead to the living areas and terraces. The living room faces a large balcony opening framed by tree canopies, and a custom timber piece behind the sofa holds storage and soft lighting. Walnut and lacquered surfaces run through the living, dining and kitchen areas, where the kitchen island stretches into the dining table.
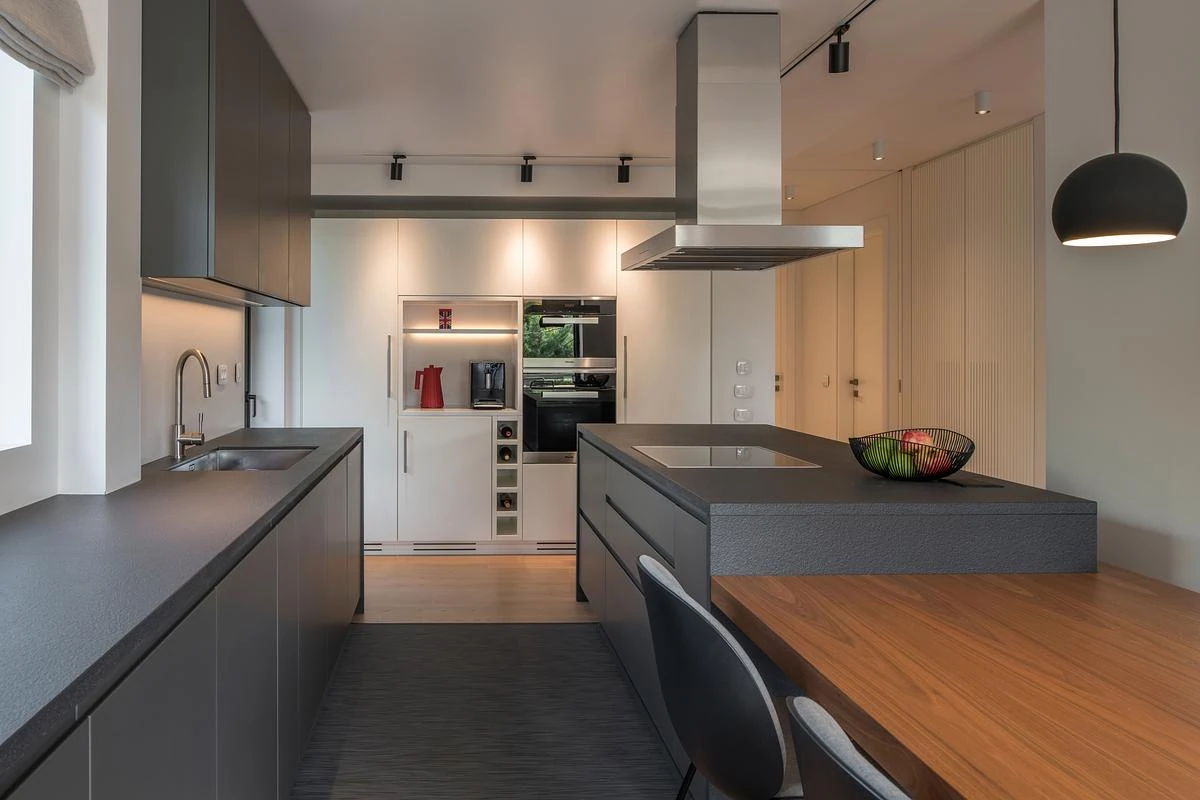
The kitchen island runs into the dining table.
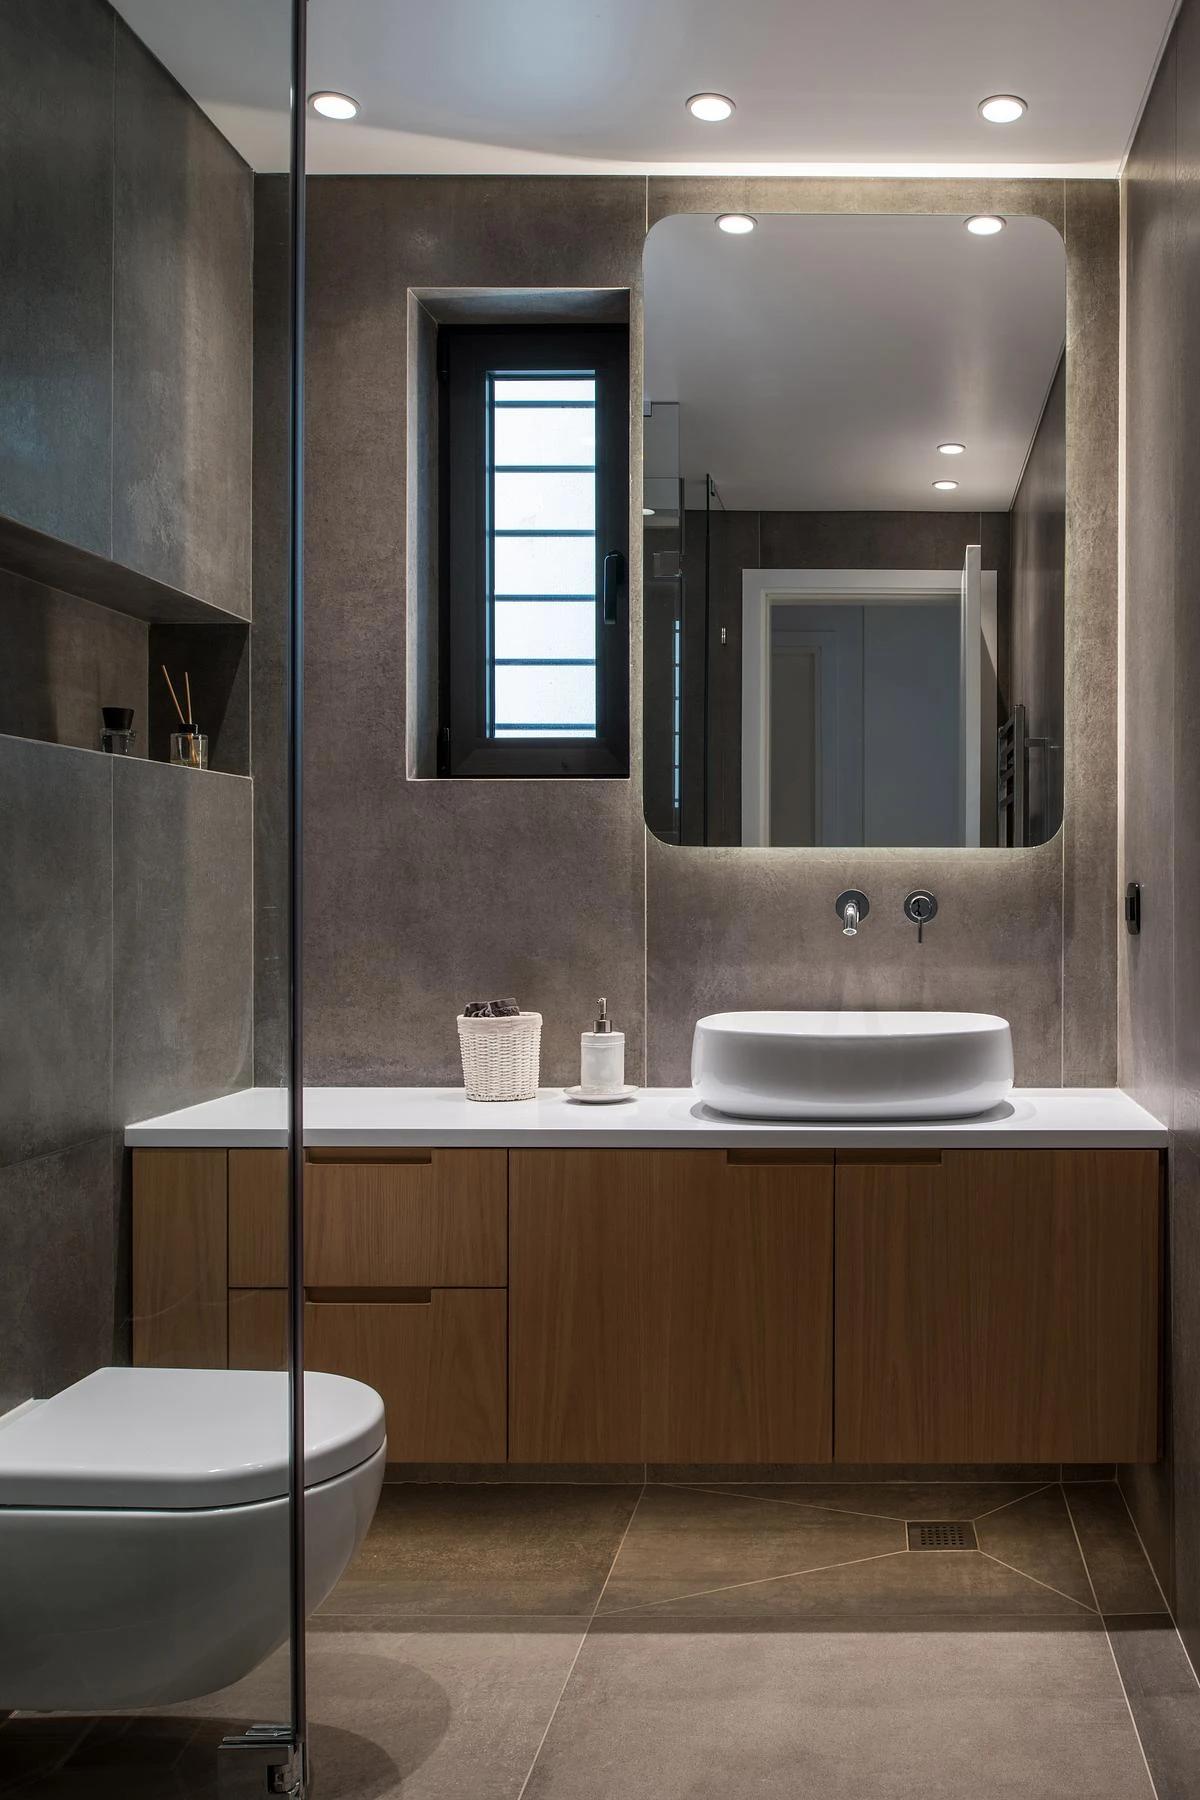
A bathroom with stone walls and a timber vanity.
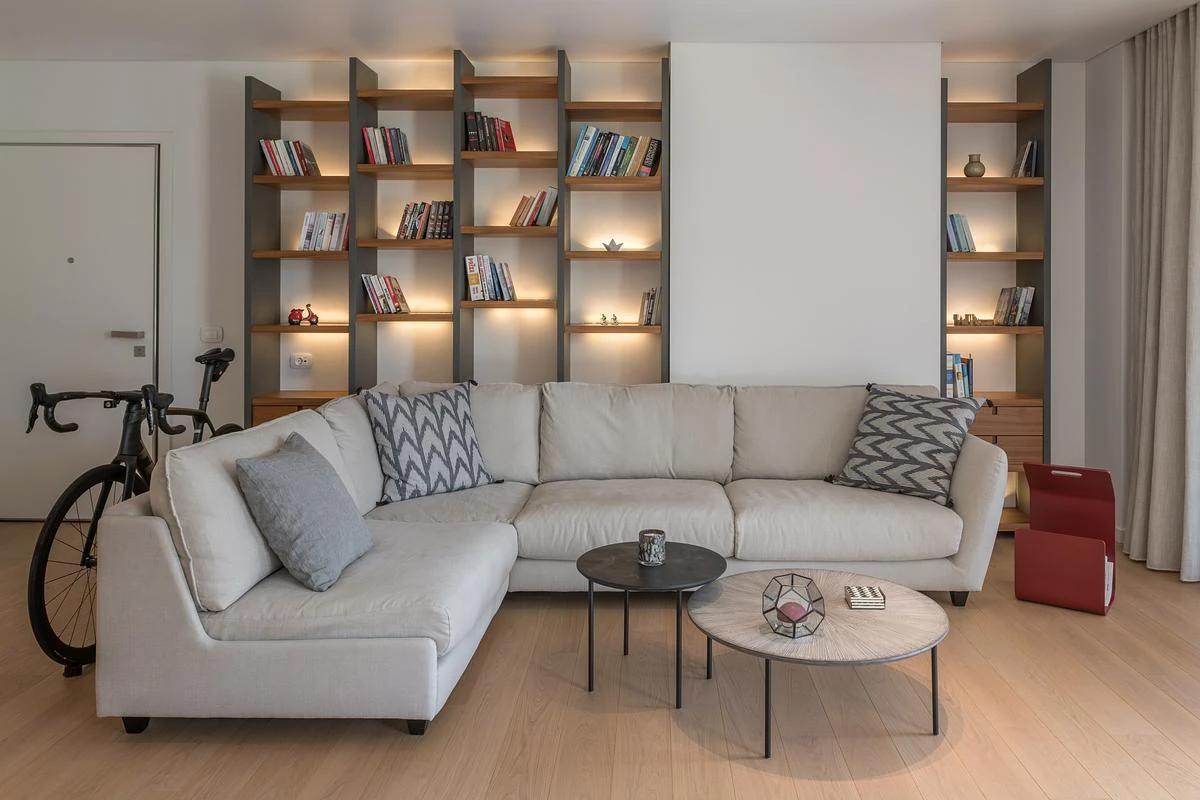
A corner sofa before lit timber shelving.
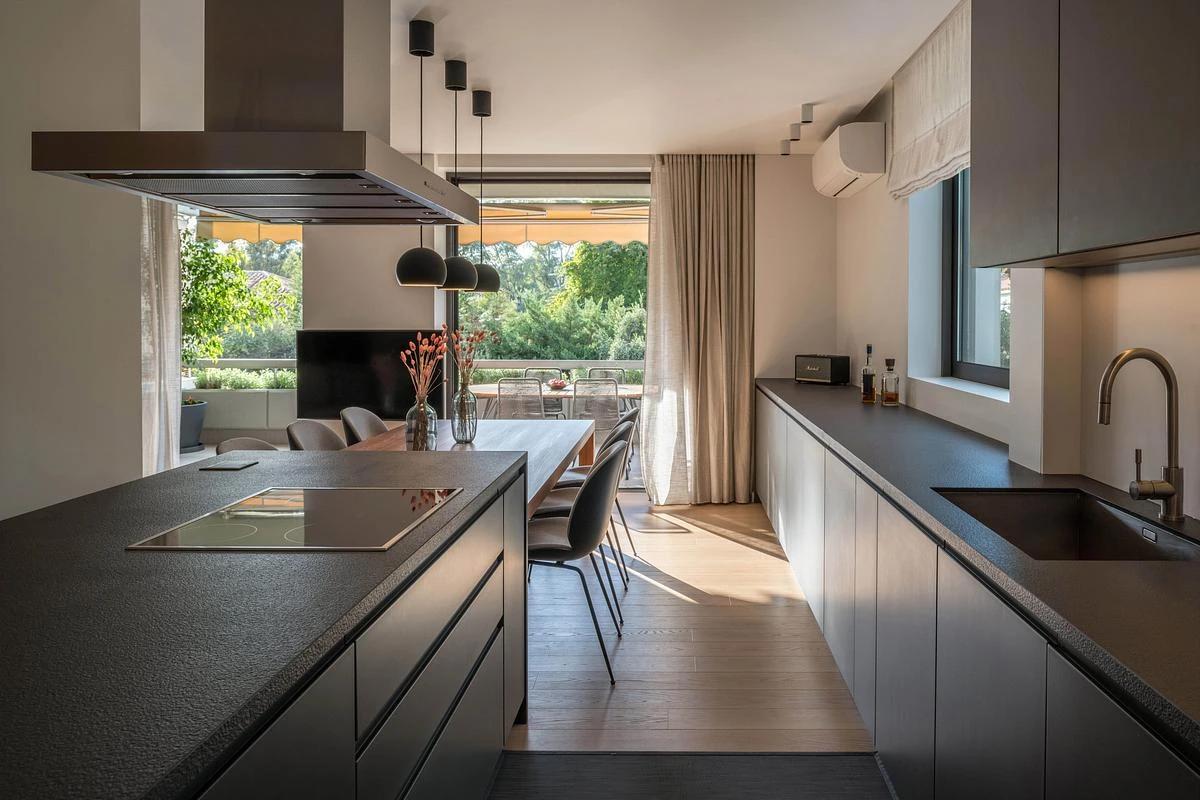
The kitchen island looking out to the terrace.
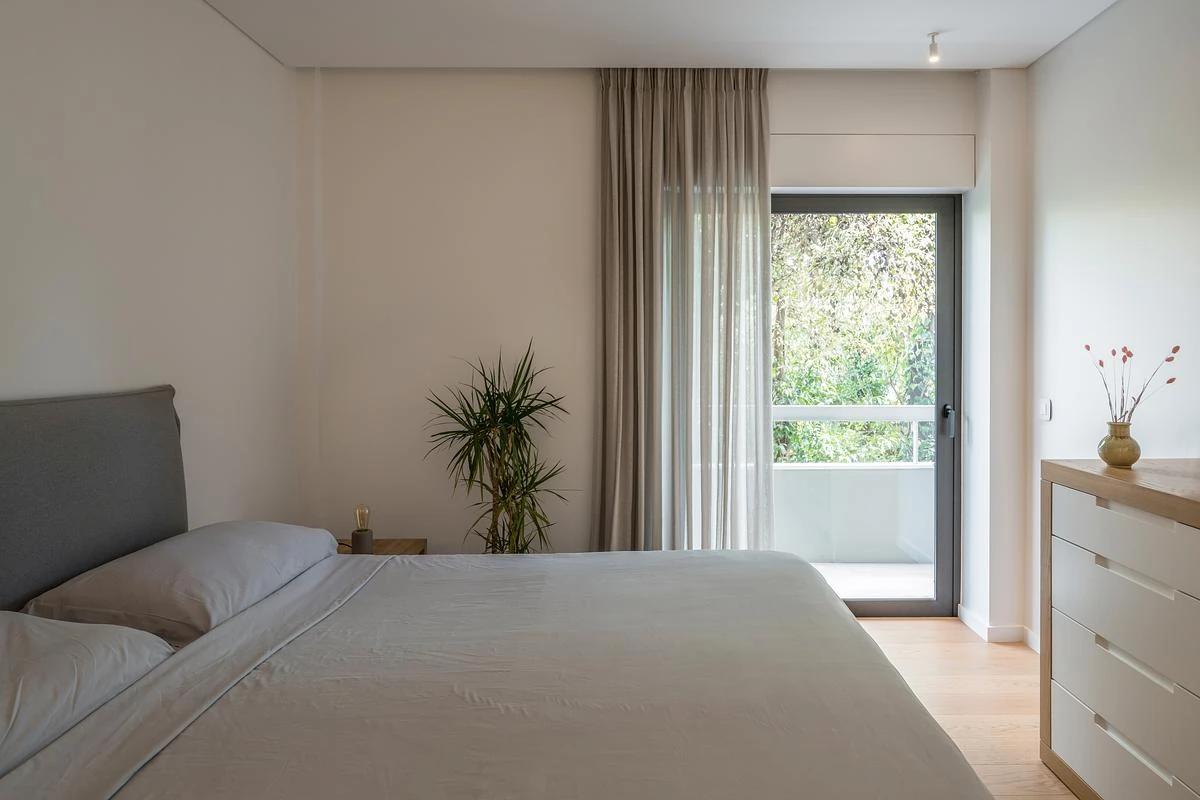
A bedroom with full-height doors to the balcony.
Credits
Keep exploring
Project updates
Tell us if it is inaccurate, not genuine or a concern. Our team reviews every report.