
Projects / Project
Naval Architects Office
A curved timber wall organises a maritime company's workplace in Piraeus, linking open desks with glazed meeting rooms.
Curved timber cladding frames a glazed meeting room beside the open desks.
- Practice
- iy Synapsis Architects
- Photographer
- Giorgos Sfakianakis
- Type
- Office refurbishment
- Area
- 138 m²
- Status
- Completed
The project
Naval Architects Office reworks 138 square metres for PSA Marine Bureau in Piraeus. iy Synapsis Architects looked to the organisation and material contrasts of ship interiors, using a continuous curved line to guide movement through the elongated workplace.
Timber cladding bends around glazed meeting rooms and more enclosed work areas. Shared desks occupy the open space alongside them, with shelving and storage helping to define the different zones. The curve continues into the ceiling treatment, giving the rooms a common visual thread.
Exposed services retain an industrial character above the workstations, while glass partitions allow views and daylight to pass between rooms. Softer seating, pale worktops and blue-green chairs bring a quieter contrast to the timber and dark ceiling.
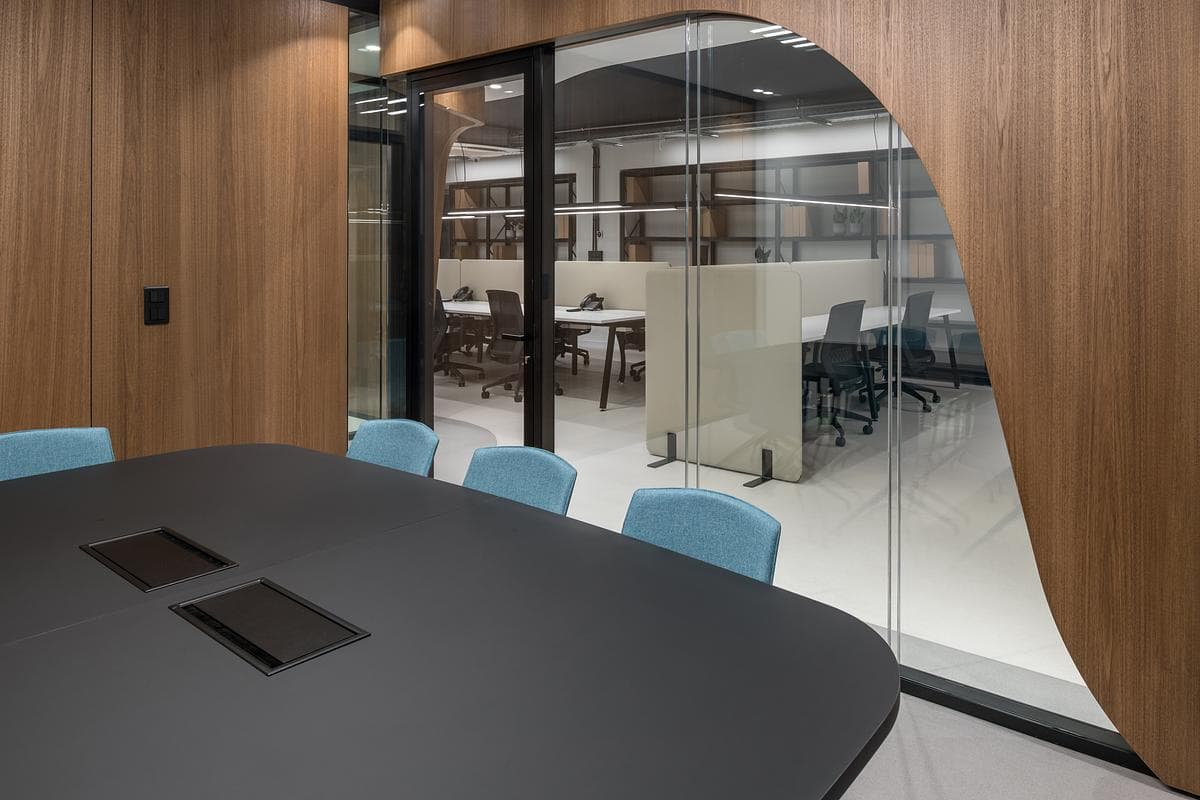
A dark meeting table and blue chairs sit within the glazed room.
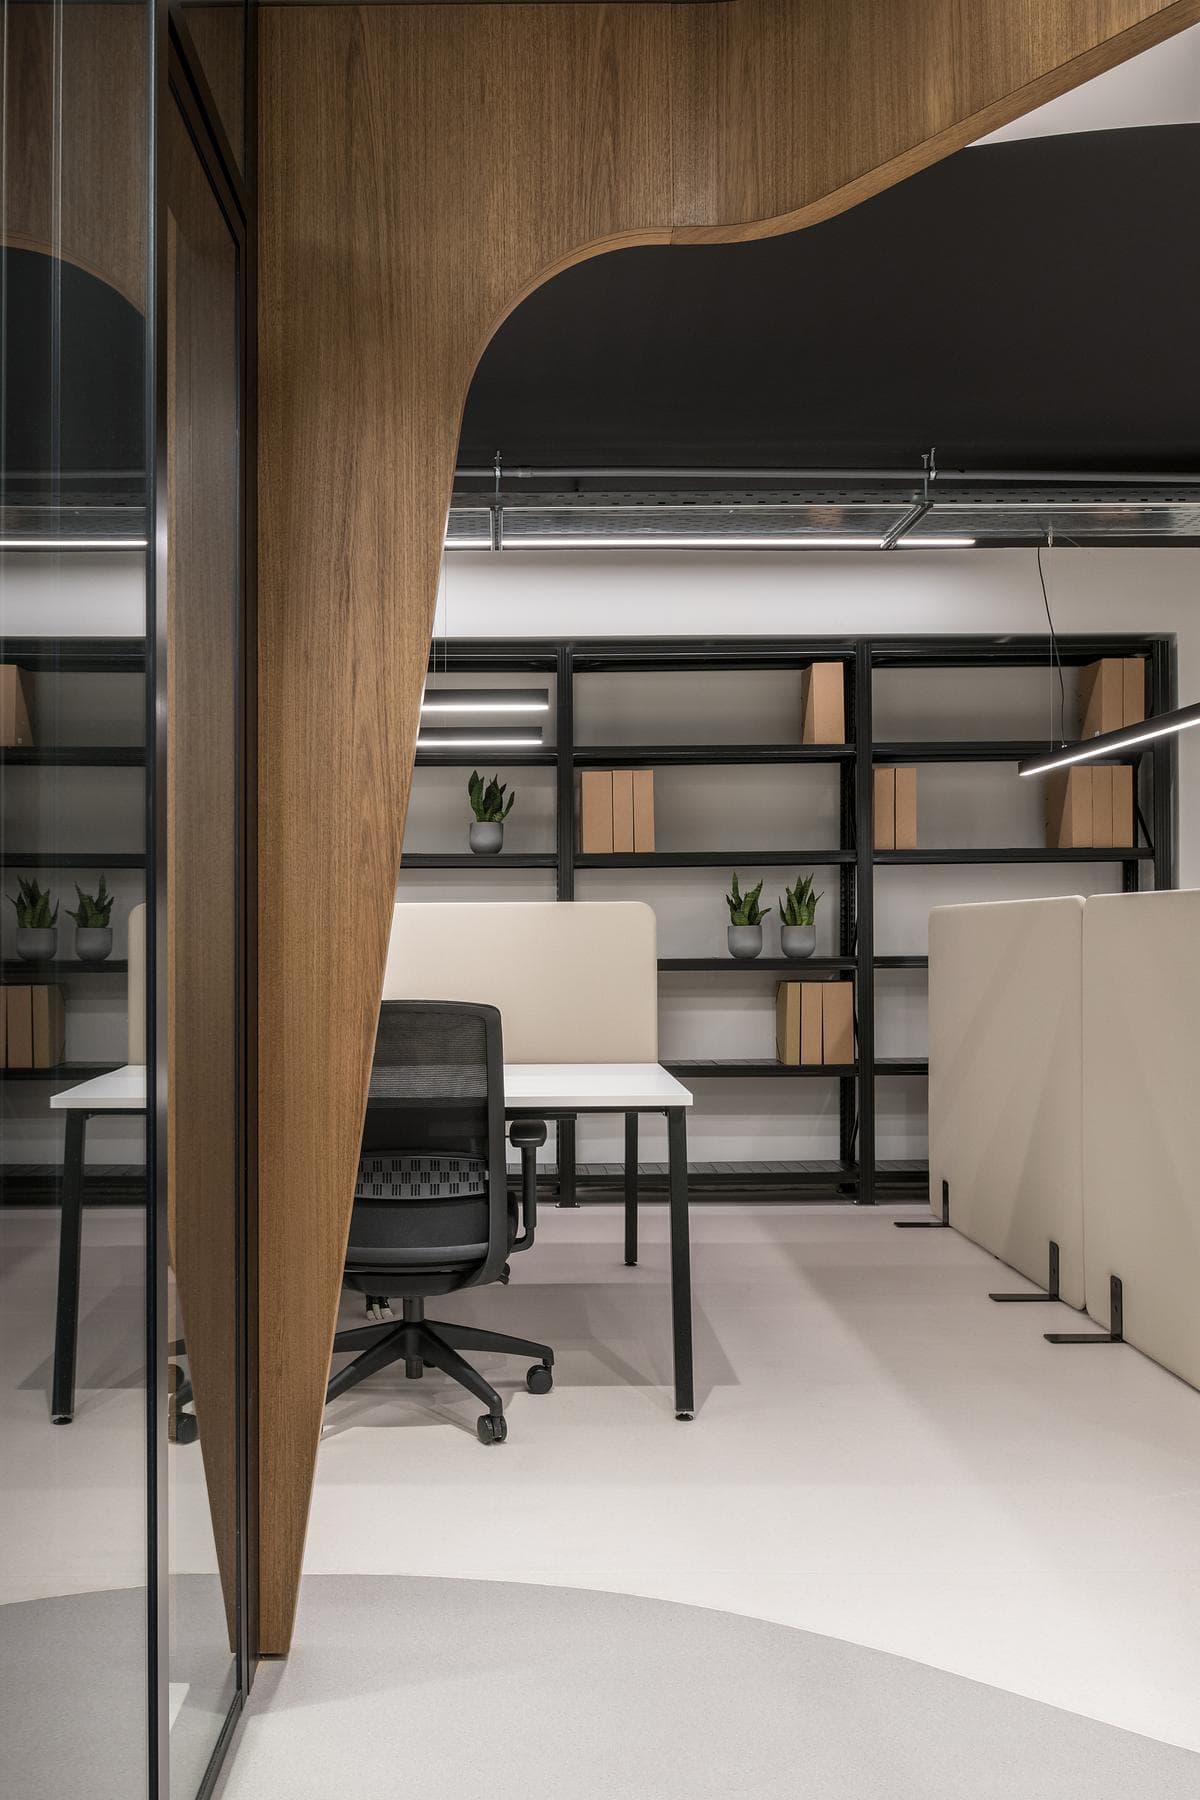
An opening in the timber wall leads into a quieter work area.
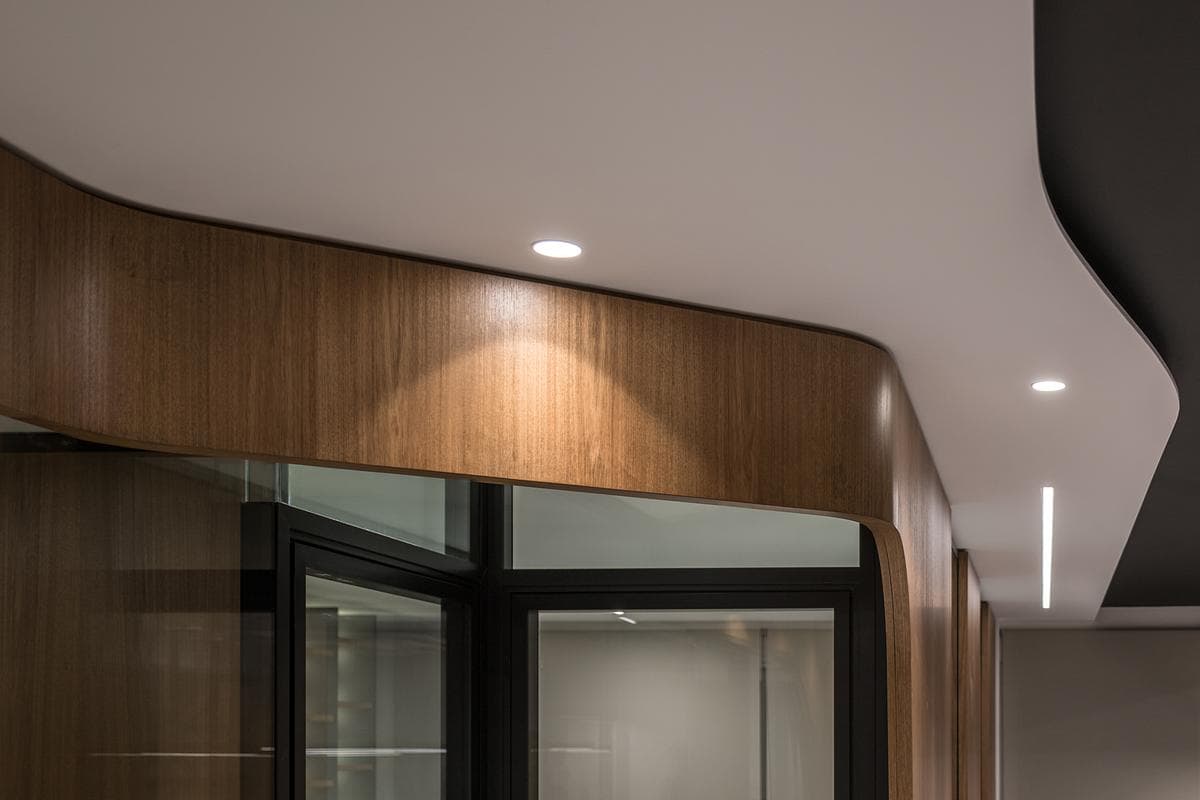
The ceiling follows the curved edge of the timber partition.
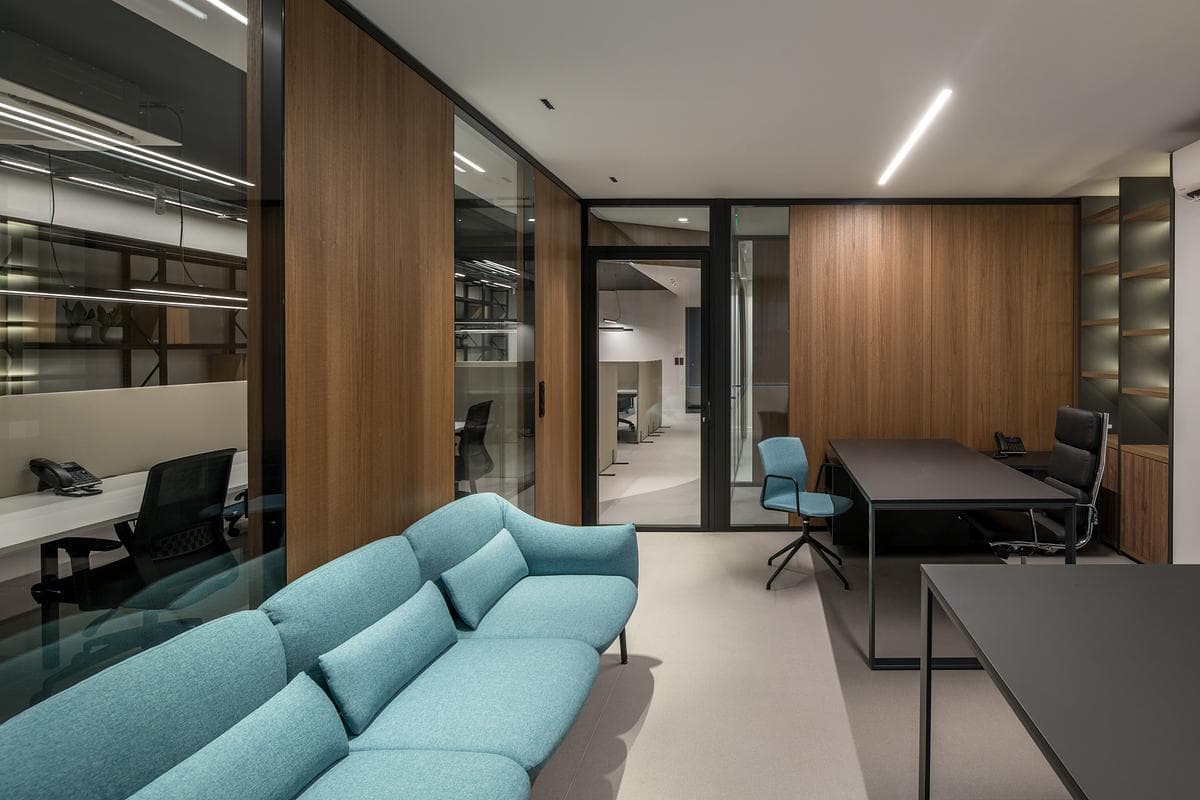
Blue seating creates a softer waiting area beside the glazed rooms.
Credits
- Architecture and interior design
- iy Synapsis Architects
- Design team
- Ioanna Polymenea
- Design team
- Yiannis Stamou
- Photographer
- Giorgos Sfakianakis
Keep exploring

