Canal House
William Tozer Associates Limited · London, United Kingdom · 2024
Projects / Project
Relief brickwork connects new rear and roof extensions with the frontage of a Tufnell Park terrace.
Relief brickwork and a brick-clad dormer articulate the rear elevation.
The project
Maison de Brique uses brickwork from the language of the original terrace to give its new extensions a distinct form. A relief brick wall defines the rear addition, while a brick-clad dormer sits above the slate roof.
At ground level, frameless sandblasted glass separates one end of the brick wall from the rest of the building. Glazed doors mark the other end, allowing the wall to read as an independent element between the living space and courtyard.
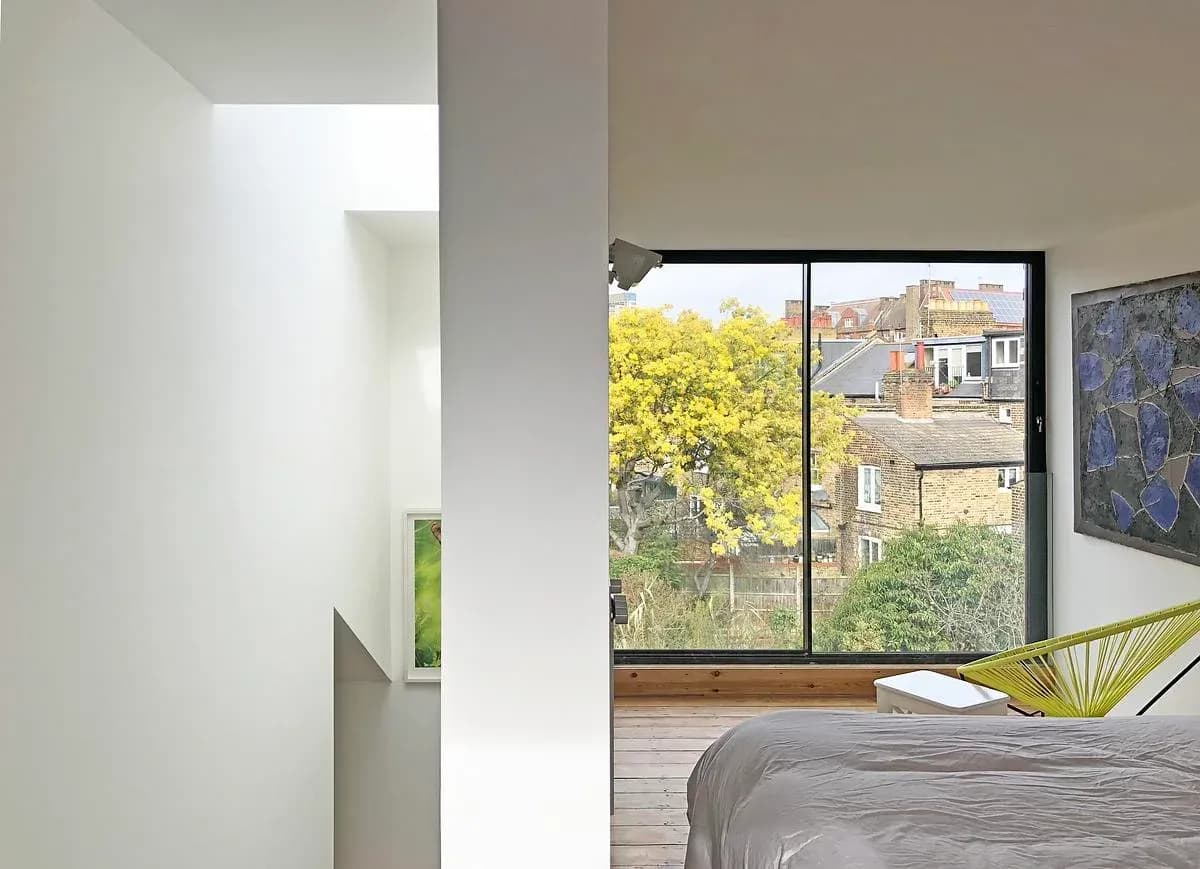
Full-height glazing opens the roof-level bedroom towards the surrounding rooftops.
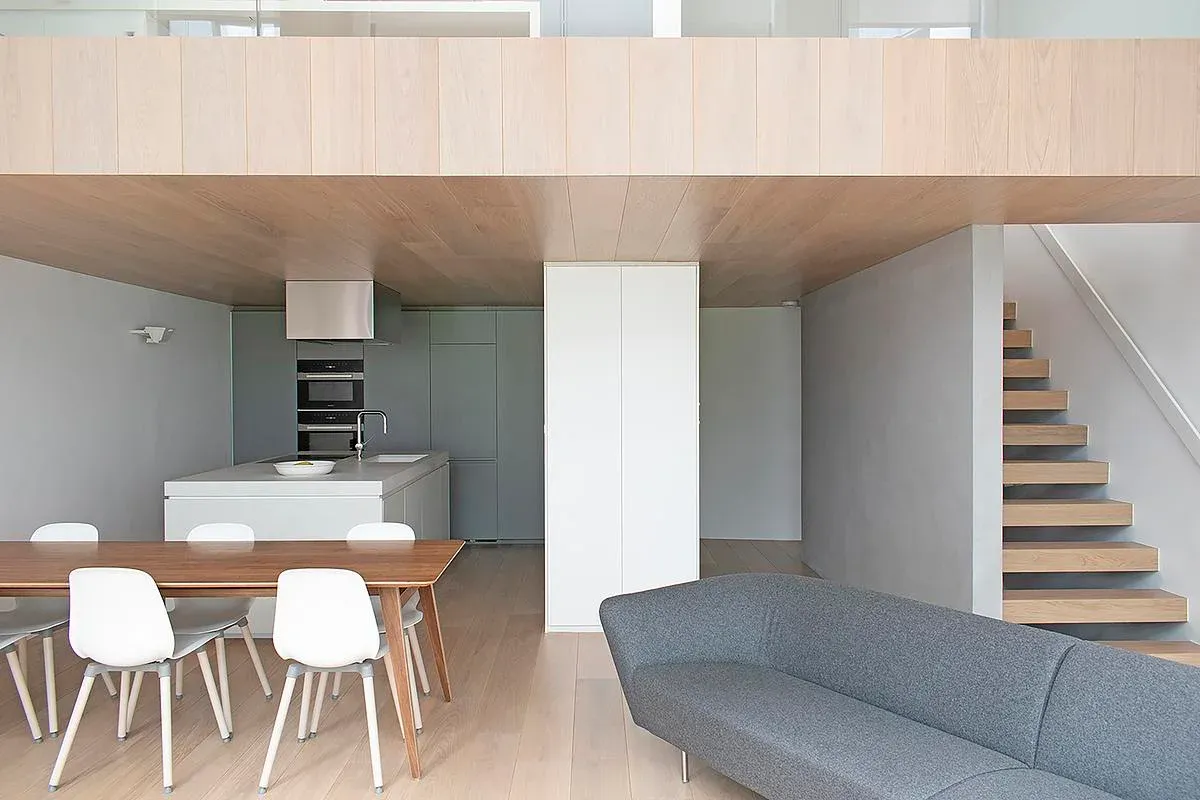
The kitchen, dining, living and study areas share an open plan. Built-in volumes loosely divide them, with concealed doors providing privacy when individual areas need to close.
A rooflit, double-height stairwell connects the upper spaces. Full-height glazing to the main bedroom opens the roof extension towards the outside.
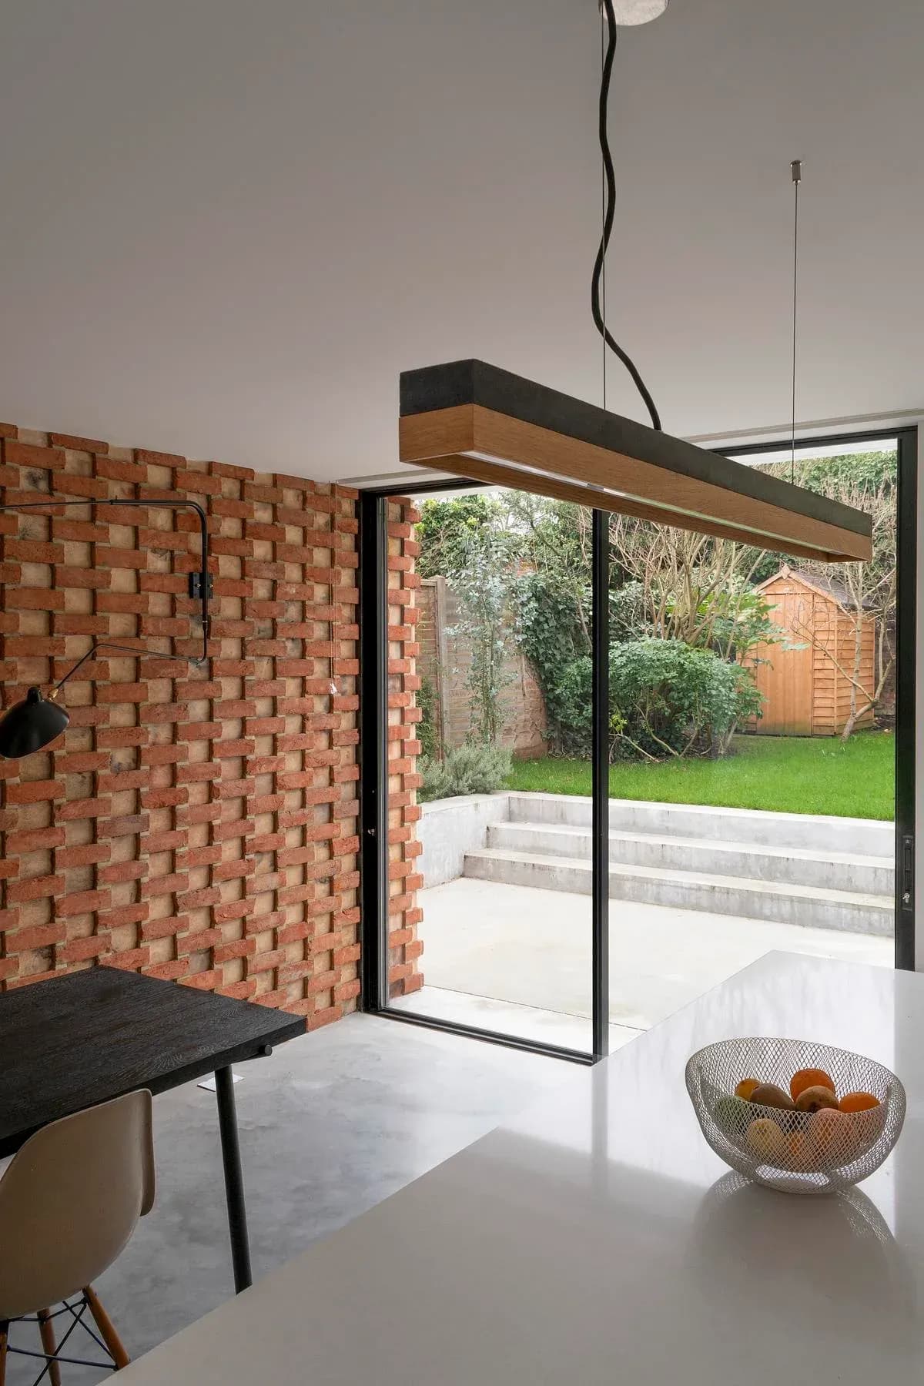
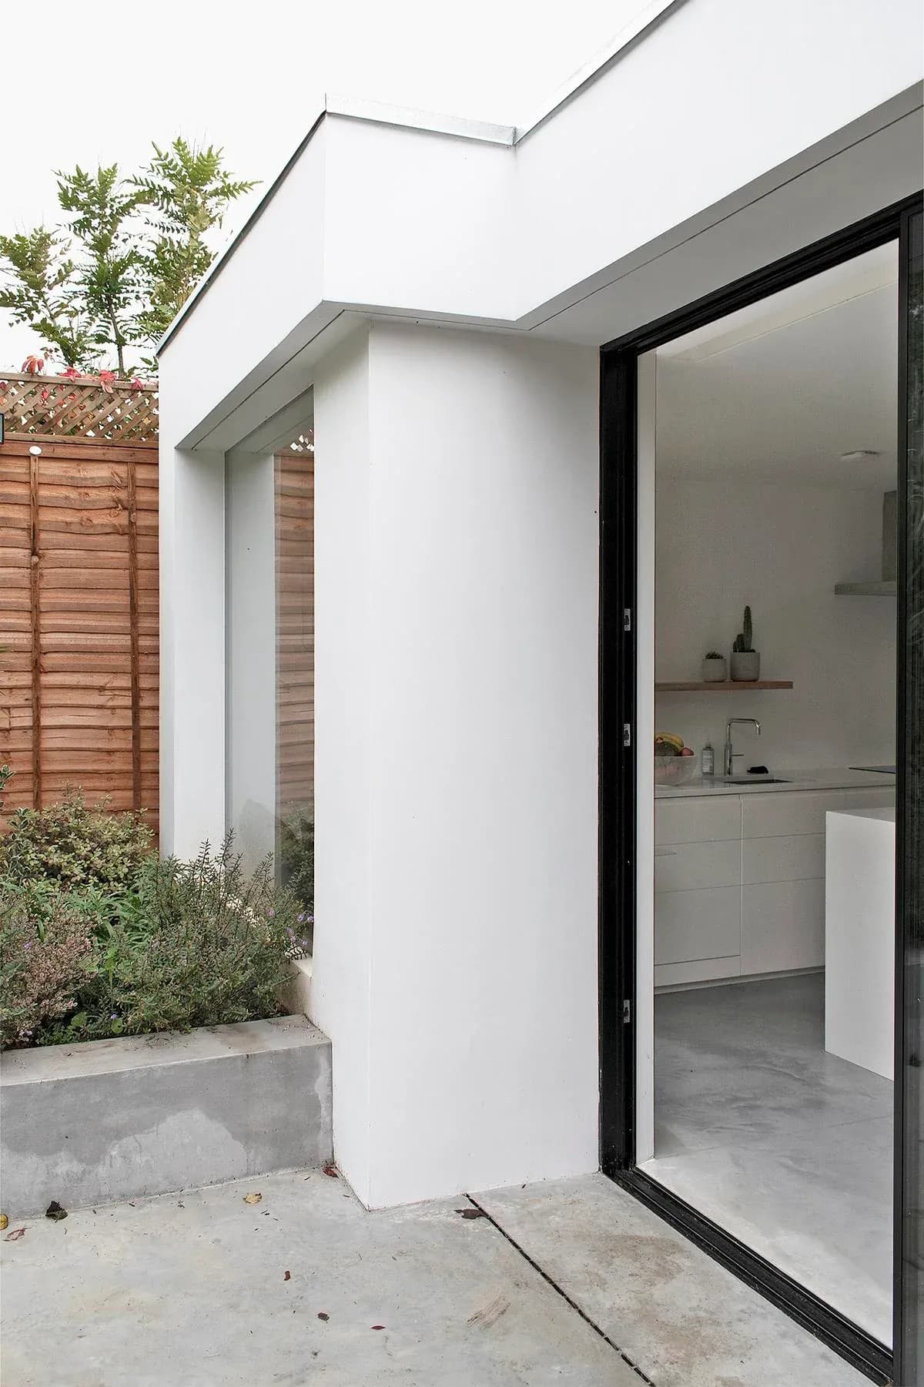
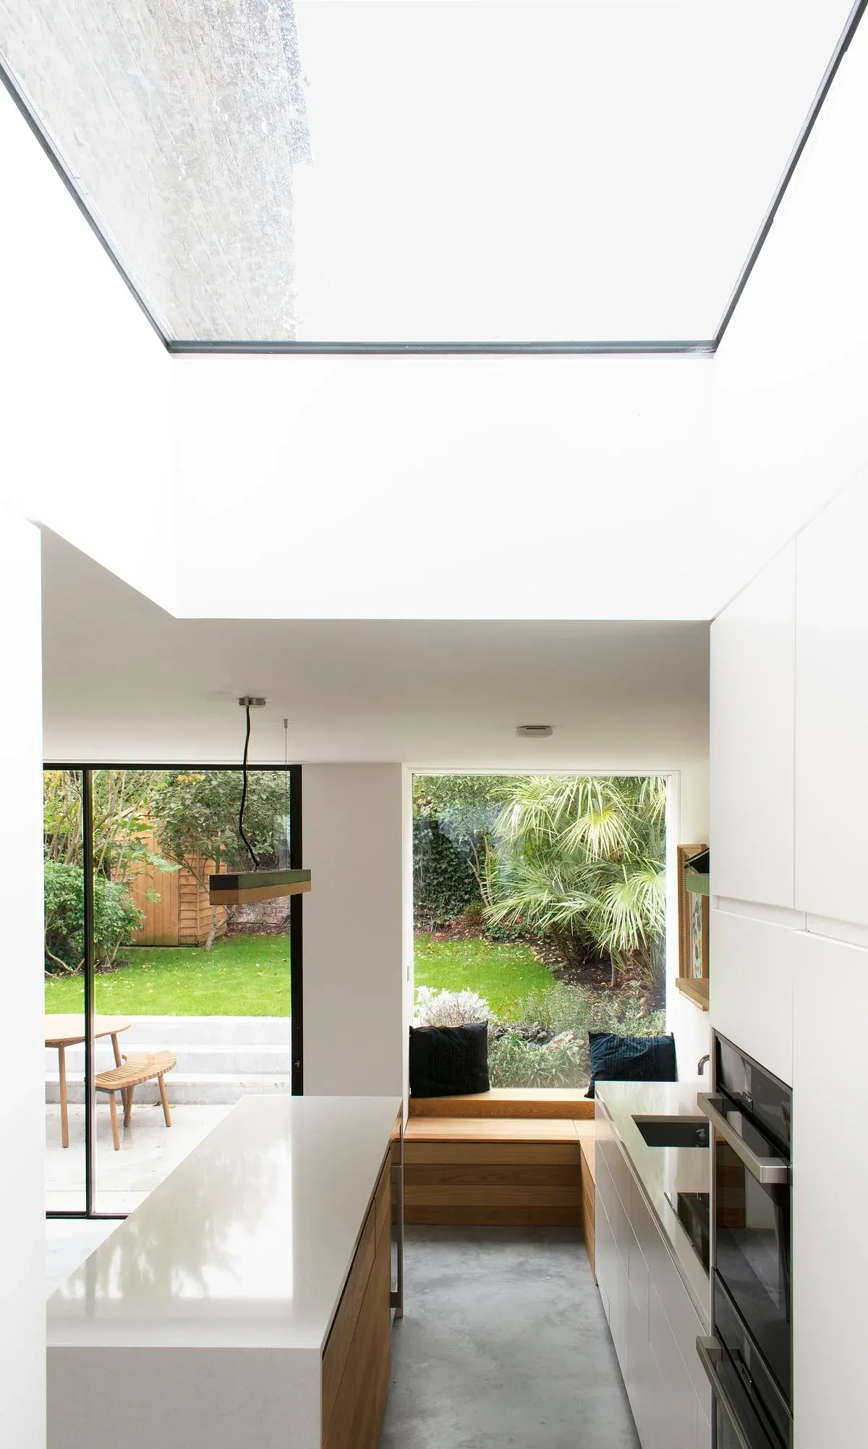
The dining space opens to the garden beside the relief brickwork wall. · Glazing separates the white planes of the rear extension. · A rooflight brings daylight into the kitchen.
Architecture and photography: WILLIAM TOZER Associates.
Credits
Keep exploring