BB House
Architects Ink · 2016
Projects / Project
A restored villa with a calm, Mediterranean-inspired addition around four courtyards.
A marble vanity beneath shuttered windows.
The project
Architects Ink designed Margie's Dream, completed in 2020, inspired by the client's experience of Mediterranean living and their wish for a peaceful, resort-style addition. The restored villa opens to stippled white walls, natural light and limestone.
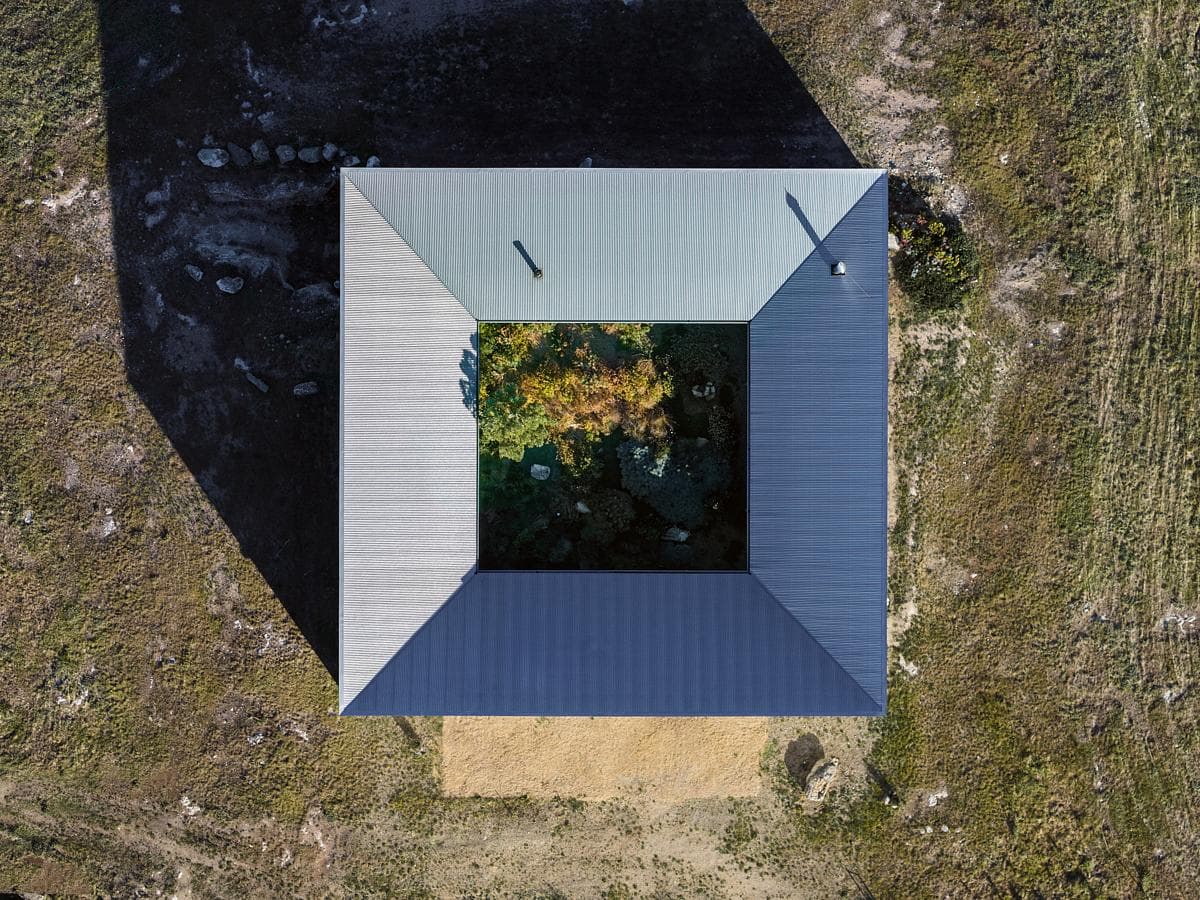
Four courtyards draw on ancient principles to capture light and the passing of time, and transparency and the play of light and volume recur through the 436 m2 home. White marble bathrooms, limestone floors and open pine boards keep the palette restrained.
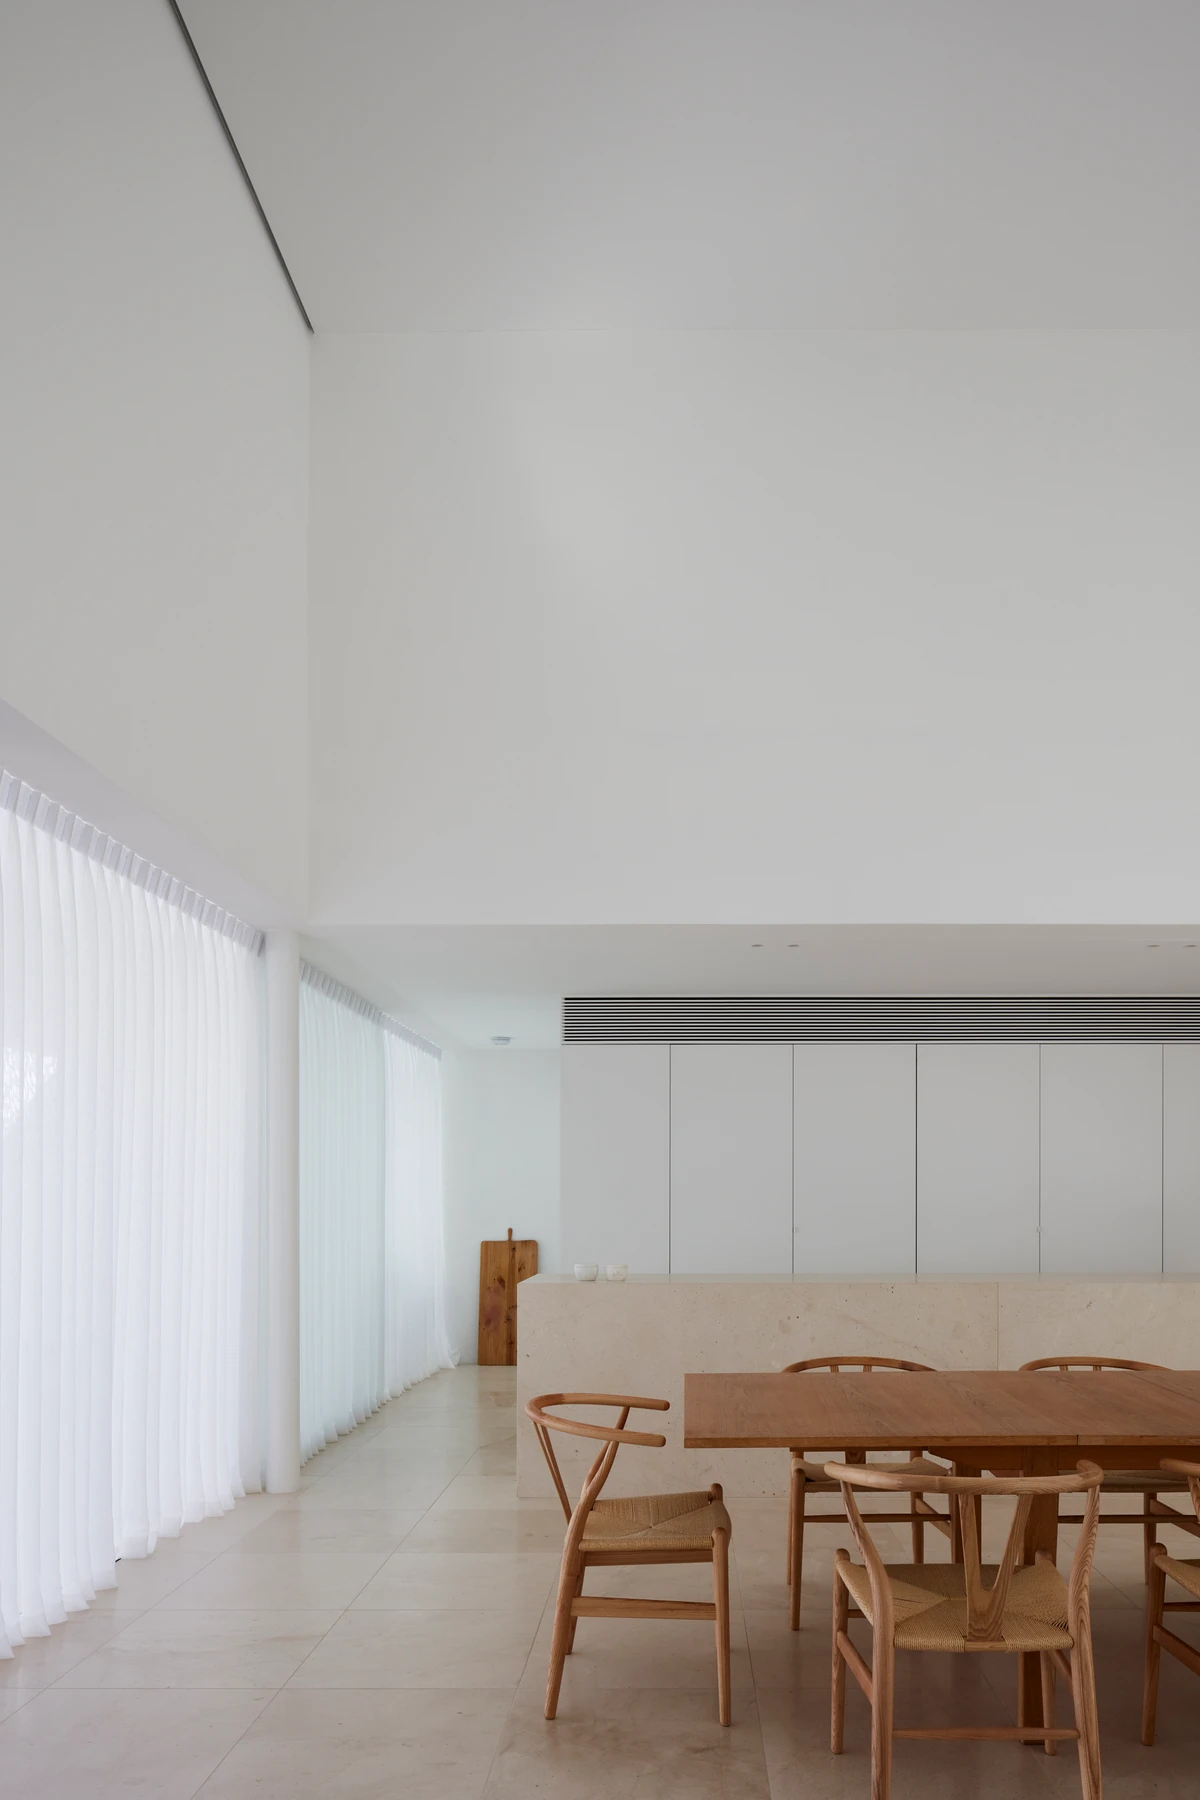
The limestone-floored dining room and kitchen.
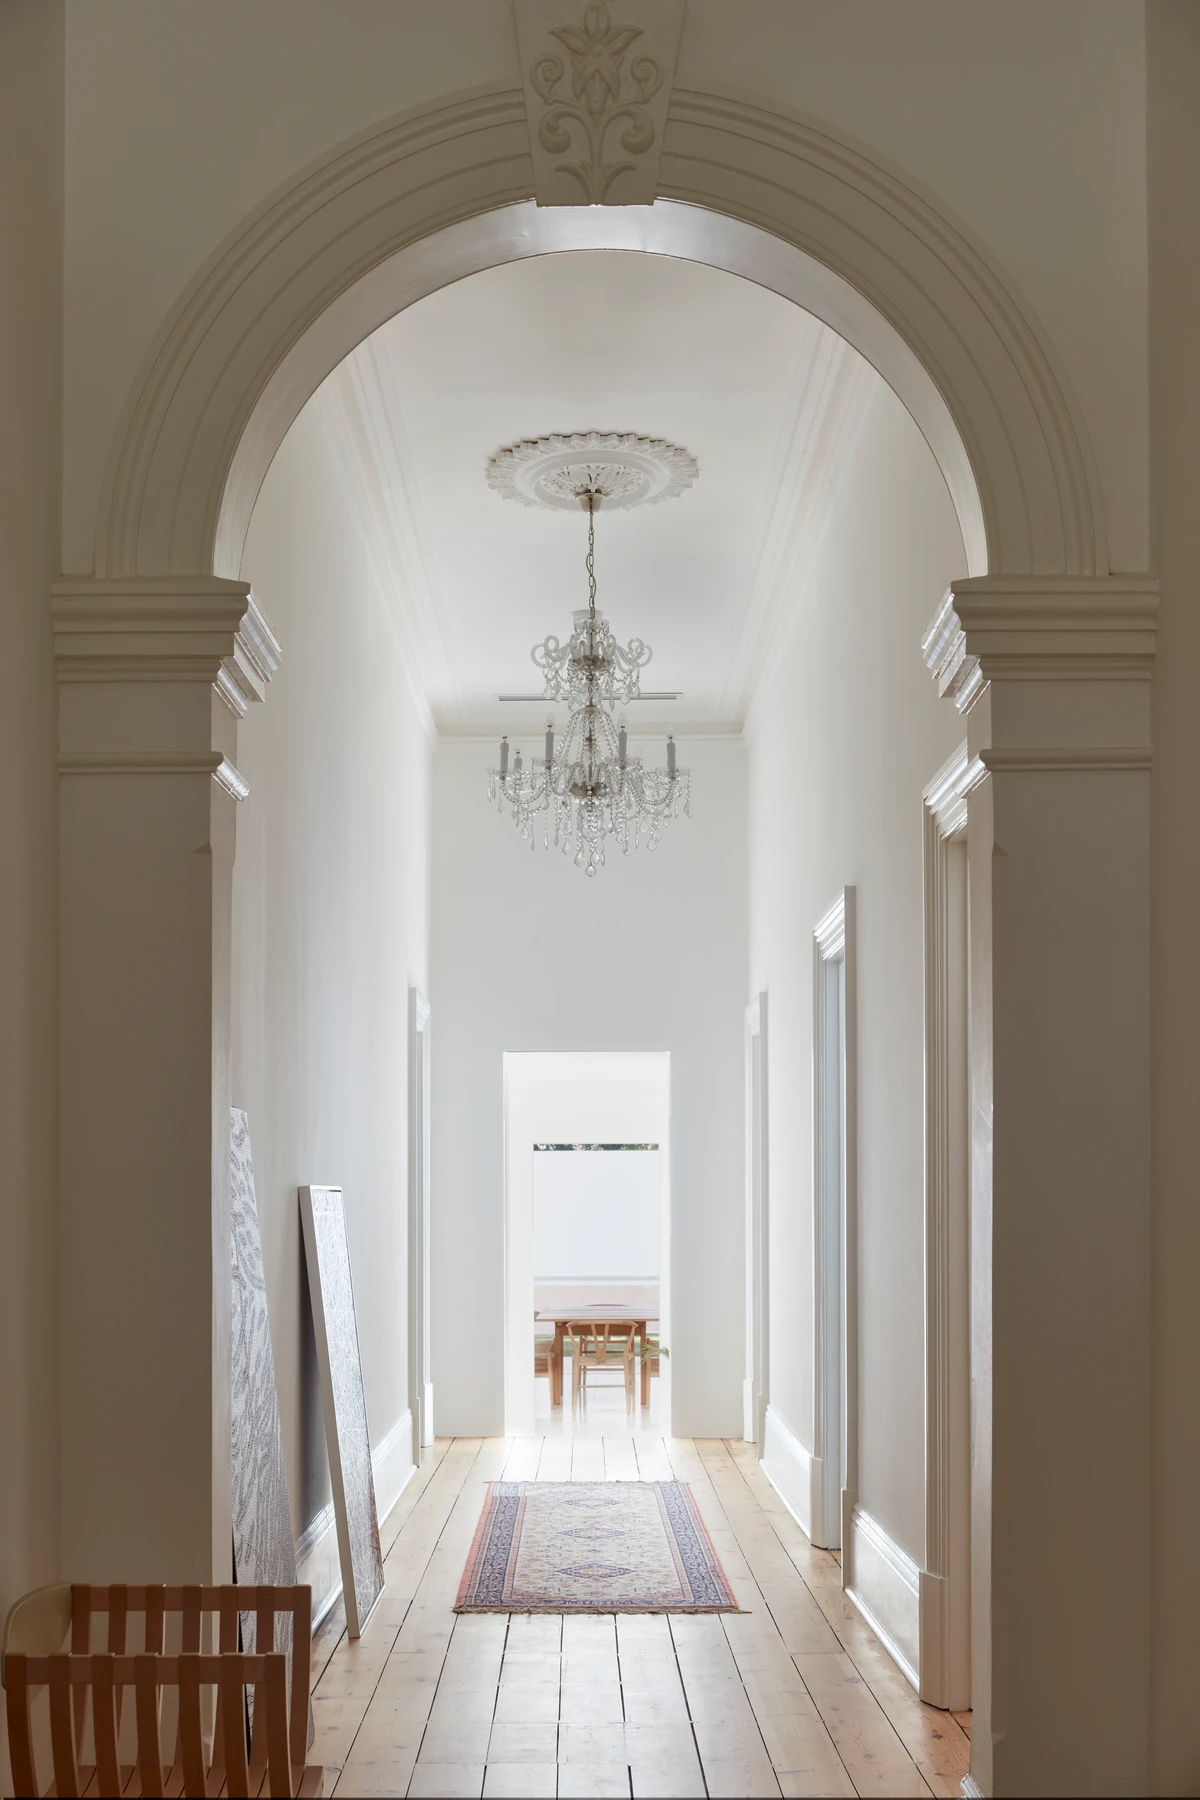
The arched hall leading to the new living spaces.
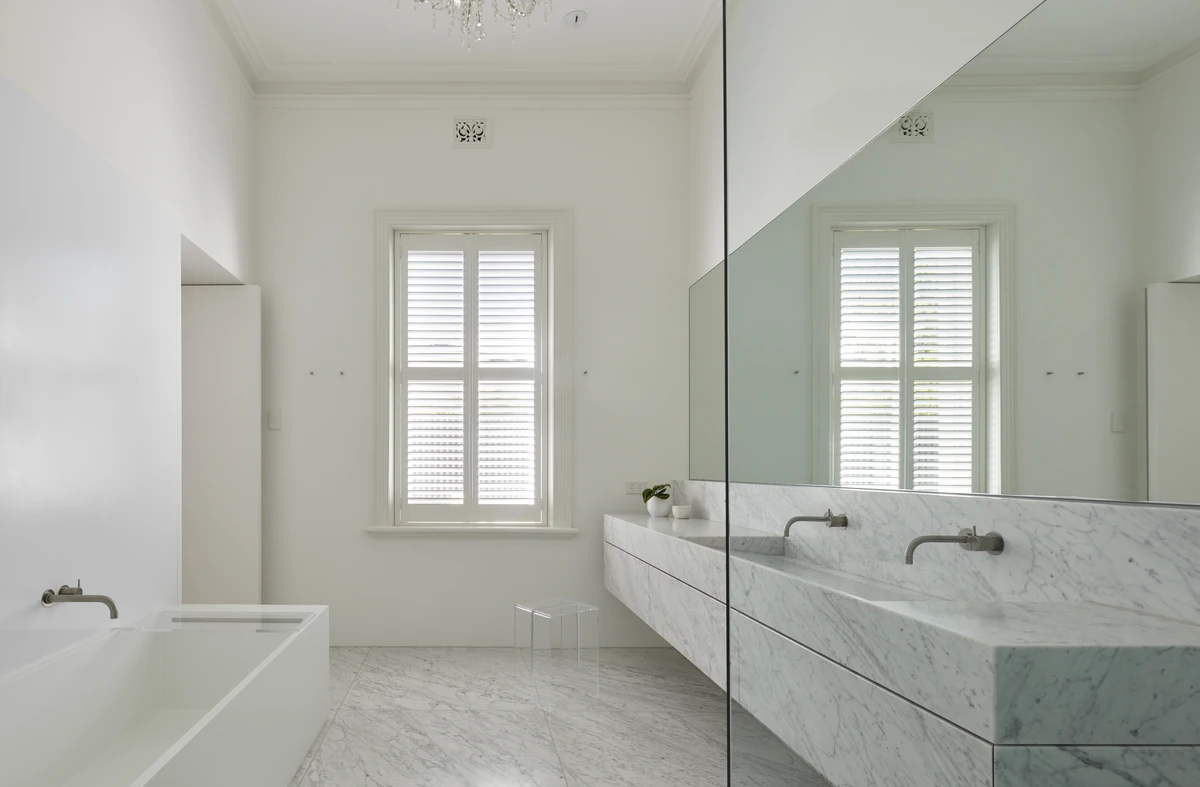
A marble bathroom with a long trough basin.
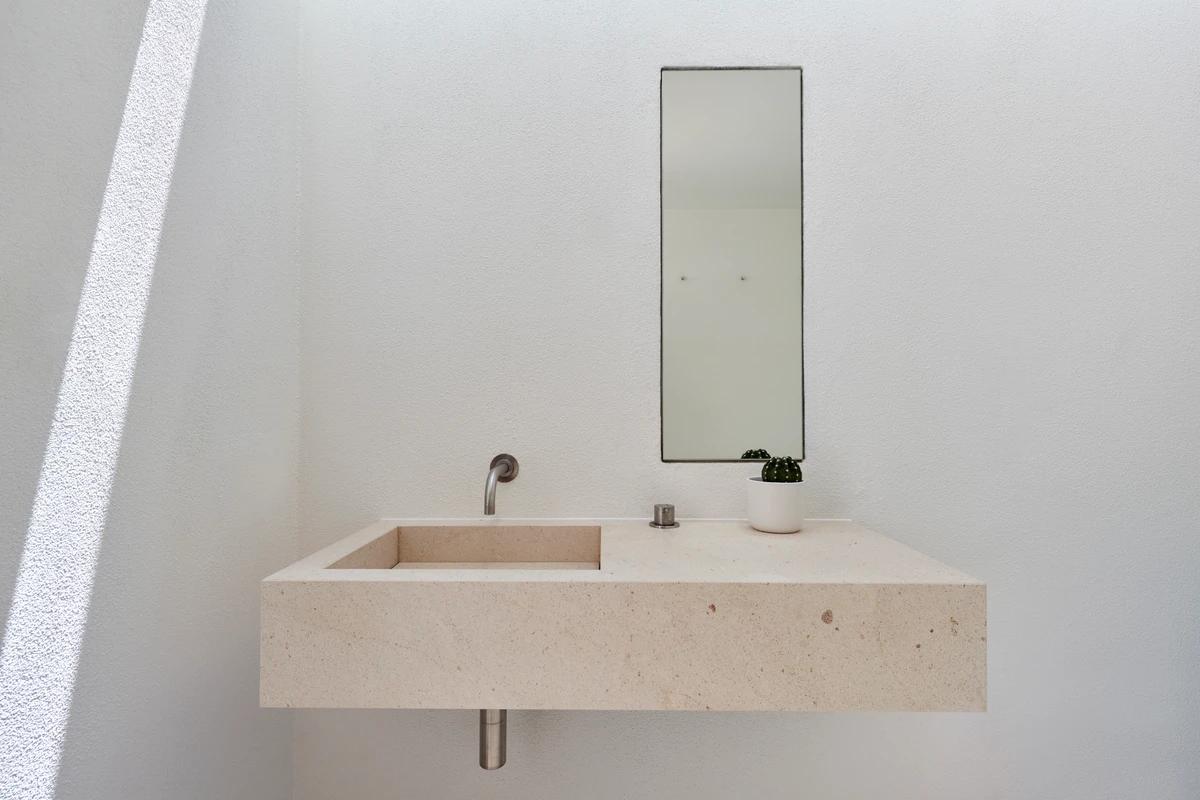
A limestone basin washed by sunlight.
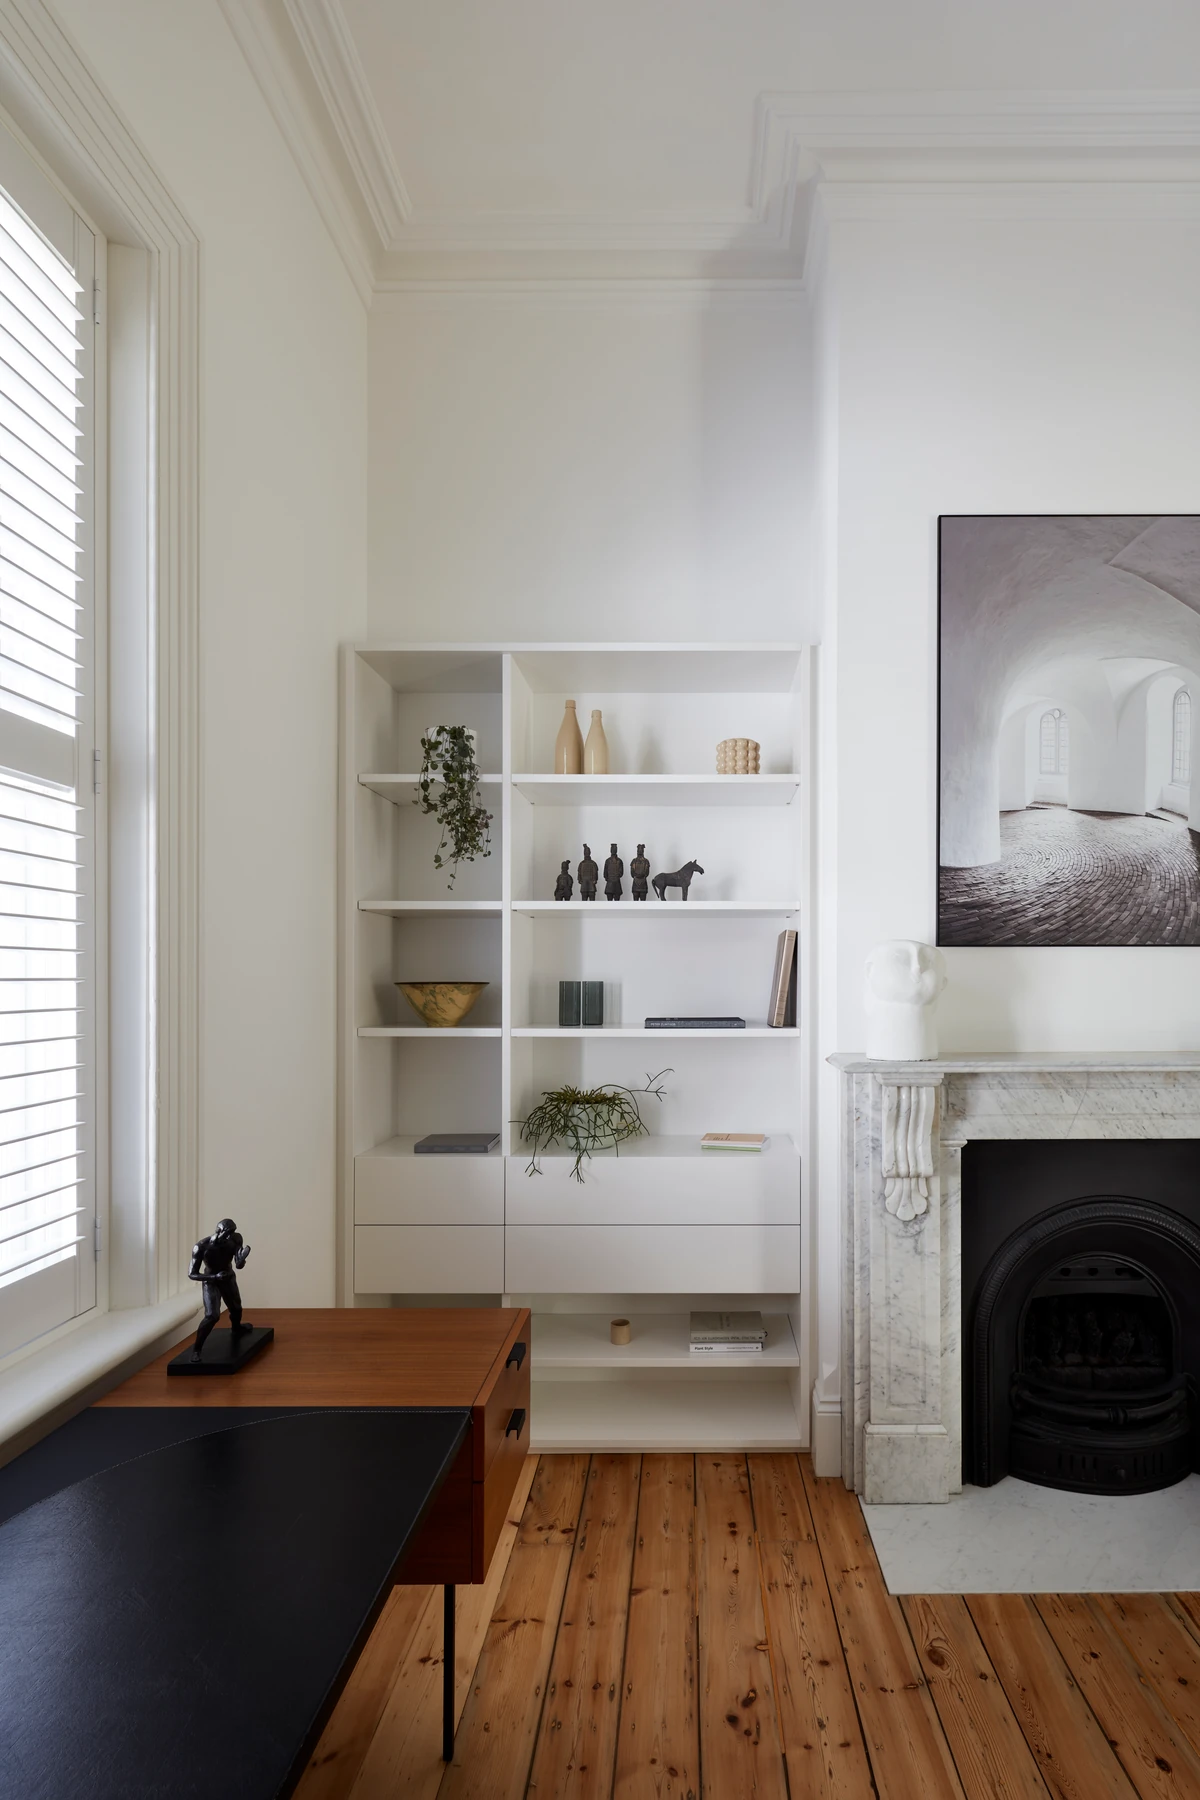
A study with a marble fireplace and shelving.
Credits
Keep exploring
Project updates
Tell us if it is inaccurate, not genuine or a concern. Our team reviews every report.