BB House
Architects Ink · 2016
Projects / Project
A pavilion addition and refurbishment of a dilapidated Victorian bluestone villa.
The pavilion opening to a covered terrace and lawn.
The project
Architects Ink added a pavilion to a dilapidated Victorian bluestone villa and refurbished the original house, completed in 2017. The clients wanted a simple, open-plan family living space that still felt intimate, full of daylight and connected to the garden.
The rectangular pavilion runs at right angles to the old house on a wide block, keeping the back garden large and maximising the outlook. Walnut joinery, polished concrete floors and sheer curtains sit against the original stone walls, and a new side entrance has an oversized glass pivot door.
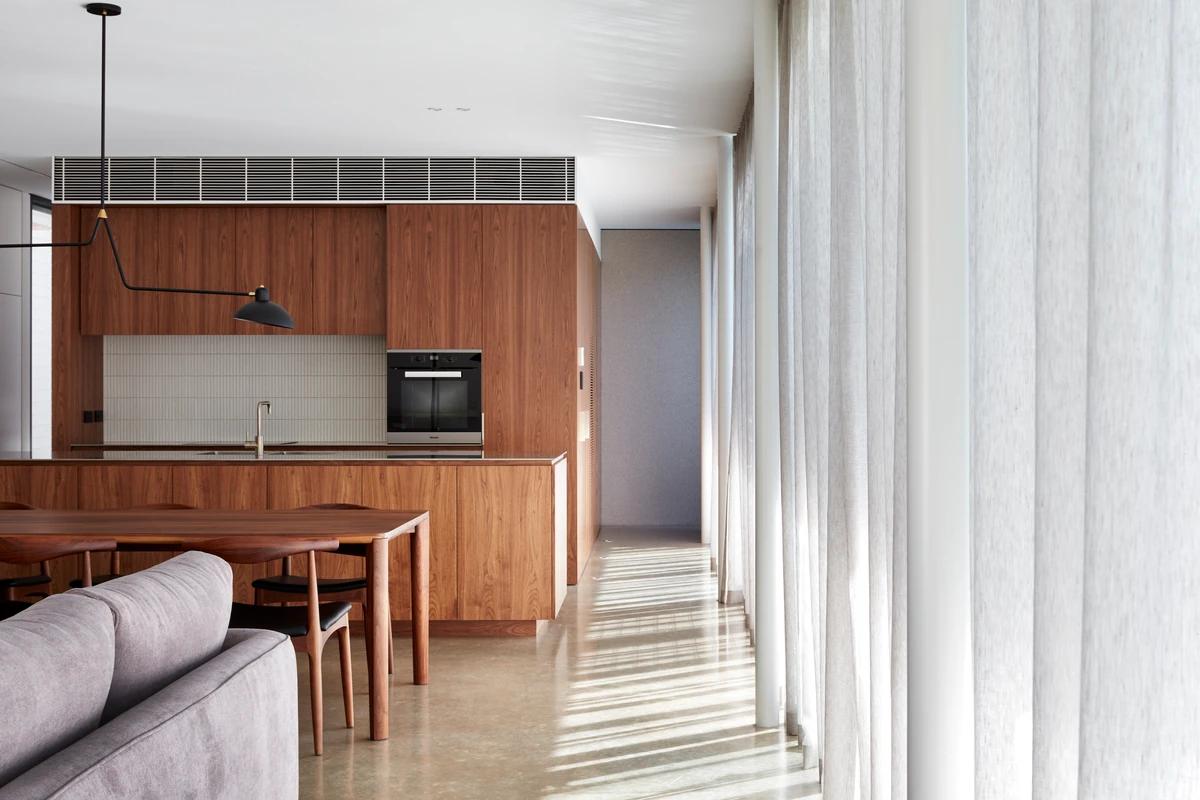
The walnut kitchen and dining table.
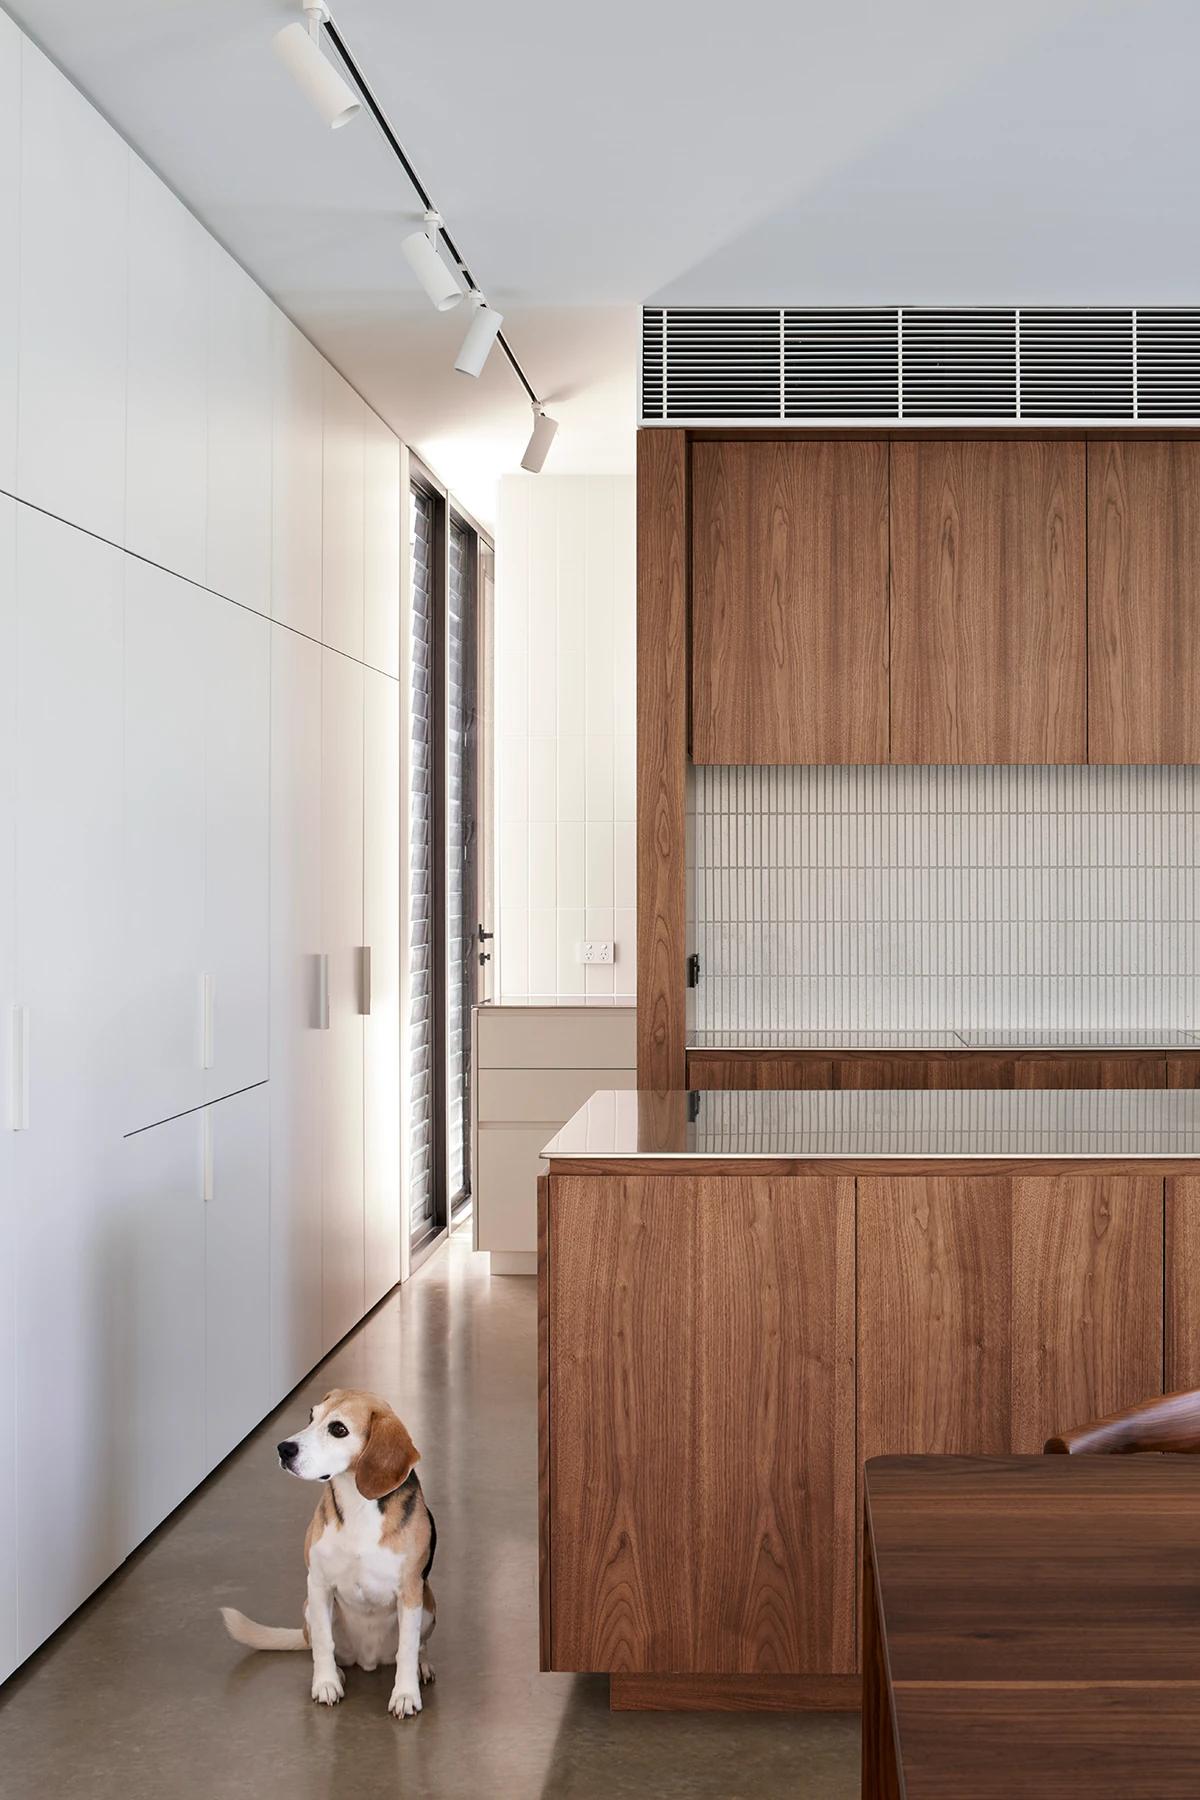
A beagle beside the walnut kitchen joinery.
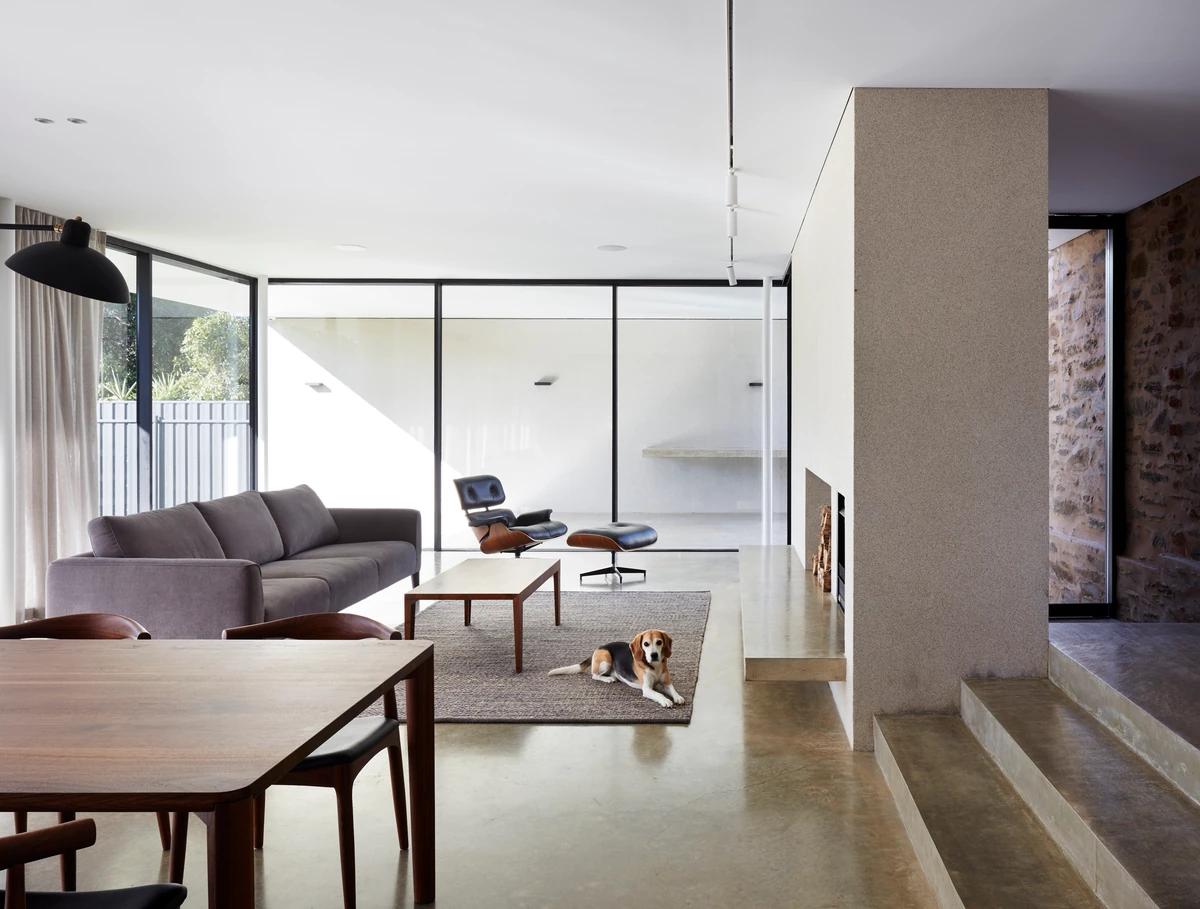
The living room beside the original stone wall.
Credits
Keep exploring
Project updates
Tell us if it is inaccurate, not genuine or a concern. Our team reviews every report.