Canal House
William Tozer Associates Limited · London, United Kingdom · 2024
Projects / Project
A roof-lit stair and concealed doors bring daylight and flexibility to a house in Swiss Cottage.
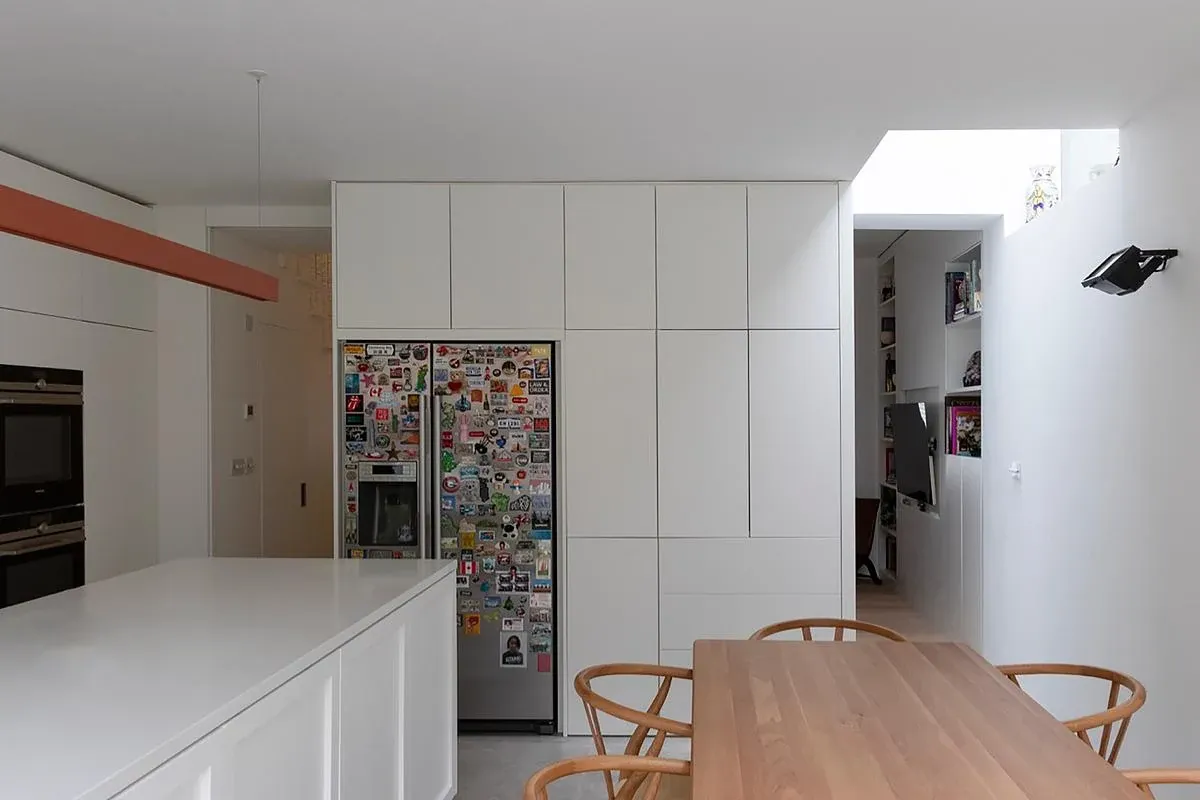
Timber and white cabinets define the open kitchen at Modern Terrace.
The project
Modern Terrace is a 163 m² family house in Swiss Cottage, London, designed by WILLIAM TOZER Associates. Open-plan spaces extend across its three floors, while concealed doors allow rooms to be enclosed for privacy or opened to adjoining areas.
An open-riser timber staircase carries daylight from above into the centre of the long terrace plan. Storage and kitchen cabinets are treated as smaller versions of the volumes that organise the rooms. A first-floor home office can become a guest bedroom, and pocket doors allow the main bedroom to open onto the top-floor space.
Salvaged parquet on the upper floors preserves a connection to the house’s history. On the ground floor, a cementitious resin finish and exposed flood lamps recall the appearance of the building during construction. Concealed lighting washes the white surfaces, reinforcing the contrast between continuous planes and individual fittings.
Details
Architecture and photography: WILLIAM TOZER Associates.
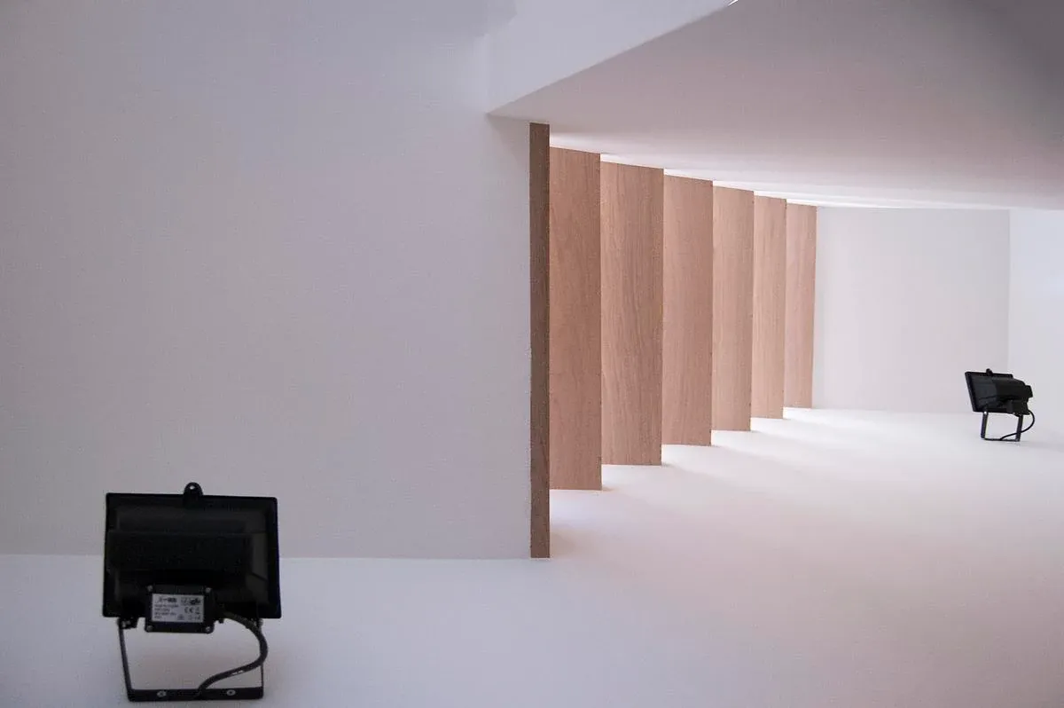
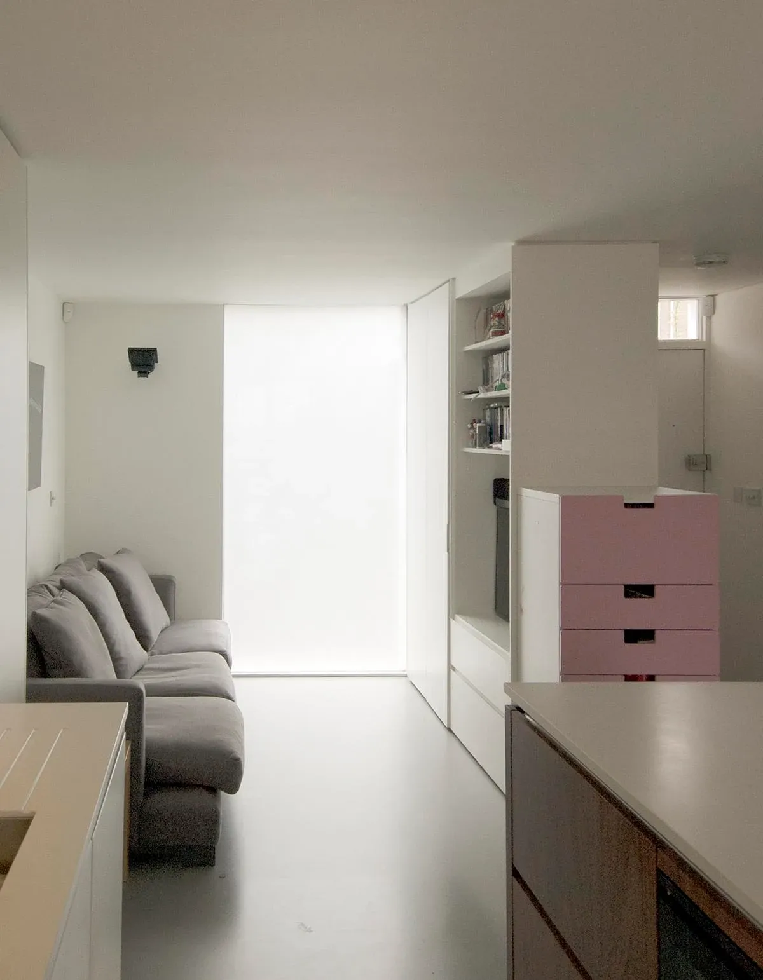
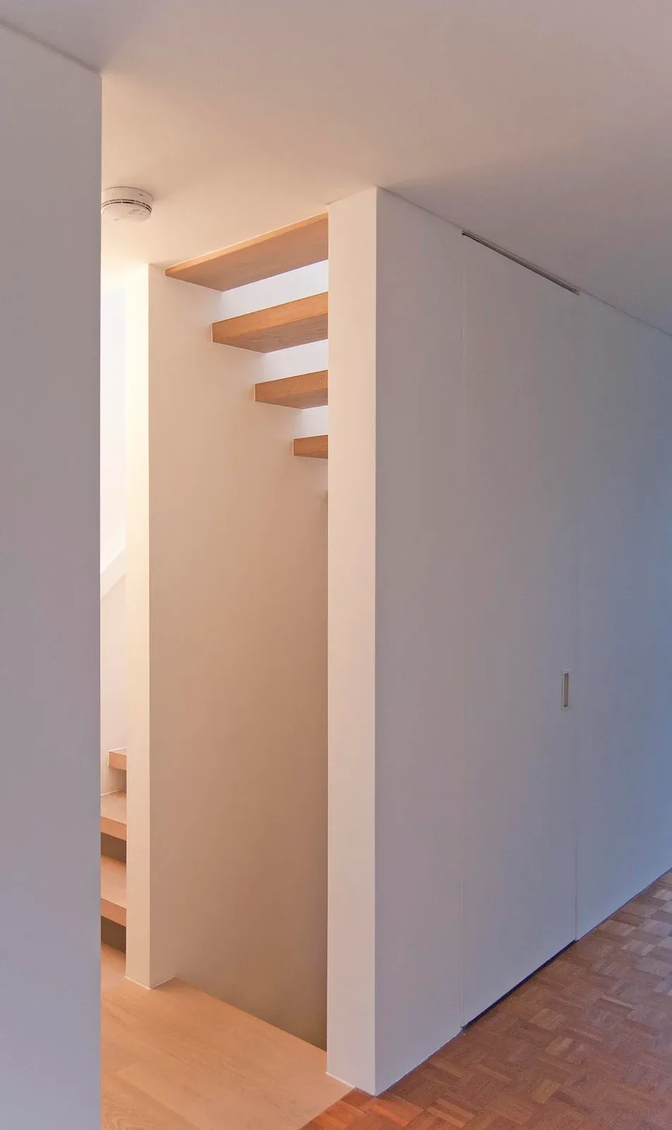
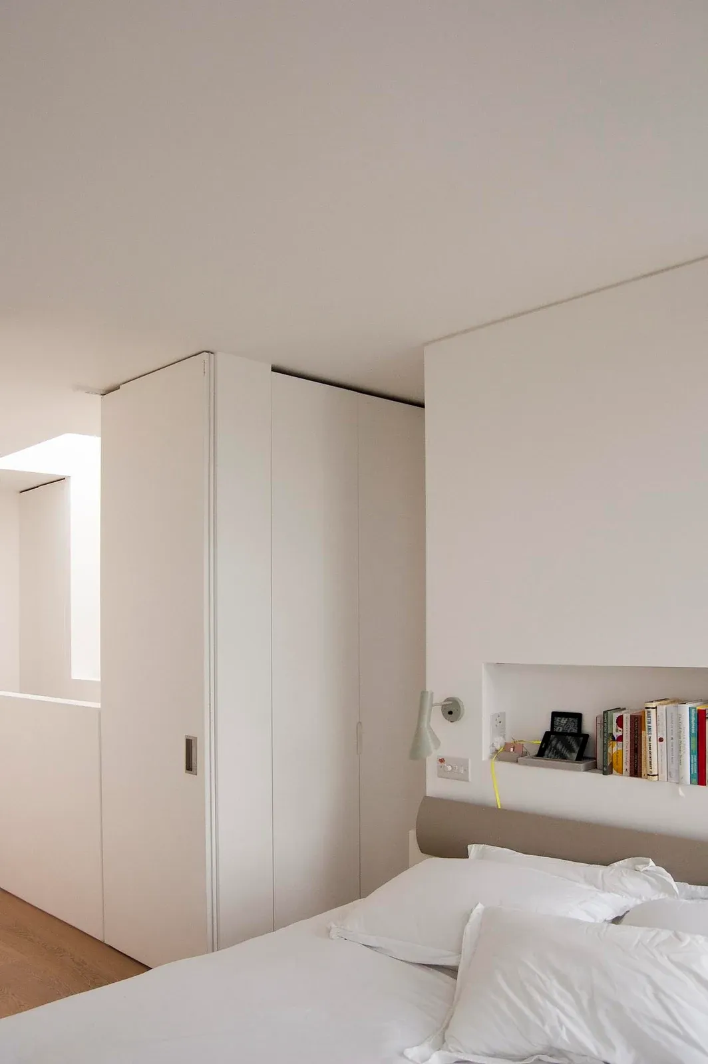
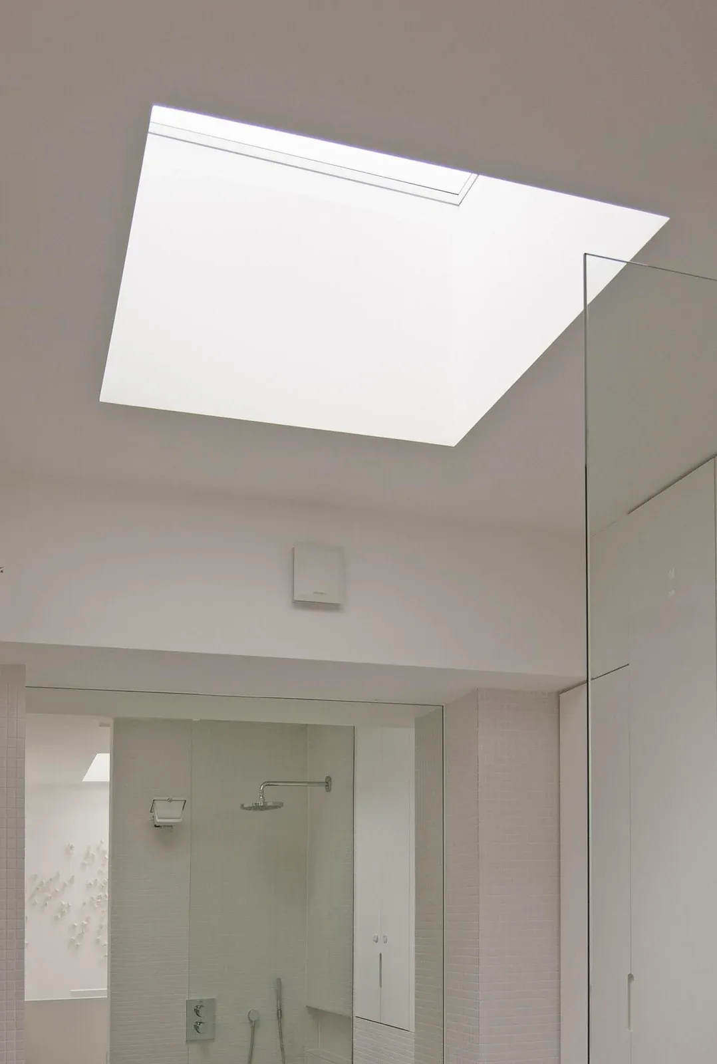
Open timber stair treads contrast with white walls at Modern Terrace. · A storage volume separates the entrance and sitting area at Modern Terrace. · A white volume encloses part of the stair beside the parquet-floored landing at Modern Terrace. · White partitions and a pocket doorway organise a bedroom at Modern Terrace. · A rooflight brings daylight into a white bathroom at Modern Terrace.
Credits
Keep exploring