Canal House
William Tozer Associates Limited · London, United Kingdom · 2024
Projects / Project
A house remodelled around a sculptural stair, after Adolf Loos's Müller and Moller Houses.
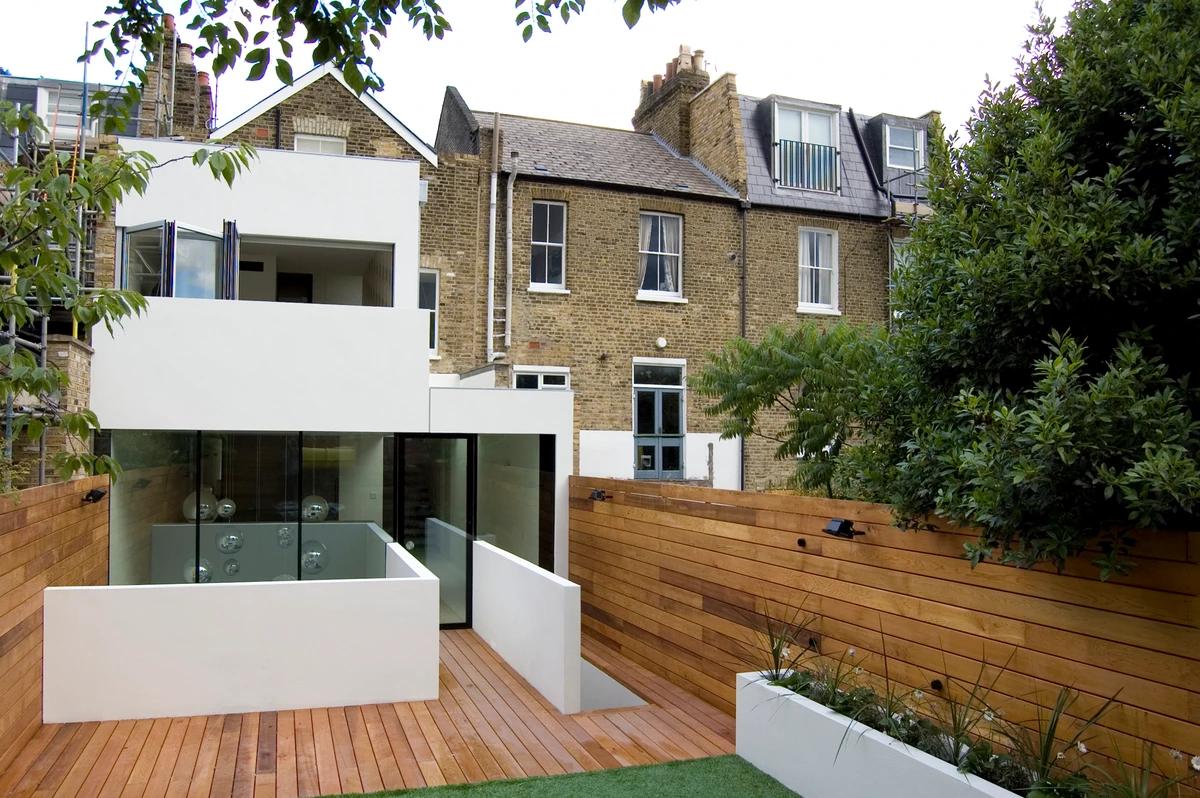
The rear garden and terrace of the house.
The project
William Tozer Associates designed Monument House, a 224 m2, three-level remodelling completed in 2025. The design references Adolf Loos's Müller and Moller Houses and his remark that only the tomb and the monument belong to the realm of art.
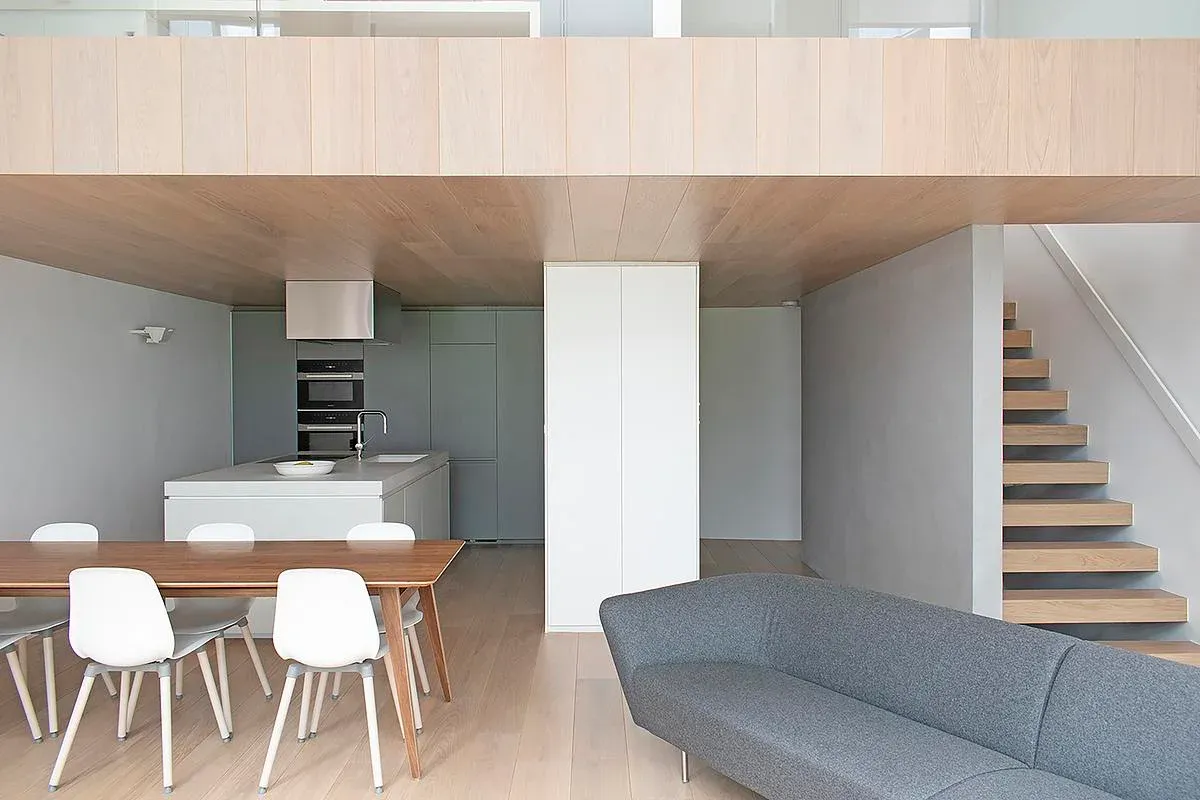
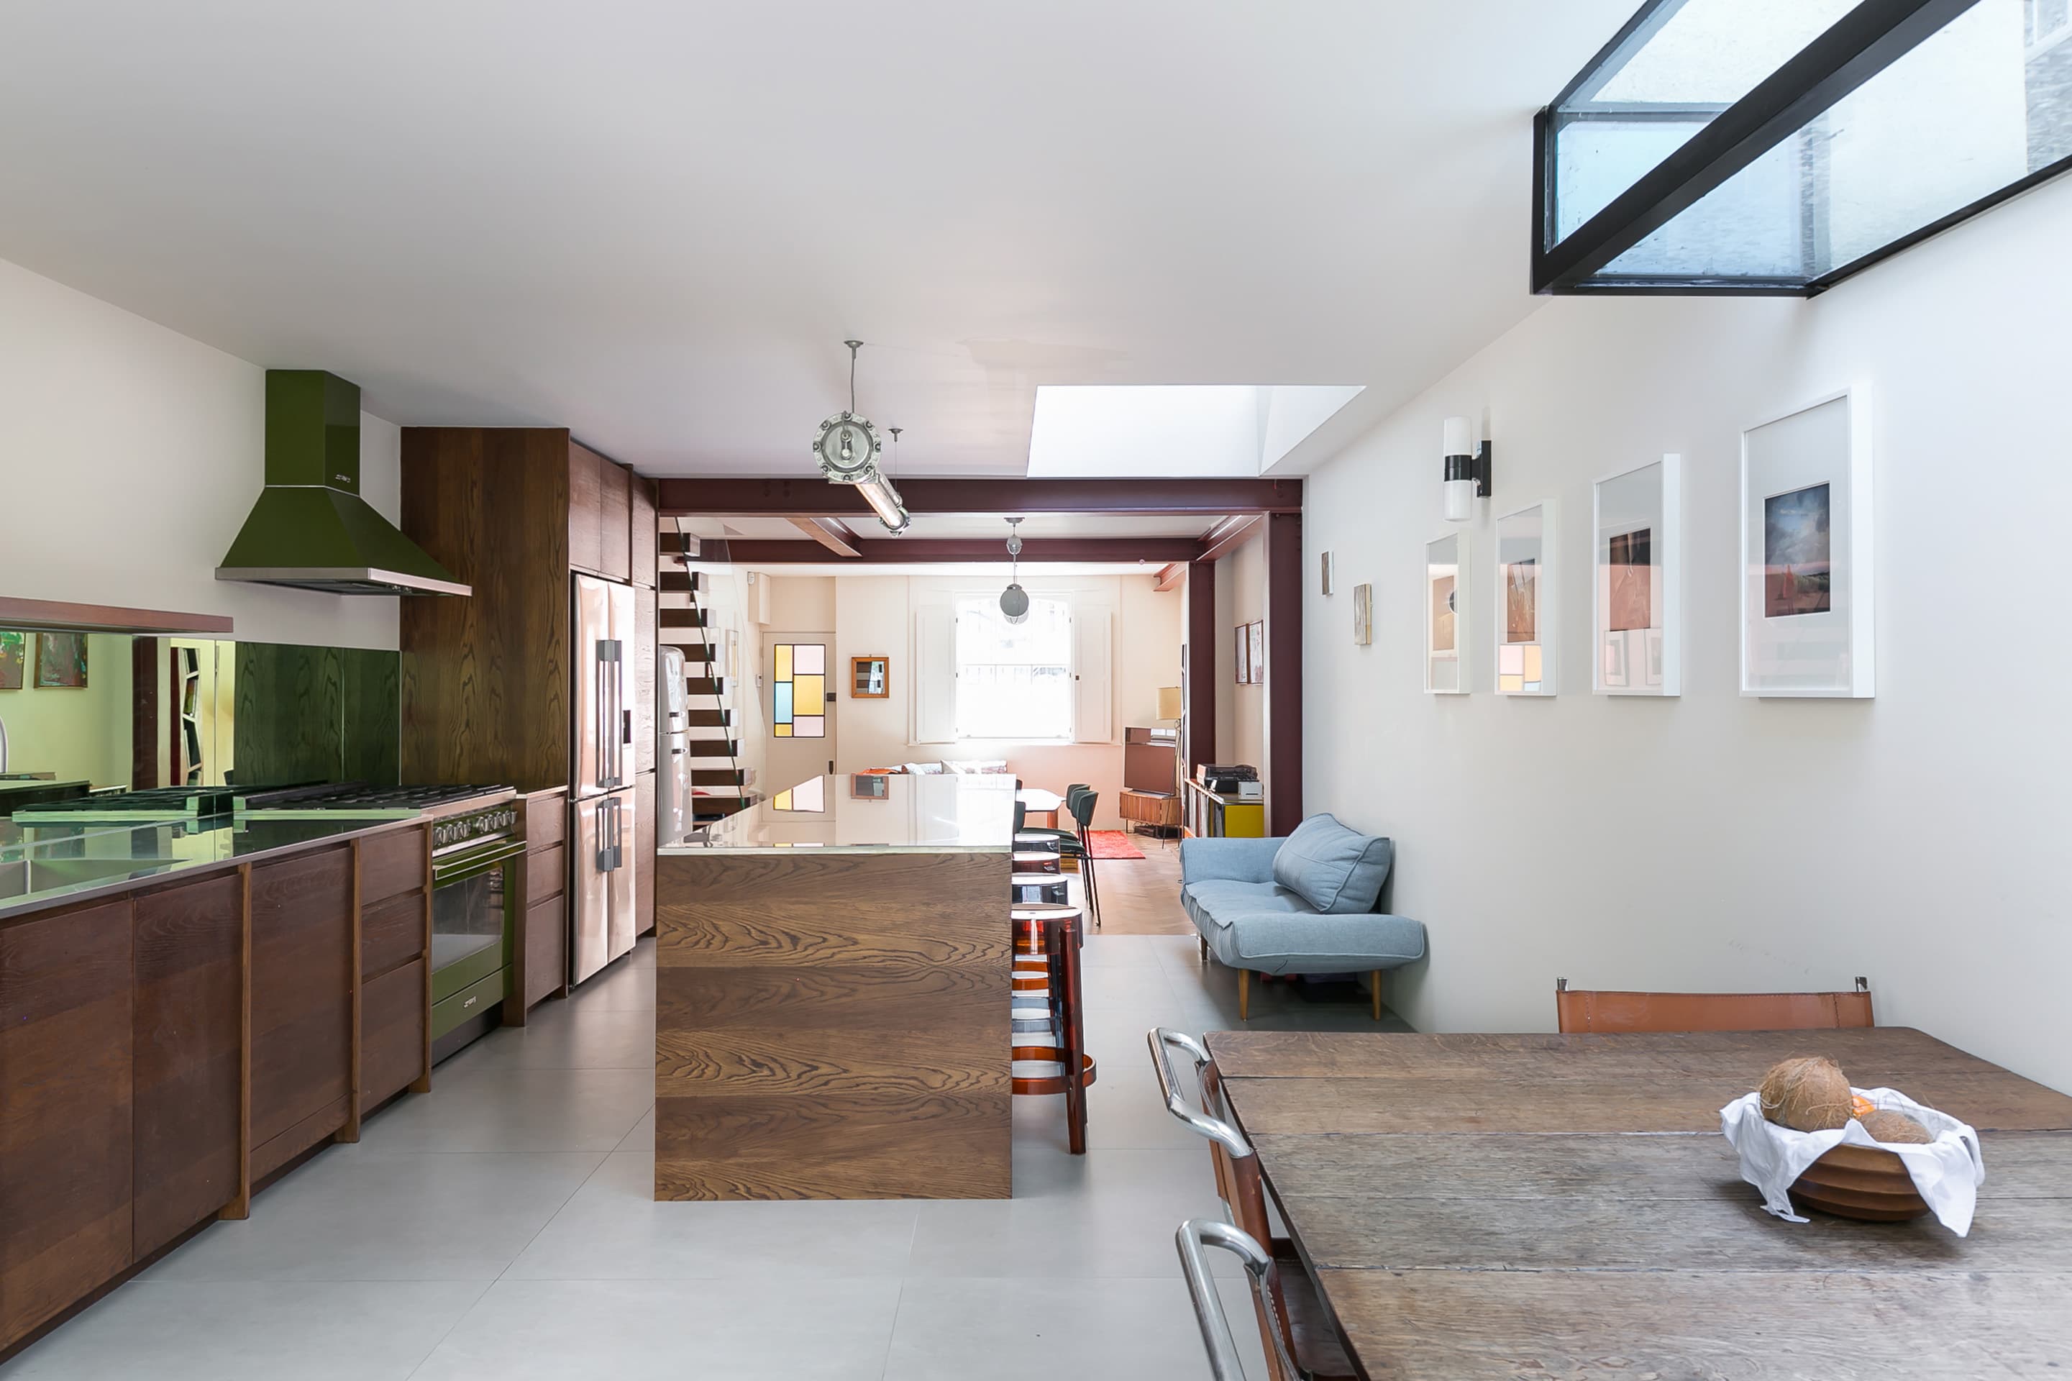
Most functional elements of the interior are disguised as sculptural volumes and planes, hiding doors, storage and even whole rooms. They radiate from a central stair, itself an arrangement of floating timber treads over a glass floor panel.
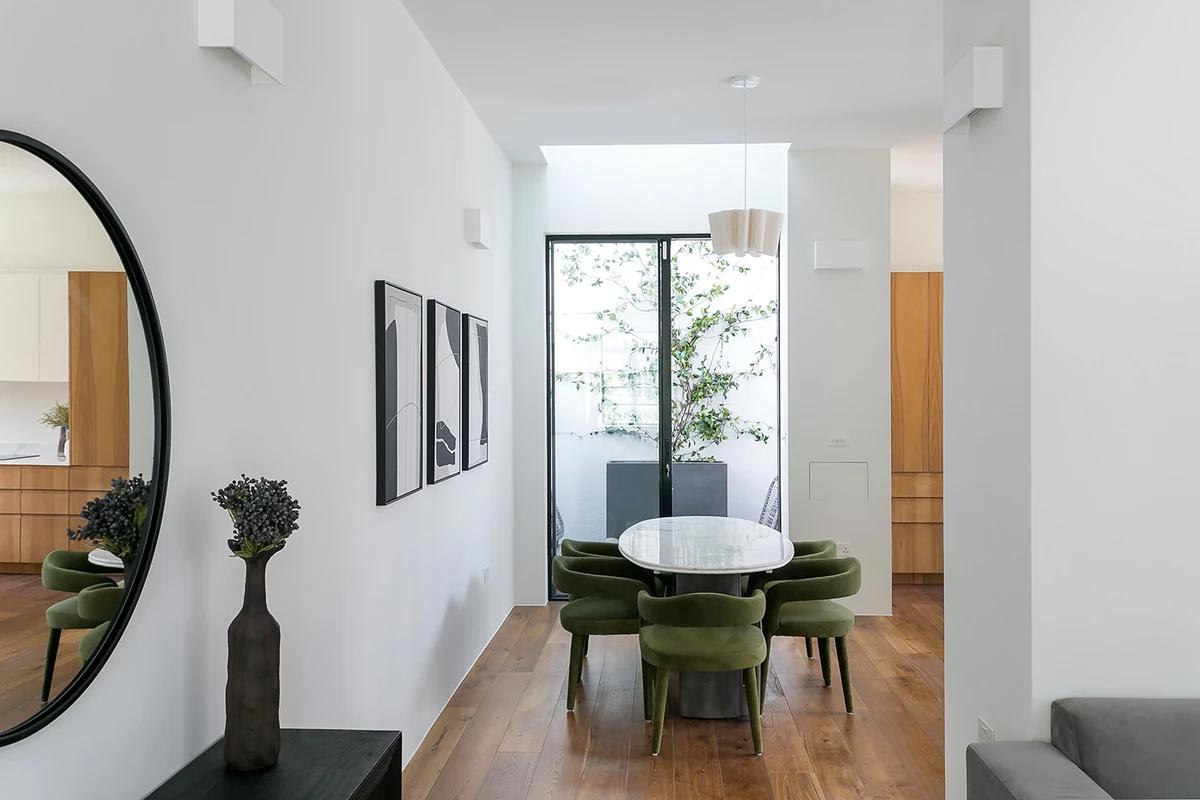
The dining area beside a planted lightwell.
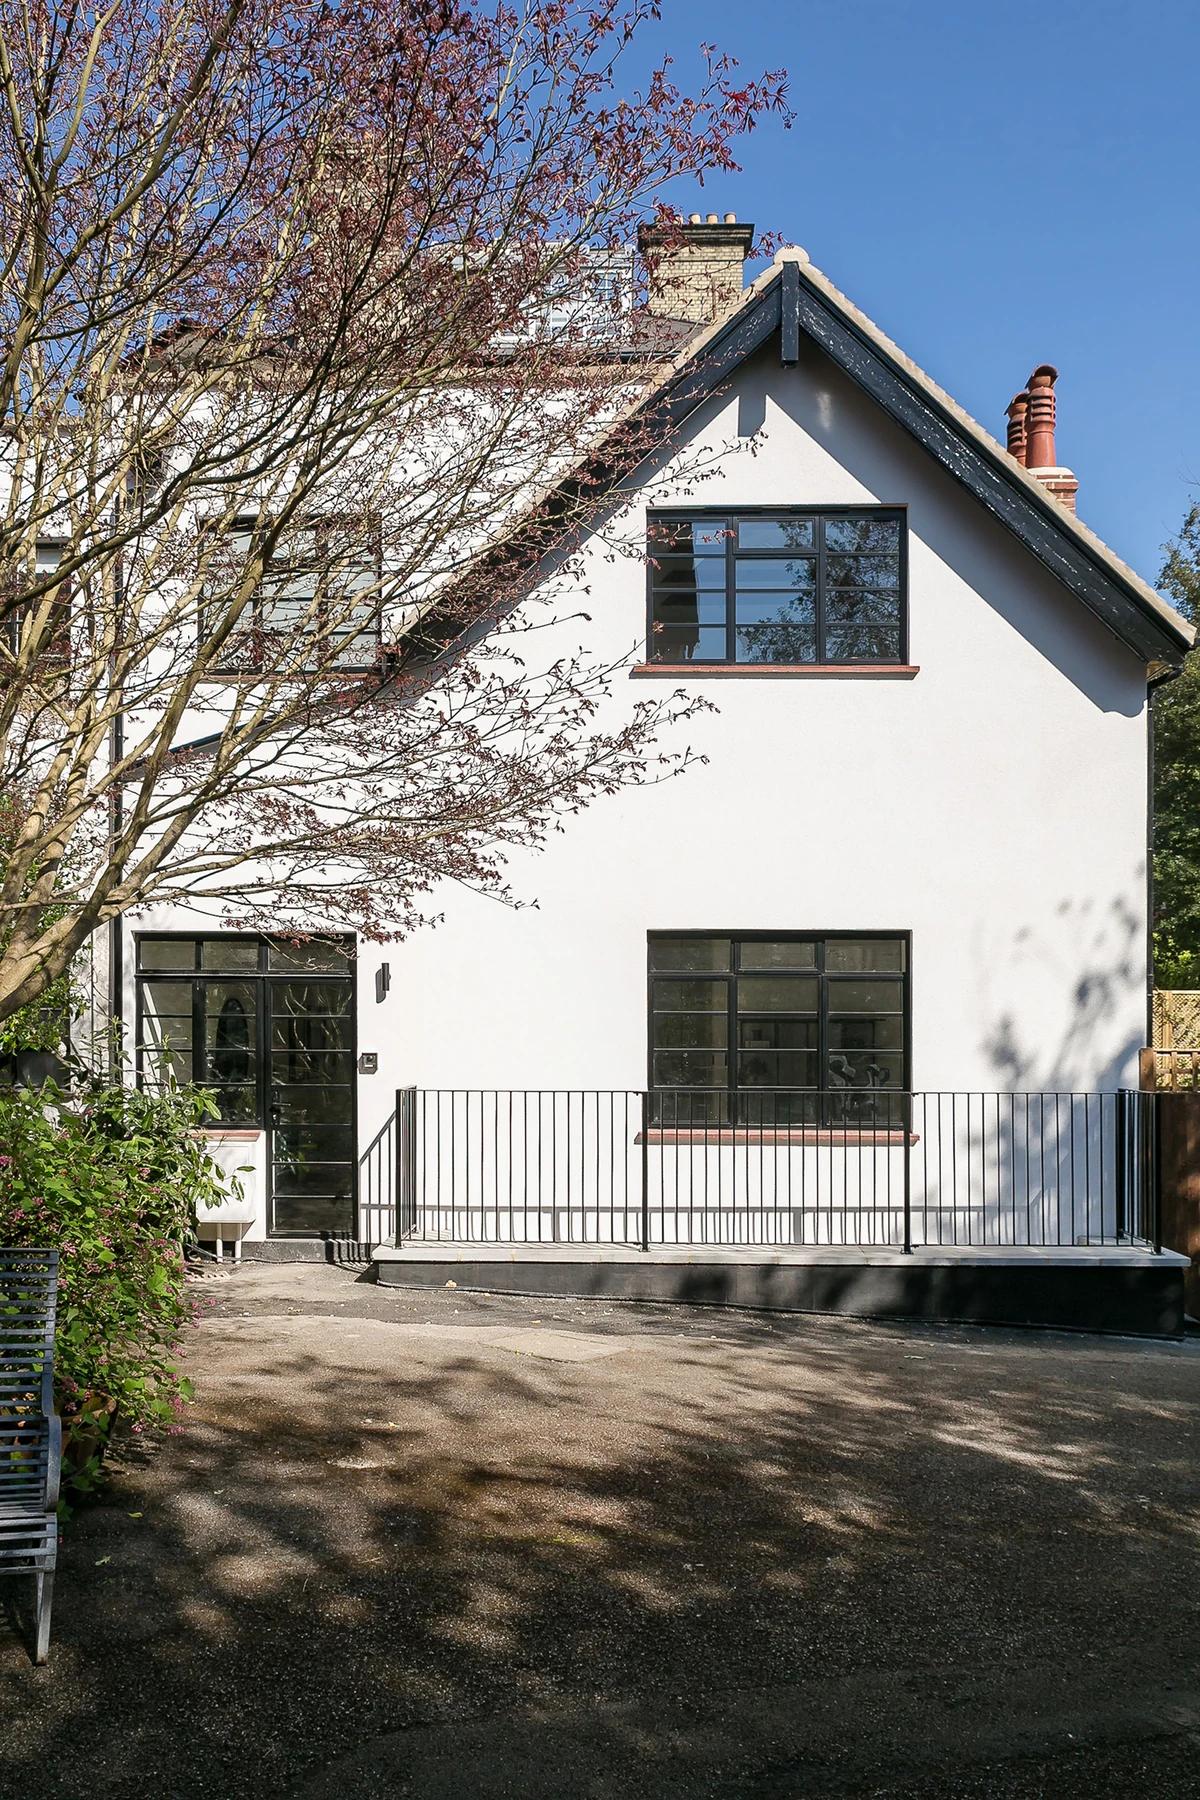
The rear elevation beneath a flowering tree.
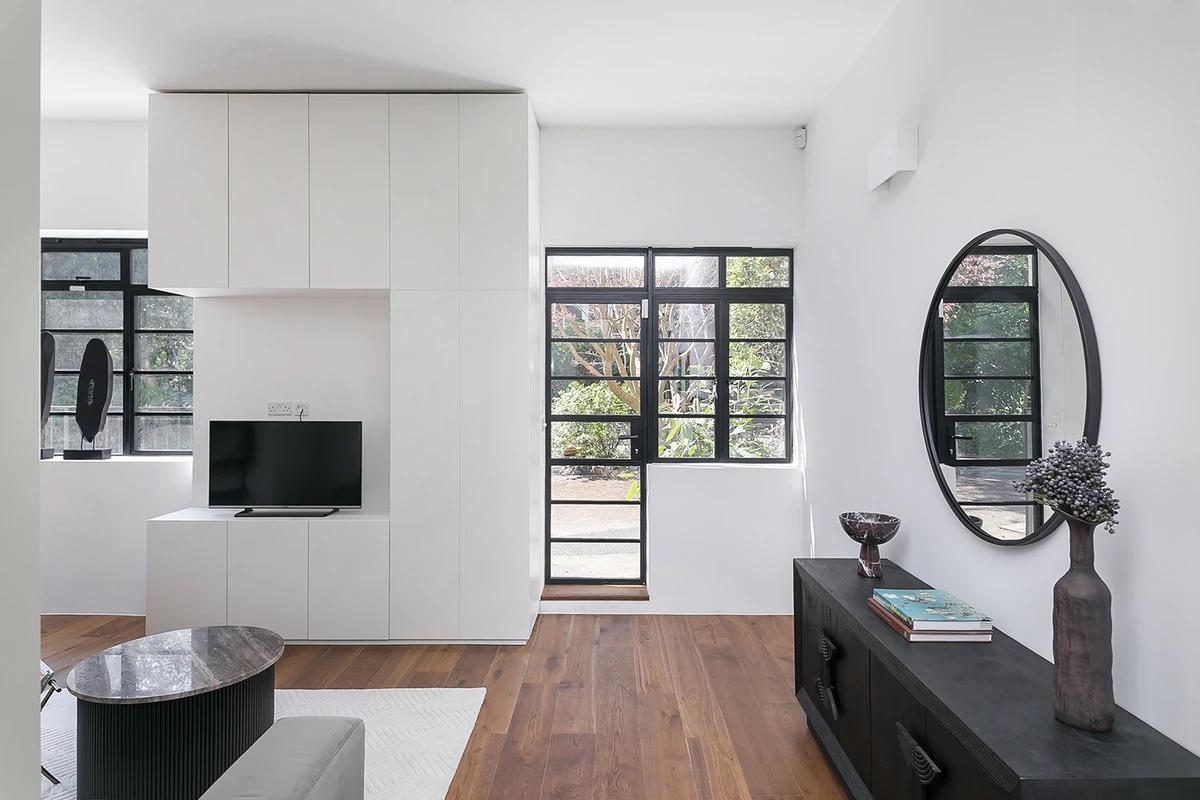
The living room with white built-in joinery.
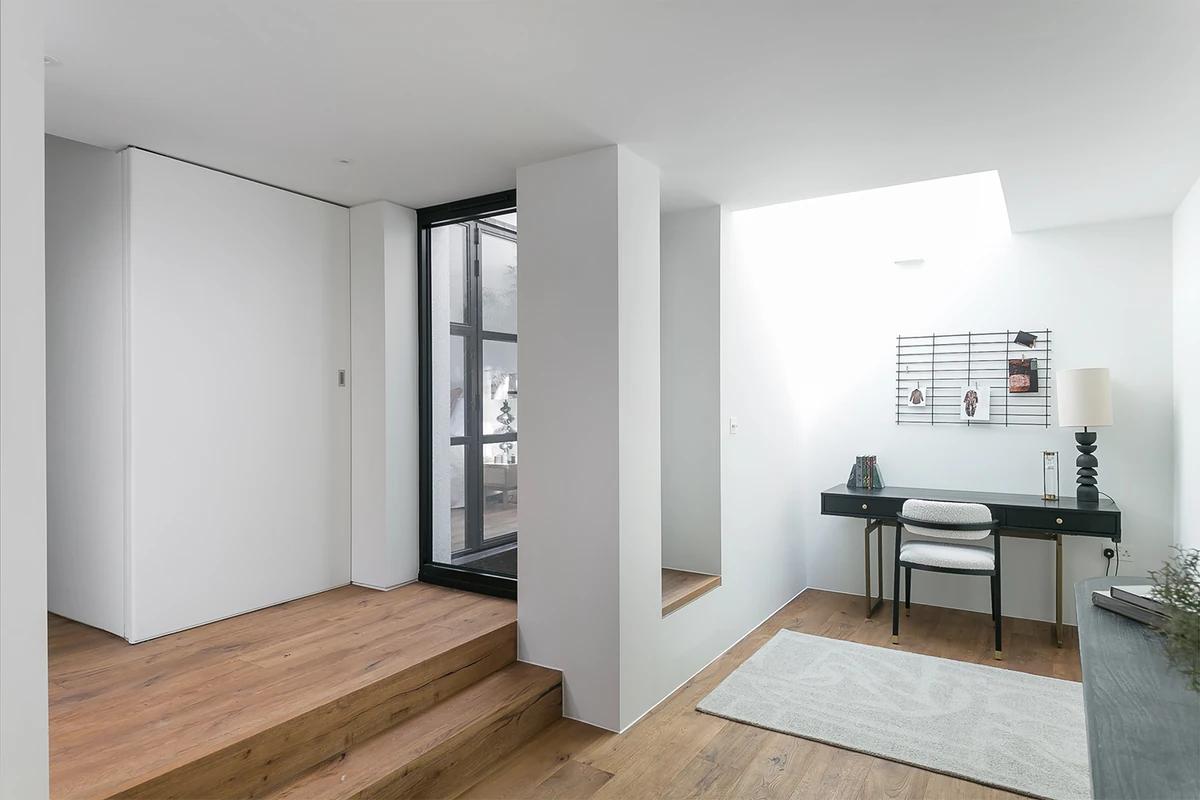
A raised study beneath a skylight.
Credits
Keep exploring
Project updates
Tell us if it is inaccurate, not genuine or a concern. Our team reviews every report.