Canal House
William Tozer Associates Limited · London, United Kingdom · 2024
Projects / Project
A refurbished Stoke Newington house connects a daylit kitchen extension, courtyard and garden studio.
Birch trees frame the glazed rear extension at Nord Pavilion.
The project
Nord Pavilion joins a refurbished house, a rear kitchen extension and a garden outbuilding through a sequence of interior and outdoor rooms. WILLIAM TOZER Associates uses broad rooflights and views through birch trees to shape the daylight, taking the Nordic Pavilion by Sverre Fehn as a design reference.
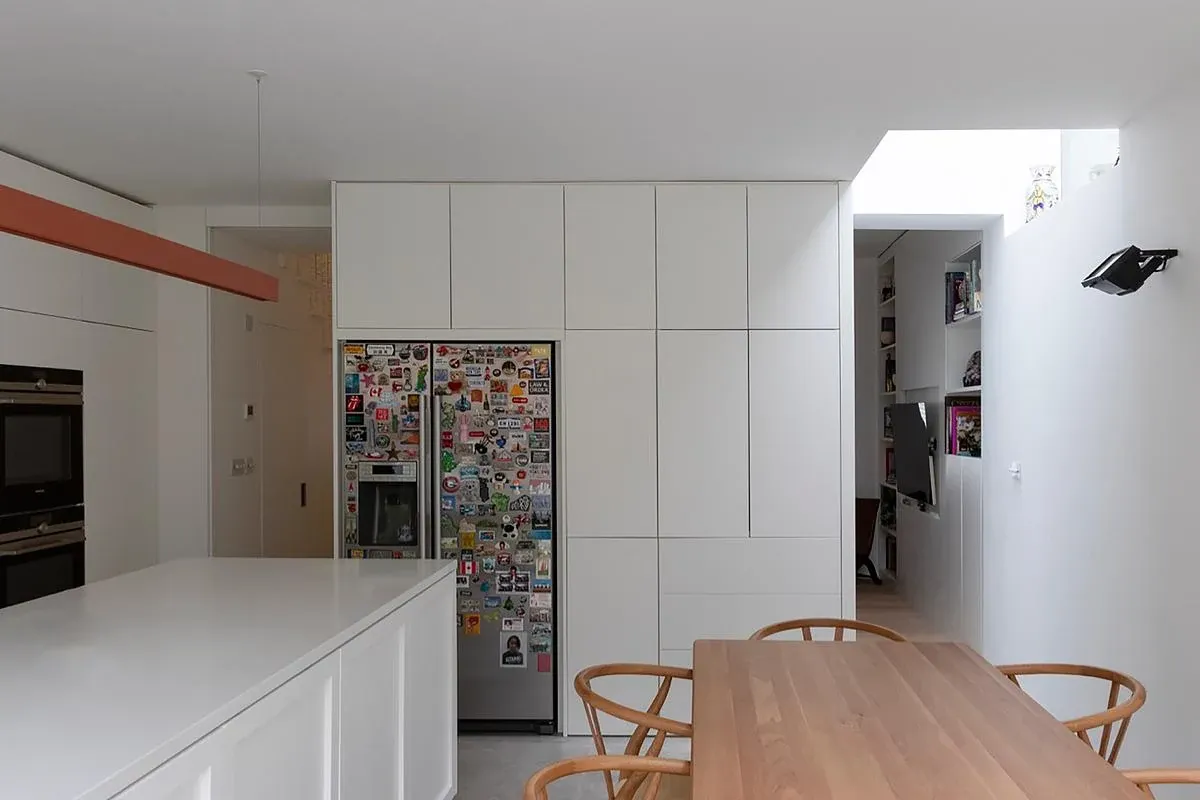
The new buildings use different cladding but share simple, rectilinear forms. Inside, timber kitchen units, an island and a blade wall divide activities without enclosing each one. The stair becomes another sculptural element within the open space.
The courtyard holds the two additions together, allowing views between their glazed elevations. Much of the original house's Victorian character remains, with more focused changes to glazing, lighting, storage and finishes.
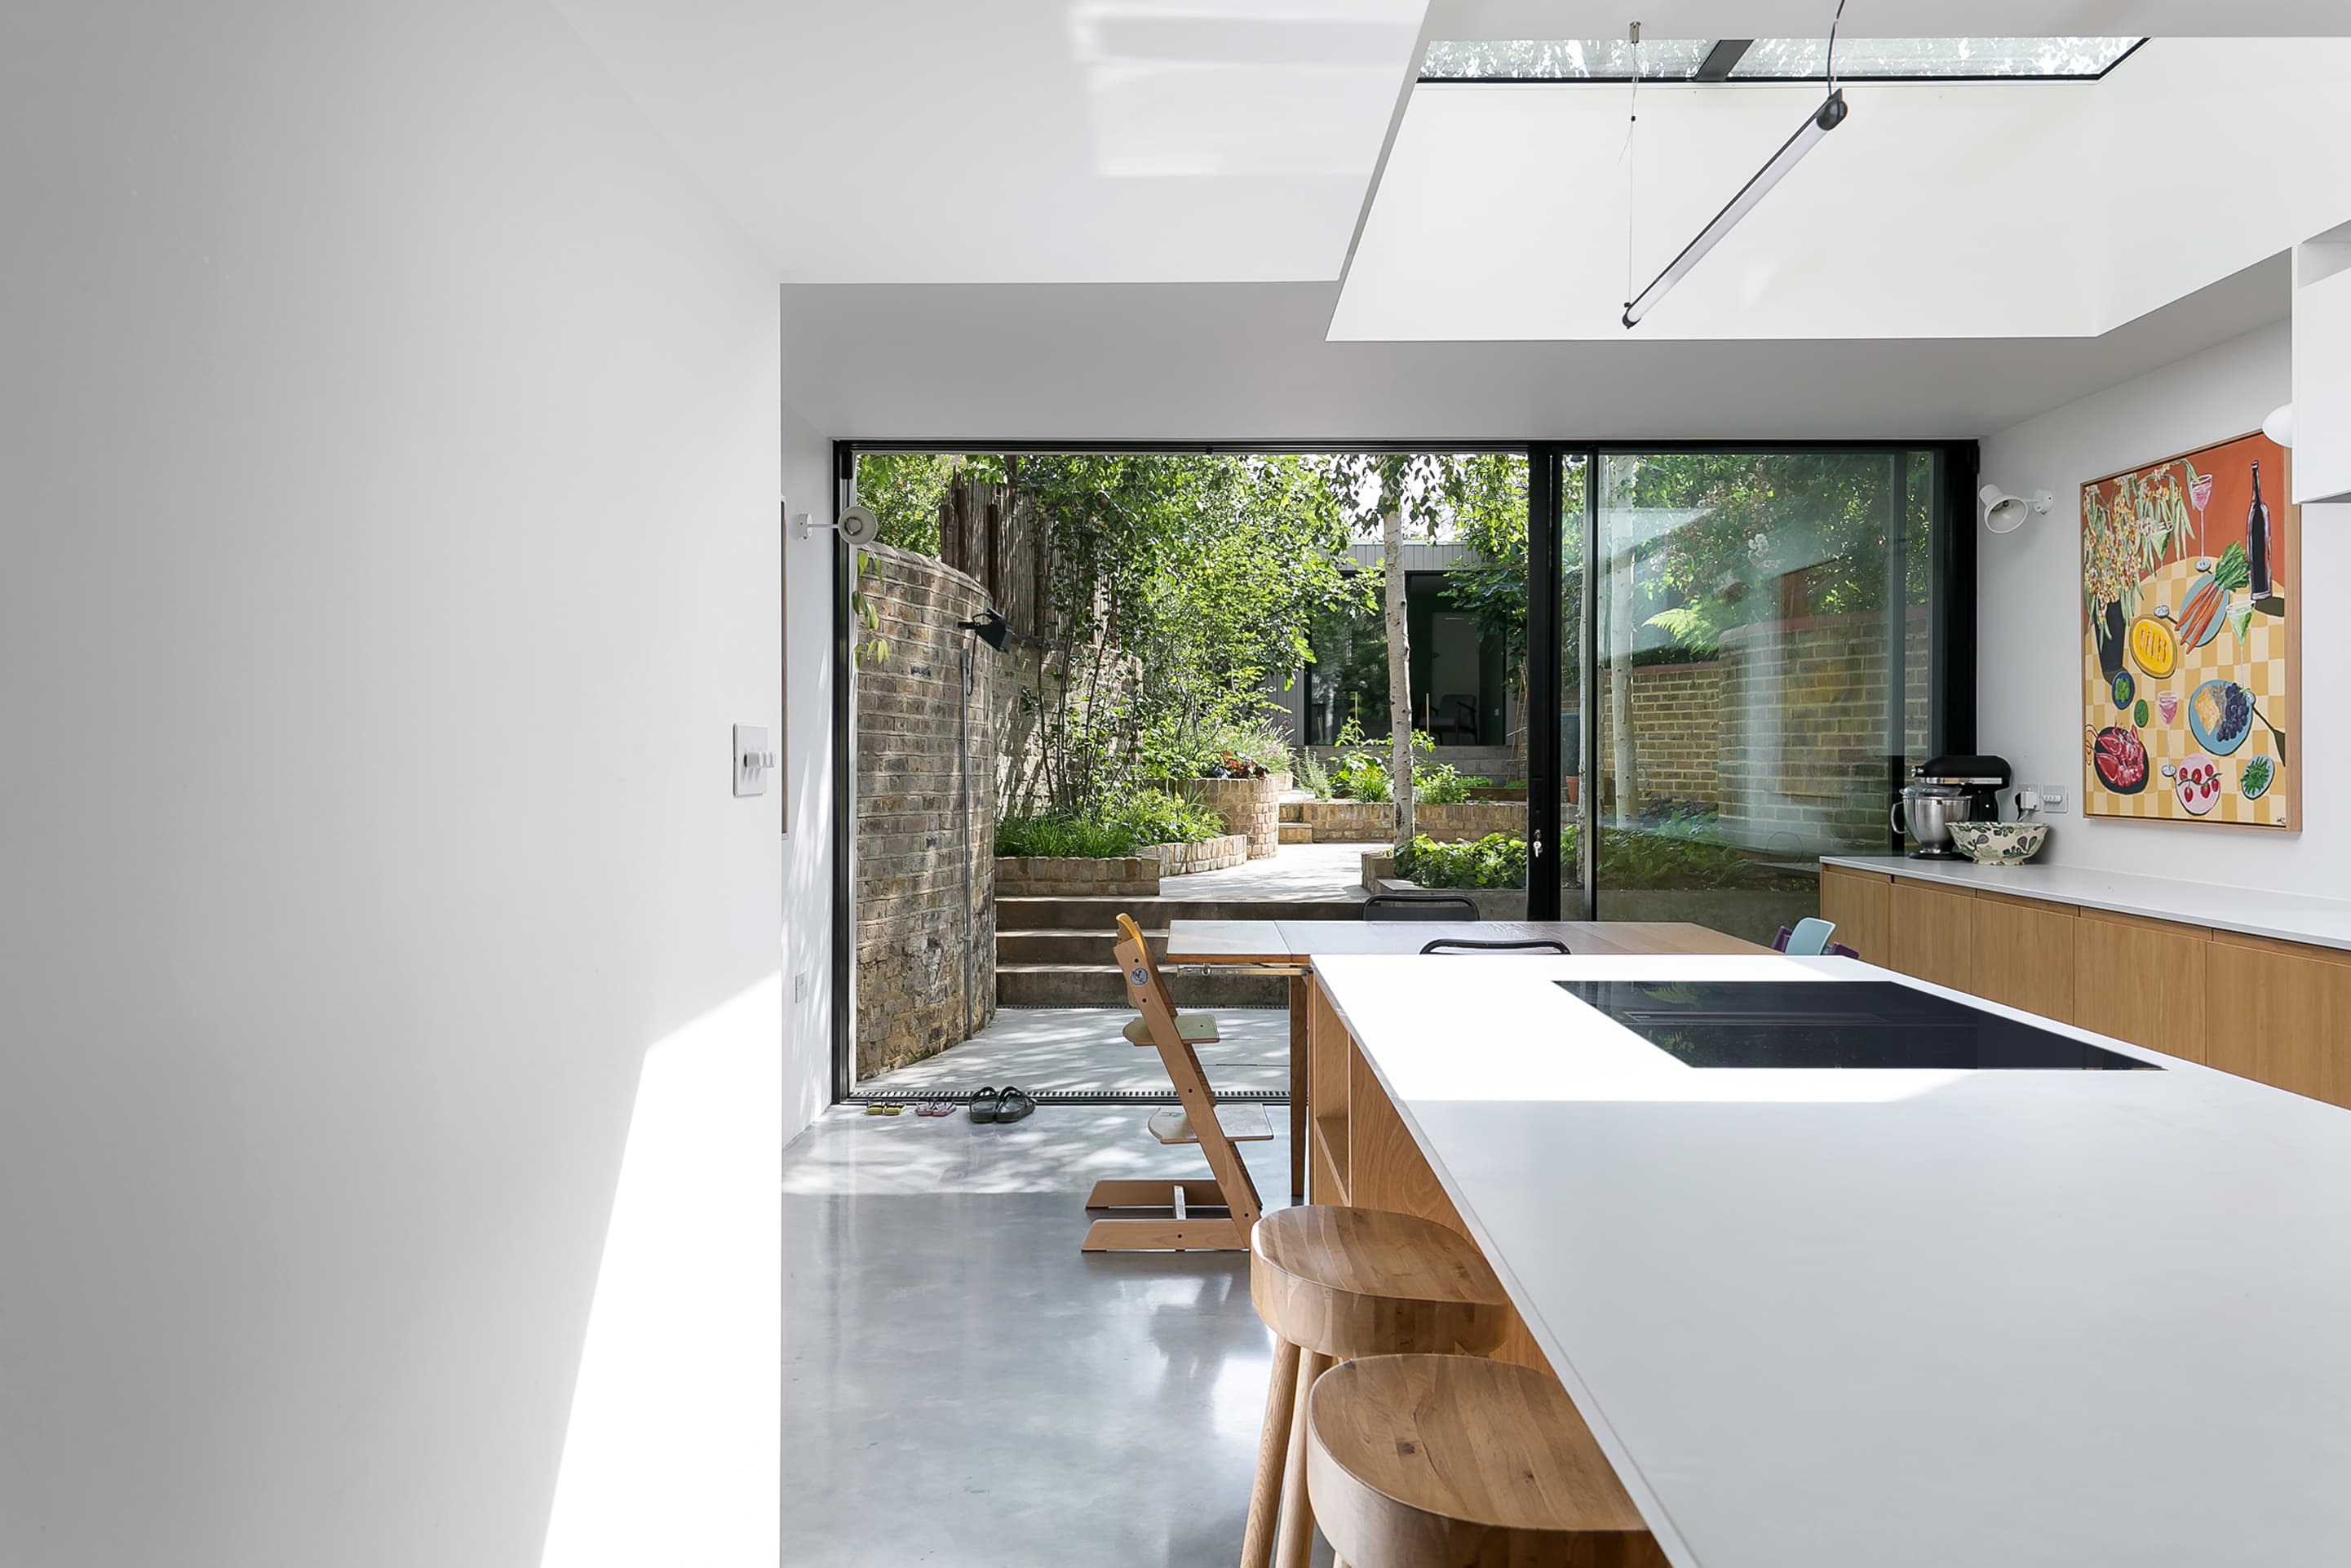
A broad rooflight lights the kitchen and its view into the courtyard.
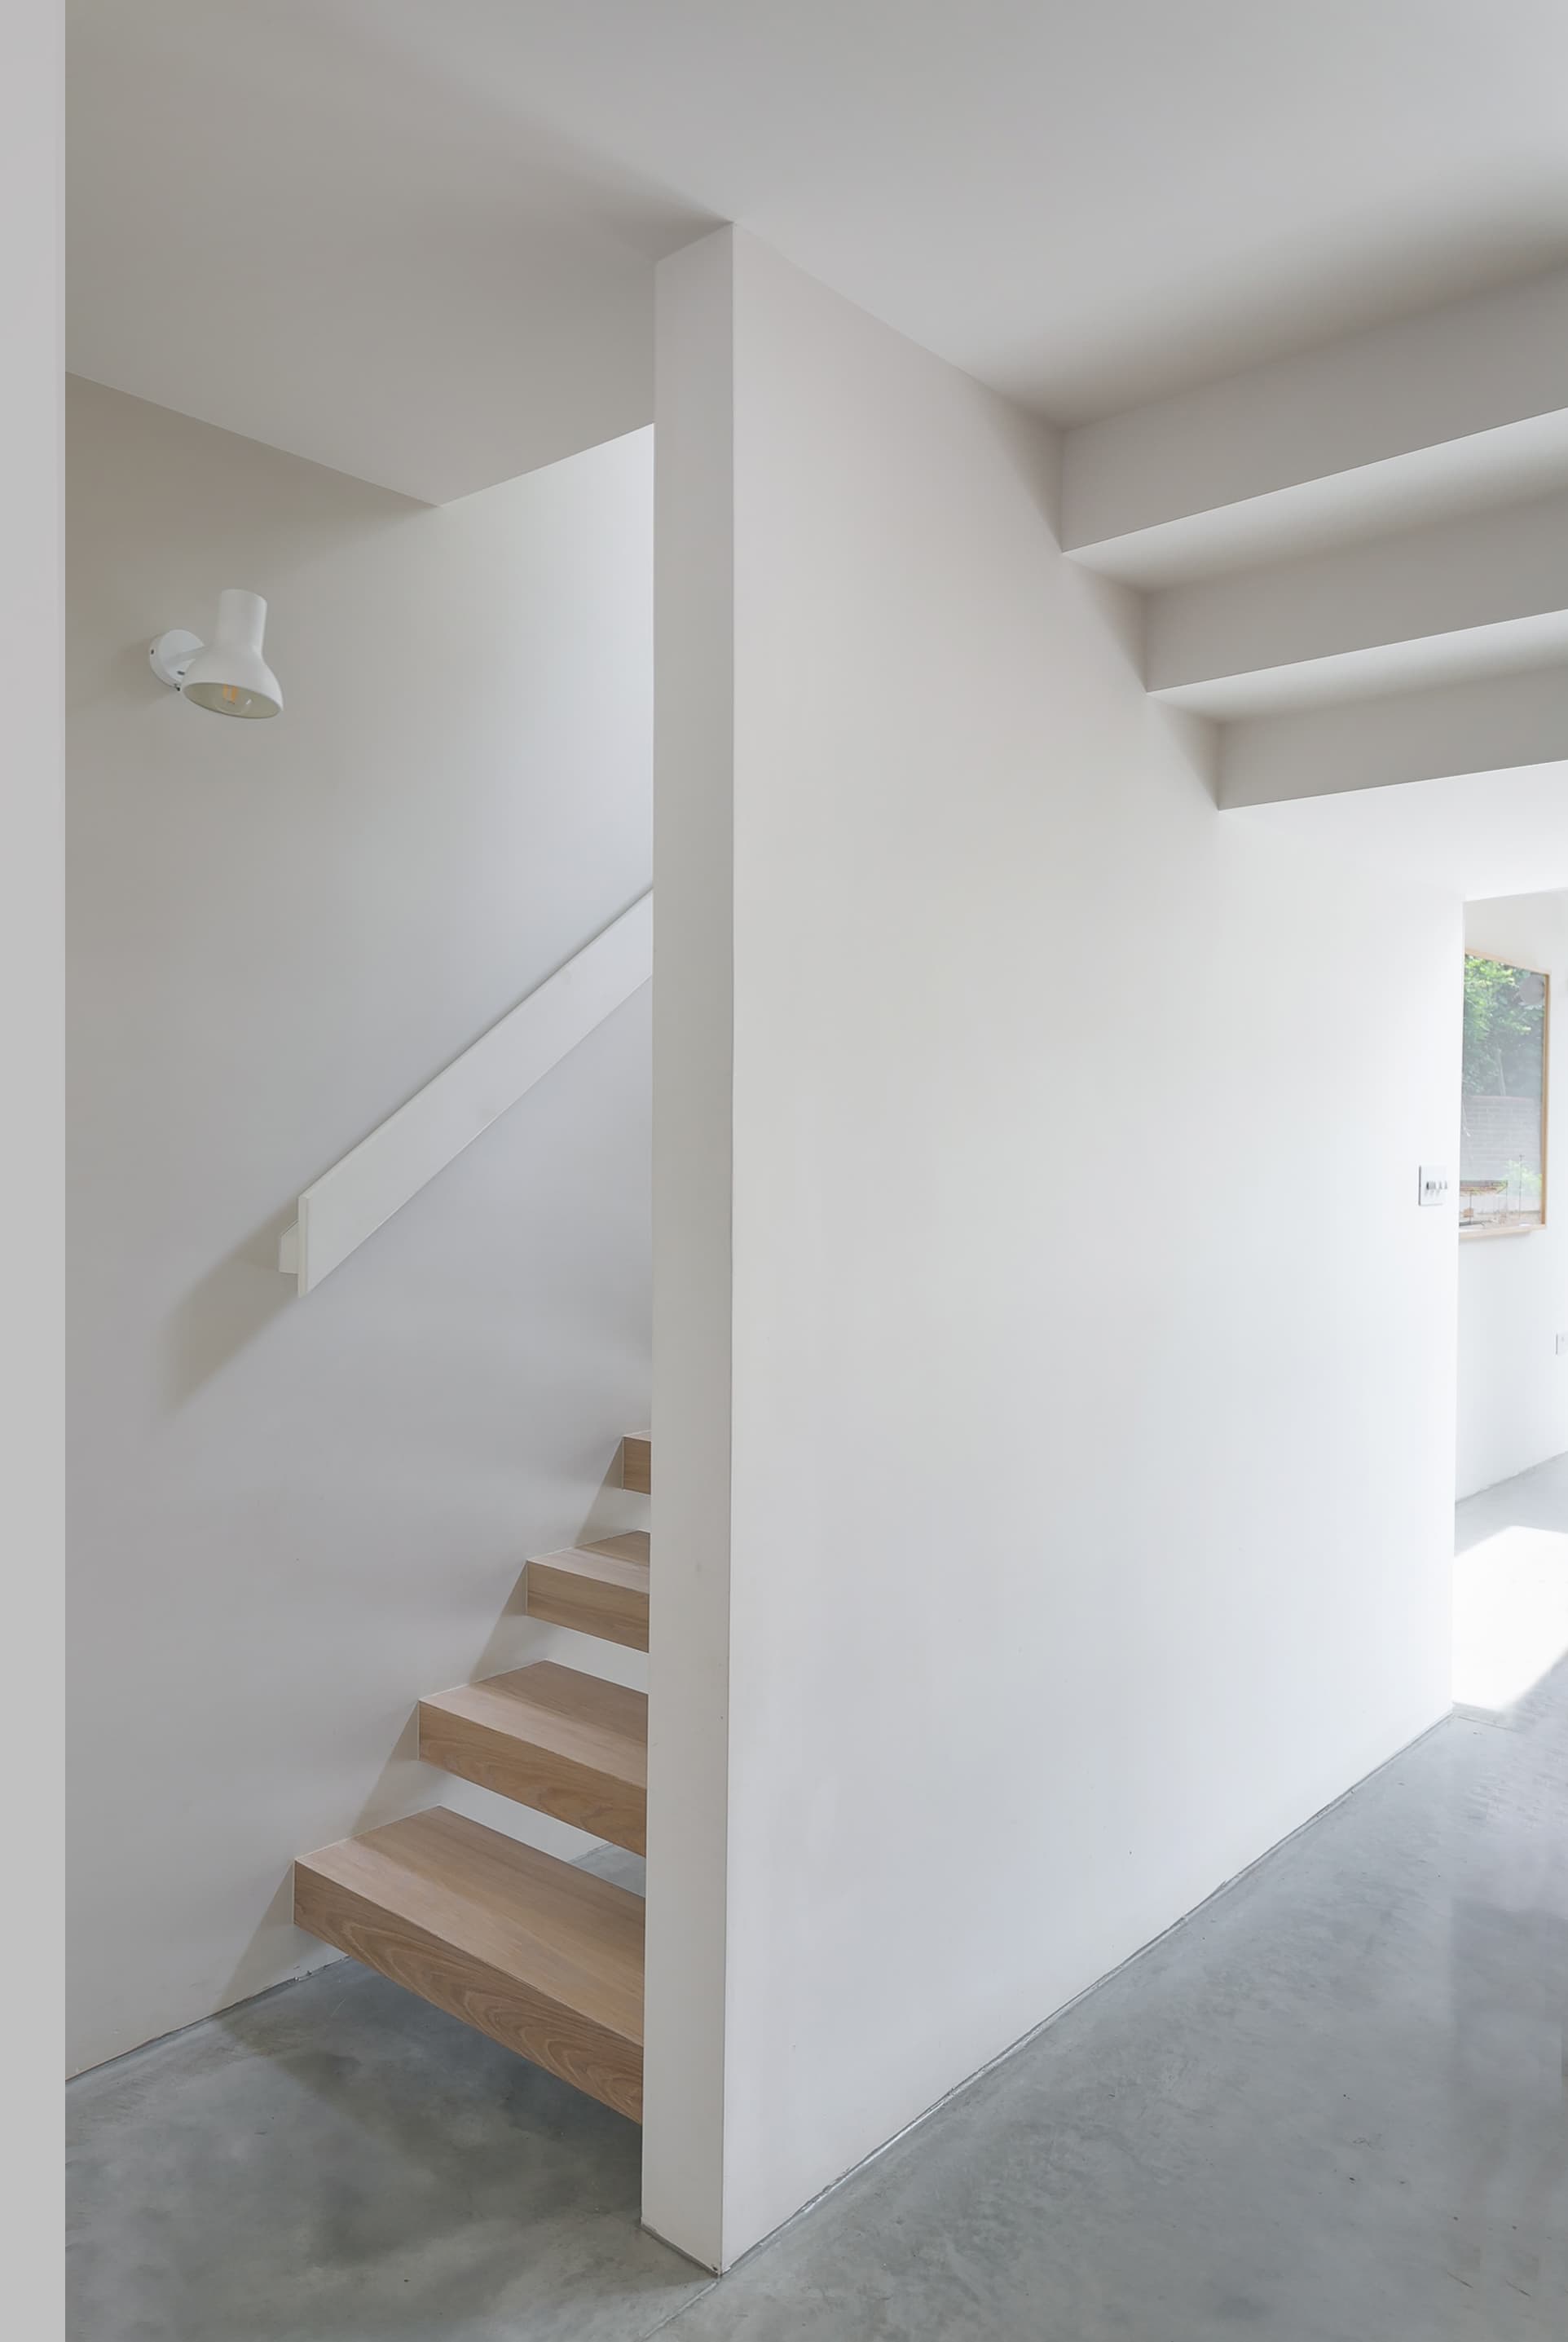
A white blade wall separates the open timber stair from the living space.
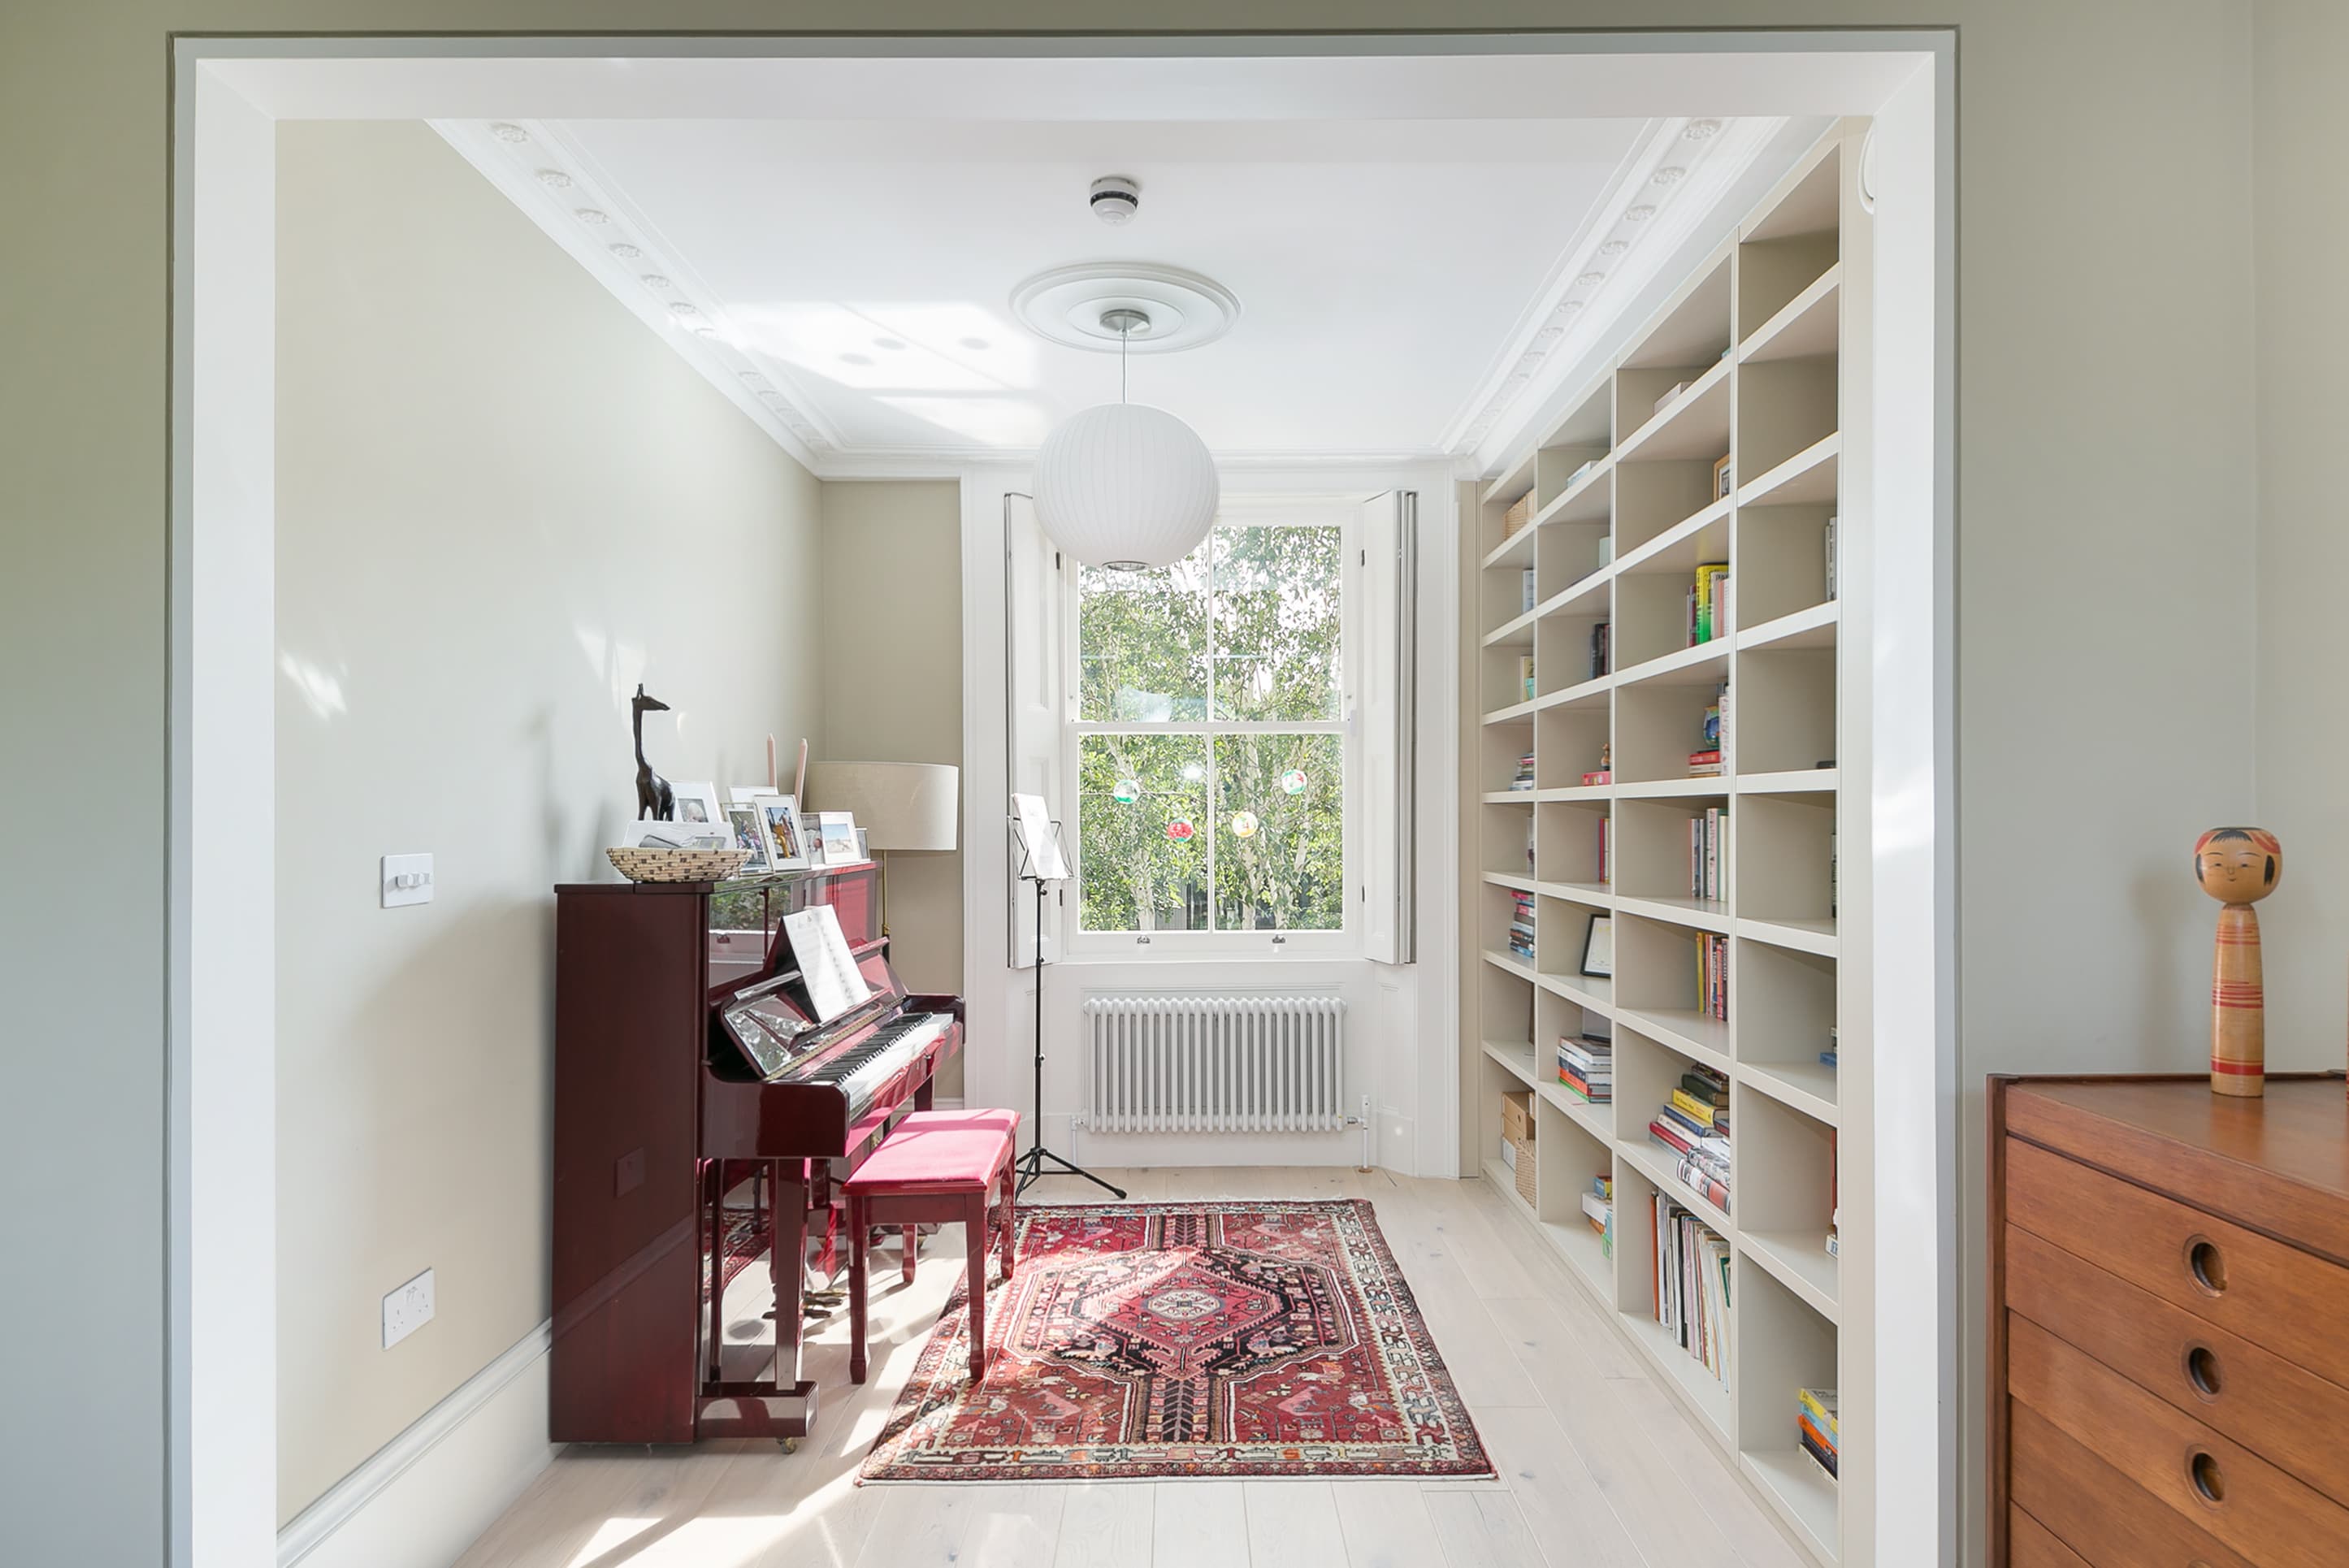
The original front room retains its fireplace, piano and fitted shelving.
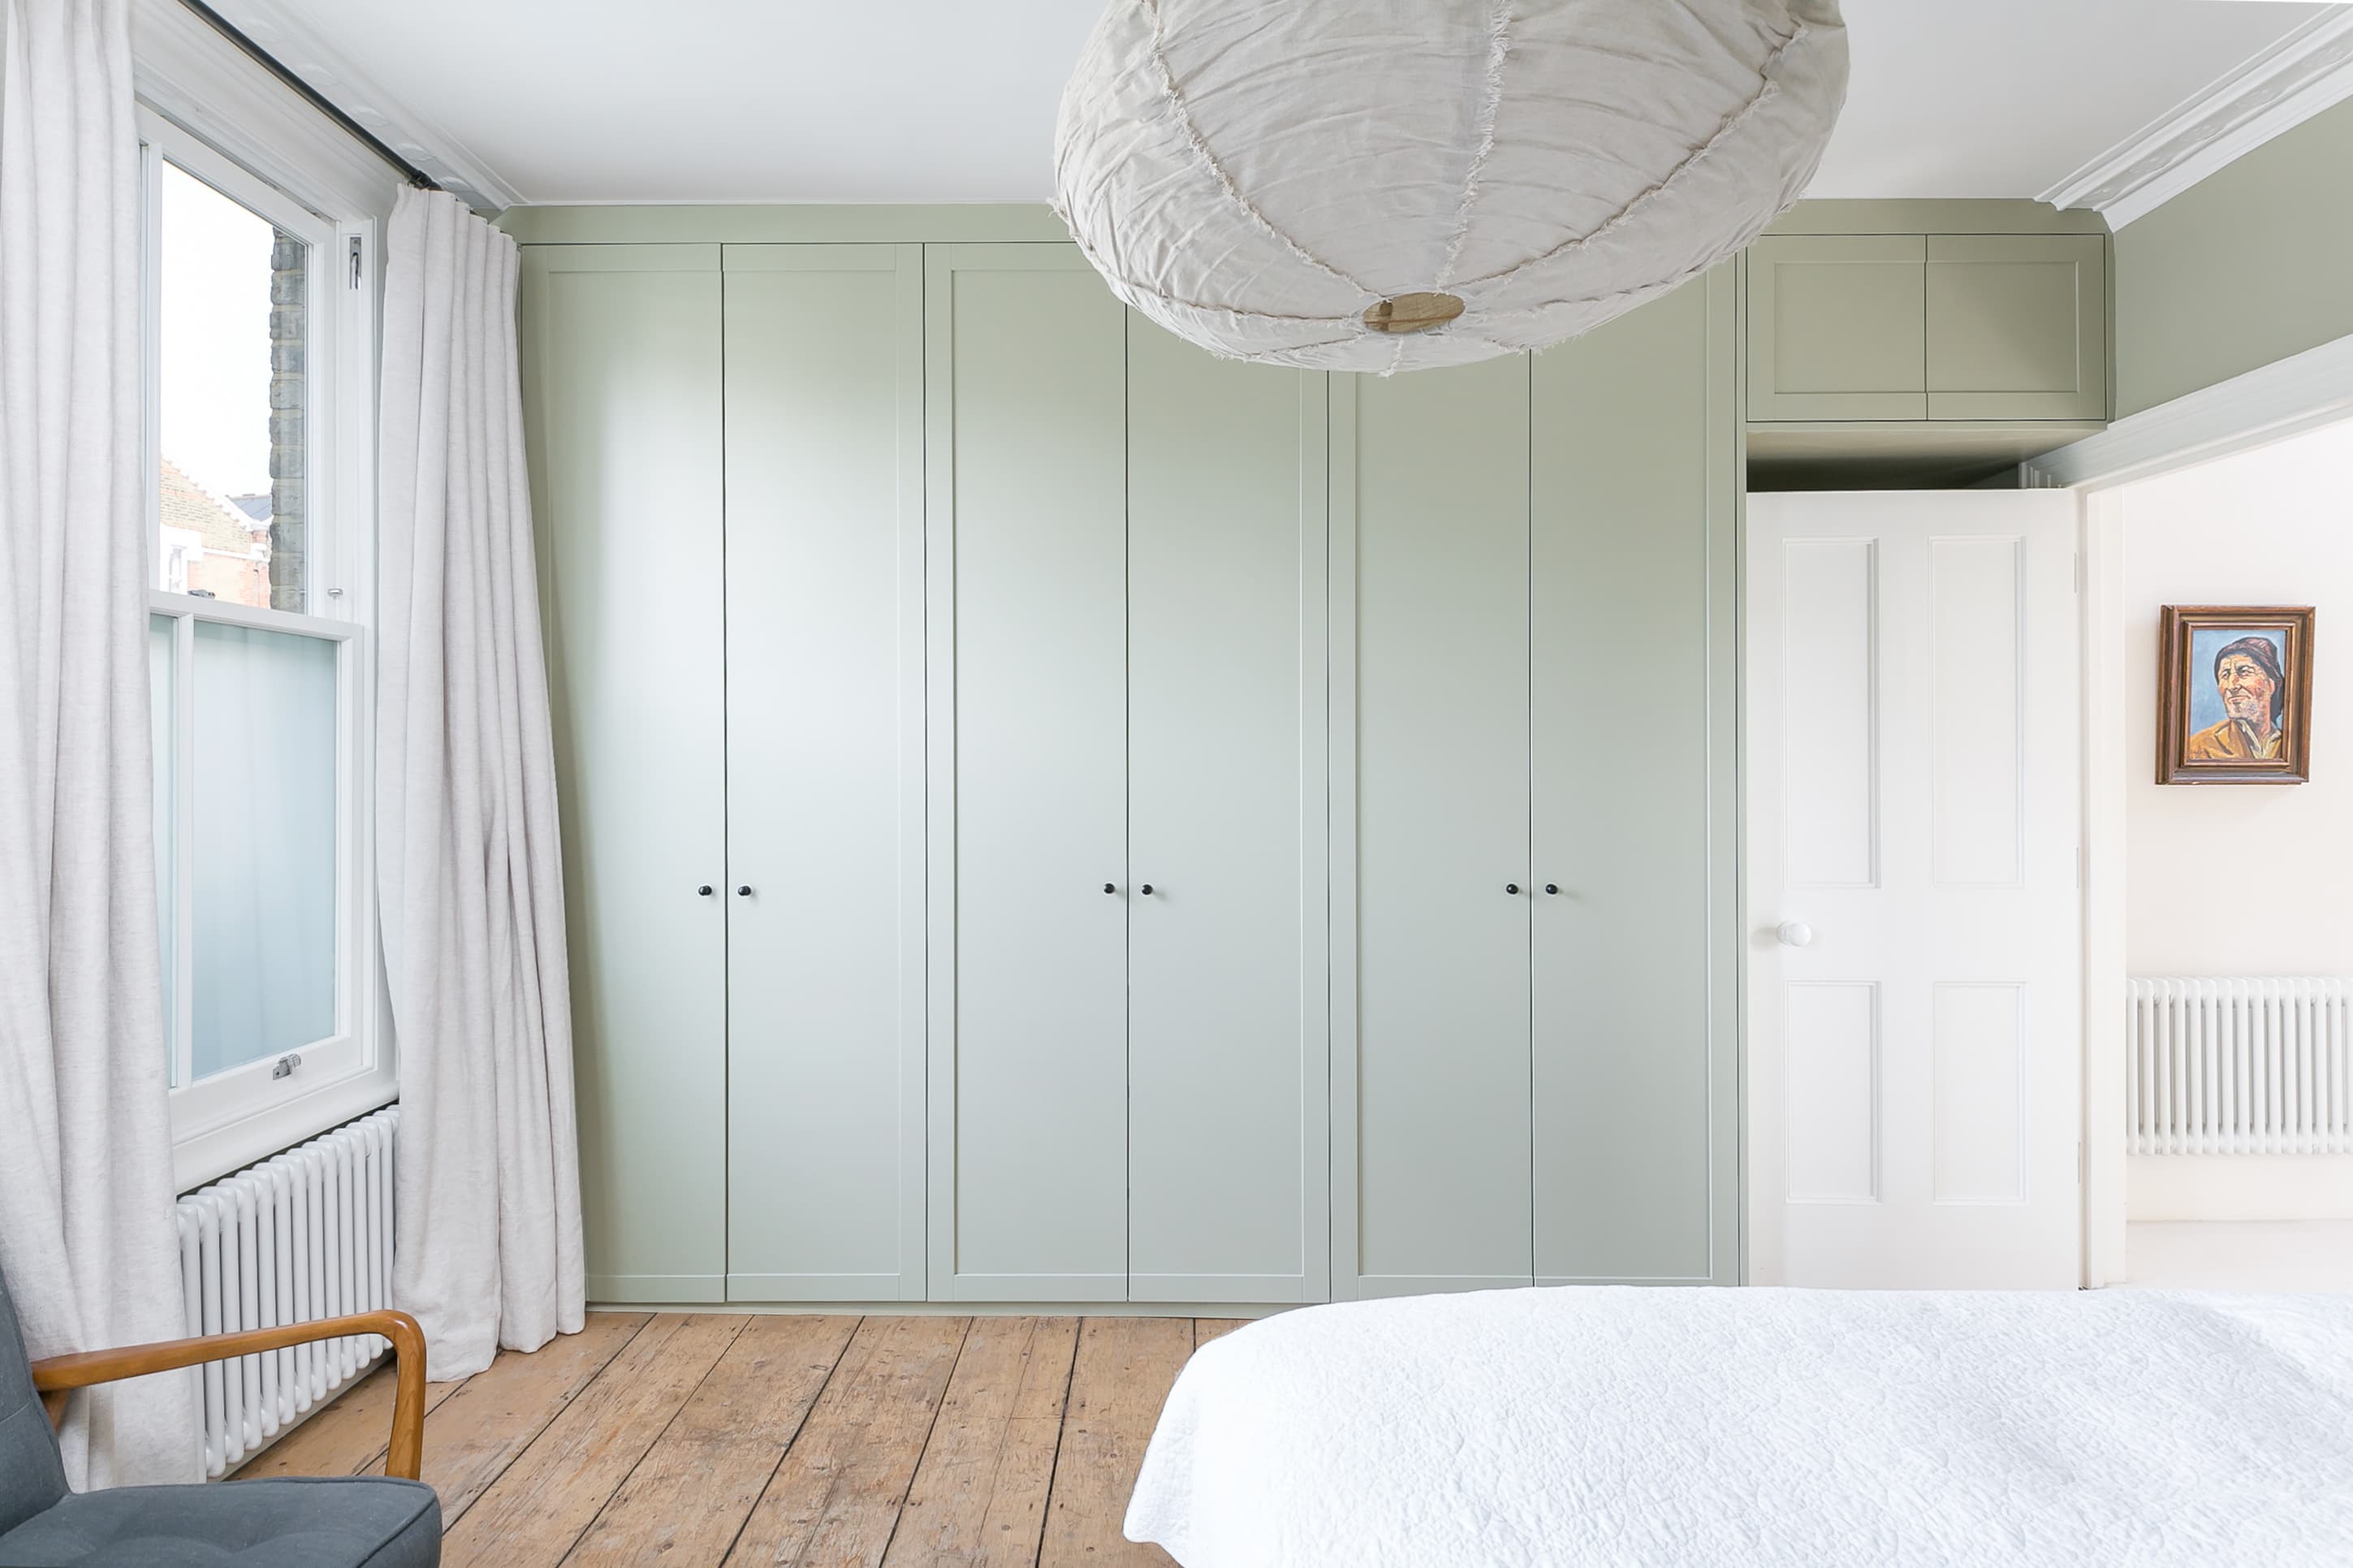
Pale green fitted cupboards line the bedroom wall.
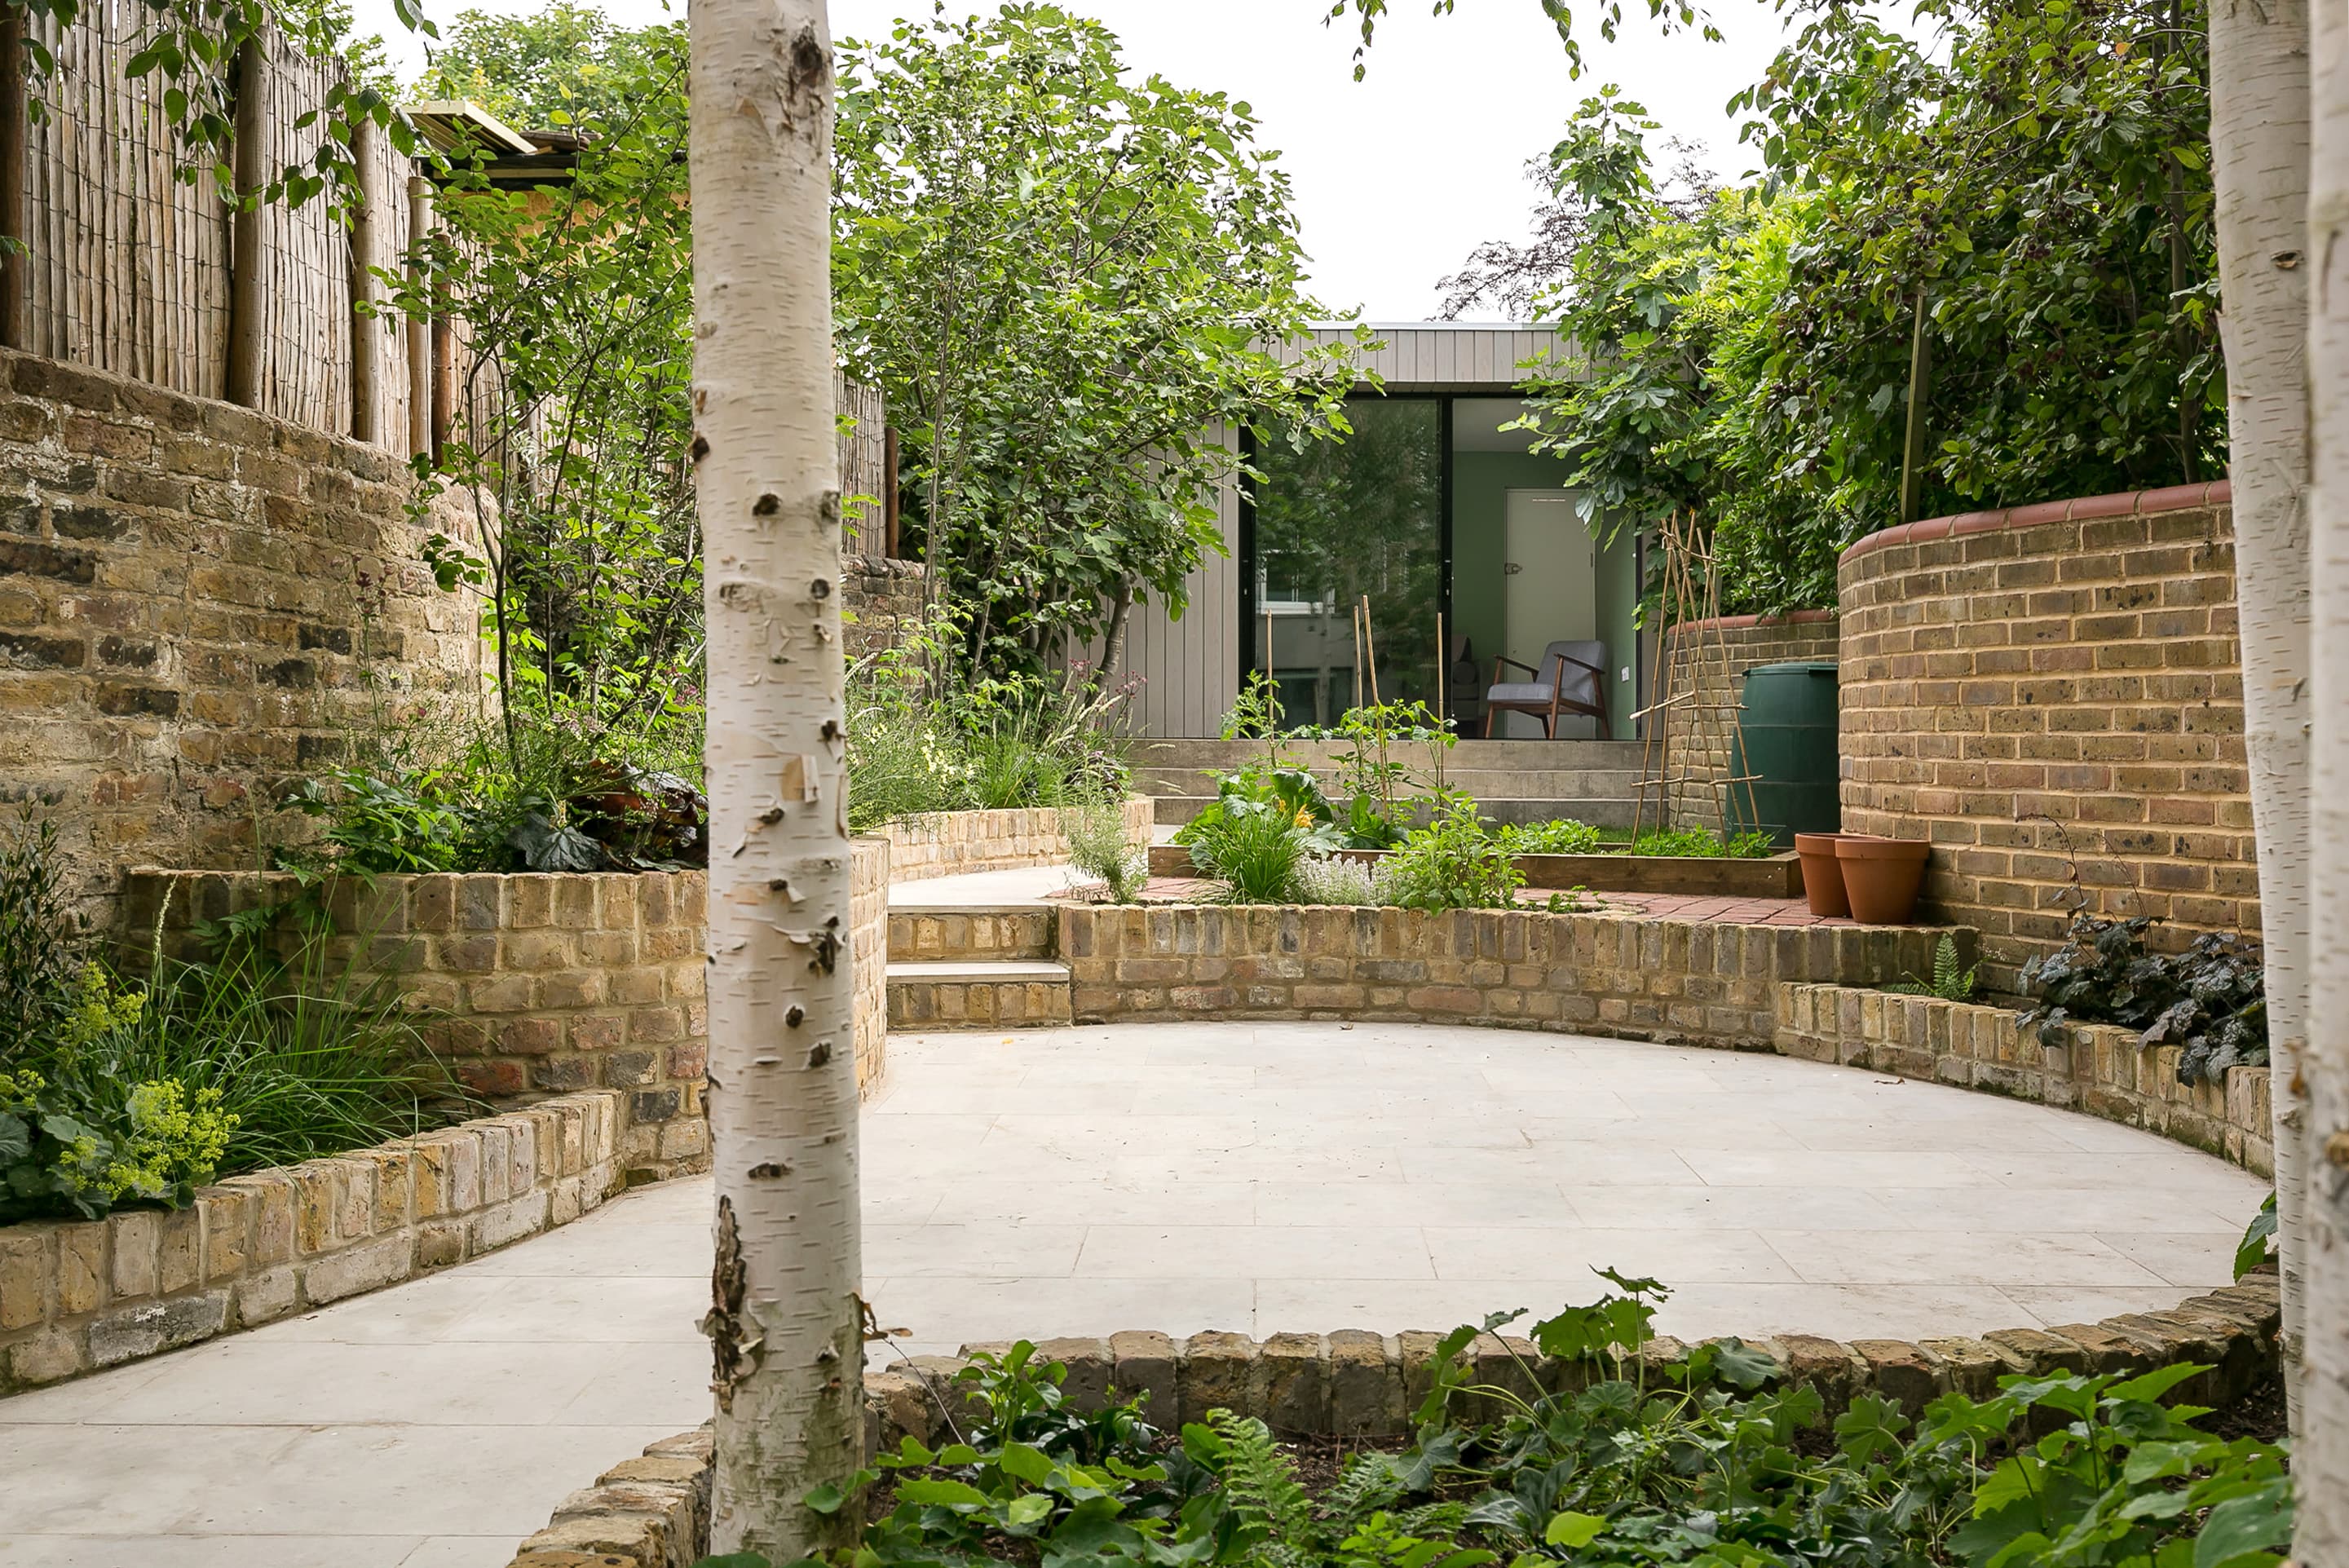
Planting and curved brick edges shape the courtyard between the two additions.
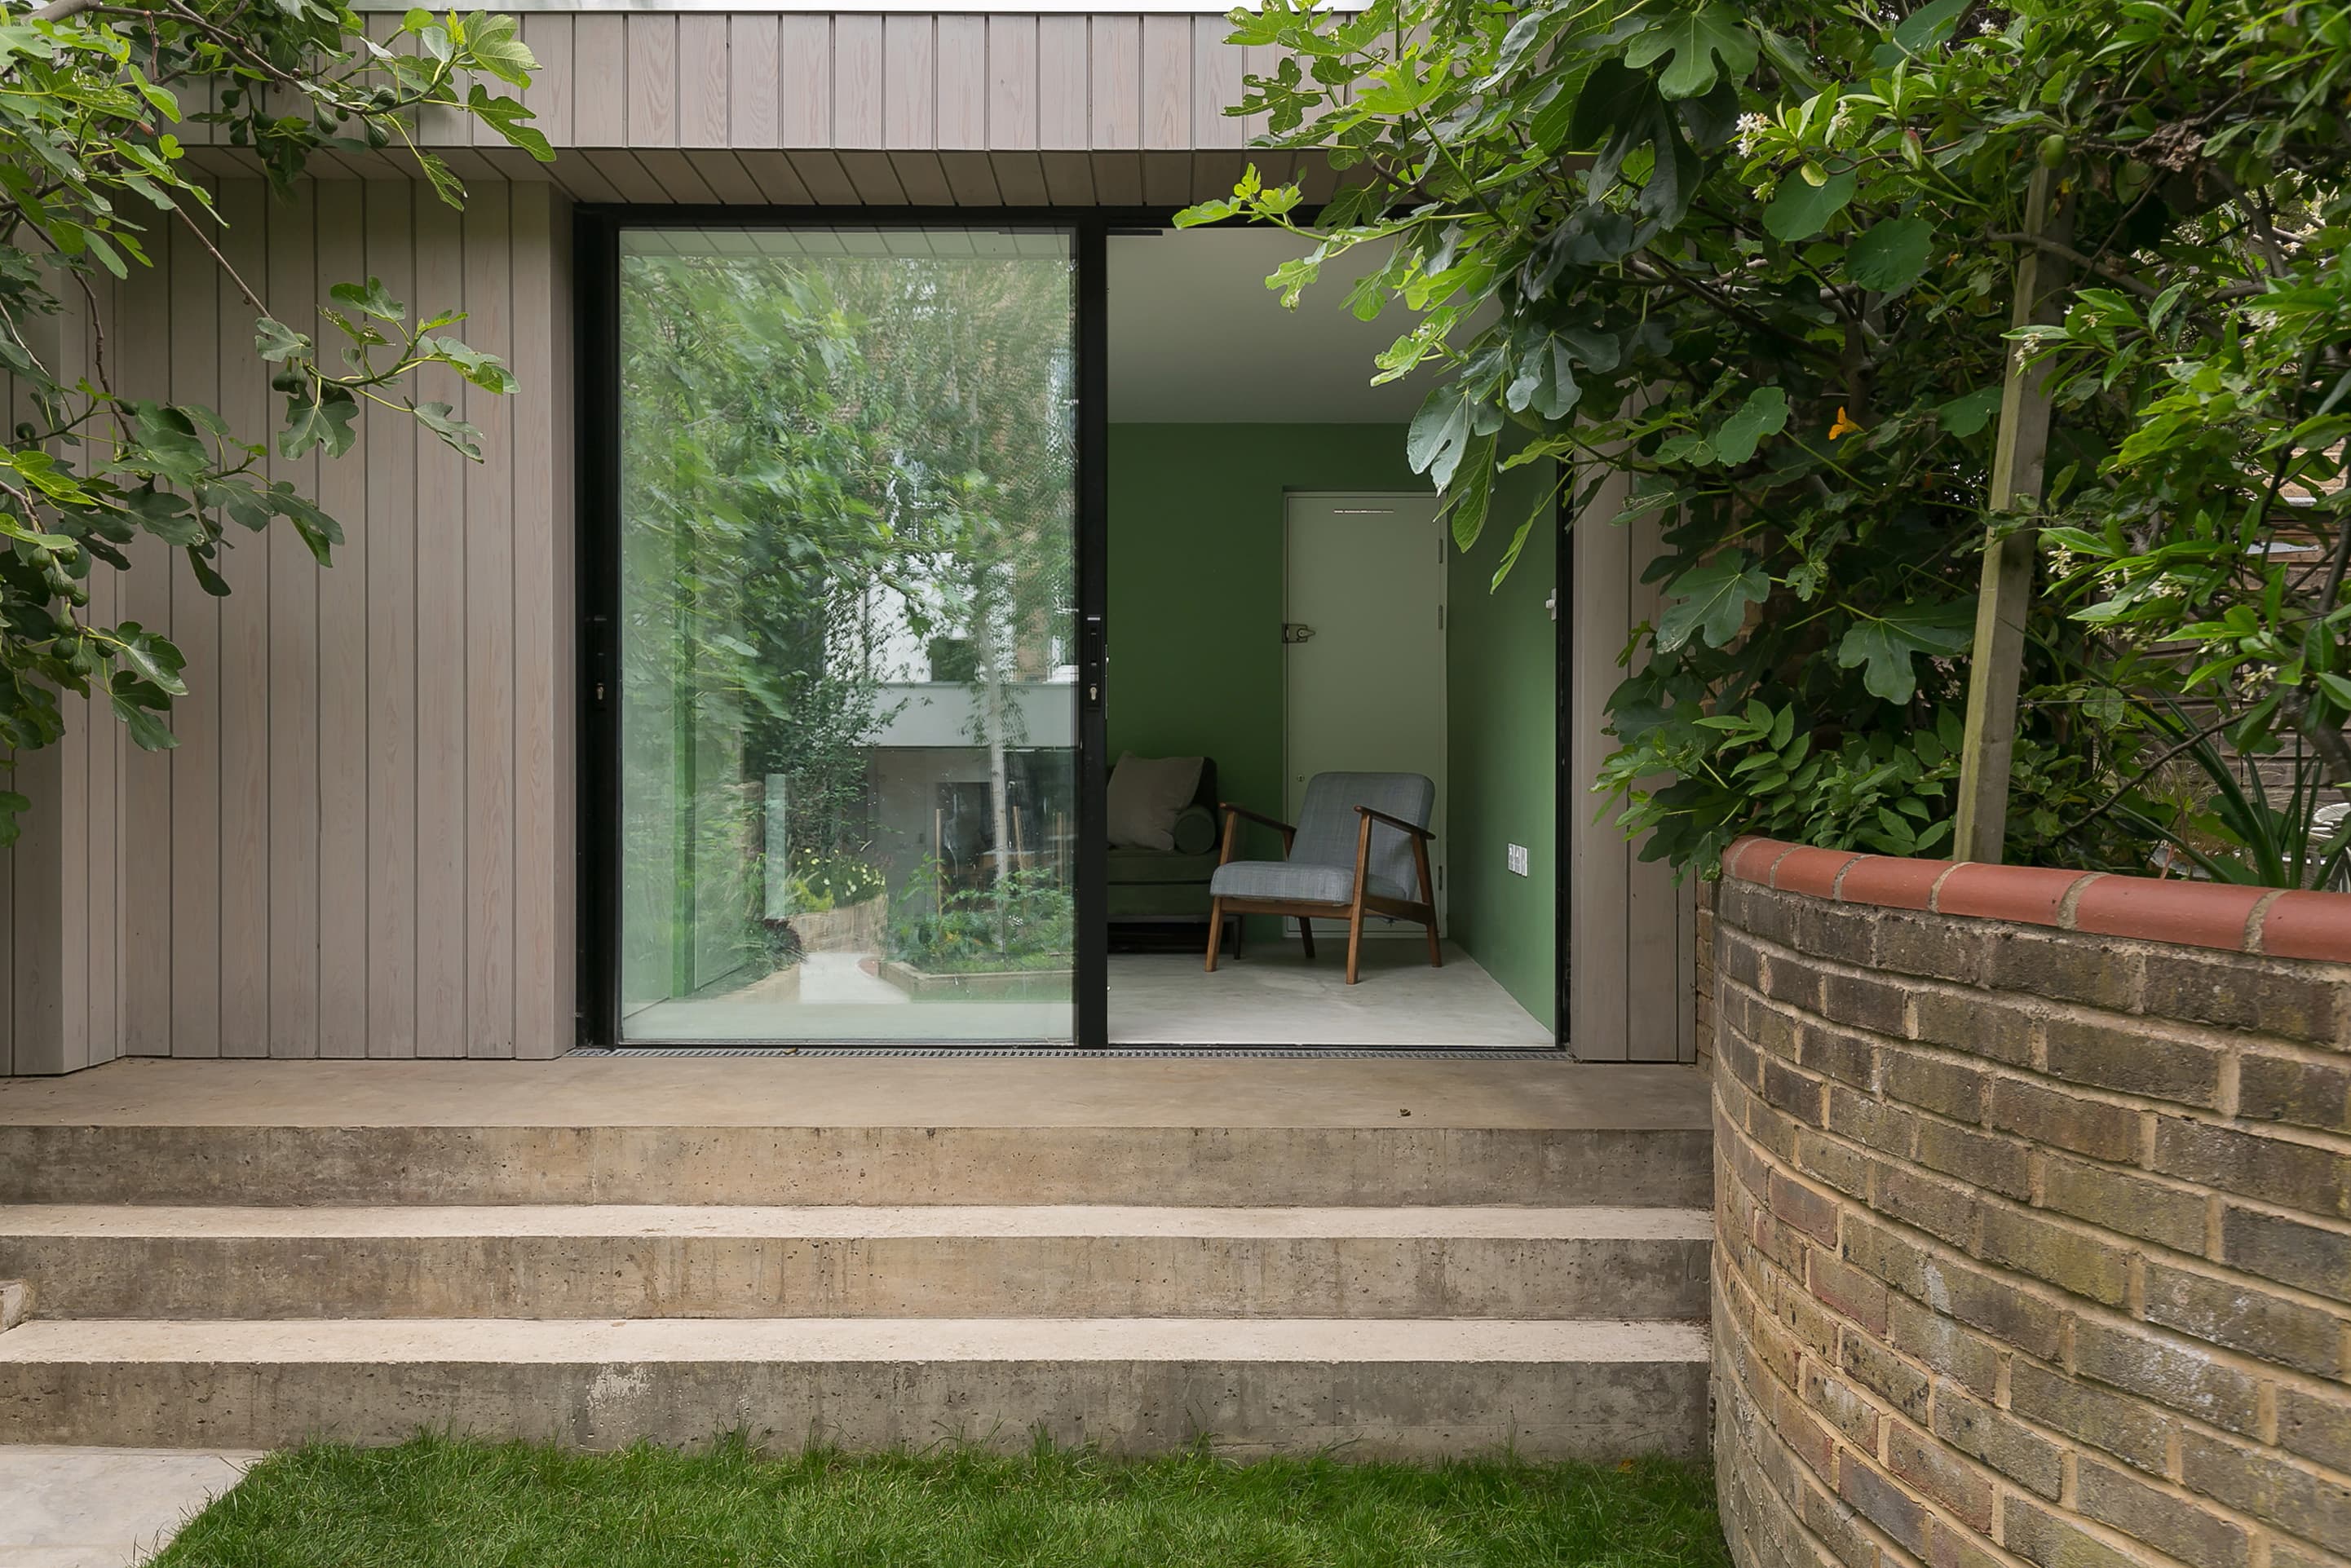
Steps lead to the glazed entrance of the timber-clad garden studio.
Credits
Keep exploring