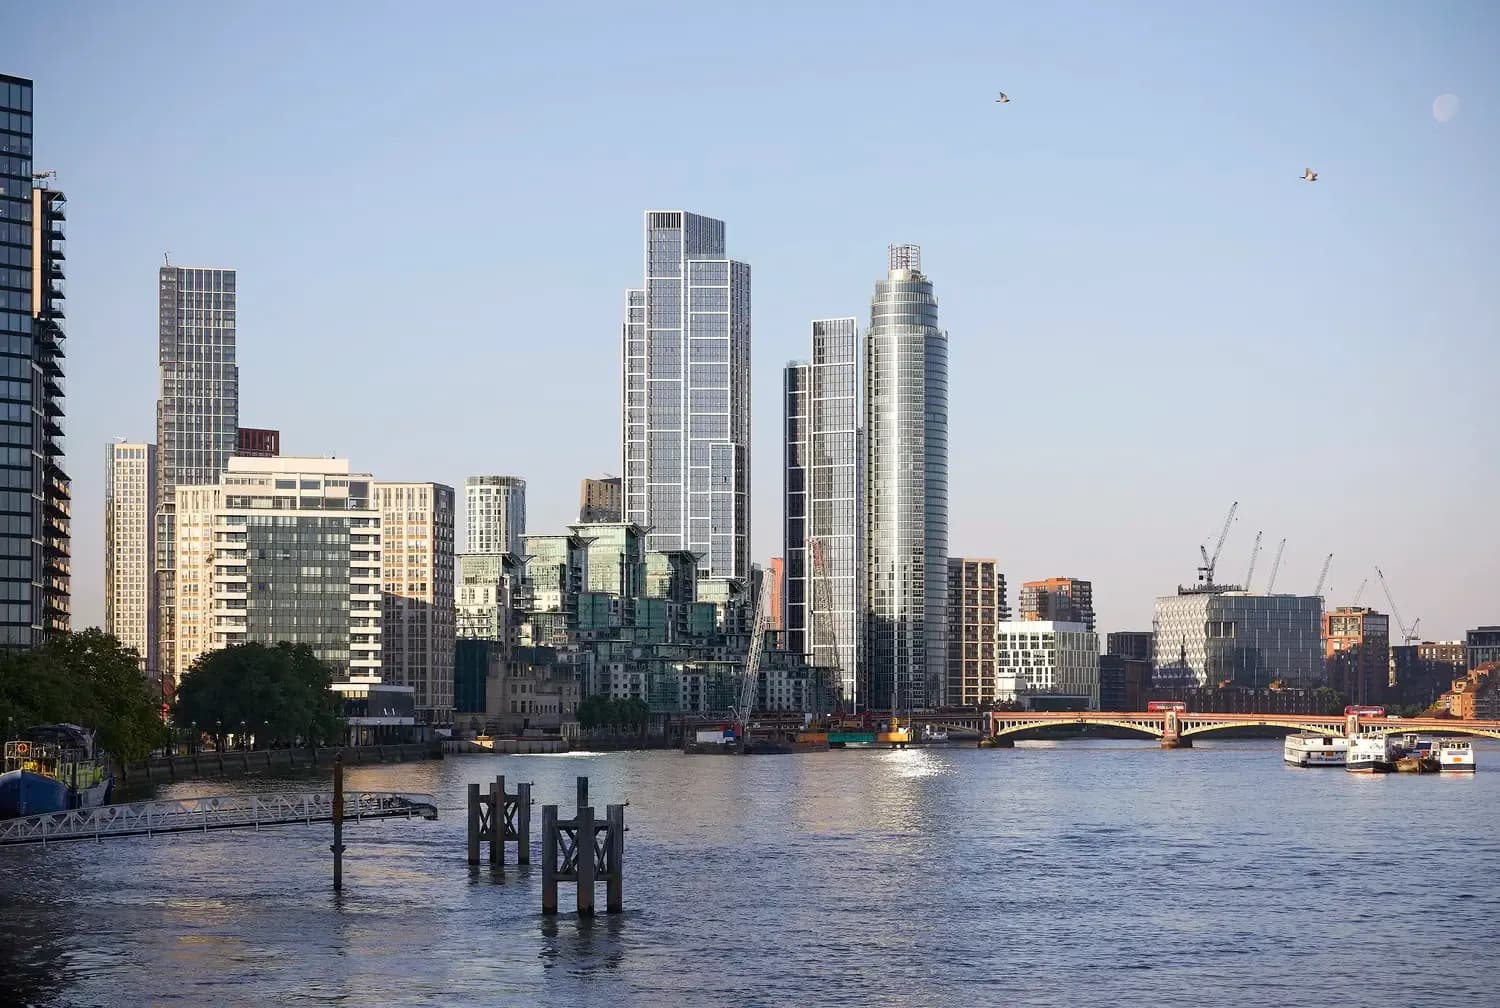
One Nine Elms
KPF · London, United Kingdom · 2024

Projects / Built project
A mixed-use Hackney city block combines new homes, workplaces and hospitality with the careful reuse of Georgian, Victorian and 1970s buildings.
One Crown Place mixed-use development in London
The story
KPF reshaped One Crown Place as a permeable mixed-use block rather than an isolated development. Retail, a boutique hotel, offices and homes gather around a new public-facing courtyard, while roof gardens create shared amenity above the city.
The project connects new podium and residential towers to retained local fabric. A Georgian terrace is refurbished, a 1970s office is transformed and the masonry facade of a Victorian warehouse is retained, with glazed terracotta and commissioned screen-printed glass giving the new work its own identity.
For AlloyMtd Group, One Crown Place combines 246 residences with offices, retail and a boutique hotel in Hackney. A central courtyard links entrances, external dining and amenity space, while roof gardens make use of areas freed by careful servicing.
The scheme retains a Georgian terrace and the masonry facade of a Victorian warehouse, alongside a refurbished 1970s office block and new residential towers. Glazed terracotta and bespoke screen-printed glass connect contemporary construction with Hackney’s history of materials and craft.
Credits
The practice
Something wrong with this listing?
Tell us if it is inaccurate, not genuine or a concern. Our team reviews every report.
Keep exploring
