One Crown Place
KPF · London, United Kingdom

Projects / Built project
Two slender mixed-use towers bring homes, a Park Hyatt hotel, amenities and an active public plaza to the Nine Elms riverfront.
Twin towers at One Nine Elms, London
The story
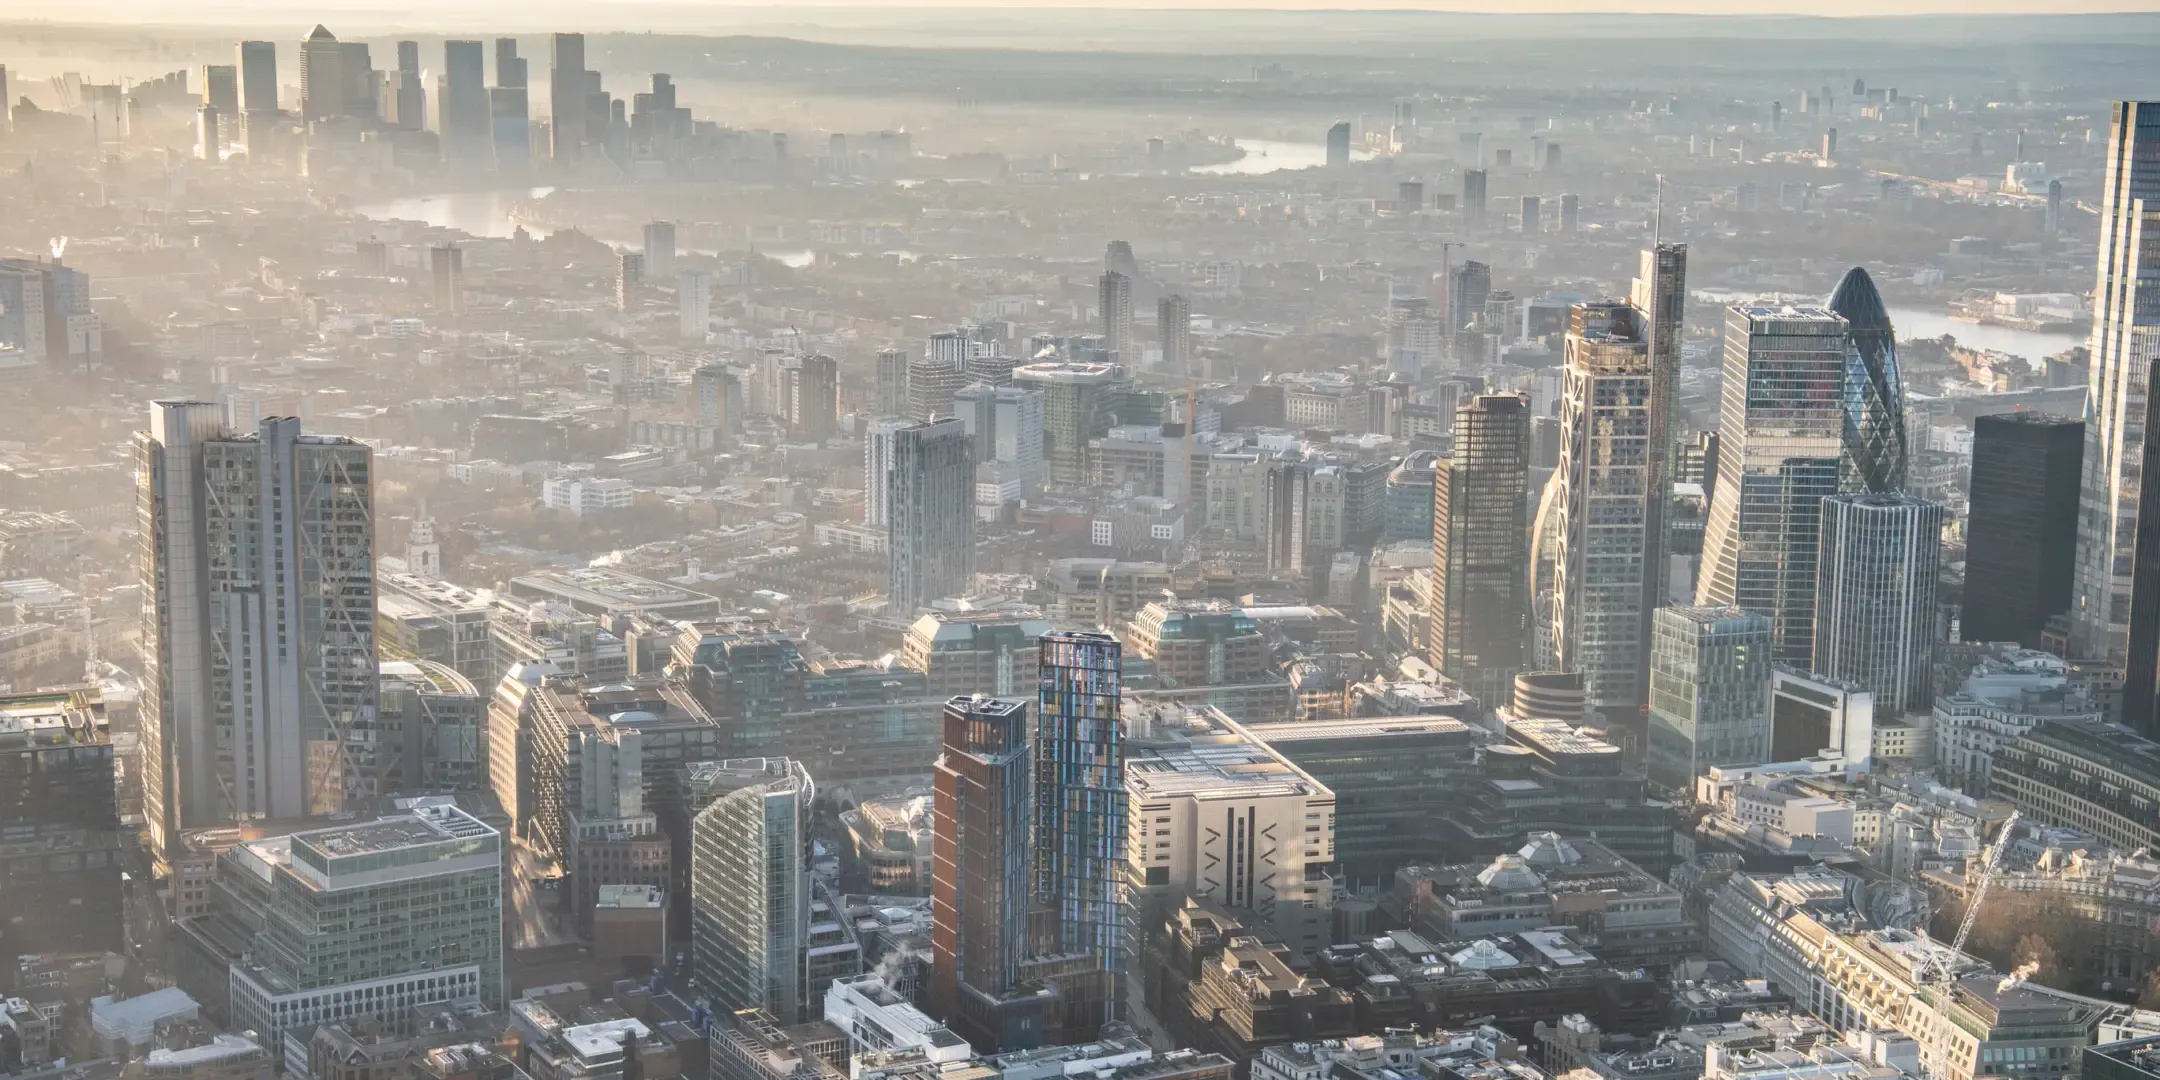
KPF conceived One Nine Elms as a focal point within the growing riverside district between Battersea and Vauxhall. A 56-storey residential tower and a 42-storey river tower are connected at first-floor level and bring together homes, hotel rooms, retail and leisure uses.
The towers are angled and rotated to frame long views while reducing overlooking within the wider cluster. Winter gardens extend the homes, and an activated central plaza gives the development an outward-facing ground level rather than a closed residential base.
One Nine Elms combines a 56-storey City Tower and 42-storey River Tower, linked at first-floor level. The development includes 491 residences and the 184-room Park Hyatt Hotel, with a ballroom, pool, spa and shared amenities.
Winter gardens extend the living spaces, while angled massing frames views between neighbouring towers and towards the Thames. An active plaza and retail frontage connect the development with the wider Nine Elms district.
Credits
The practice
Something wrong with this listing?
Tell us if it is inaccurate, not genuine or a concern. Our team reviews every report.
Keep exploring