Development view 2
Development 1
It is a response to the small, slum-like housing created via developers' abuse of the Permitted Development Right, encouraged by higher profit.
Projects / Student work
Anthoula Kyriakidi’s masters project proposes community-led housing through the adaptive reuse of Terminus House in Harlow.
Development view 1
The brief
People’s Permitted Development examines an alternative approach to office-to-residential conversion. Anthoula Kyriakidi proposes retaining and adapting Terminus House, with a Community Land Trust and co-operative model supporting social and affordable housing.
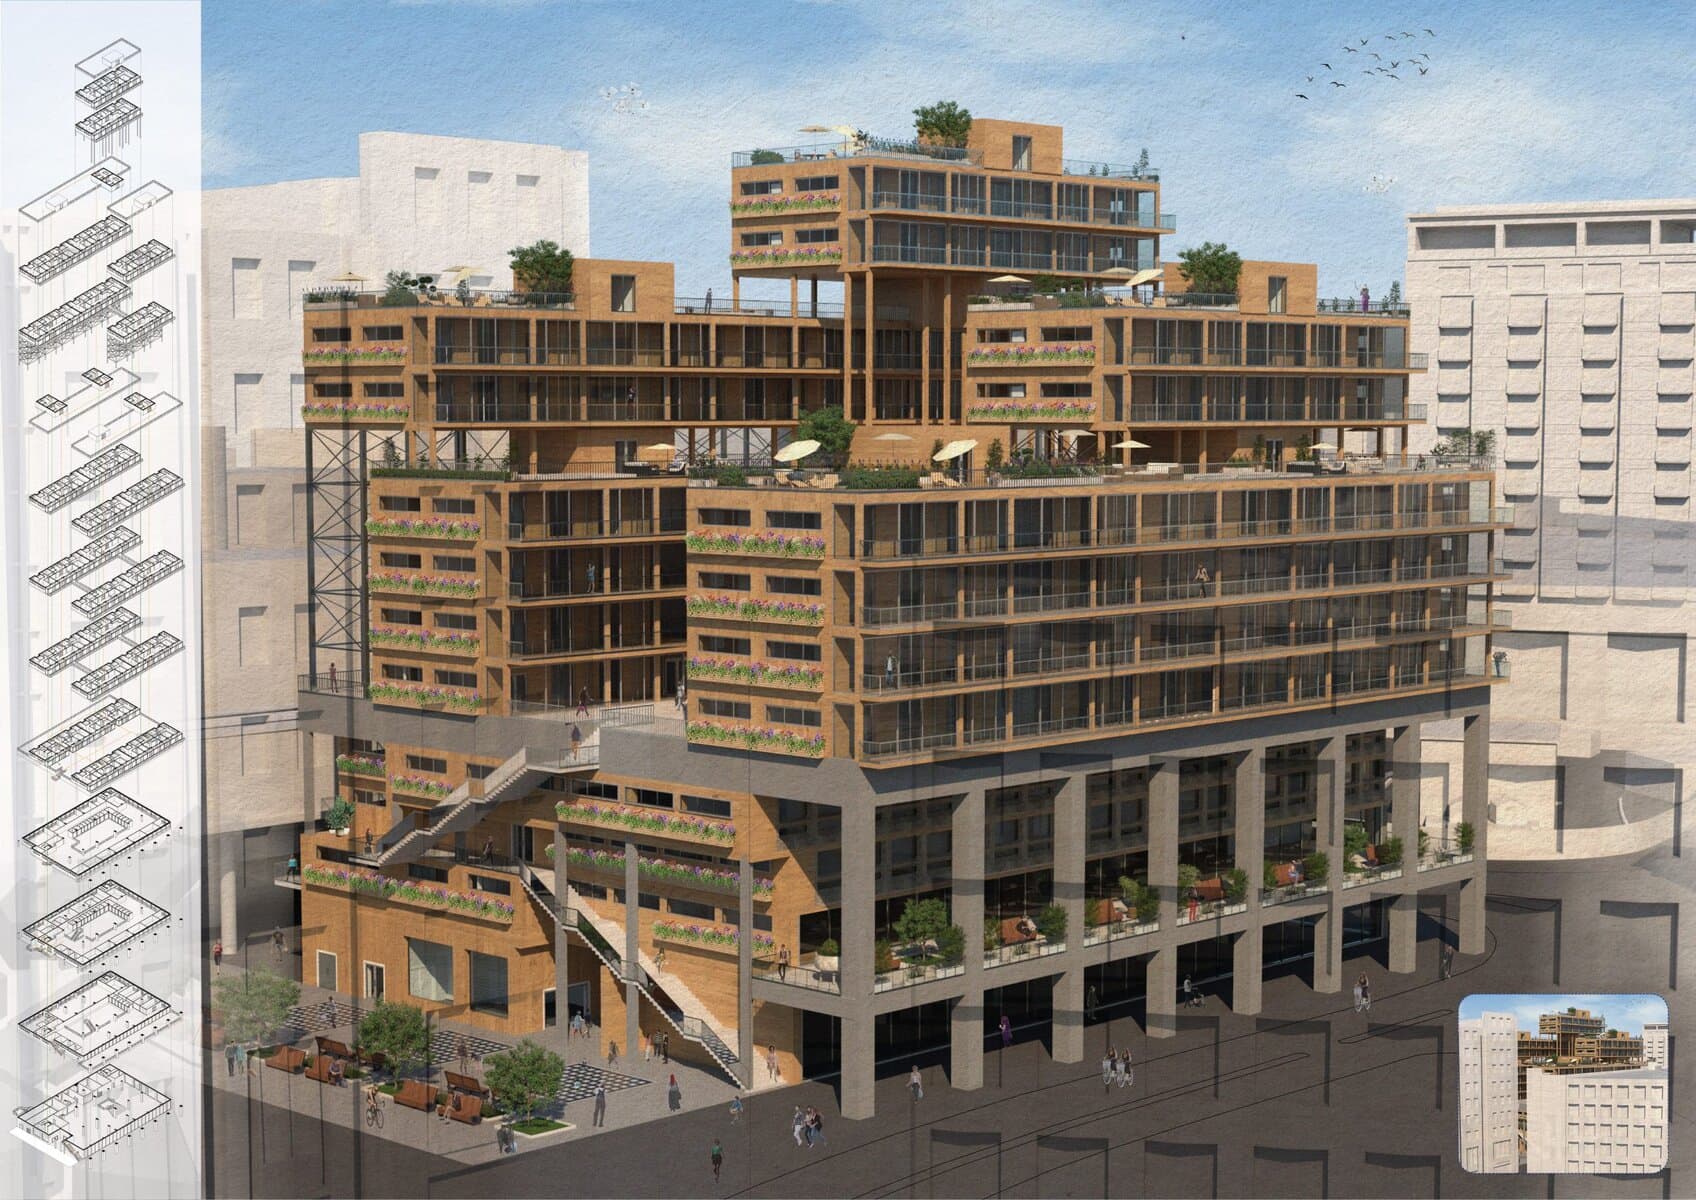
The design brings homes for different generations together with shared amenities. The car park is reconsidered as space for markets, classes and local organisations. Drawings and models explore how changes to an existing structure could support a more connected community.
Development
Development view 2
It is a response to the small, slum-like housing created via developers' abuse of the Permitted Development Right, encouraged by higher profit.
Development view 3
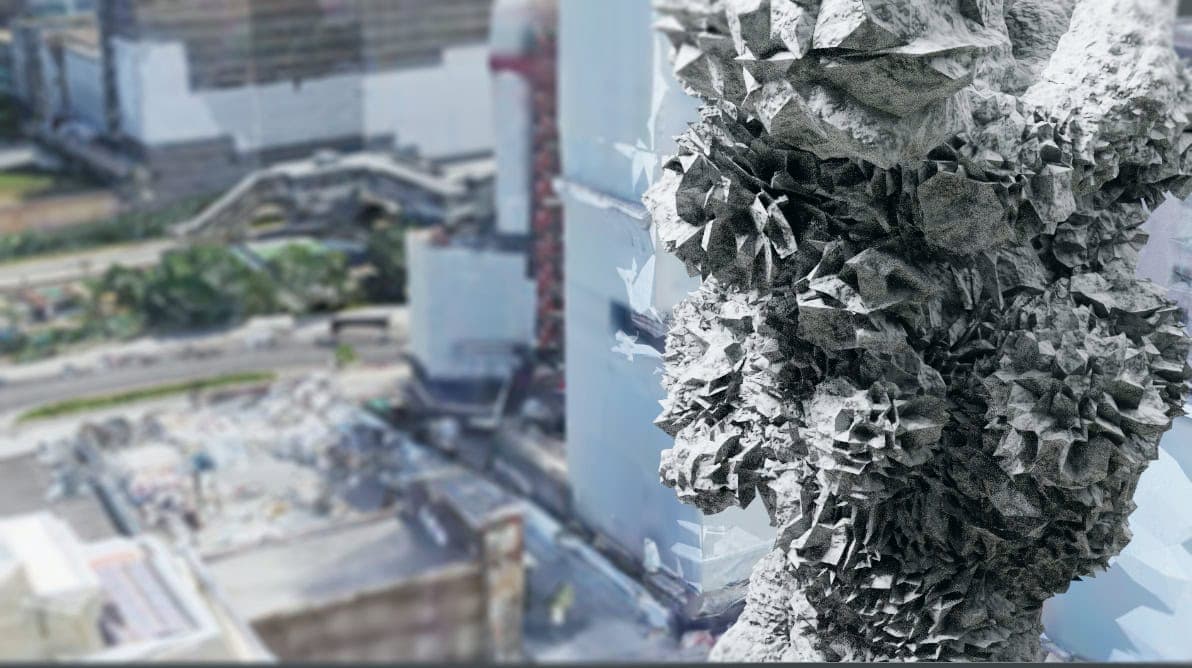
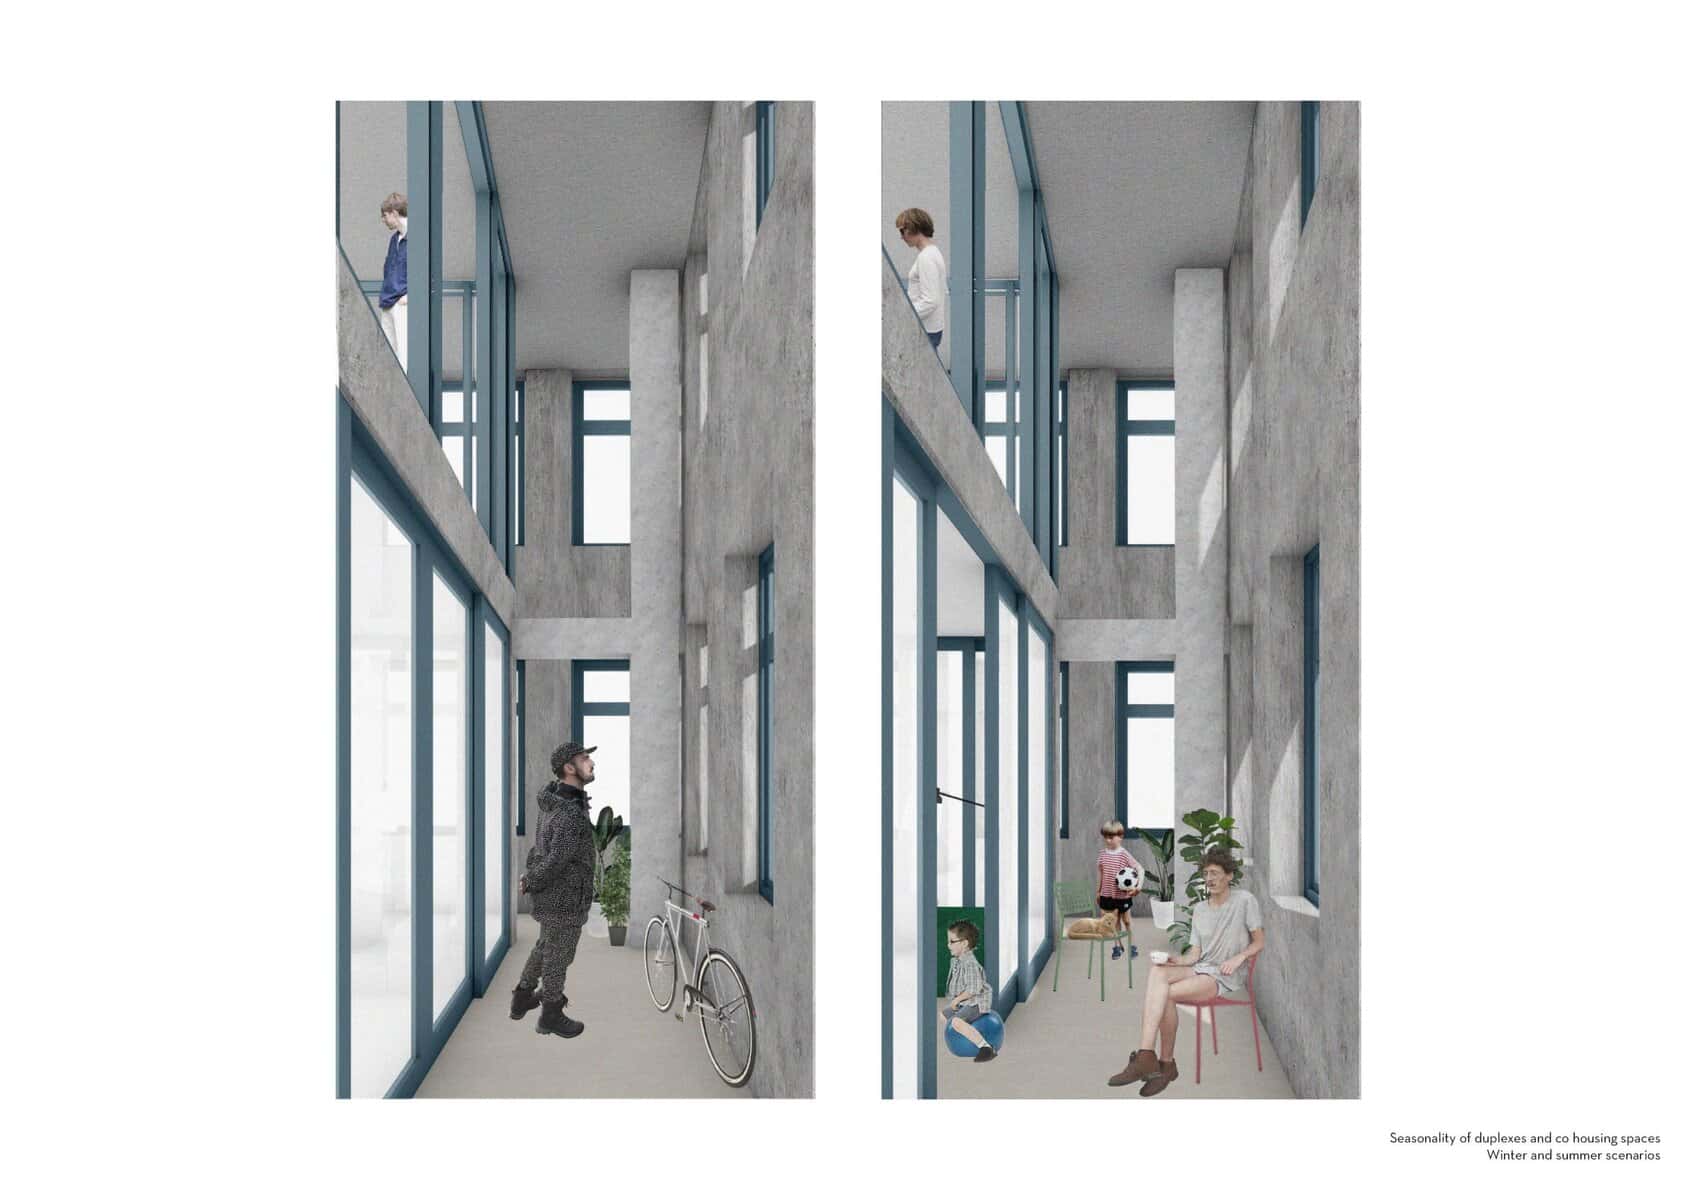
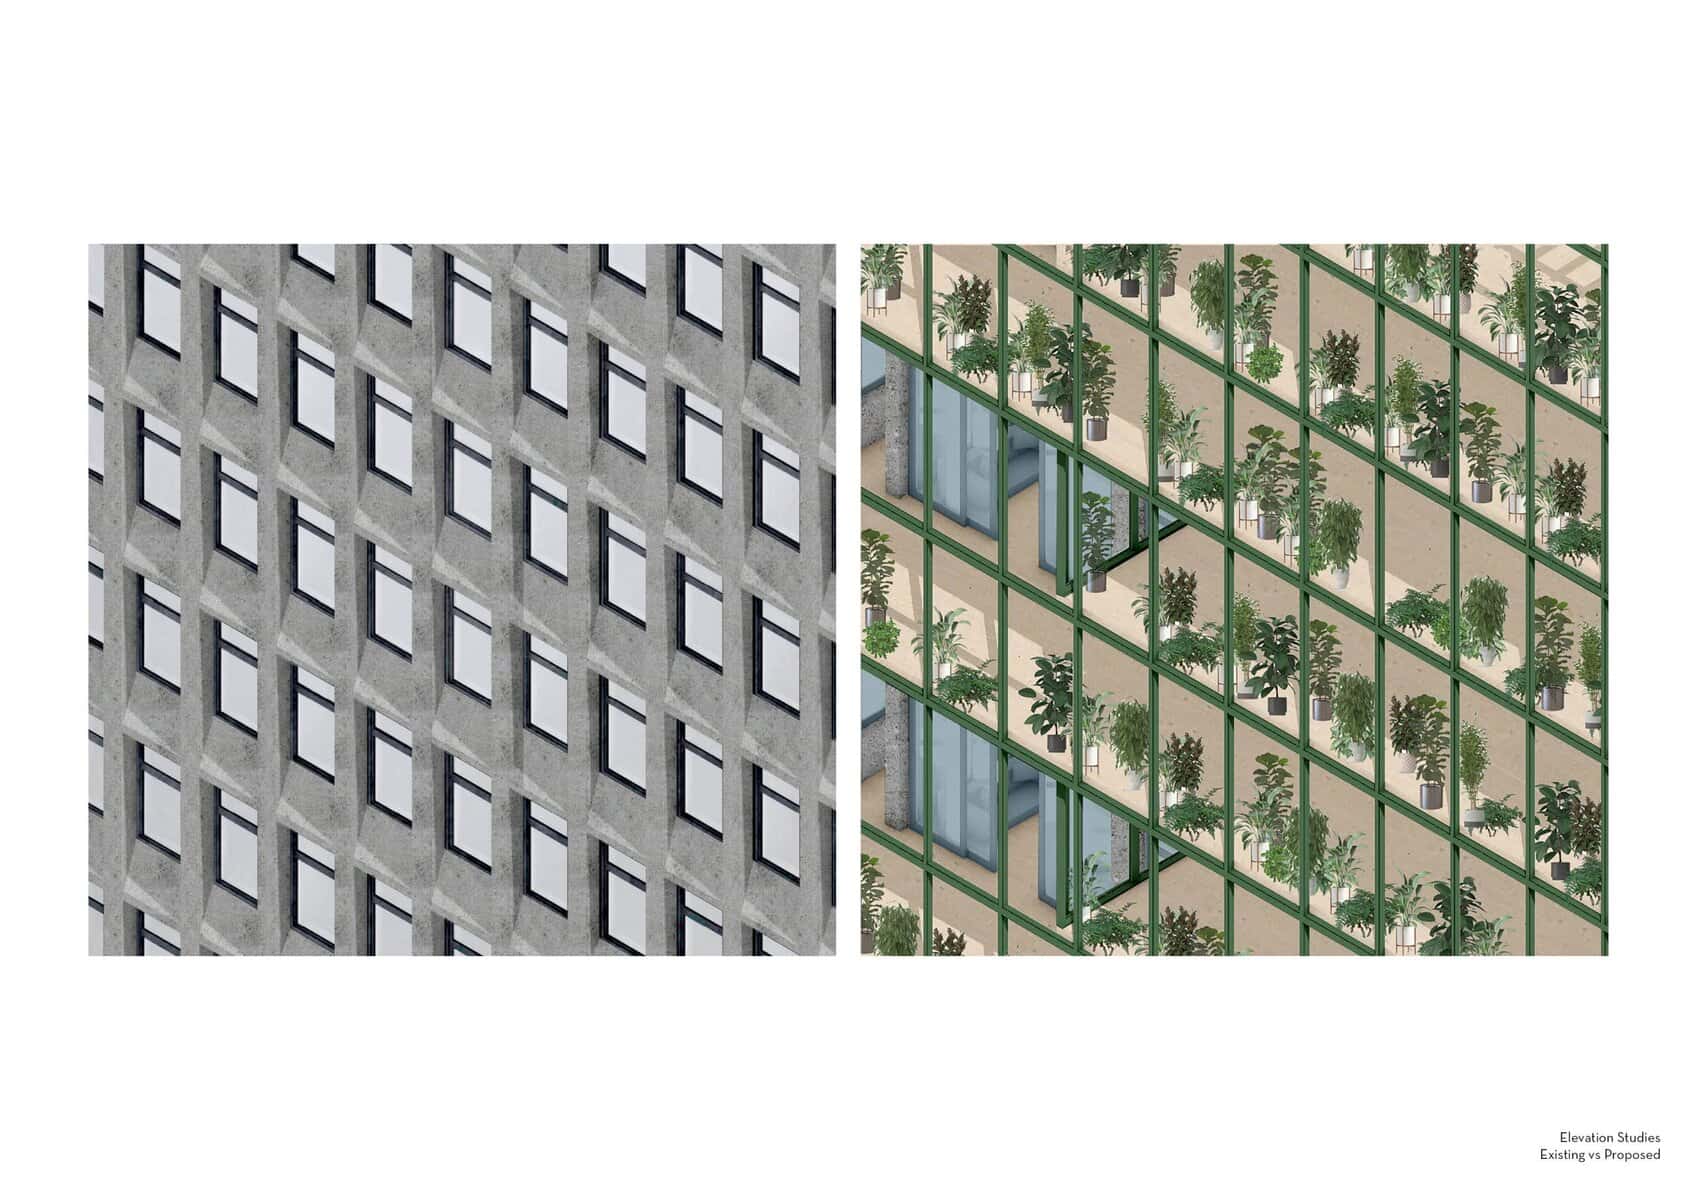
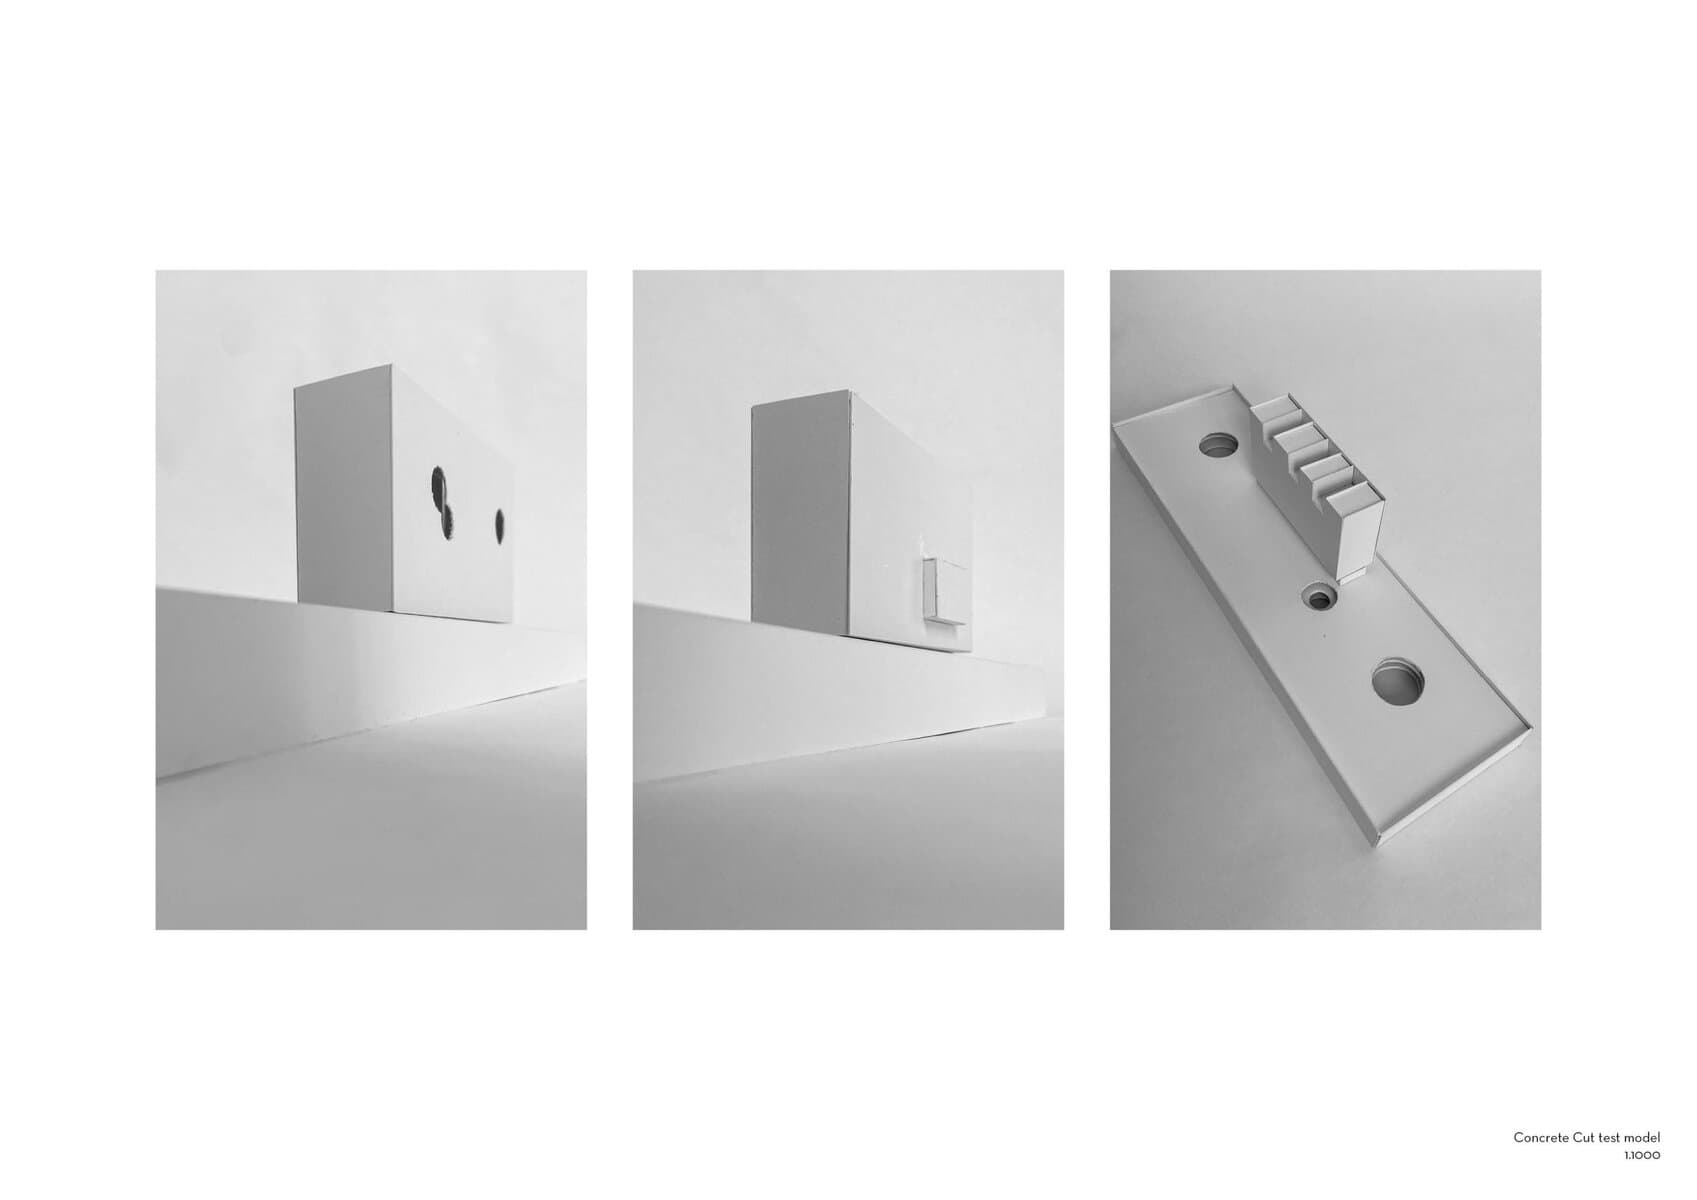
The project takes shape via the act of cutting an existing robust structure to avoid new-build. It acts as a guide towards a response to the London Housing Crisis, the imminent climate change and the fact that we need to stop building.
Development view 4
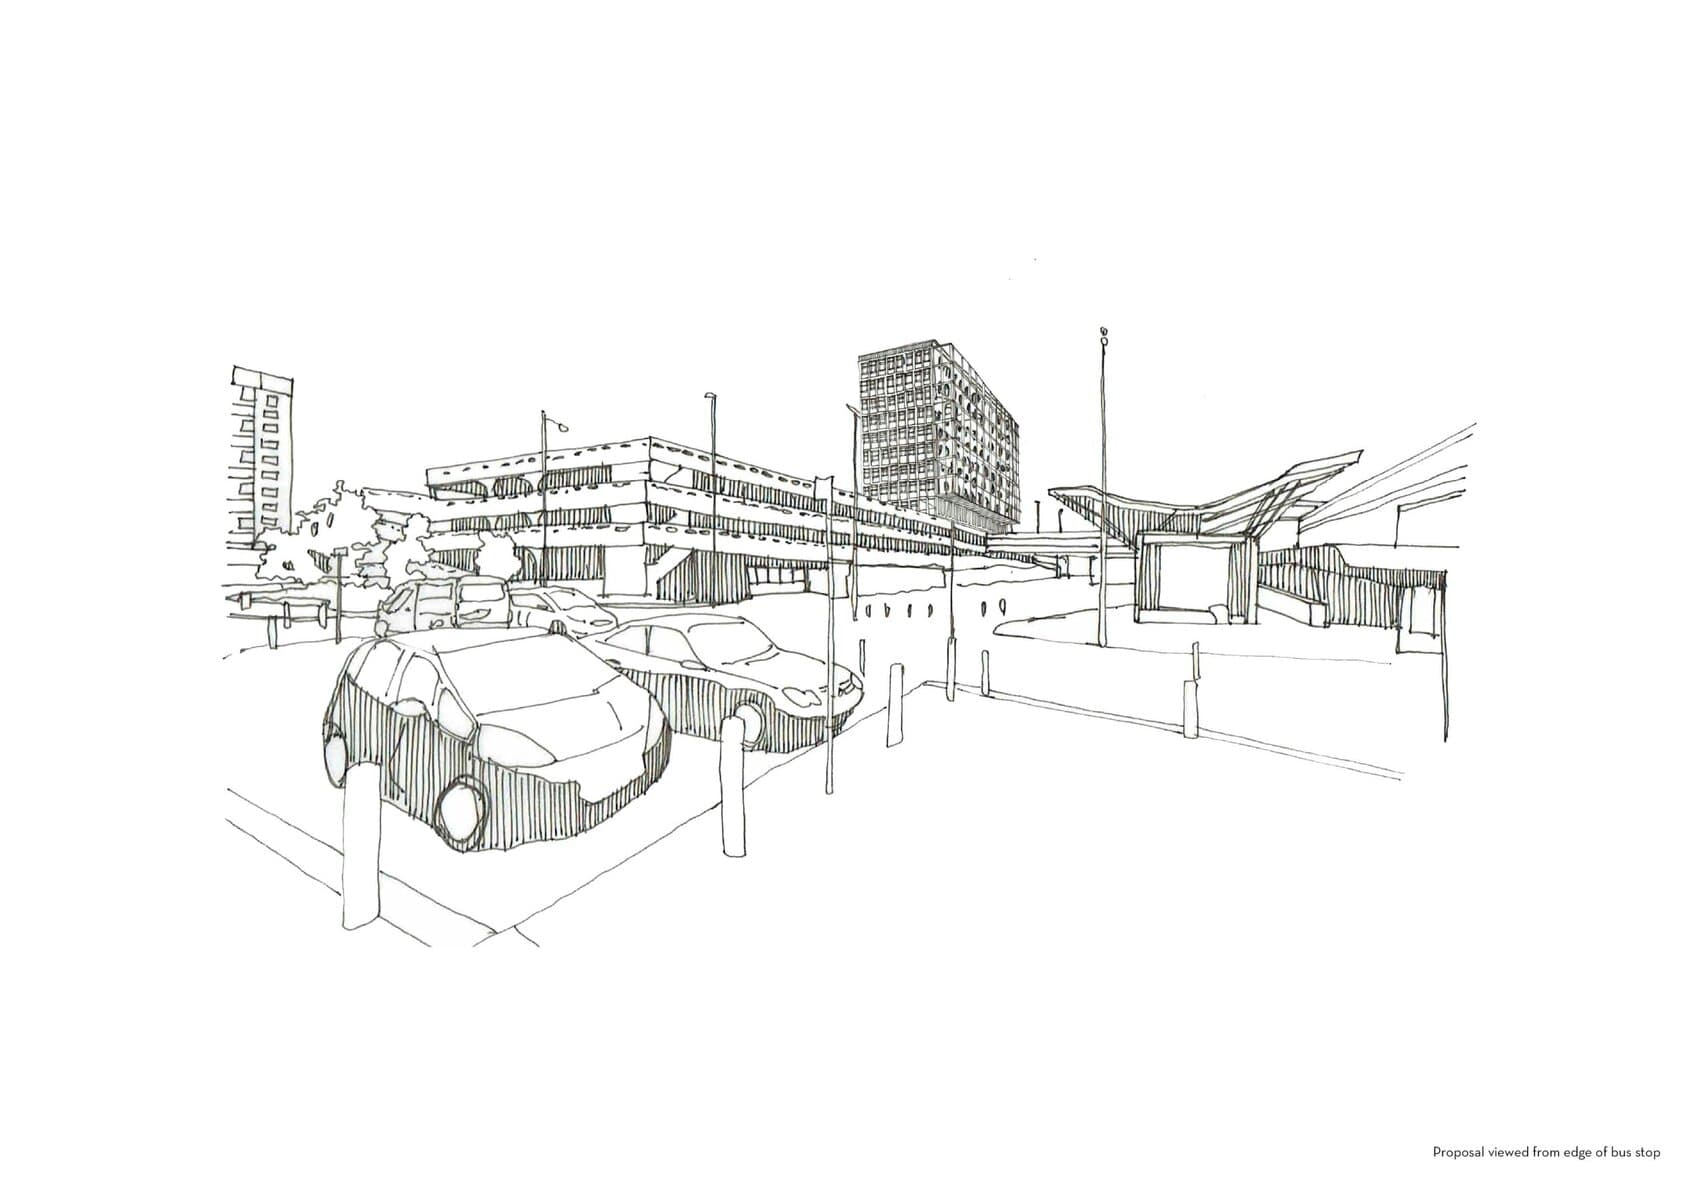
The site and existing building chosen is Terminus House in Harlow, Essex. This office building was adapted to inadequate studio apartments via the Permitted Development Right. The brief is taking this building and redesigning it to form a more suitable living area for a variety of people currently struggling. The tenants of Terminus House currently consist of people in various ethnic groups with a range of backgrounds but all share the need of social housing. The existing conditions have significantly increased the criminal activity in this PDR project and around the area. Some tenants suffer from severe mental illness and others are in need of significant medical care which is currently not provided.
Development view 5
The adaptive reuse of this existing office building will take the form of a city within a city. It will take shape as a multi generational housing complex consisting of social and affordable housing units with the carpark providing space for amenities needed by the residents. This could range from daily farmers markets to various classes to develop much needed skills. This will also provide a space for the voluntary organisations active in the area to be able to deliver their planned cooking classes and mental health therapy sessions on site. The aim is to create a social atmosphere where people can easily form a community and receive the care they need.
Credits
The author
Keep exploring