Canal House
William Tozer Associates Limited · London, United Kingdom · 2024
Projects / Project
A concrete courtyard, raised garden and white-panelled rooms form a connected sequence in Hackney.
The Periscope kitchen opens onto a concrete courtyard through full-height glazing.
The project
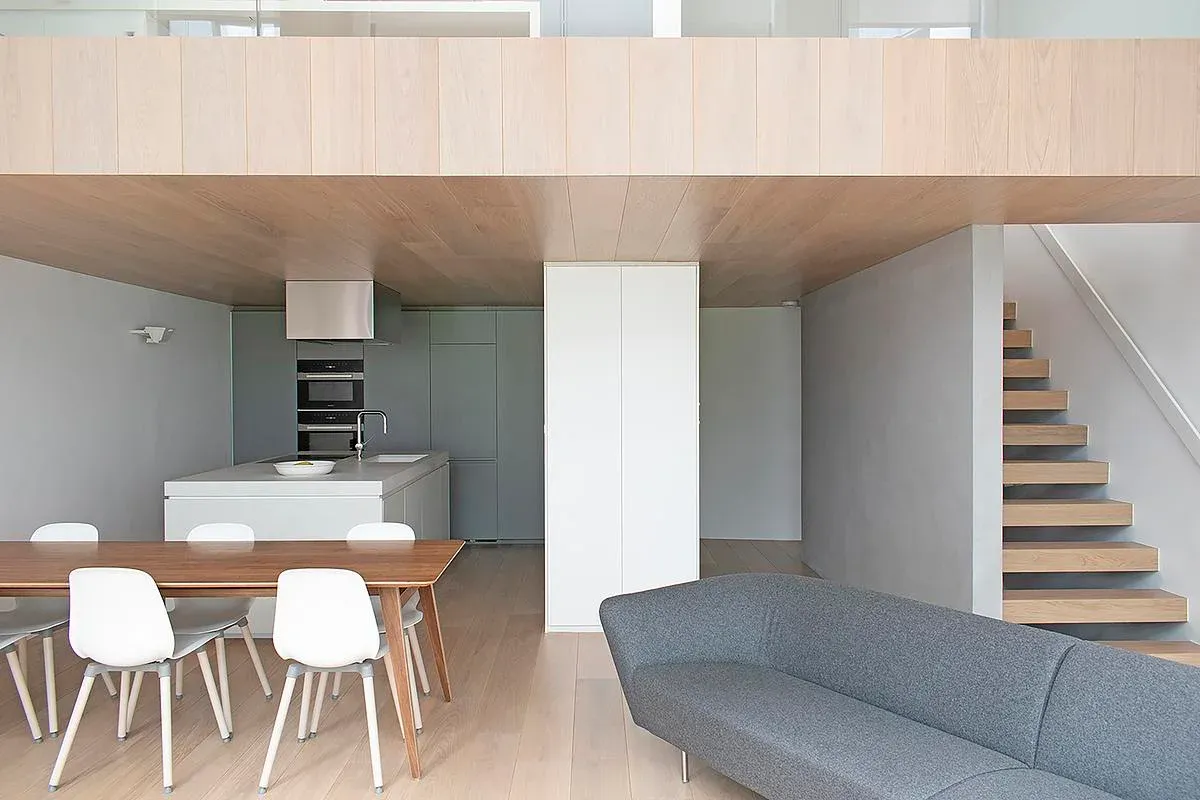
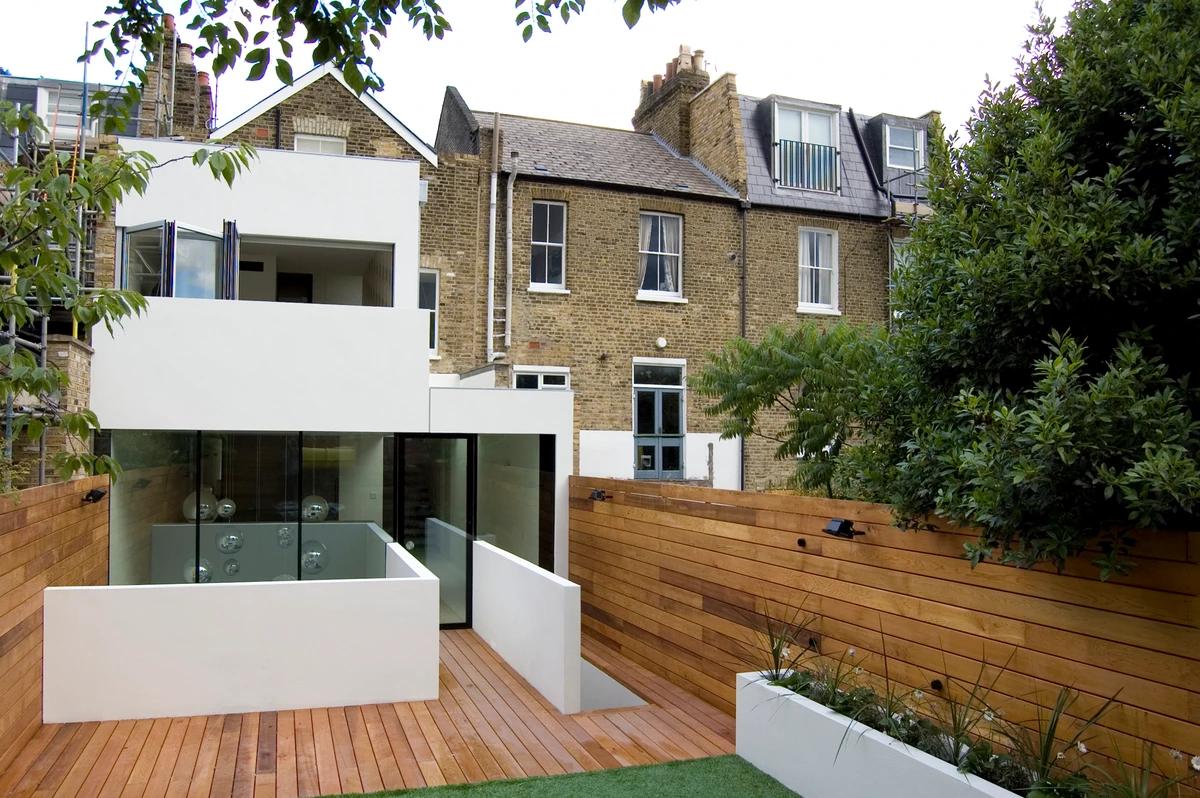
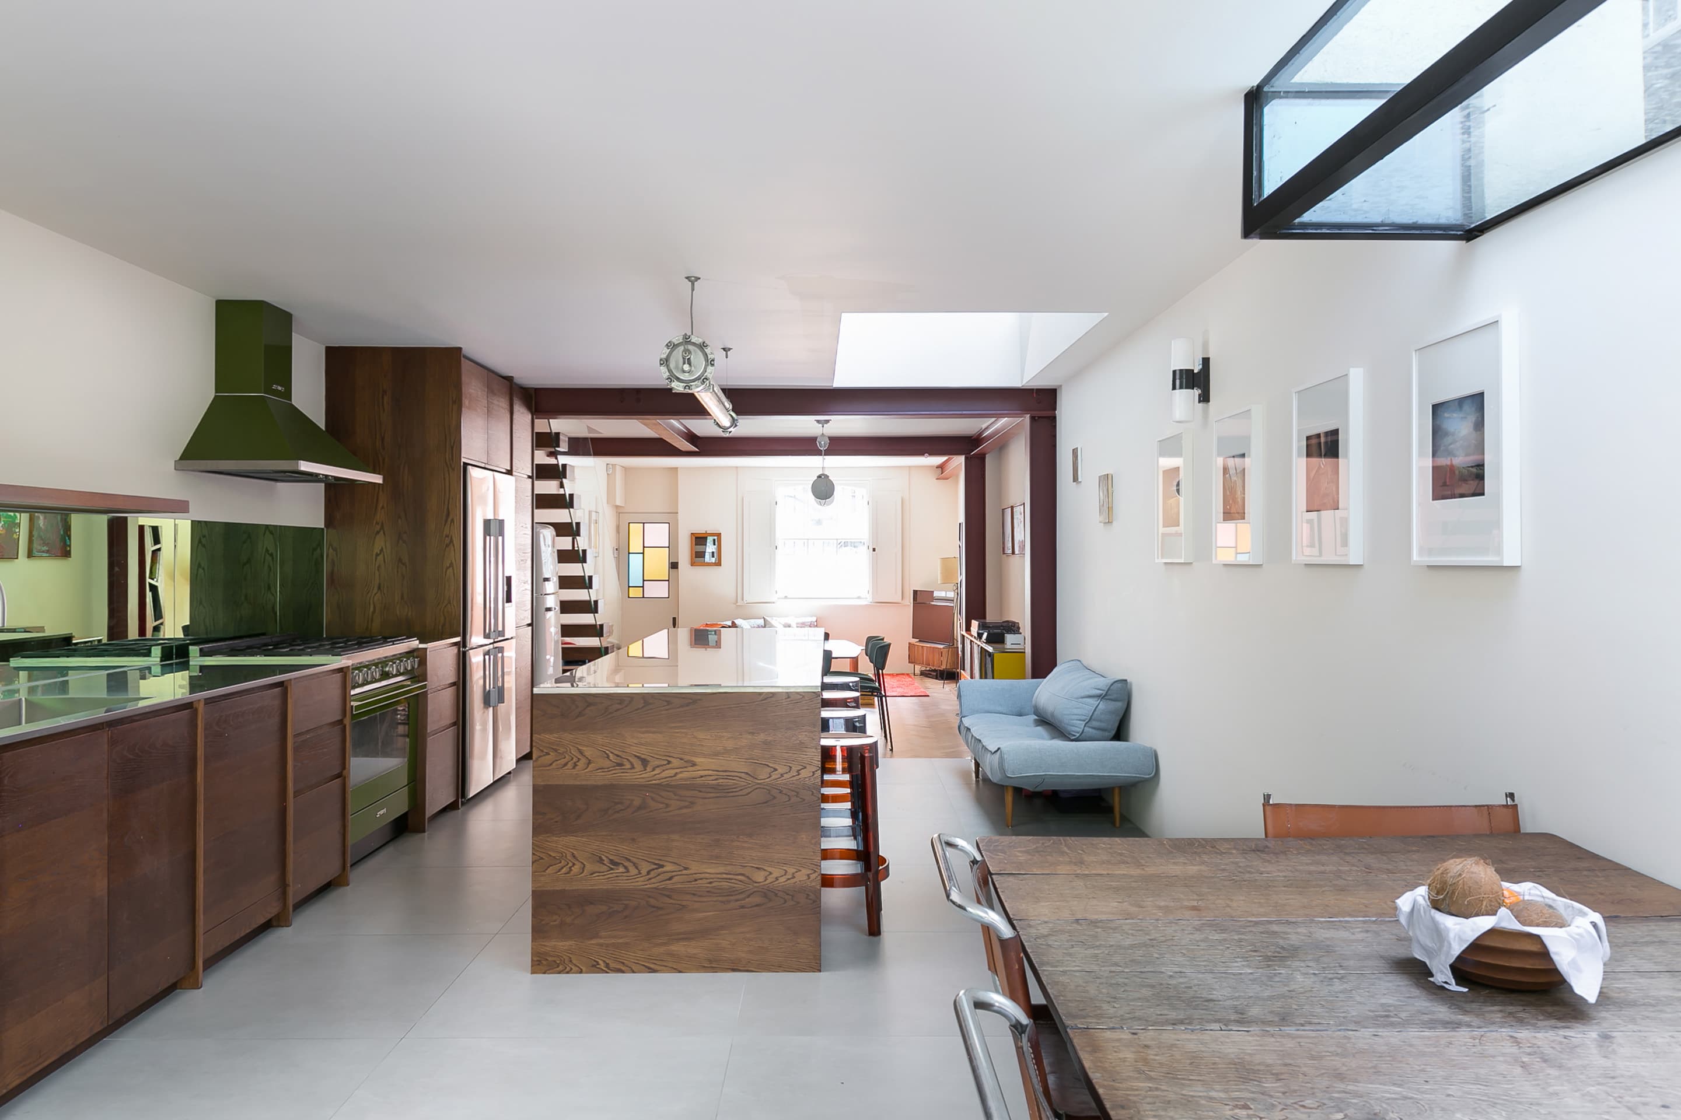
At Periscope in Hackney, London, WILLIAM TOZER Associates extended and refurbished a terrace house around a sequence of indoor and outdoor spaces. The 80 m² project uses white timber panelling, render and polished concrete to connect the new rooms with the courtyard.
The concrete floor continues outside, where a staircase leads from the lower courtyard to a raised garden. Walls and planters give these outdoor areas the scale of rooms. Glazing allows views back through the house and across the changes in level.
White-painted panelling encloses the hallway and storage, adapting a familiar Victorian building element through simpler detailing. Timber also links the landscape and the building: decking in the garden repeats the cladding of the ground-floor shower room, extending the material palette across floors, walls and roof surfaces.
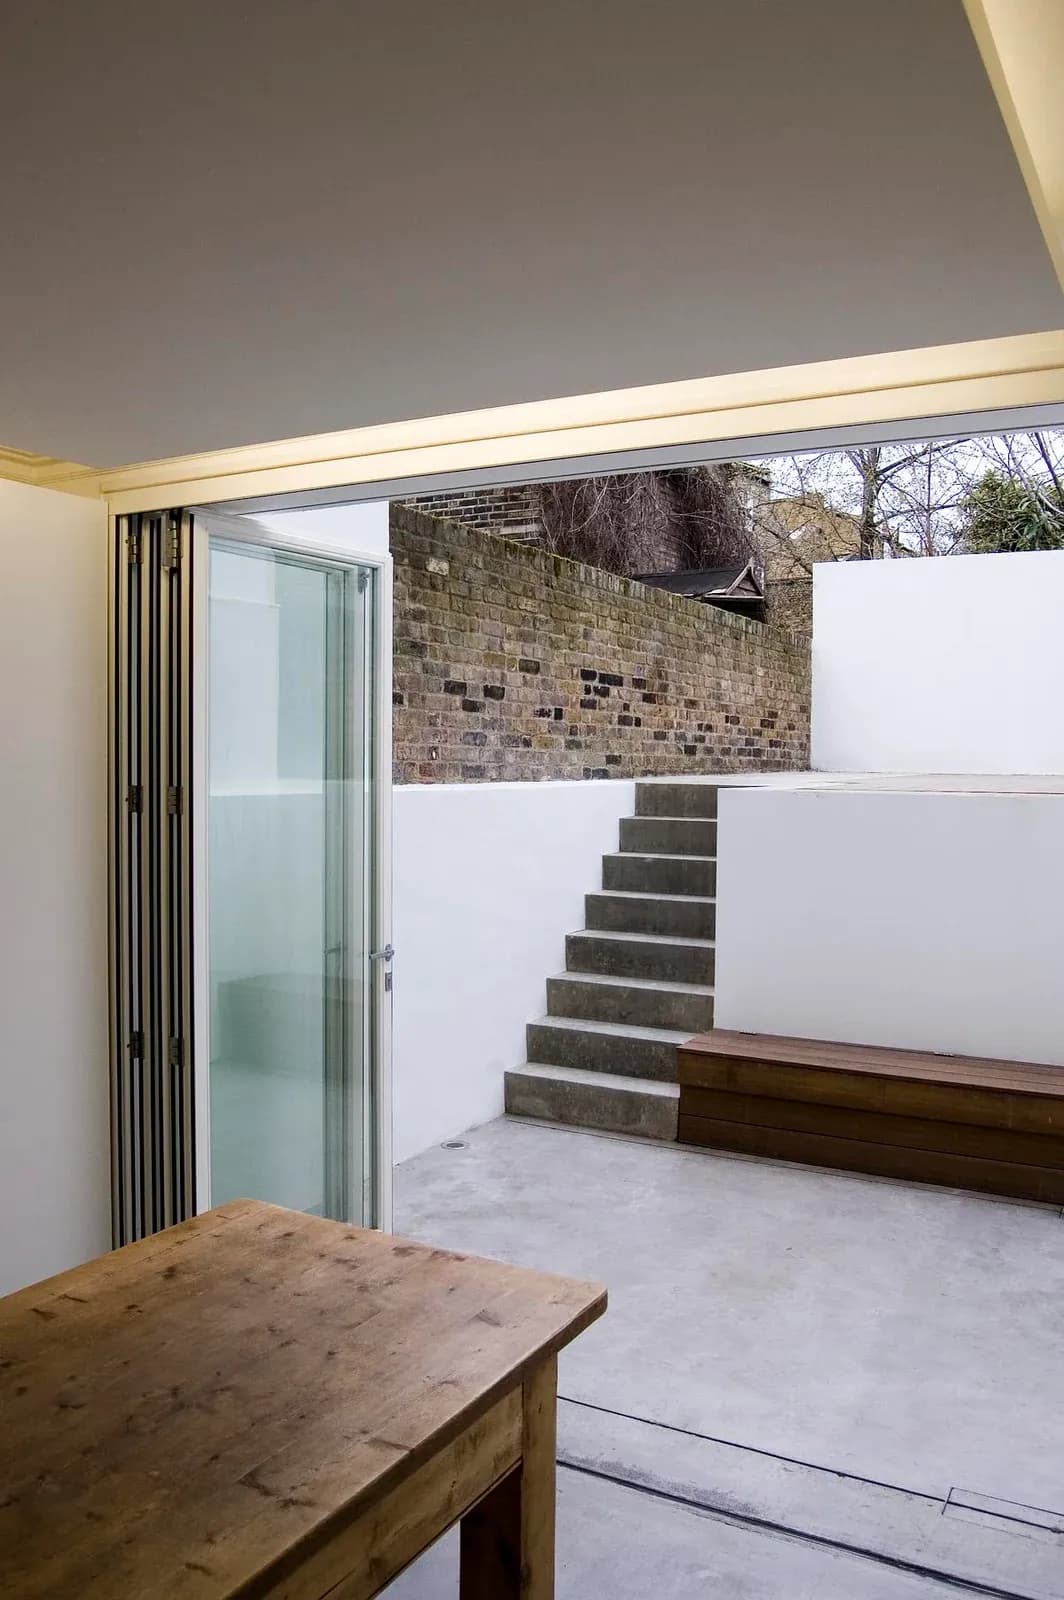
The courtyard steps and brick boundary are visible from inside Periscope.
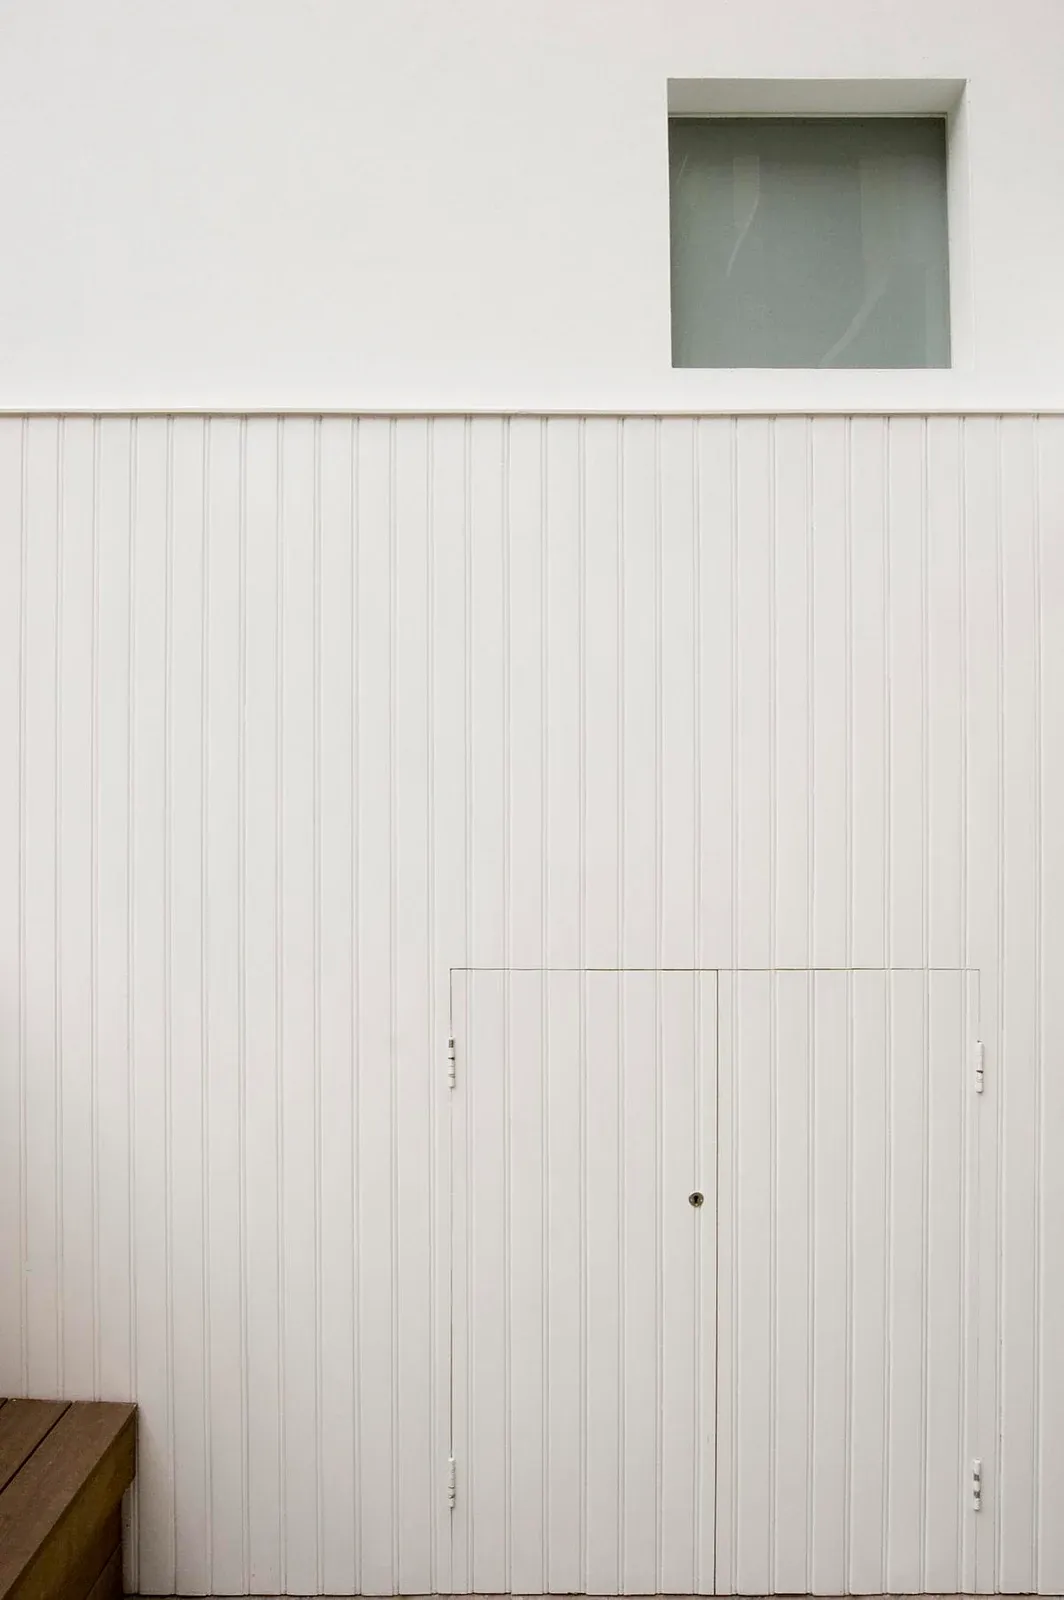
White vertical panelling encloses storage below a high window at Periscope.
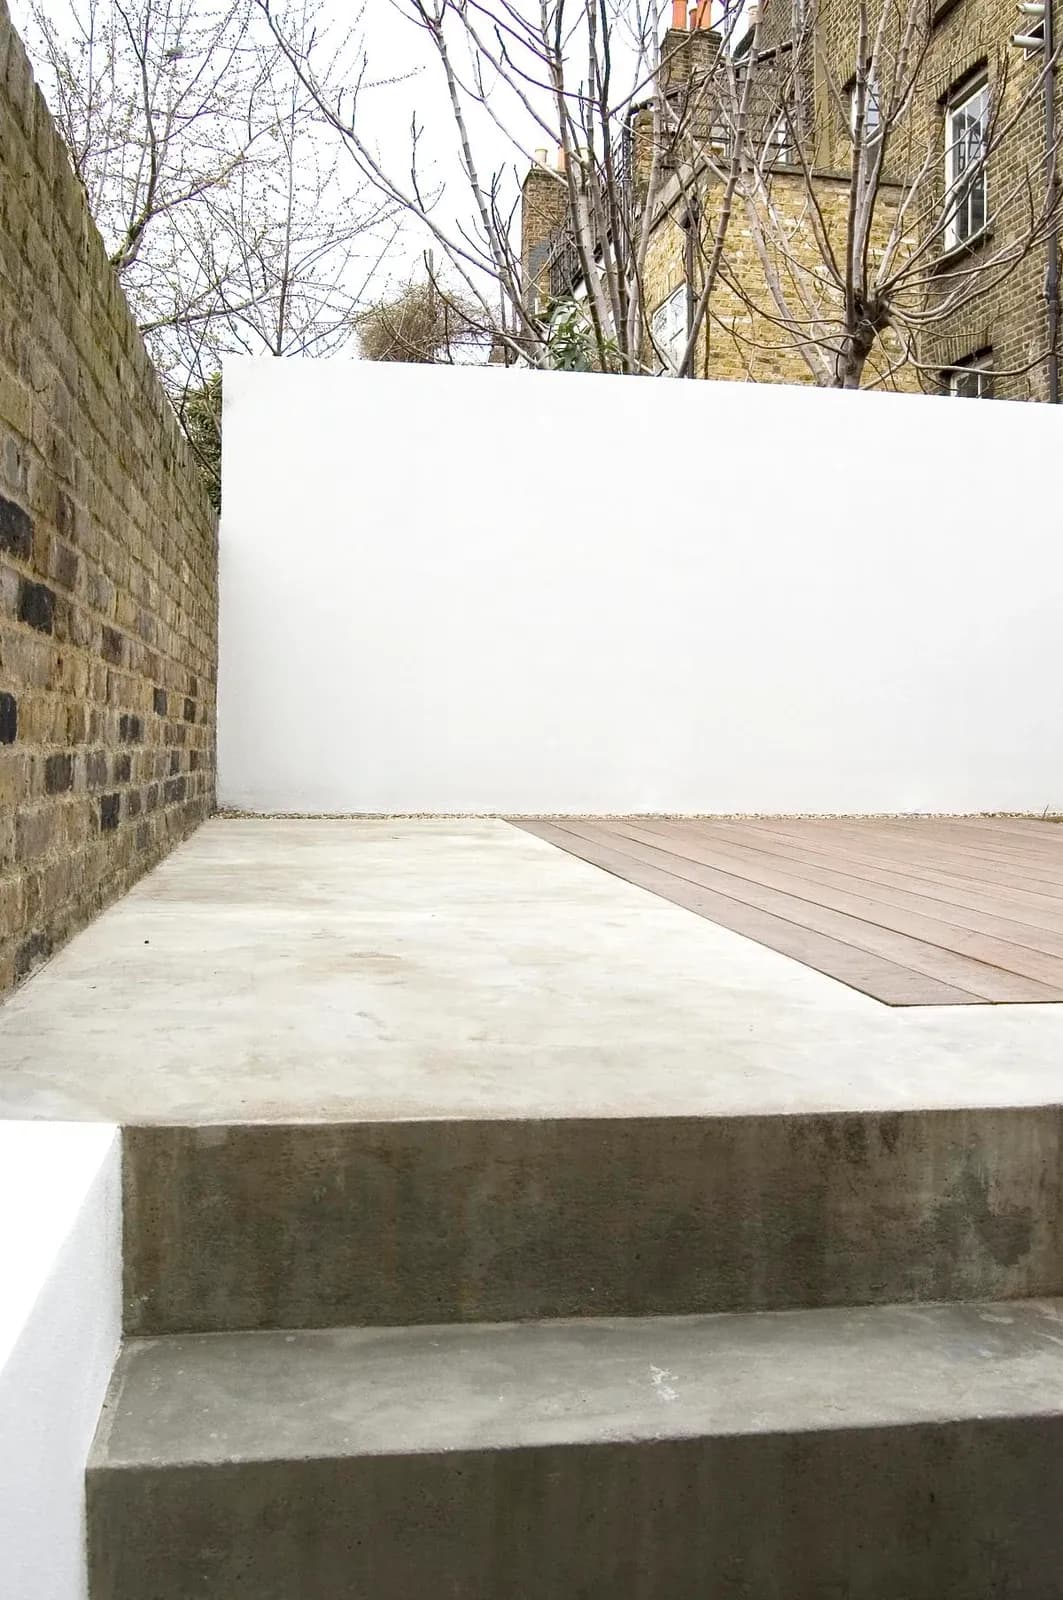
Paved garden space extends the concrete material palette at Periscope.
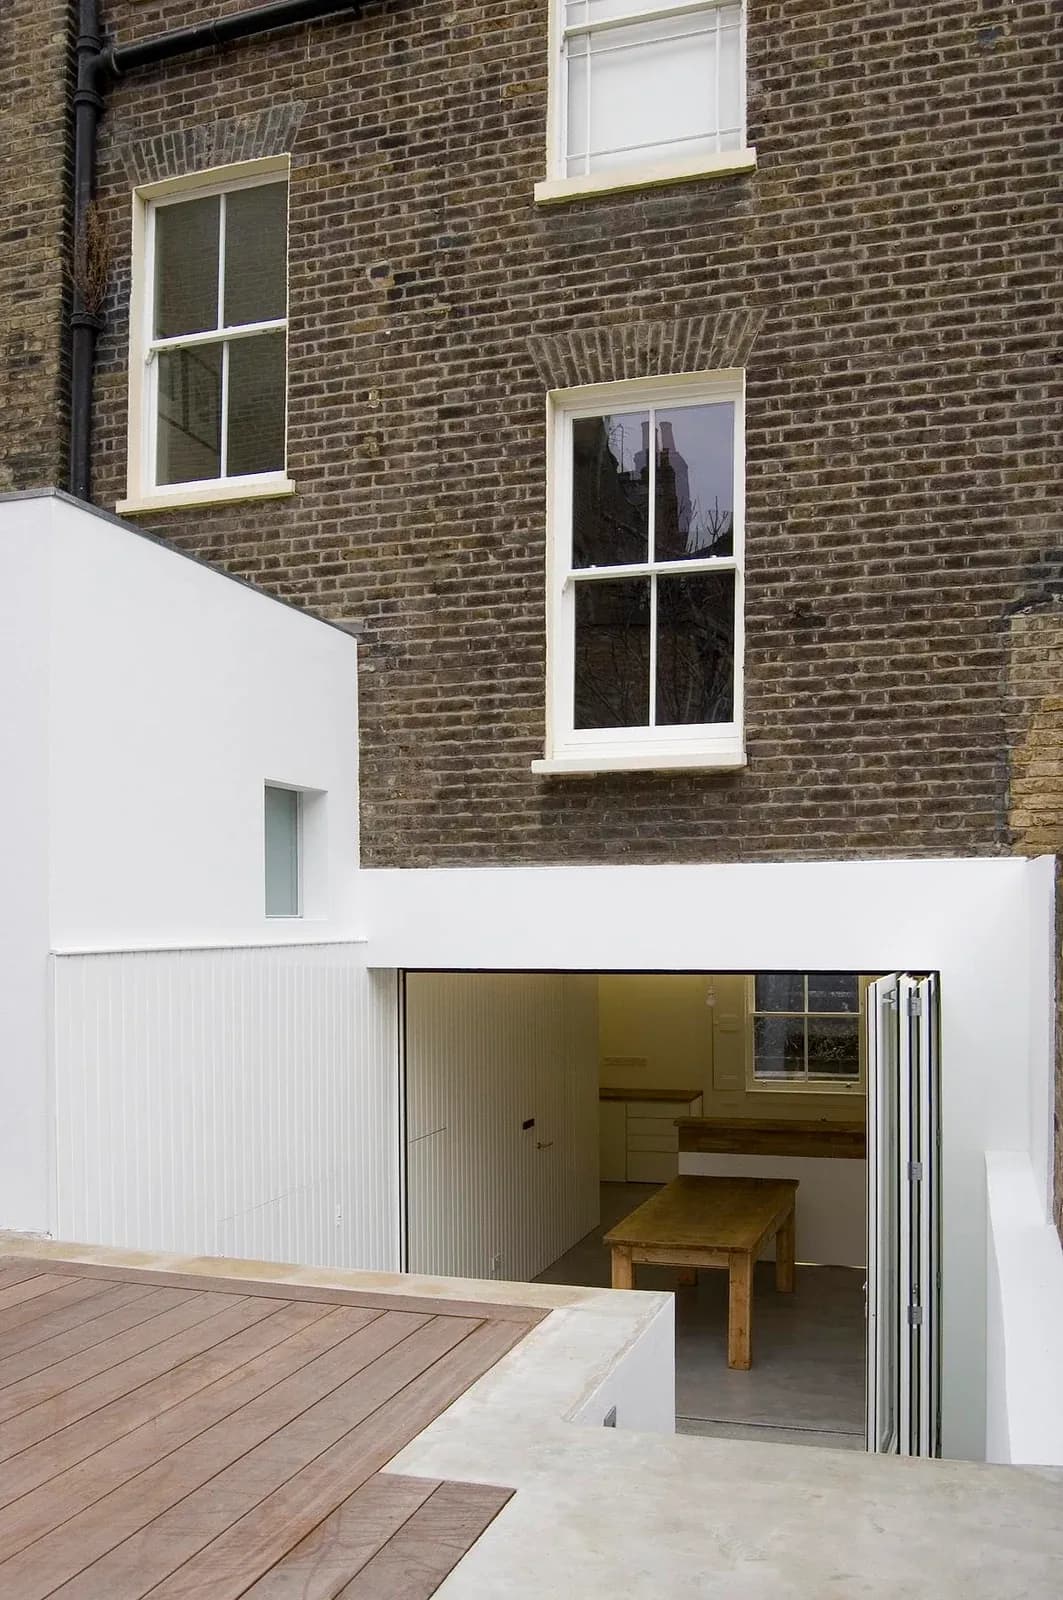
The white rear addition meets the Victorian brick house at Periscope.
Credits
Keep exploring
Project updates
Tell us if it is inaccurate, not genuine or a concern. Our team reviews every report.