Canal House
William Tozer Associates Limited · London, United Kingdom · 2024
Projects / Project
White planes, slate-clad roof volumes and concealed openings reorganise a Victorian house in Lower Clapton.
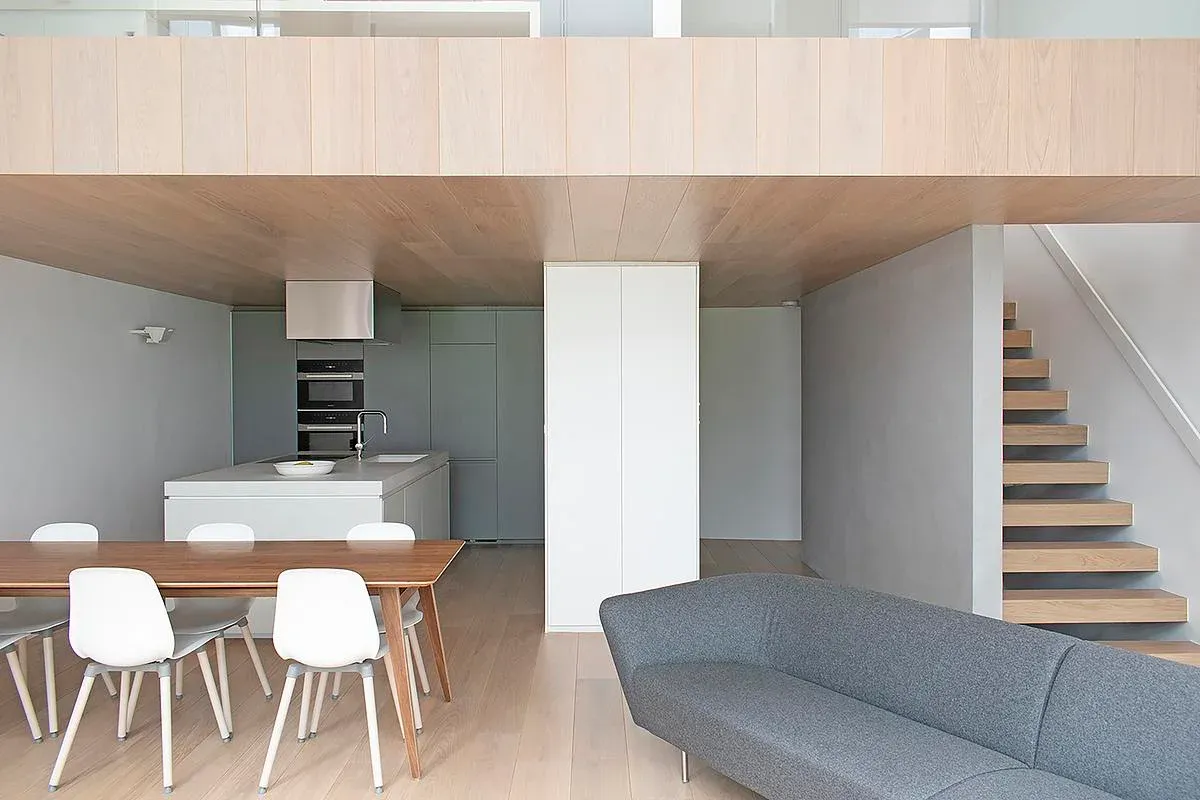
Glazed openings connect the dining space to the courtyard garden.
The project
Permutation House brings together architectural elements developed across earlier William Tozer projects, adapting their proportions and materials to a Victorian house in Lower Clapton. The result is a new arrangement of familiar parts.
At ground level, white planes define the extension and frame the courtyard garden through glazed openings. Above, the roof additions form slate-clad volumes with frameless windows.
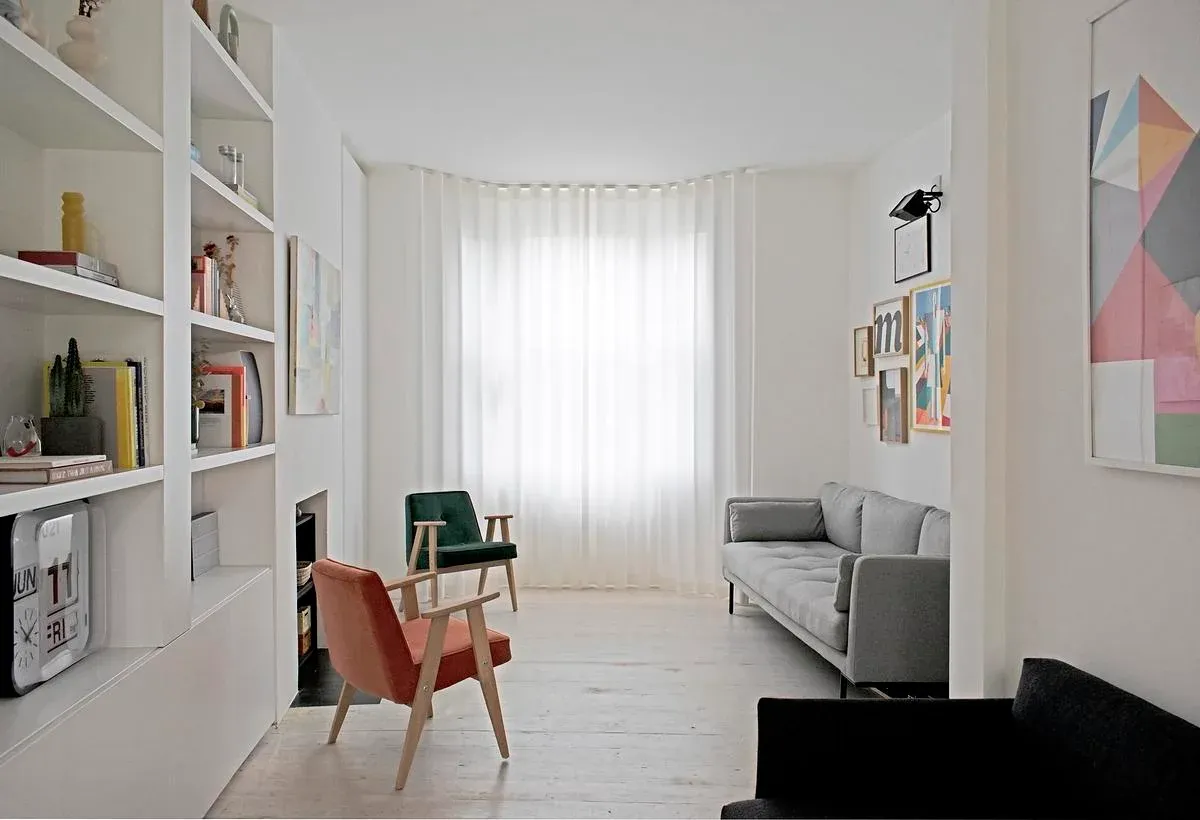
A curtain follows the living room’s original front bay window.
Inside, exposed brickwork sits alongside timber-clad stairs and fitted storage. A curtain across the front bay brings an original Victorian feature into the new composition, while cupboards and shelves conceal a disused fireplace.
Concealed pivot doors can enclose the first-floor bedrooms. A rooflight illuminates the upper landing, and a clerestory window and rooflight bring daylight to the ensuite bathroom.
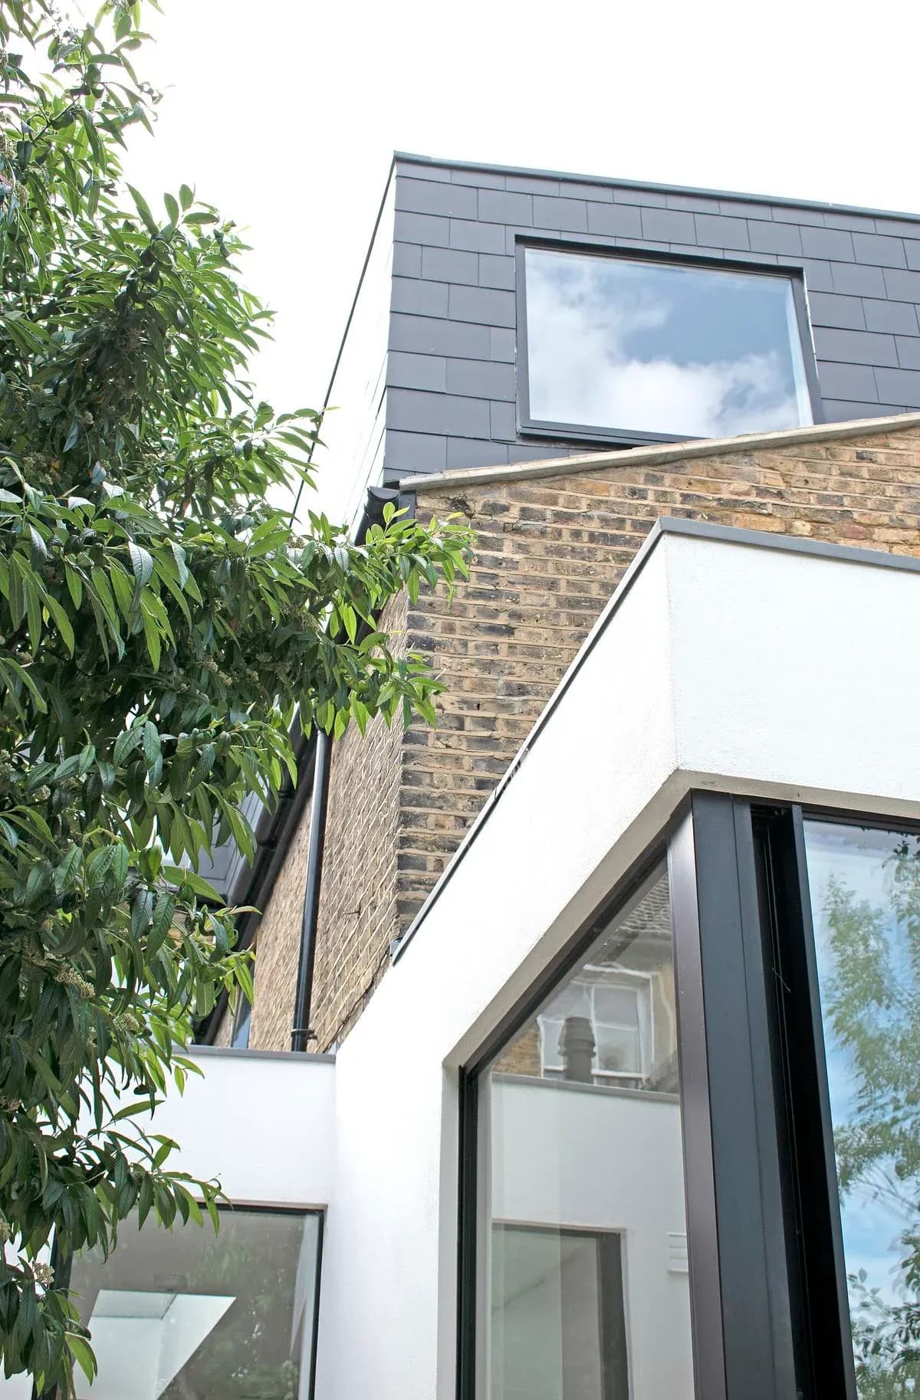
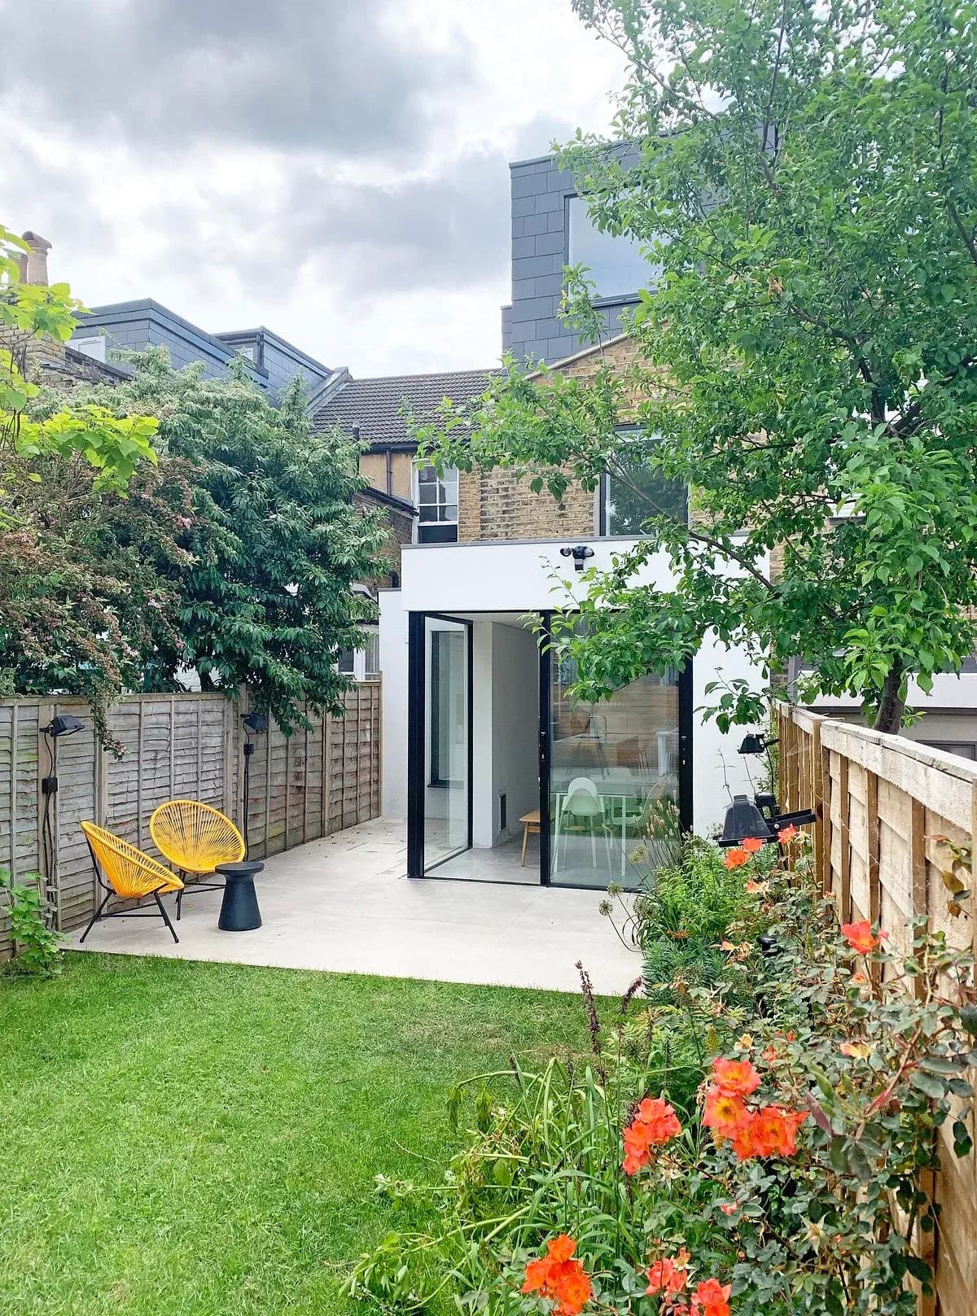
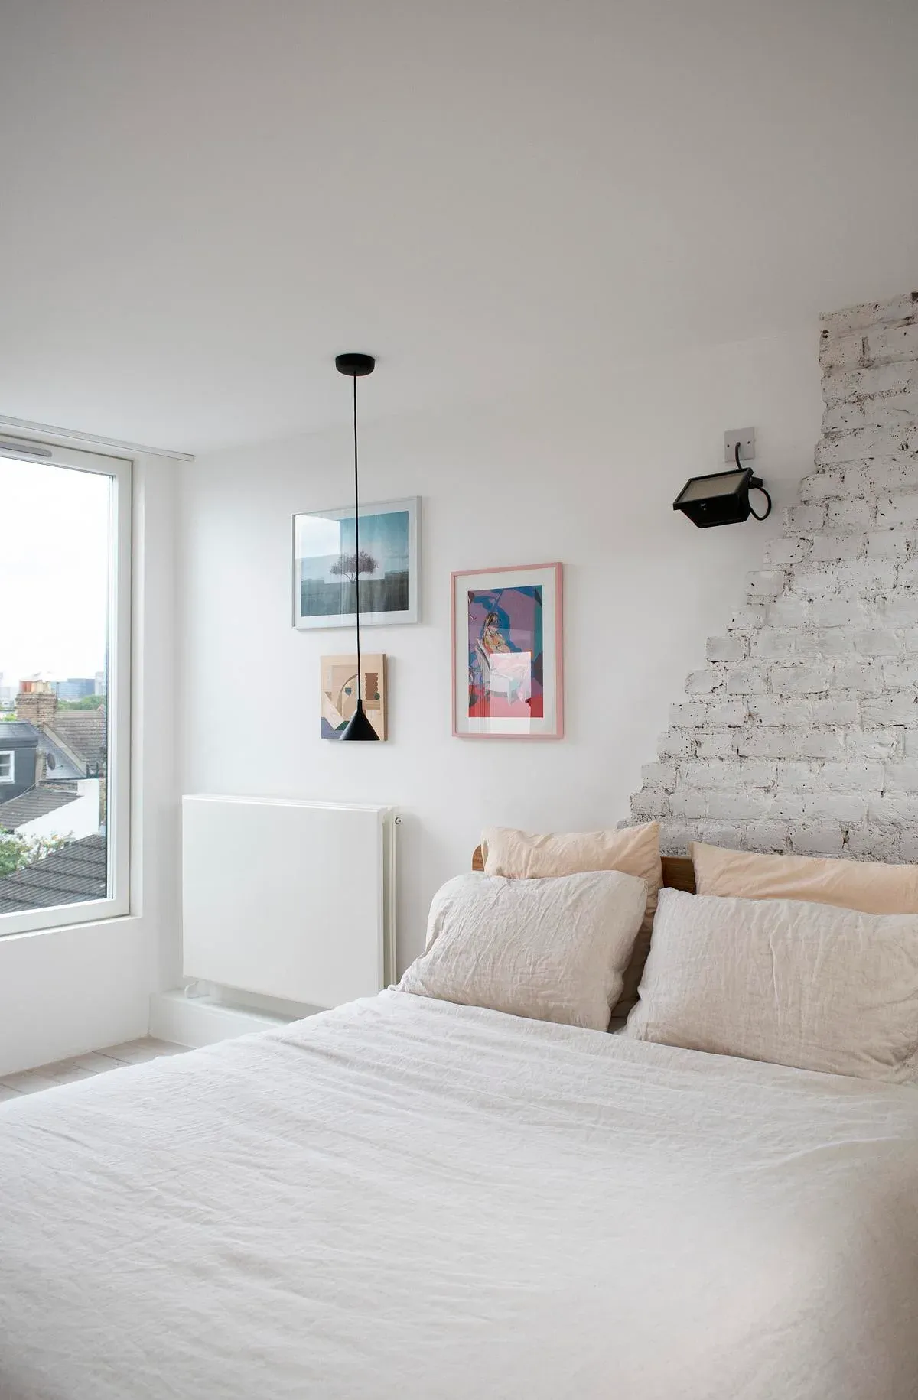
Slate-clad roof additions sit above the white rear extension. · The completed rear extension and roof additions viewed from the garden. · White-painted brickwork remains visible beside the bedroom.
Architecture and photography: WILLIAM TOZER Associates.
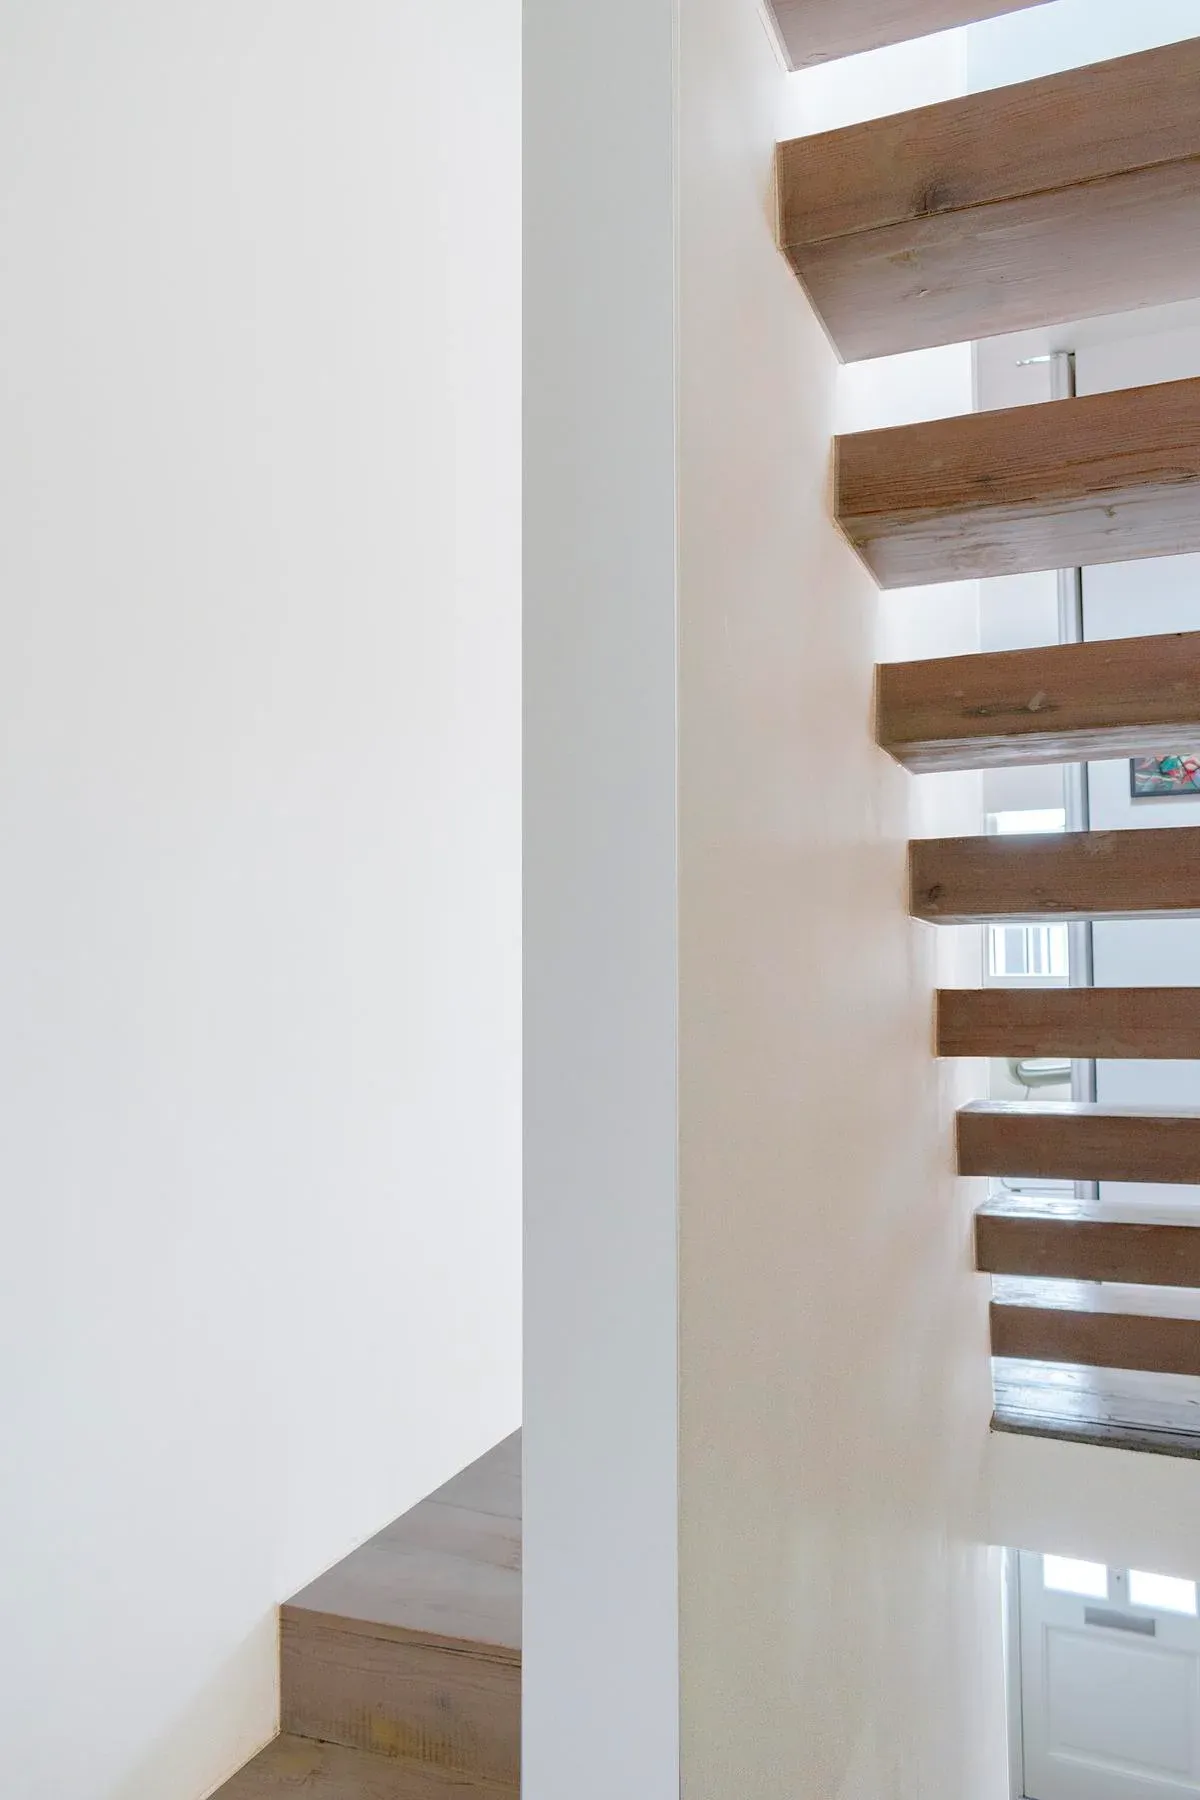
Open timber treads allow views through the new stair.
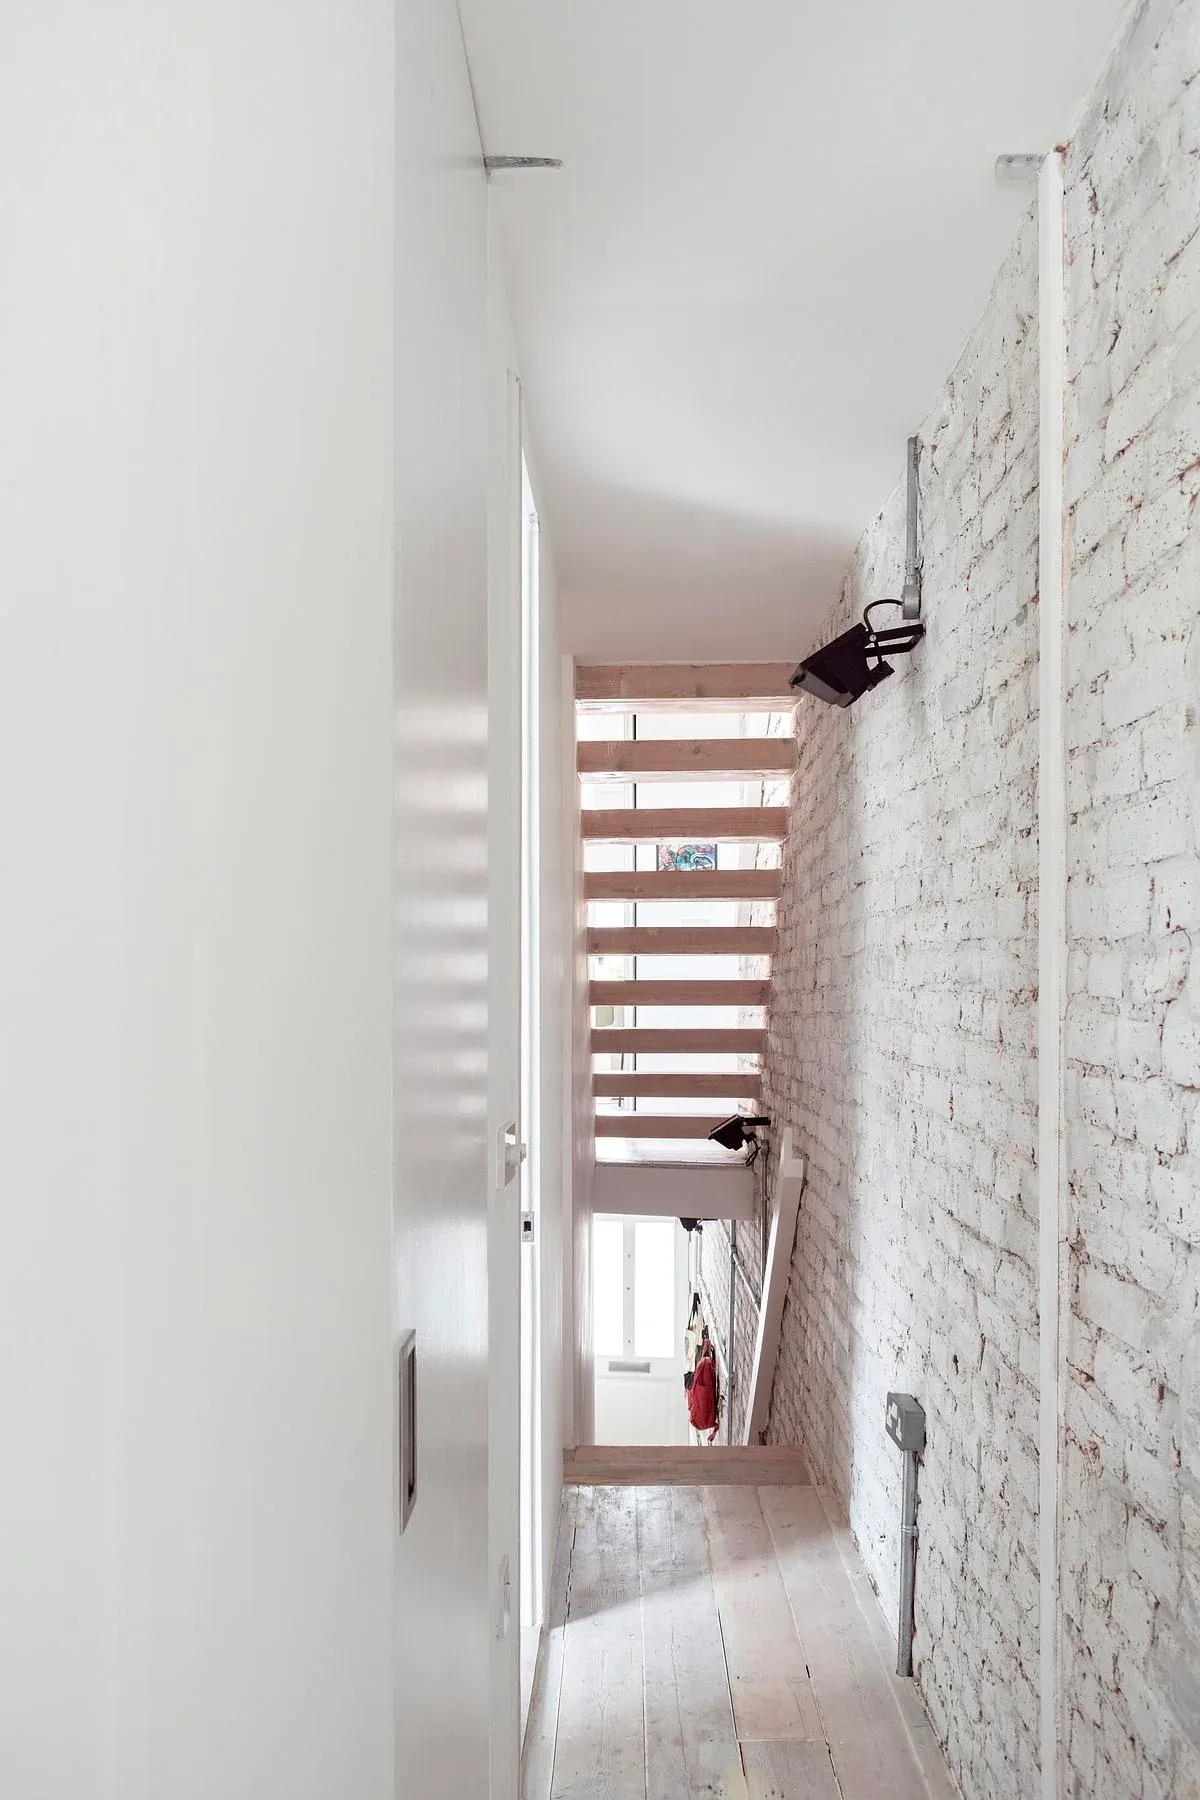
An exposed brick wall and concealed doors shape the hallway.
Credits
Keep exploring