
Projects / Project
Querencia Las Vistas
A concept design by Módica Ledezma and Central de Arquitectura for a coastal home, with stone walls, concrete vaults and outdoor living spaces facing the Pacific.
Concept visualisation: stone walls and a concrete roof frame the pool terrace.
- Practice
- Módica Ledezma
- Status
- Concept design
- Type
- House proposal
- Proposed floor area
- 965m²
- Images
- Concept visualisations
The place
San José del Cabo, Baja California Sur, Mexico
Querencia Las Vistas is a concept design for a coastal house in San José del Cabo. Módica Ledezma and Central de Arquitectura organise the proposal around two residential wings and a central social area, opening the spaces towards the sea and gardens.
The proposed sequence moves from a sheltered rear courtyard to a vaulted living space and an open terrace with a pool. Parallel stone walls give rhythm to the plan, while concrete roofs provide shade and frame the relationship between the interiors and the landscape.
These visualisations describe the design proposal. A long sea-facing elevation connects the rooms with the horizon, while smaller planted spaces and courtyards offer more enclosed places to sit and gather.
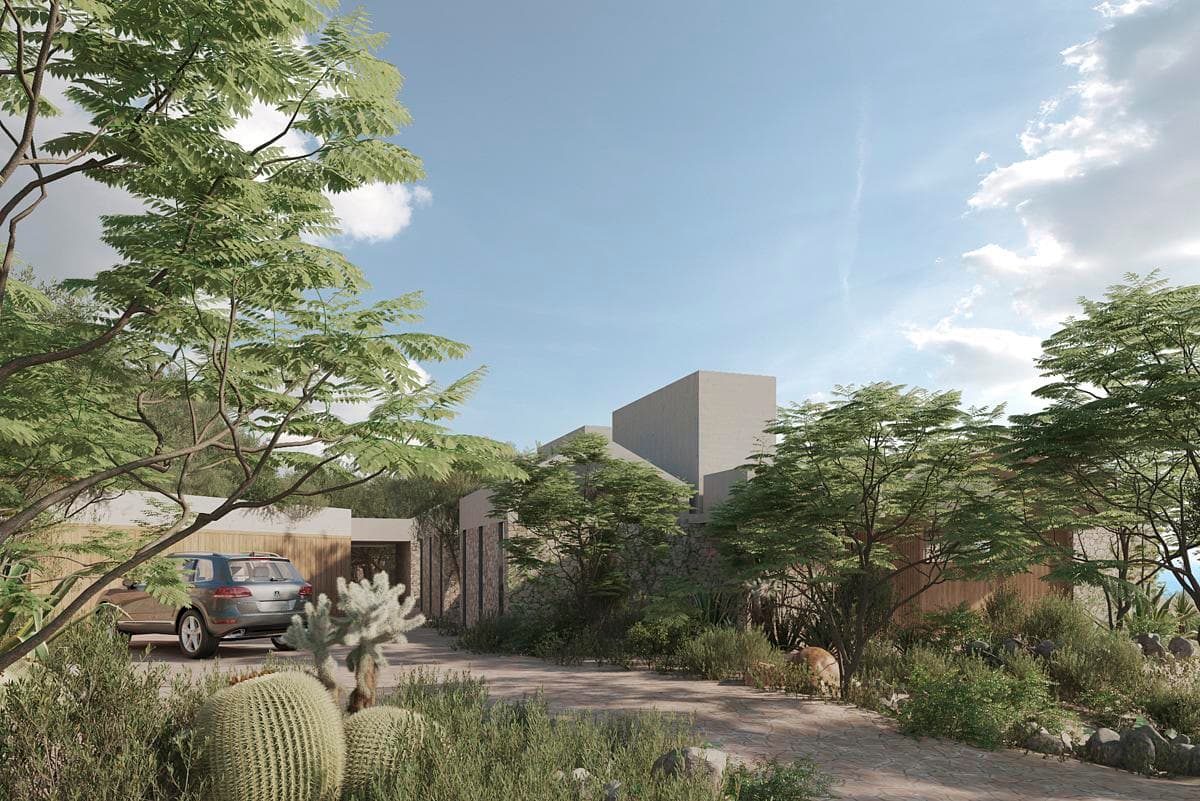
Concept visualisation: the planted arrival court.
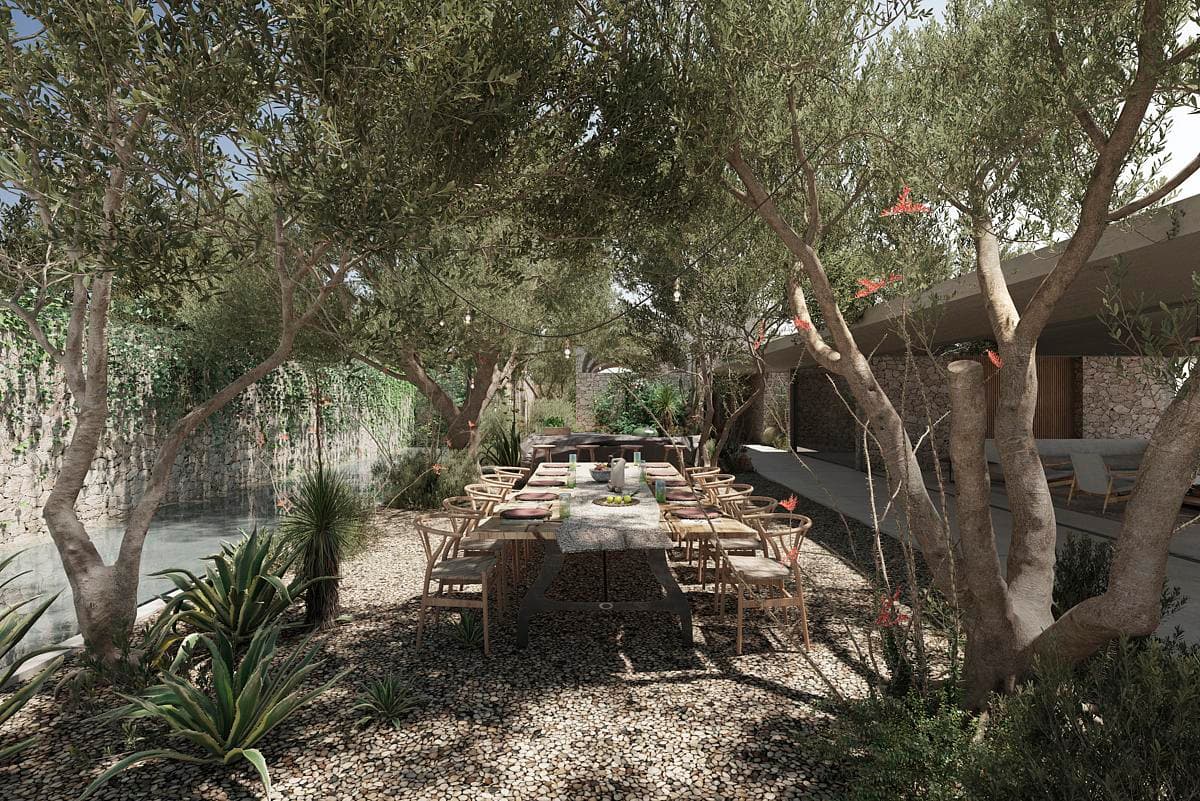
Concept visualisation: an outdoor dining space among trees.
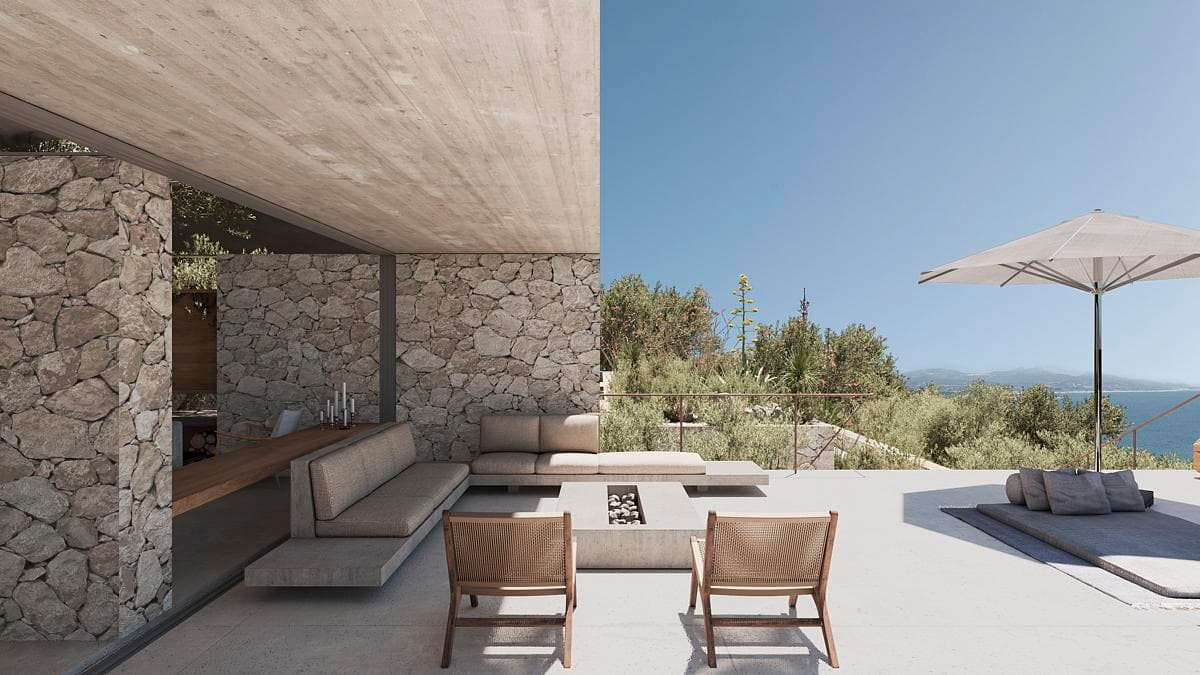
Concept visualisation: a sheltered sitting area opens towards the terrace.
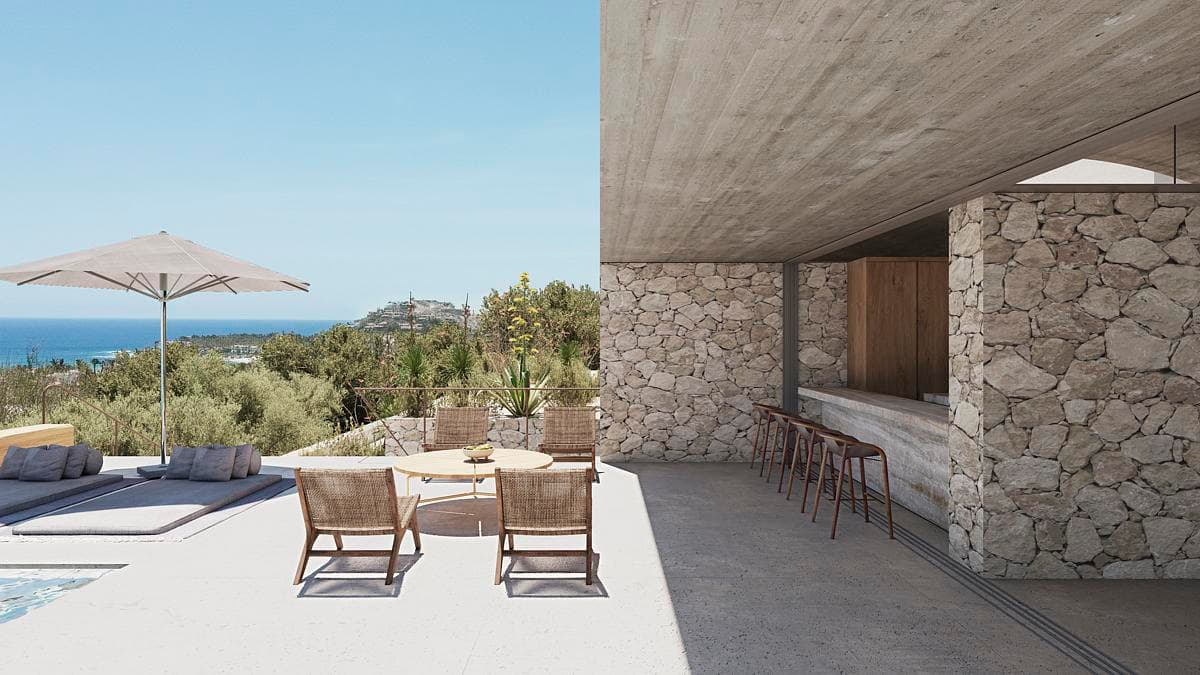
Concept visualisation: outdoor dining beneath the proposed concrete roof.
Credits
- Architecture and image supply
- Módica Ledezma
- Architecture
- Central de Arquitectura
- Principal architect
- Héctor Módica
- Principal architect
- Carlos Ledezma
- Principal architect
- José Antonio Sánchez Ruiz
- Principal architect
- Ariadna Barrientos
- Principal architect
- Moisés Ison
- Structural design
- CUGANS
- HVAC installation
- DYPRO
- Hydrosanitary installation
- CODIMARQ
- Electrical installation
- GEA
Keep exploring

