Canal House
William Tozer Associates Limited · London, United Kingdom · 2024
Projects / Project
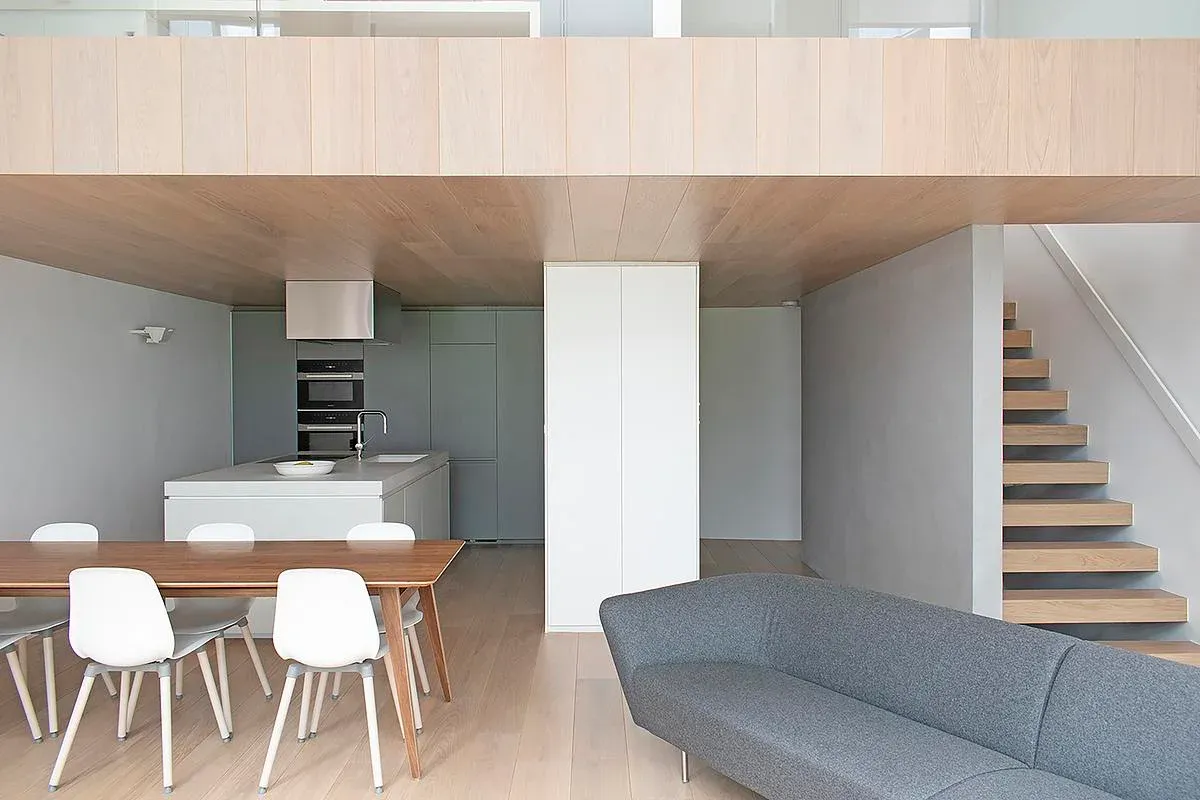
Exposed timber, steel and brickwork frame a Soho loft interior organised by timber and white-painted volumes.
Exposed ceiling timbers and street-facing windows frame the open loft.
The project
Raum Loft retains the exposed timber, steel, brickwork and windows of a Soho apartment as the setting for a new interior. WILLIAM TOZER Associates inserts timber and white-painted planes that separate activities while keeping the loft's larger volume legible.
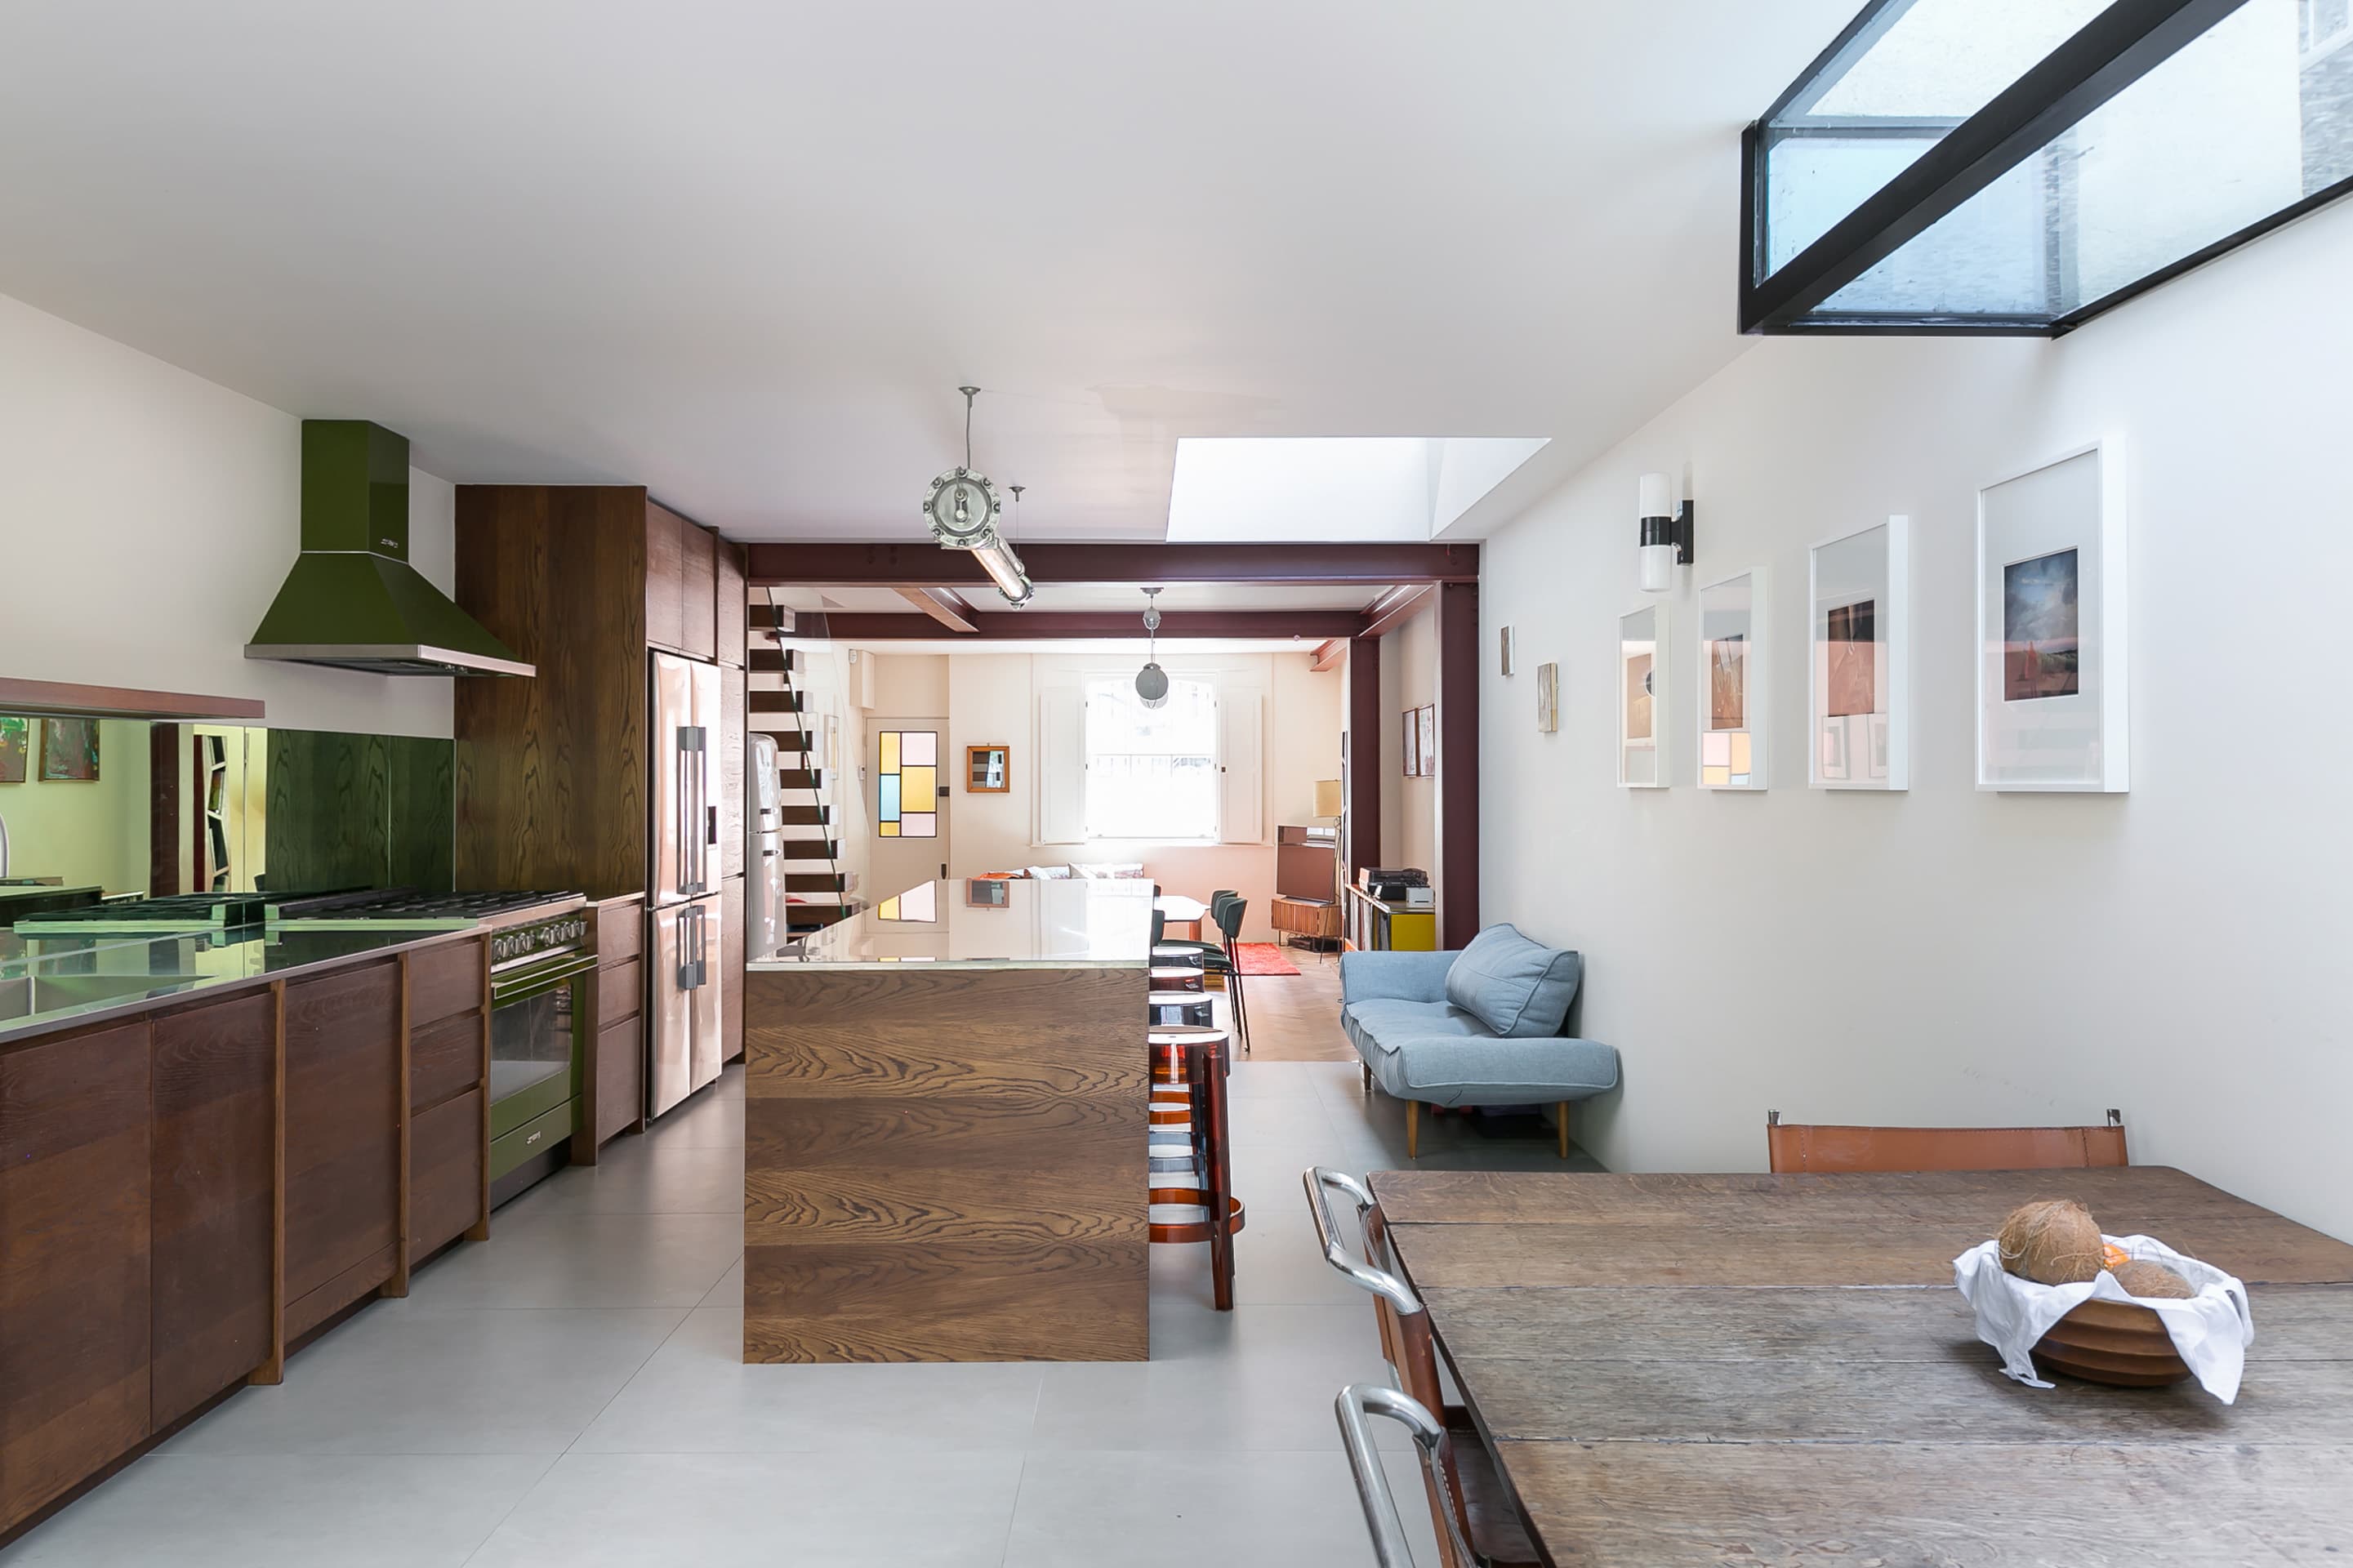
The kitchen reads as a group of built-in forms within the open living and dining space. Concealed doors allow two bedrooms to close off when needed, while lighting is either hidden within the composition or expressed as a fitting.
Existing ceiling timbers and the direction of the floorboards draw the eye towards the street. The scheme works with the apartment's found structure and material traces, giving the new elements a clear relationship to what was already there.
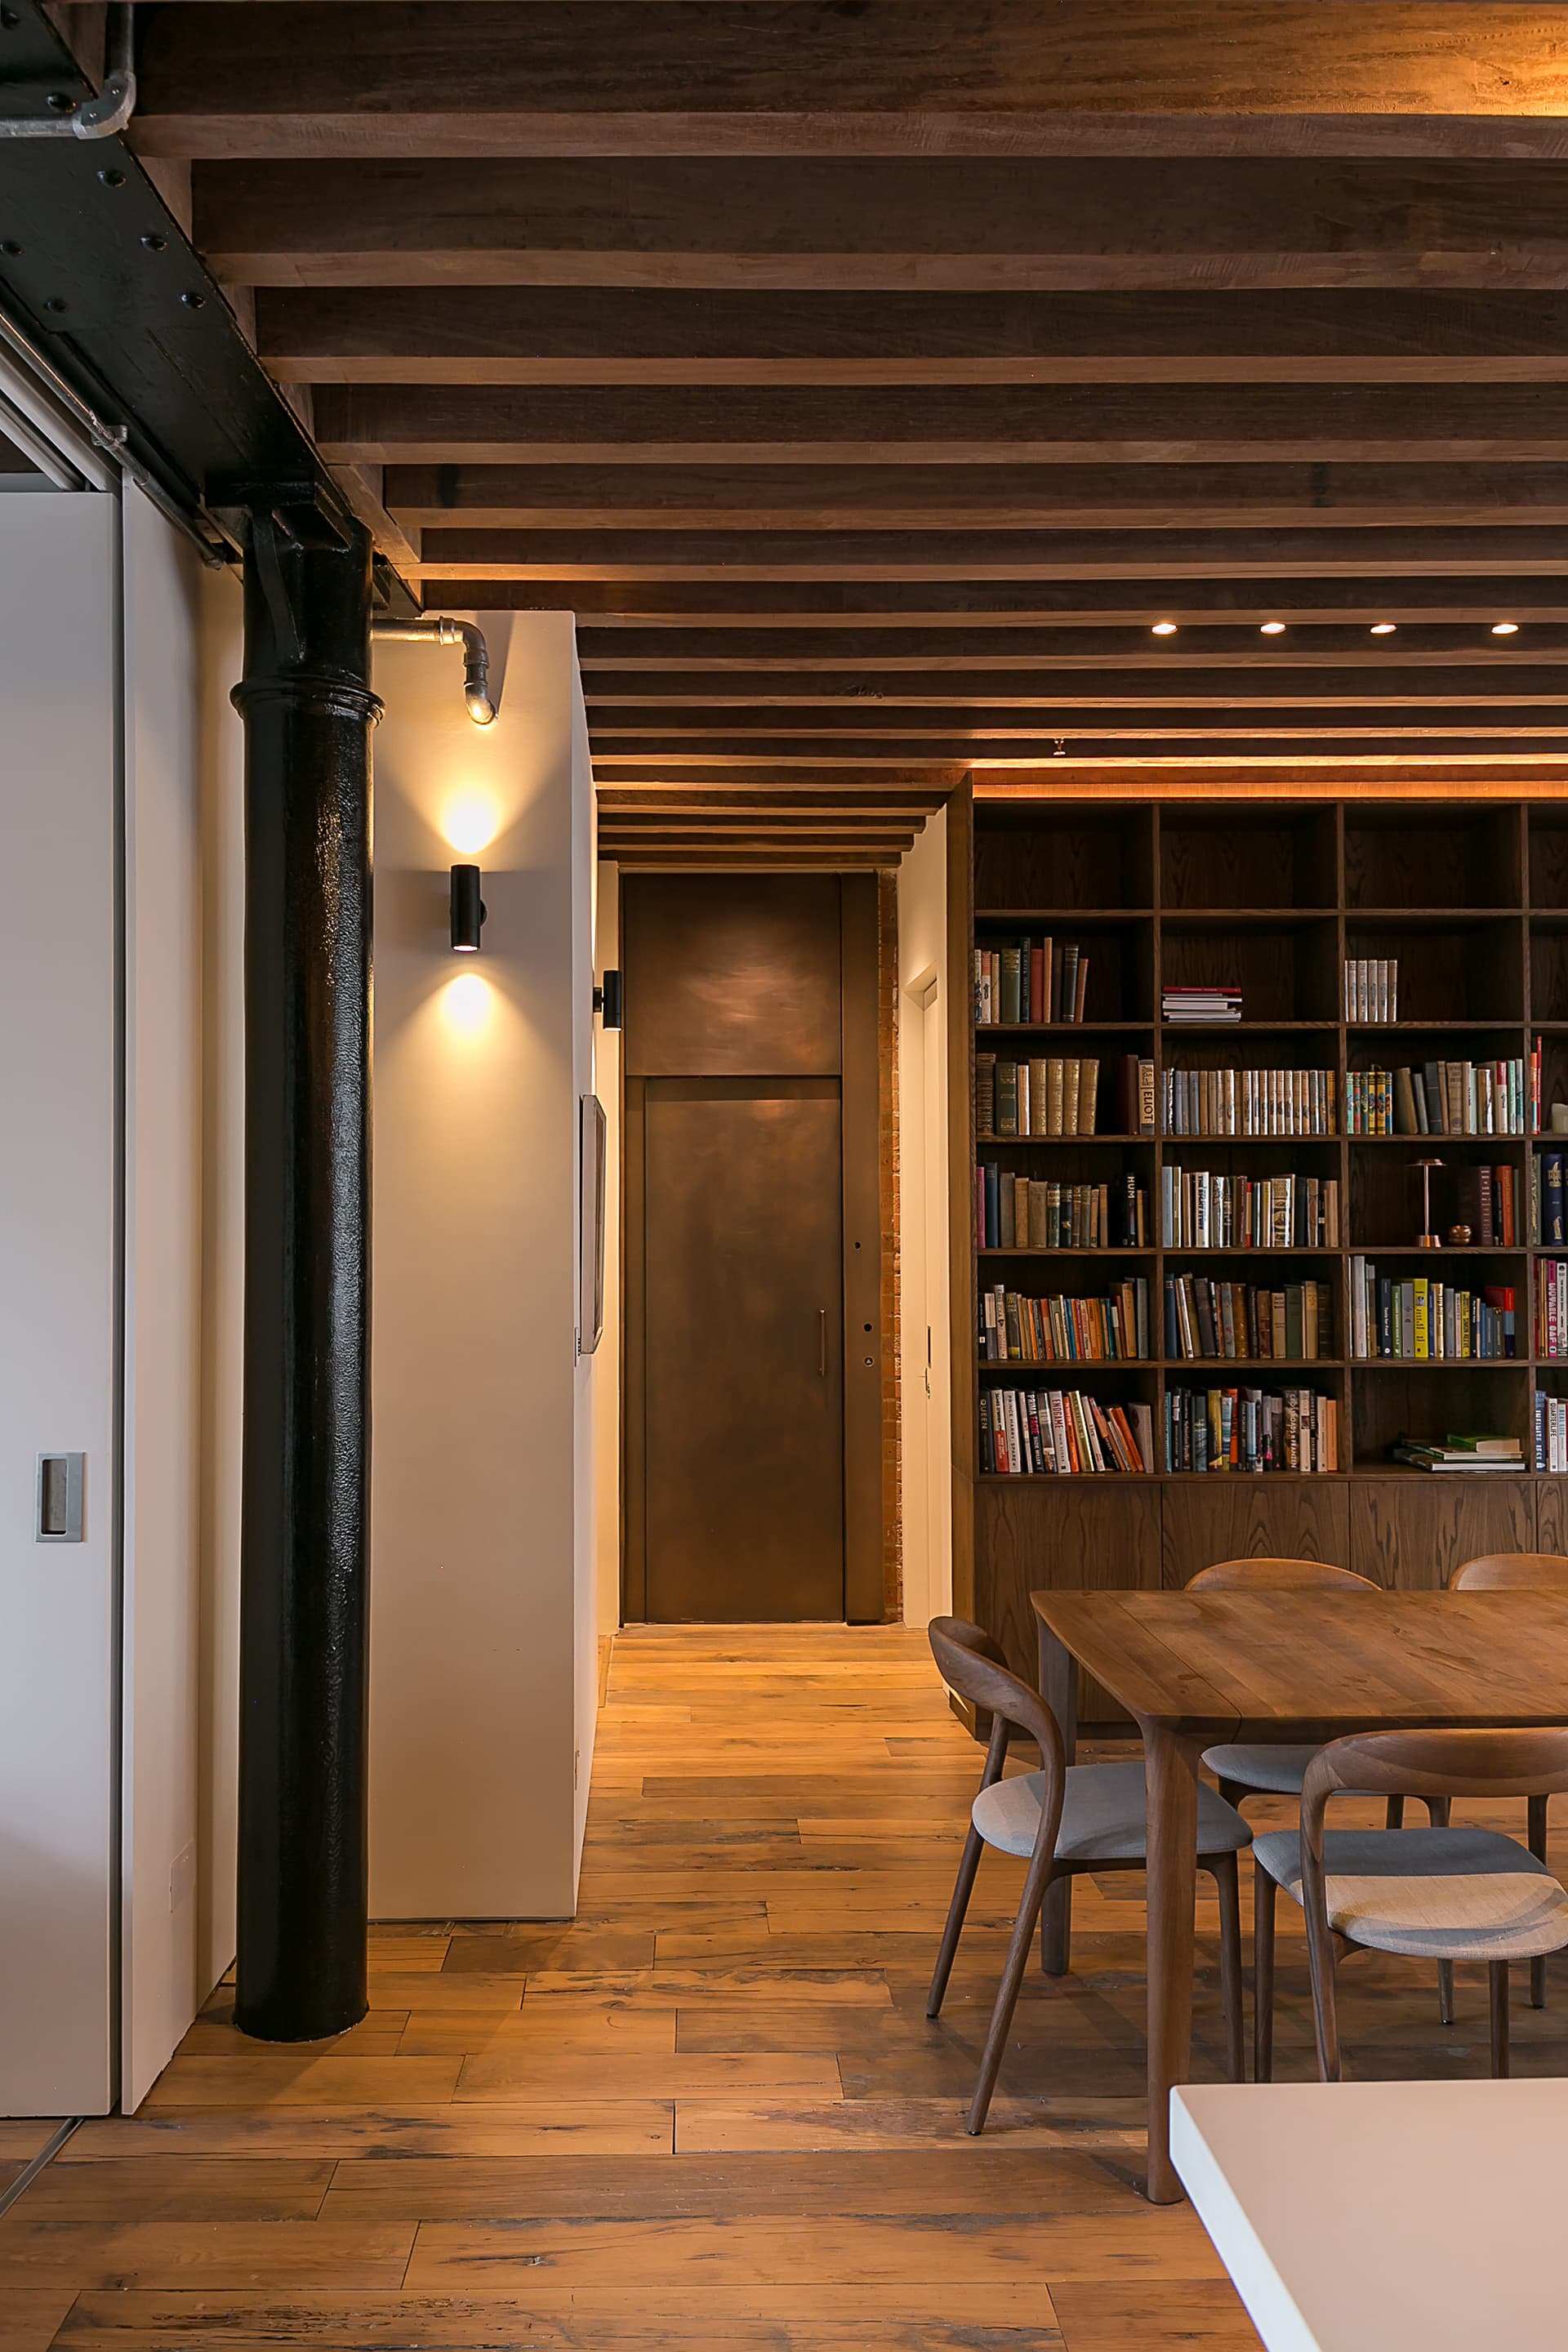
A steel column and fitted bookcase define the route beside the dining area.
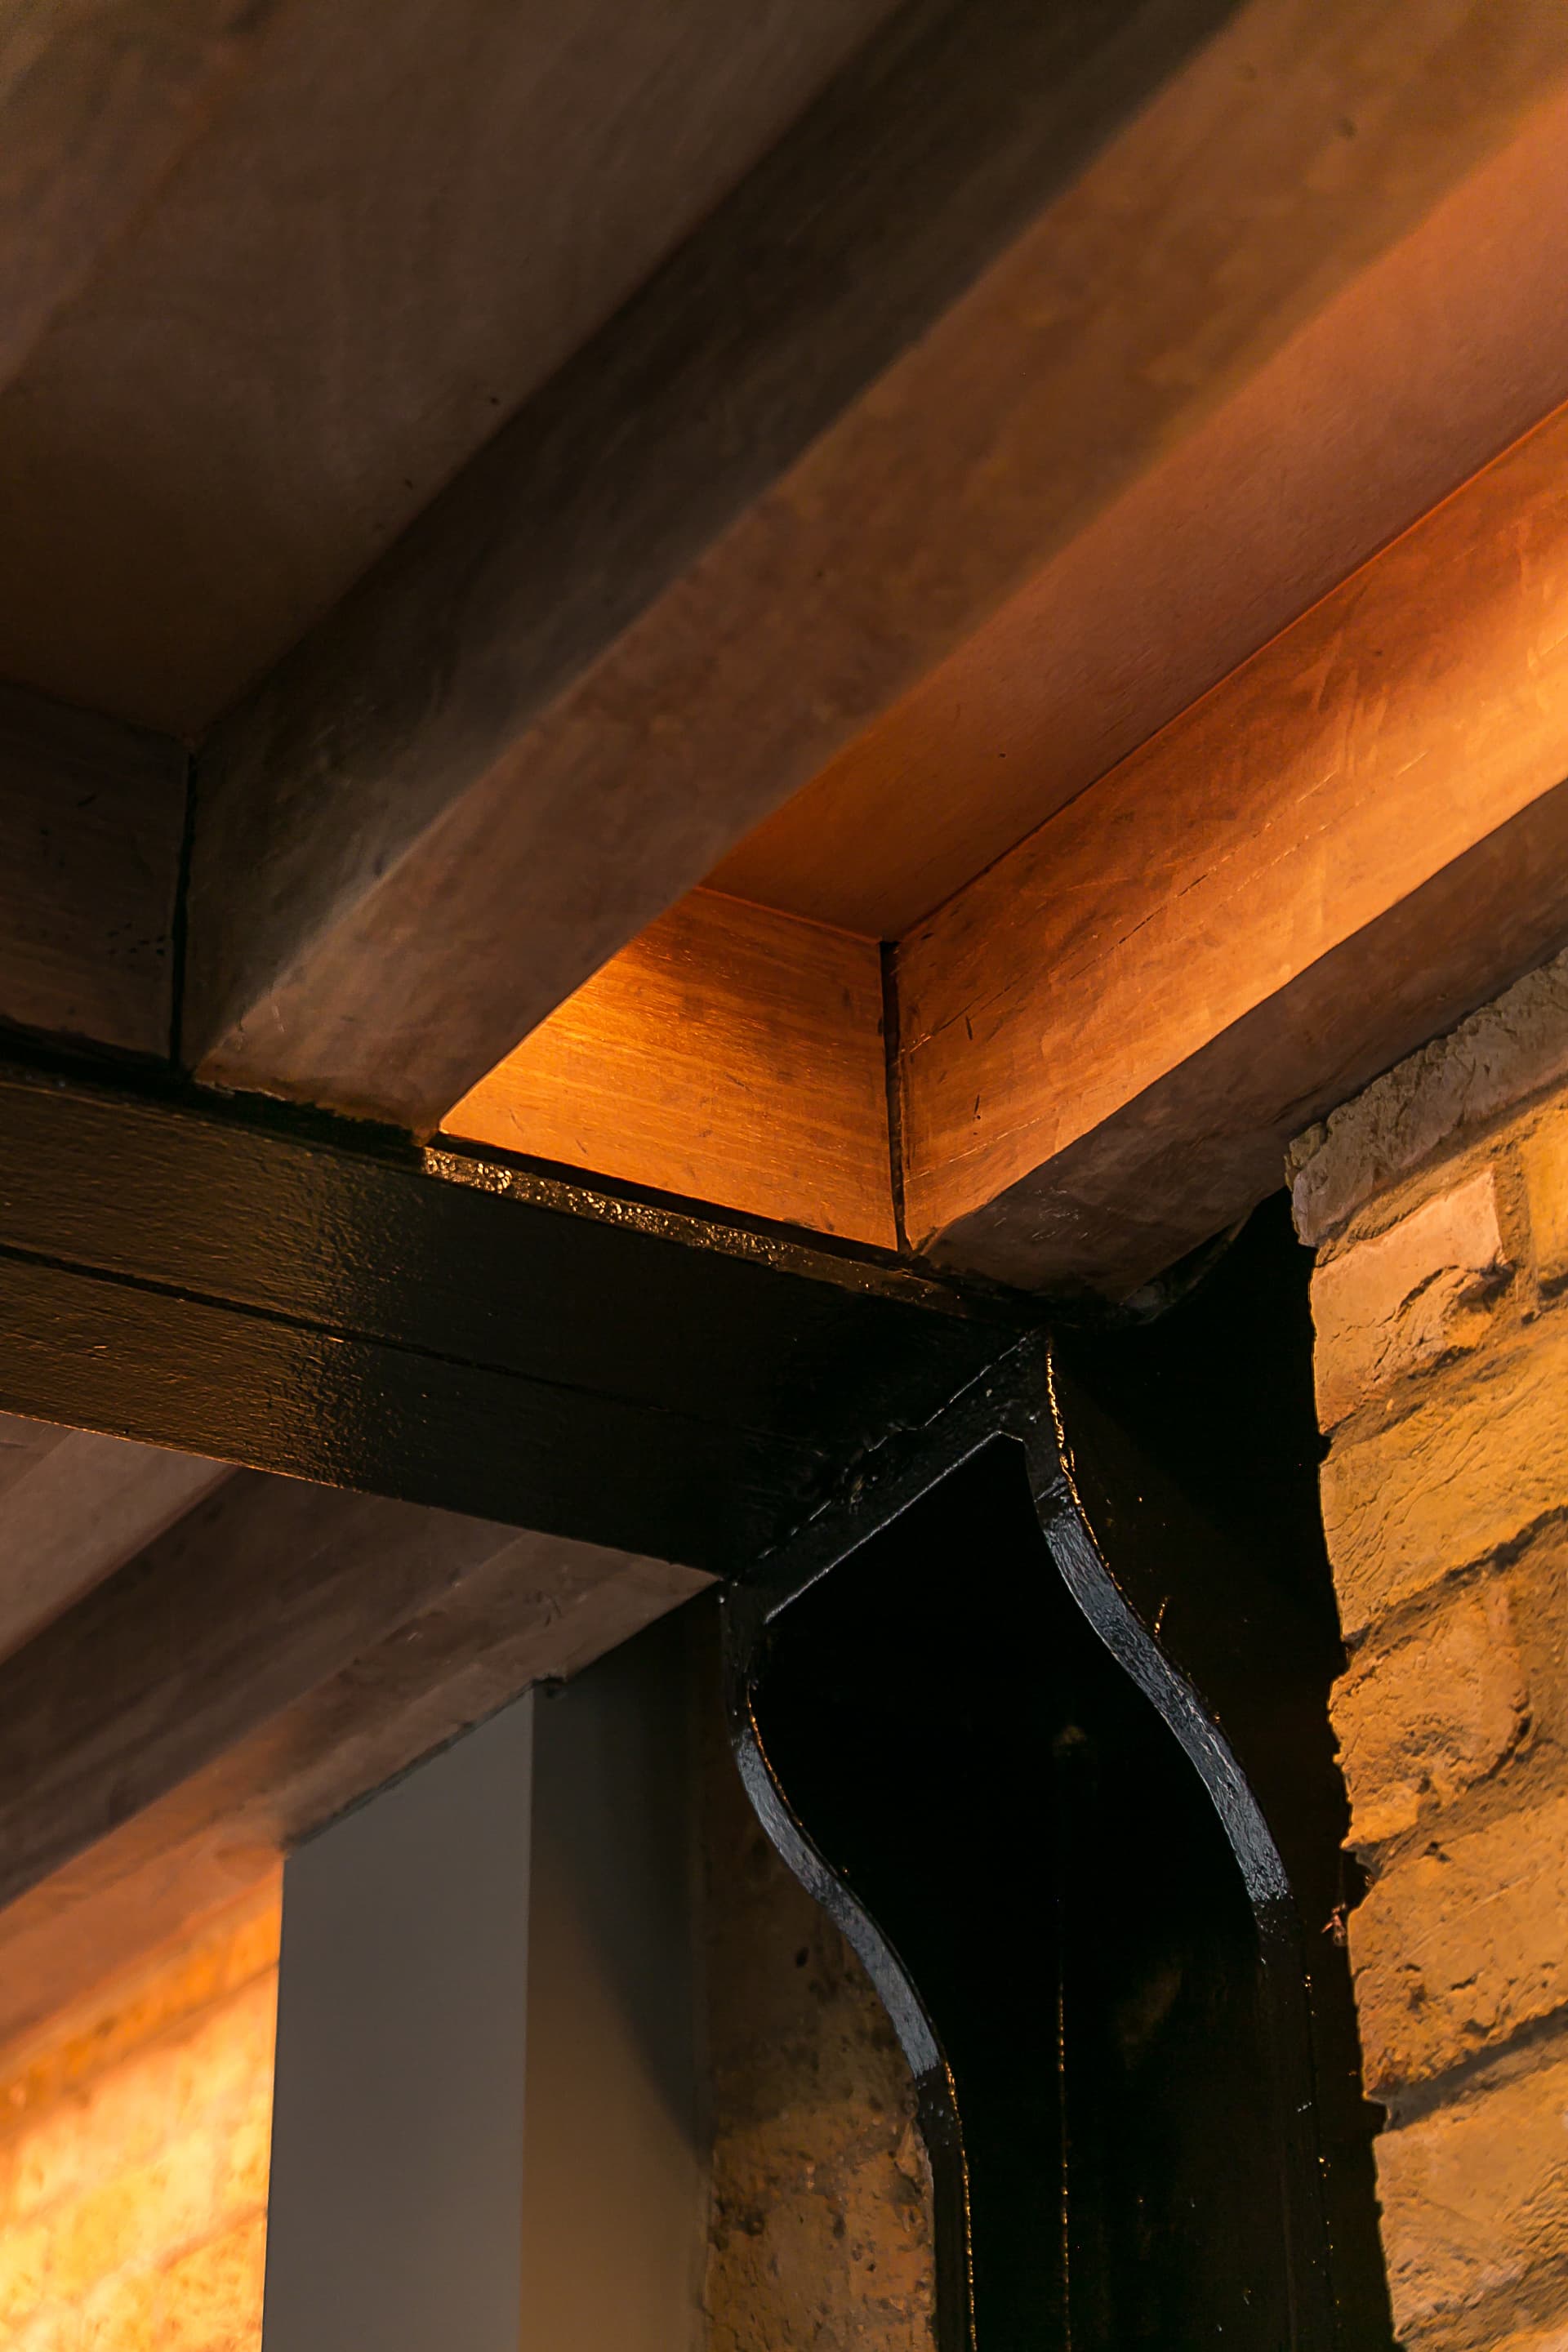
An exposed timber and steel connection reveals the existing structure.
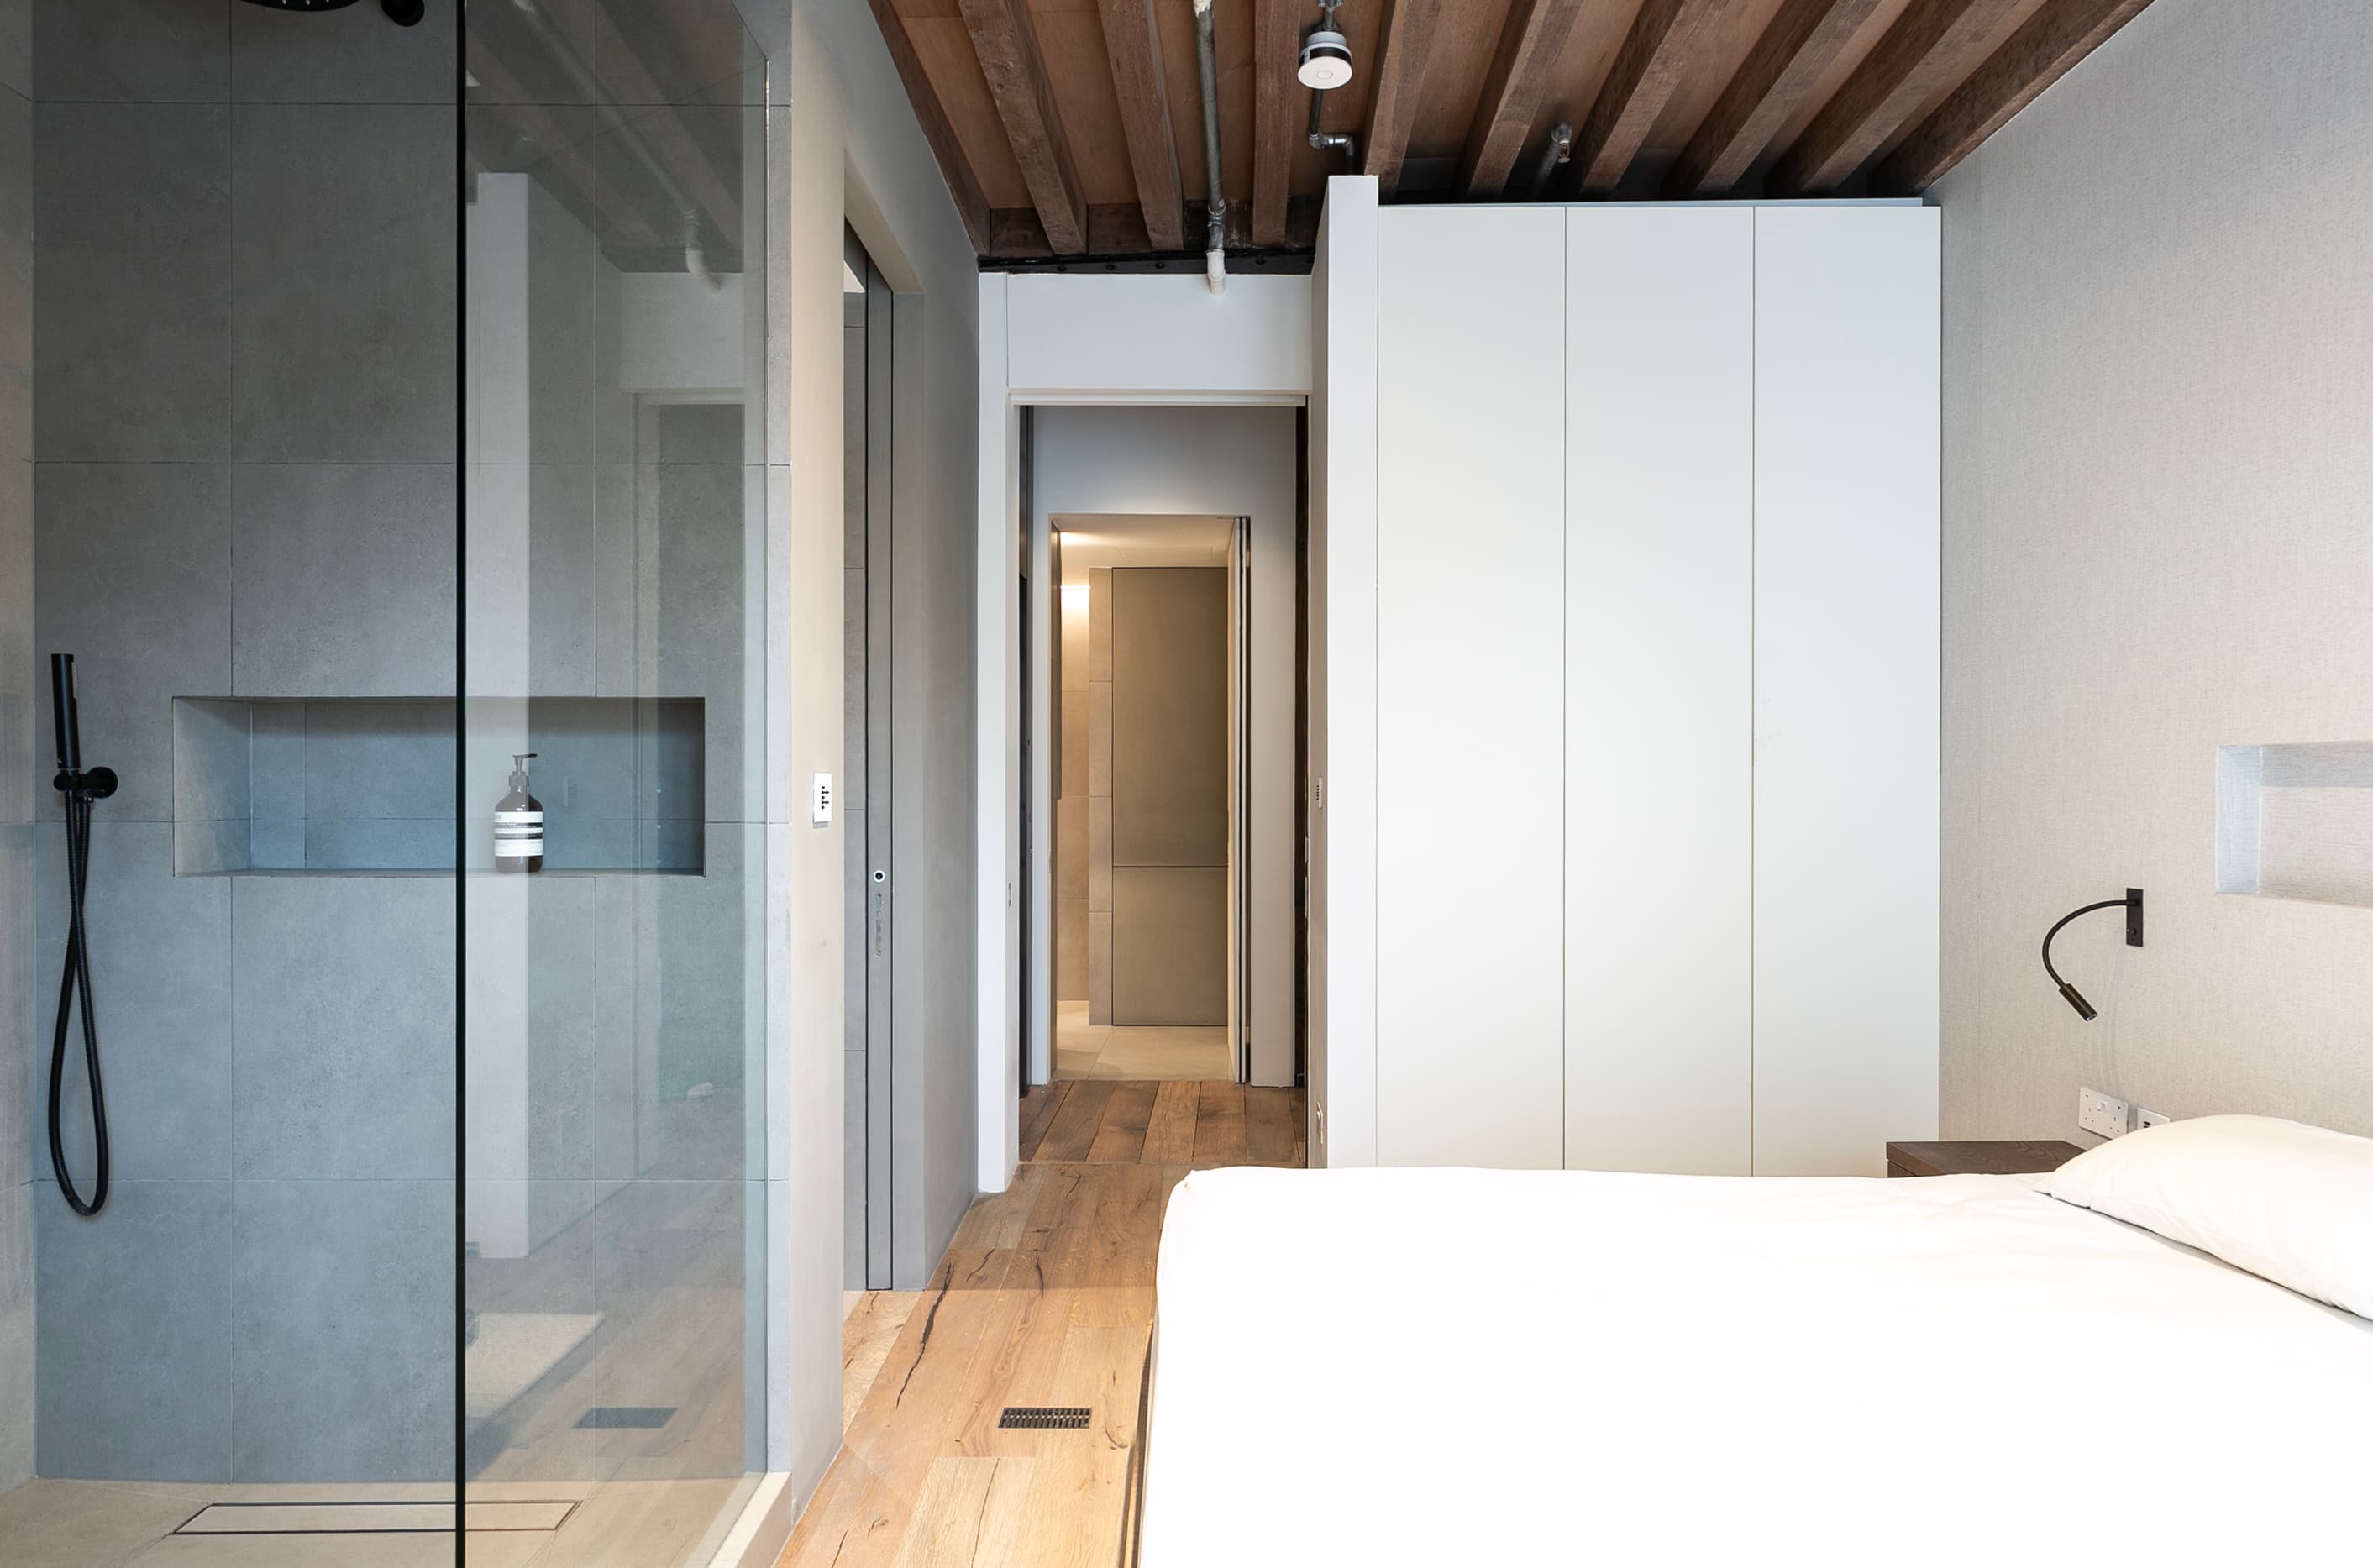
White joinery and a glazed screen organise the bedroom and bathroom.
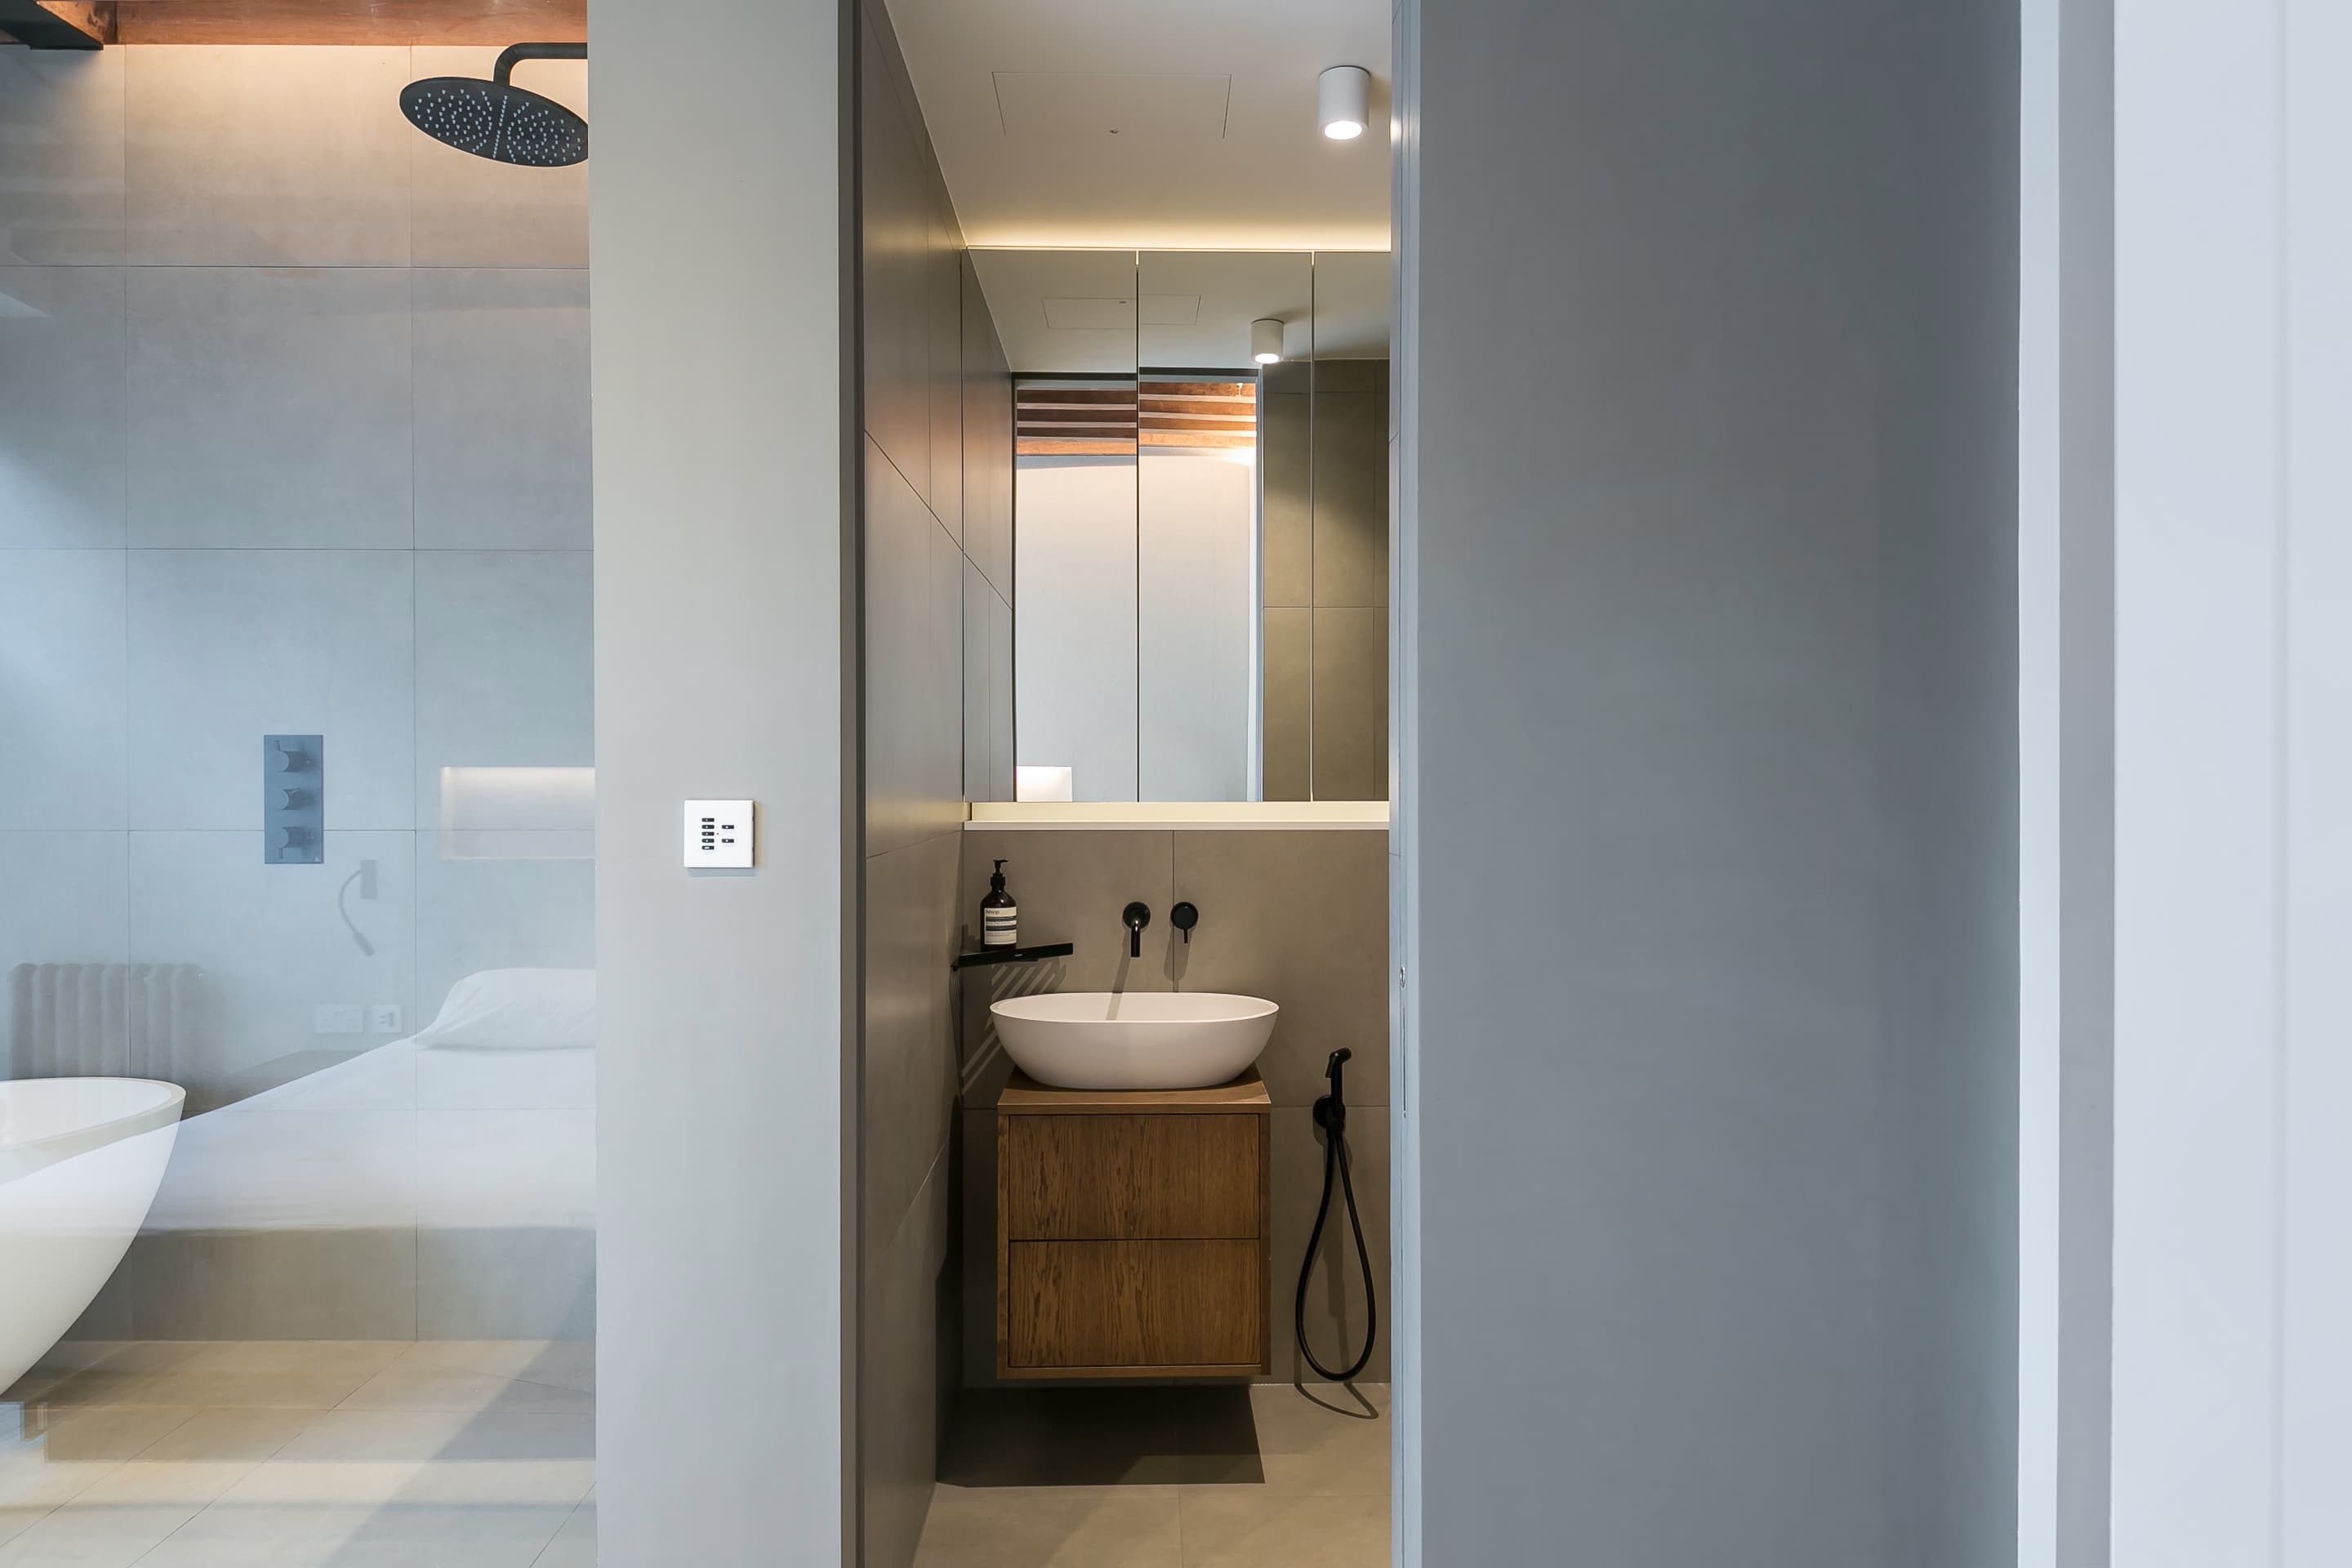
A glazed shower screen and a fitted vanity sit beside the bedroom.
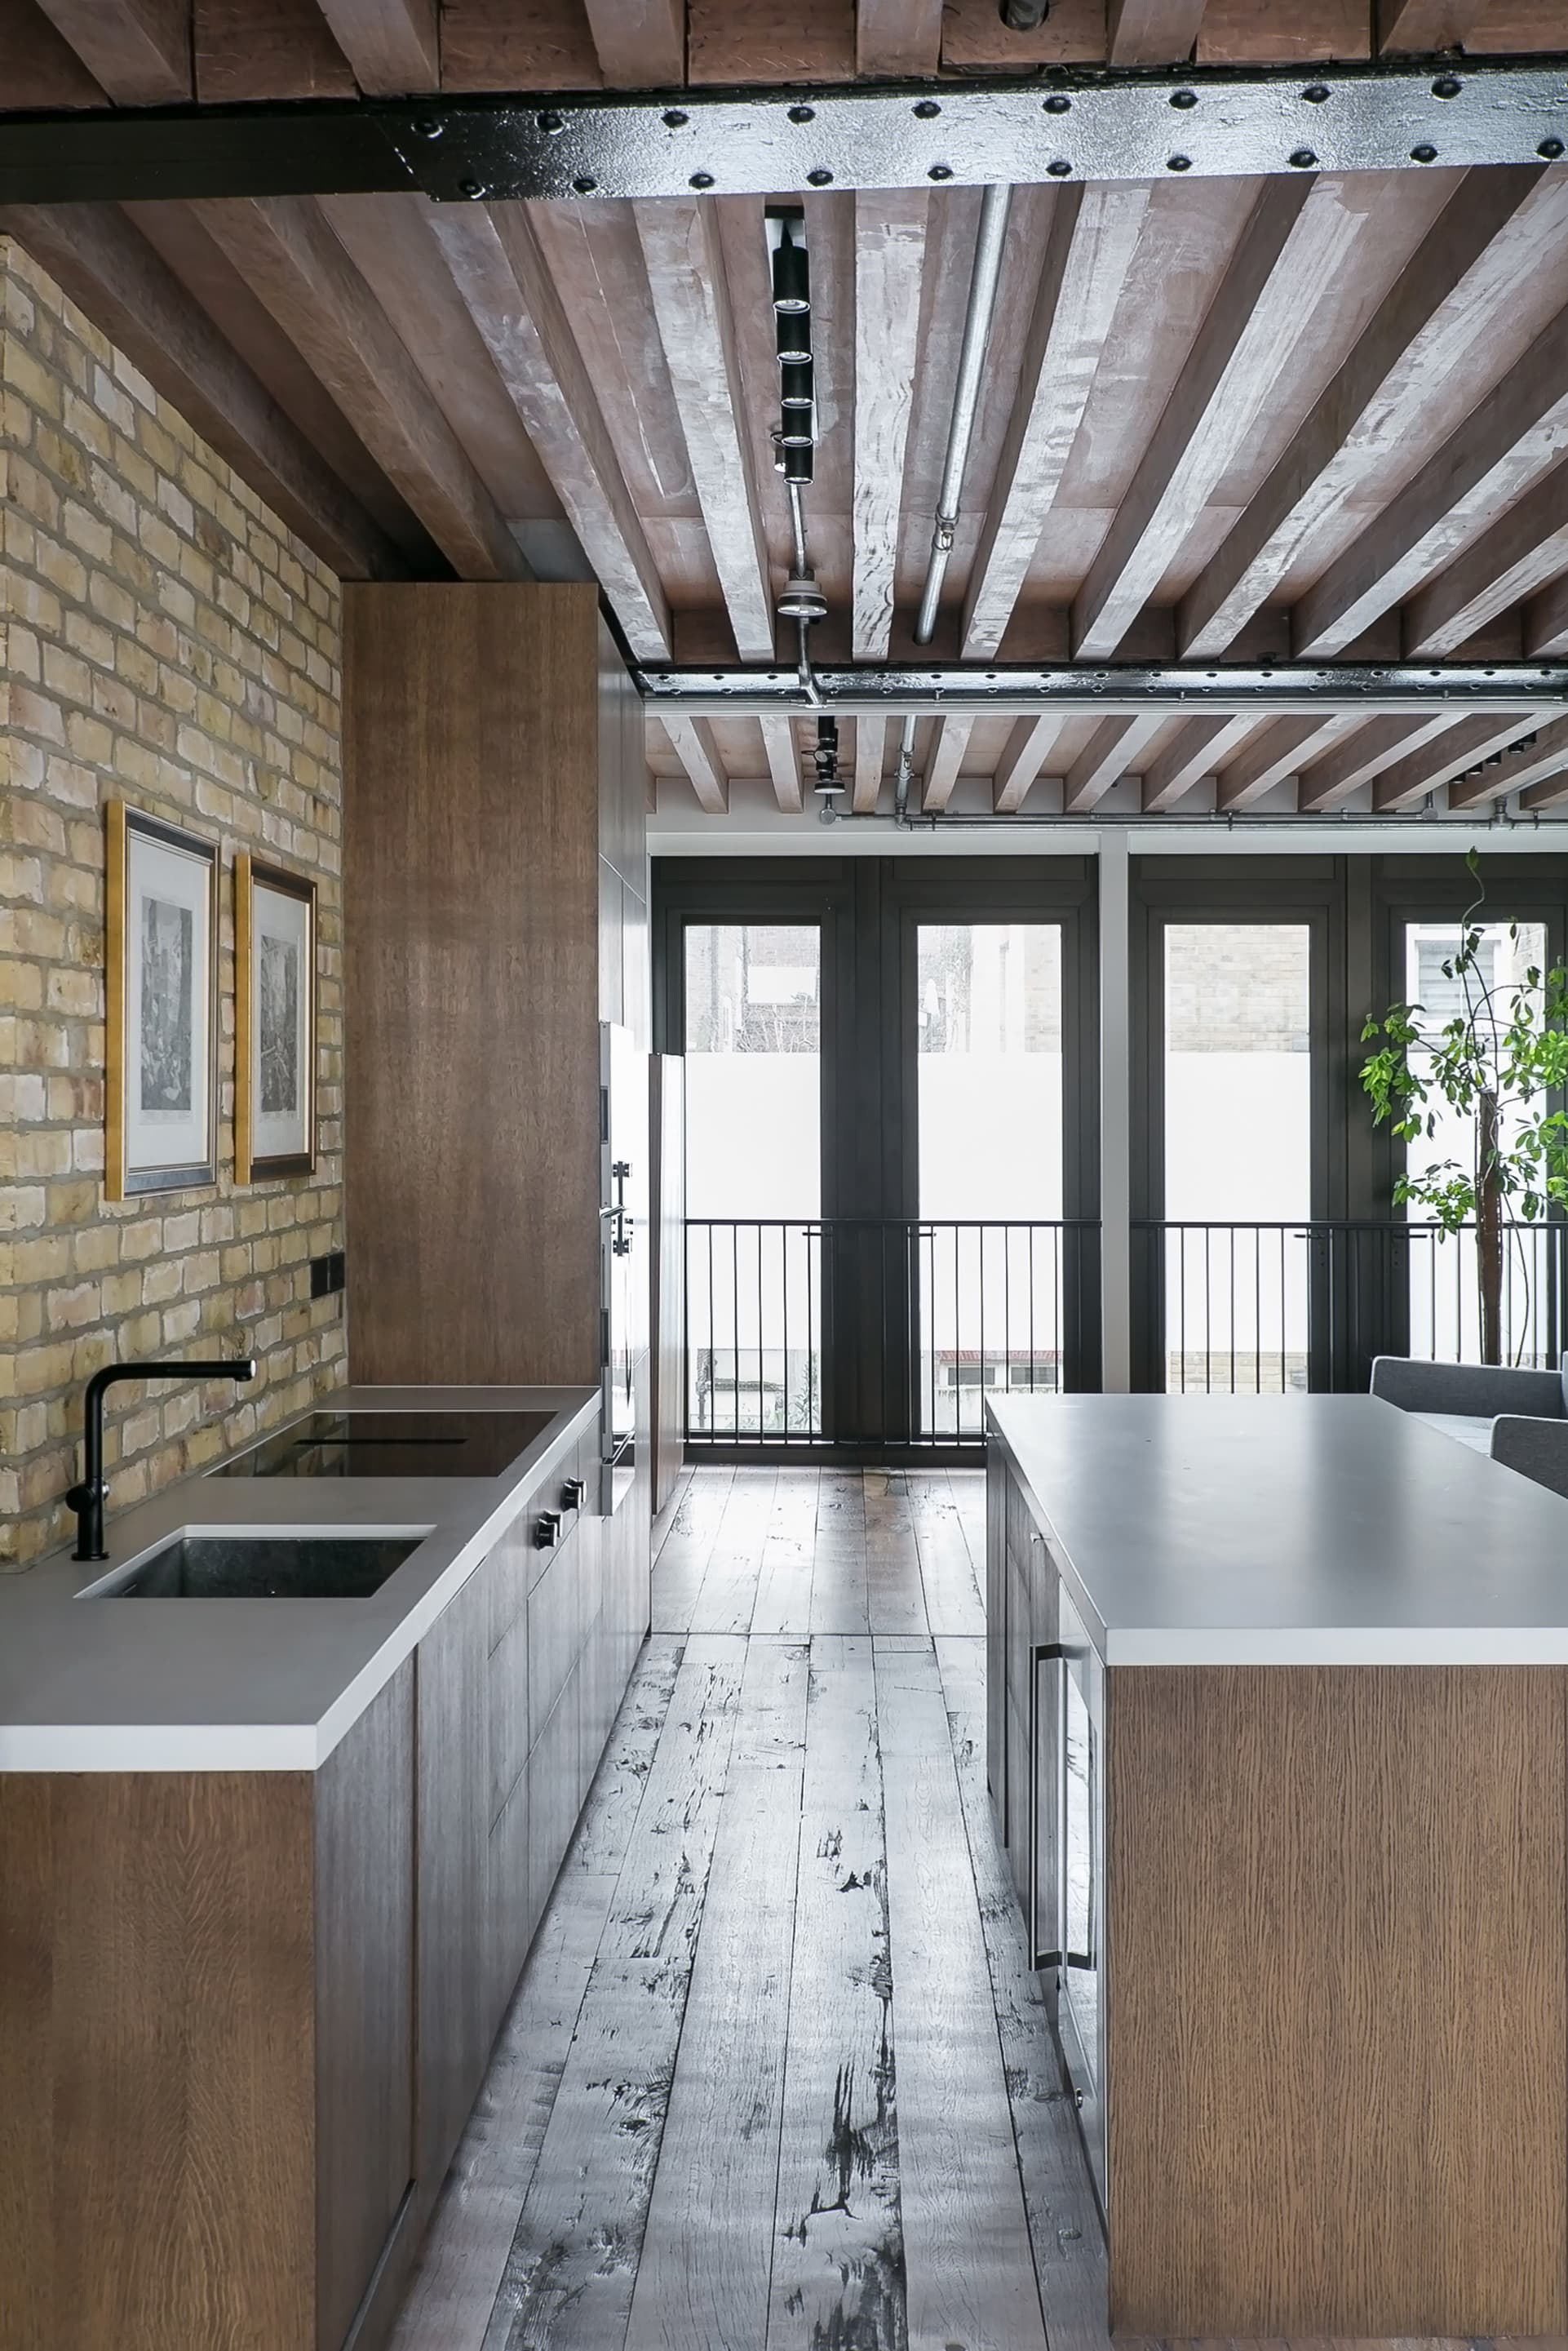
The timber-clad kitchen island follows the direction of the ceiling structure.
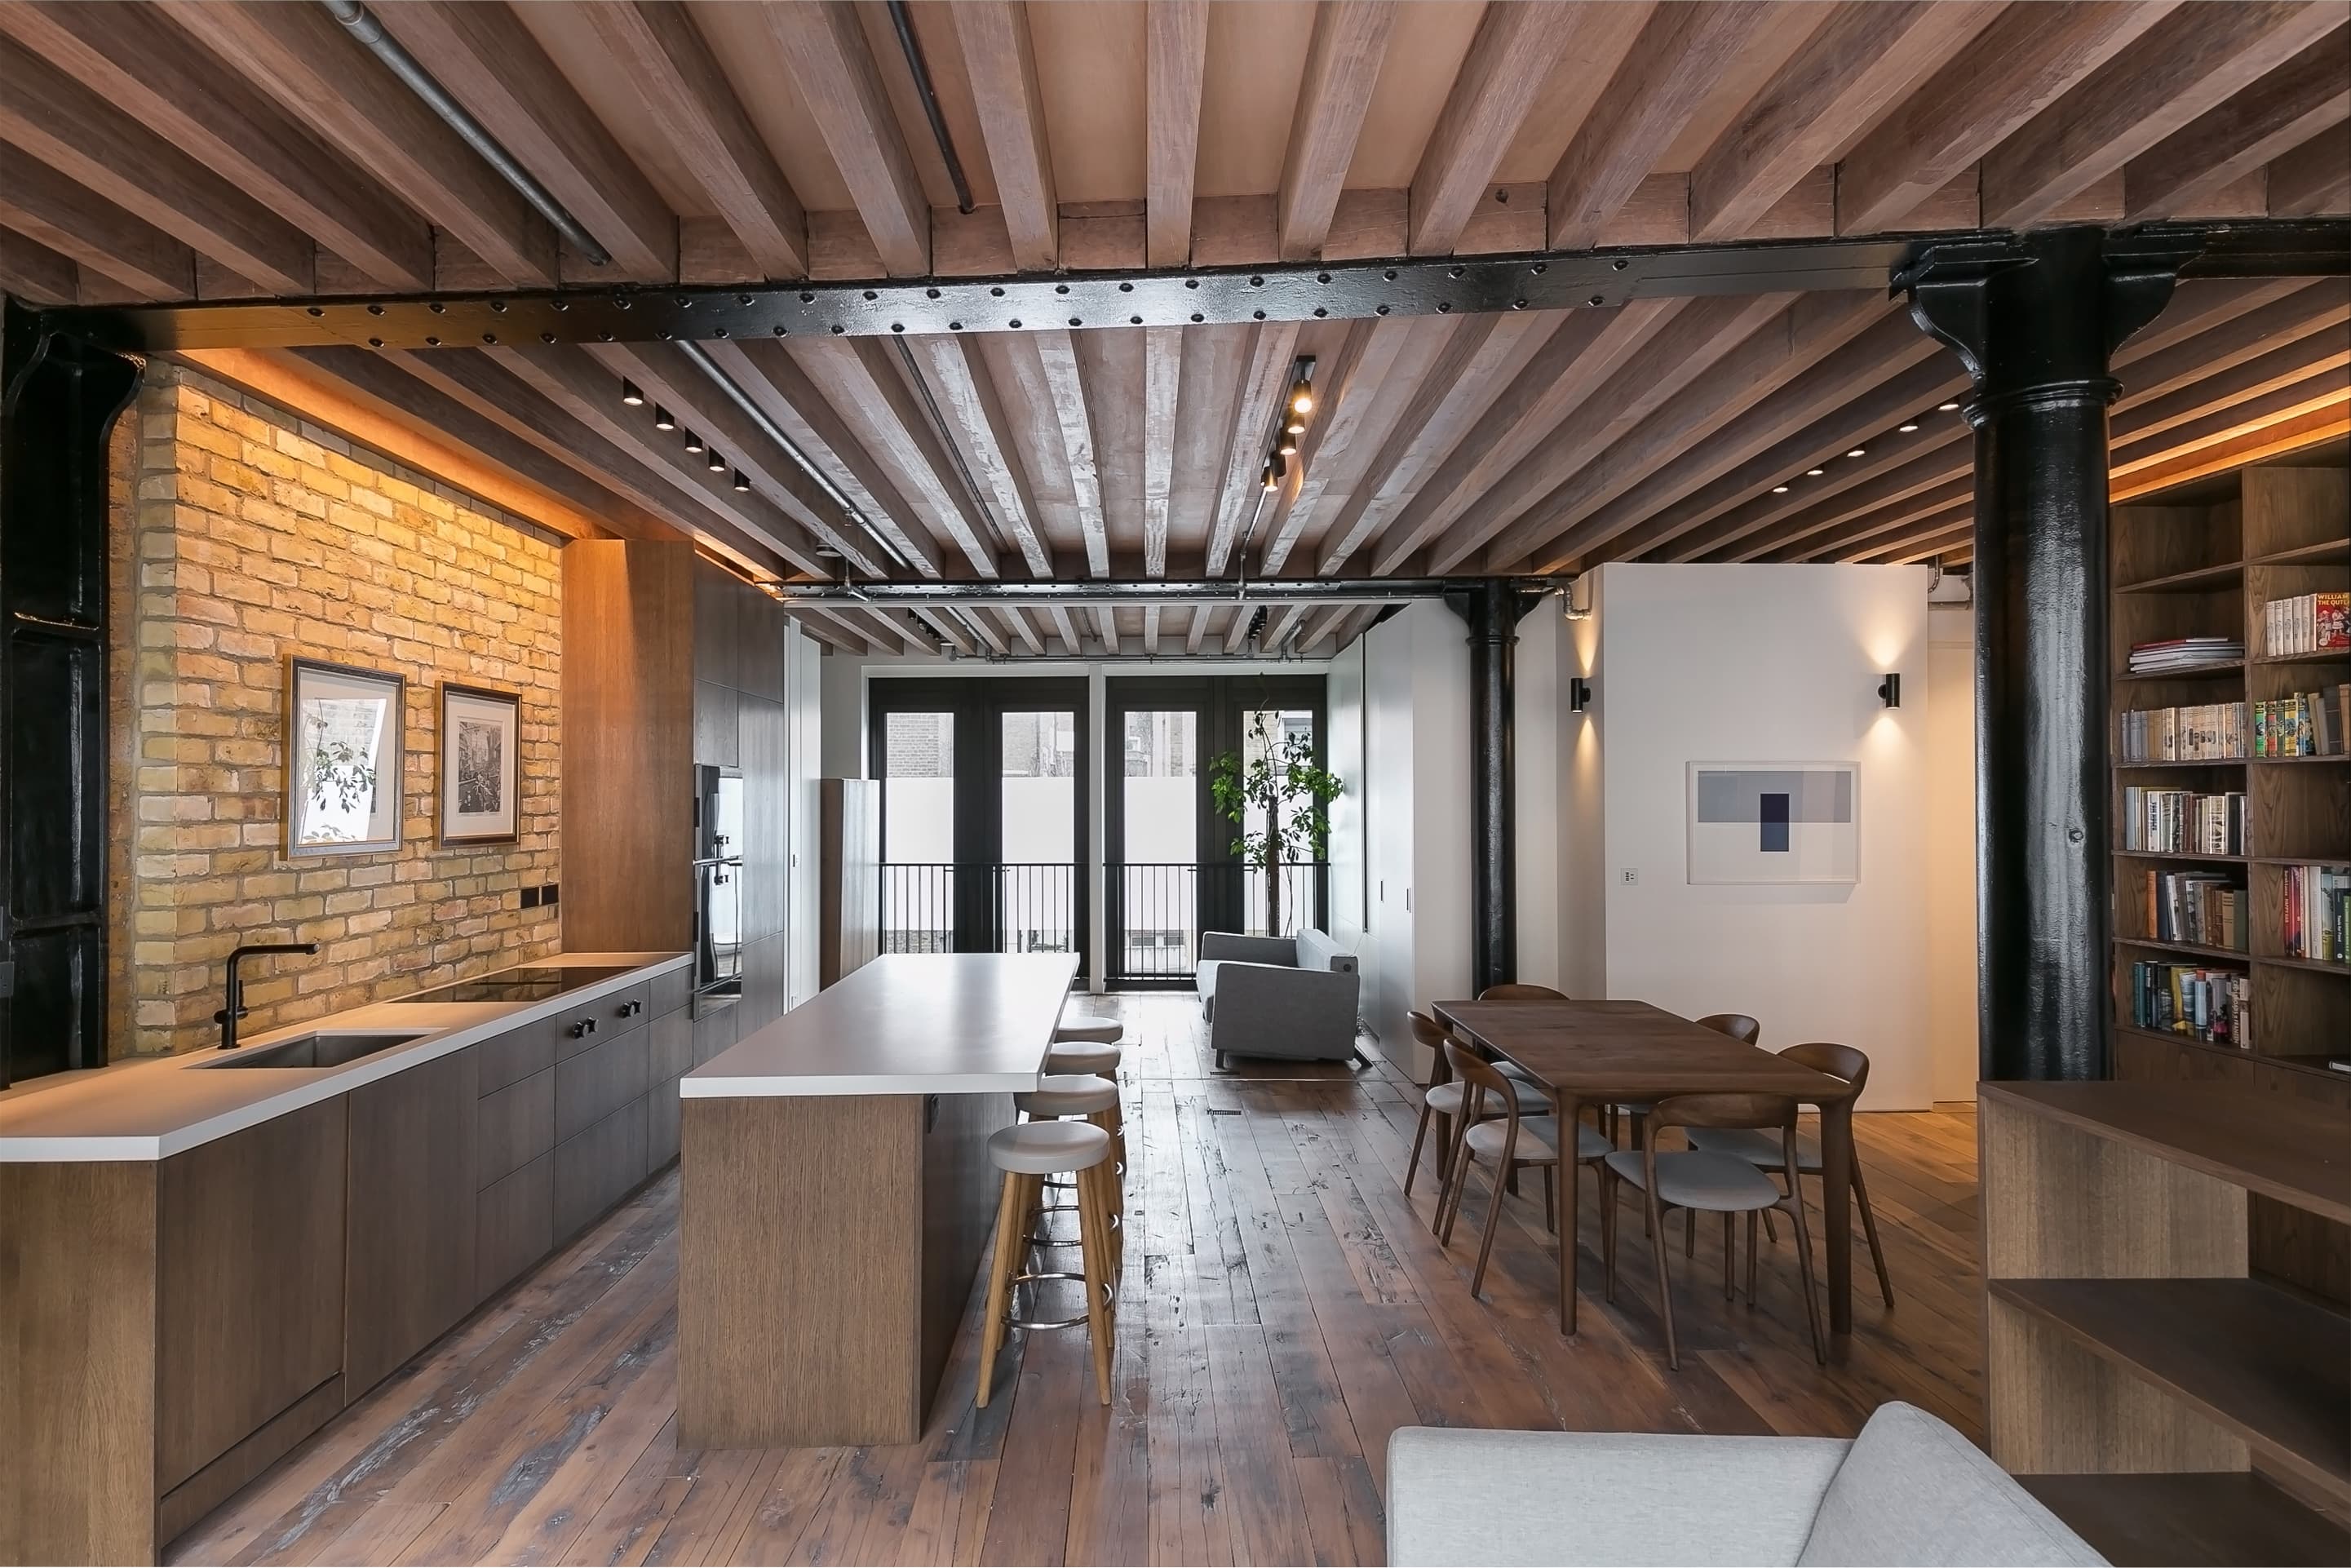
The kitchen island sits beneath retained timber joists and steelwork.
Credits
Keep exploring
Project updates
Tell us if it is inaccurate, not genuine or a concern. Our team reviews every report.