
Projects / Project
Rewa
A small Wellington house pairs harbour views and a plywood ceiling with shared garden steps and an integrated washing line, bringing beach-house informality into a suburban setting.
An integrated washing line sits beneath the north-facing windows.
The project
Rewa stands on a compact platform above Wellington Harbour. Designed by KebbellDaish with Architecture Lab as associate architect, the house draws on the informal social life of New Zealand beach settlements while responding to a steep suburban site.
Steps along one side meet a shared garden between the new home and its neighbour. They leave open the possibility of a future route down towards the beach; that wider connection is an ambition rather than an existing public path. A washing line integrated into the north-facing facade keeps the small outdoor space available for other uses.
Inside, half-flights of stairs connect rooms beneath a carefully detailed plywood ceiling. Glazing to the north and east frames trees and harbour views, while skylights bring afternoon light into the upper living spaces. The project also informed a separate study of neighbourhood paths exhibited at the Seoul Biennale in 2019.
- Practice
- KebbellDaish Architects
- Year
- 2020
- Photographer
- Andy Spain
- Project type
- New house
- Project area
- 115 m²
- Site area
- 412 m²
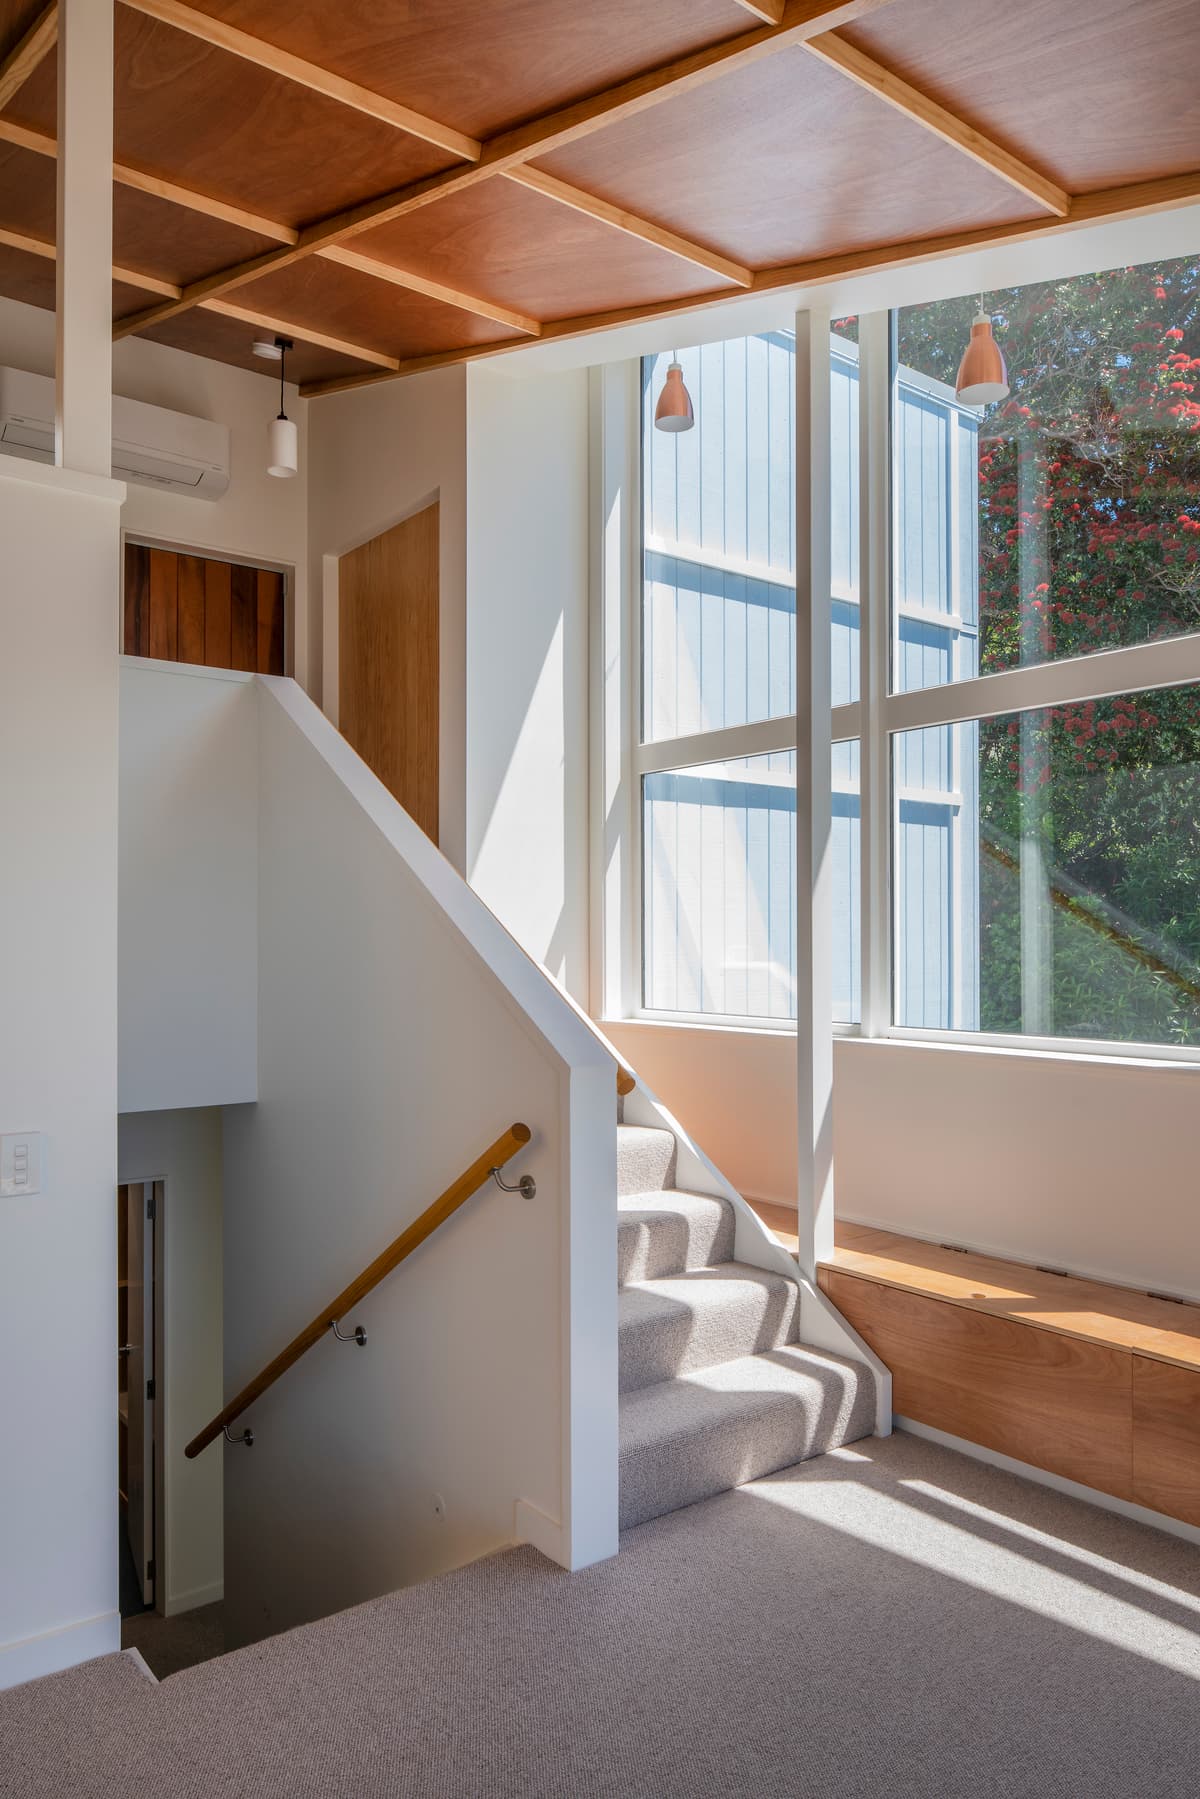
Half-flights of stairs connect the house's different levels.
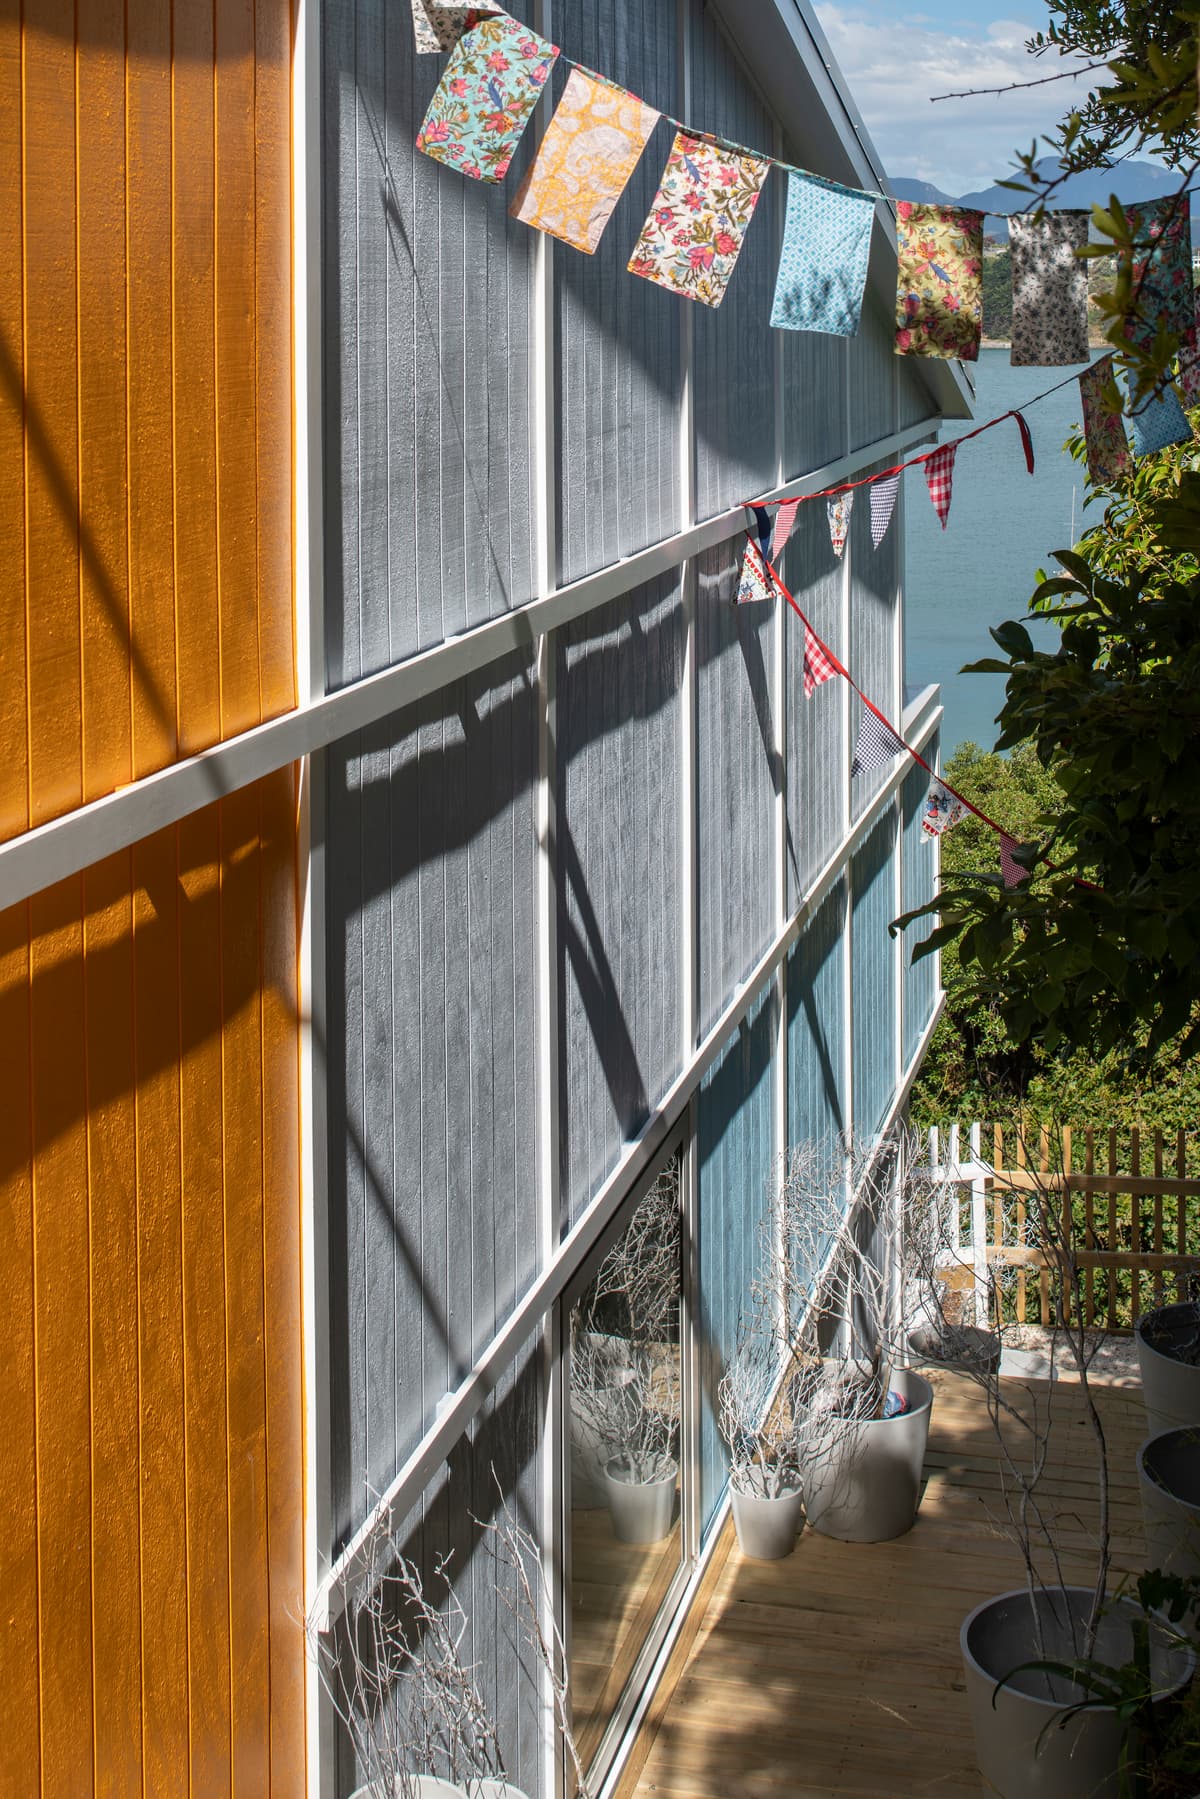
Steps beside the house connect with a shared garden.
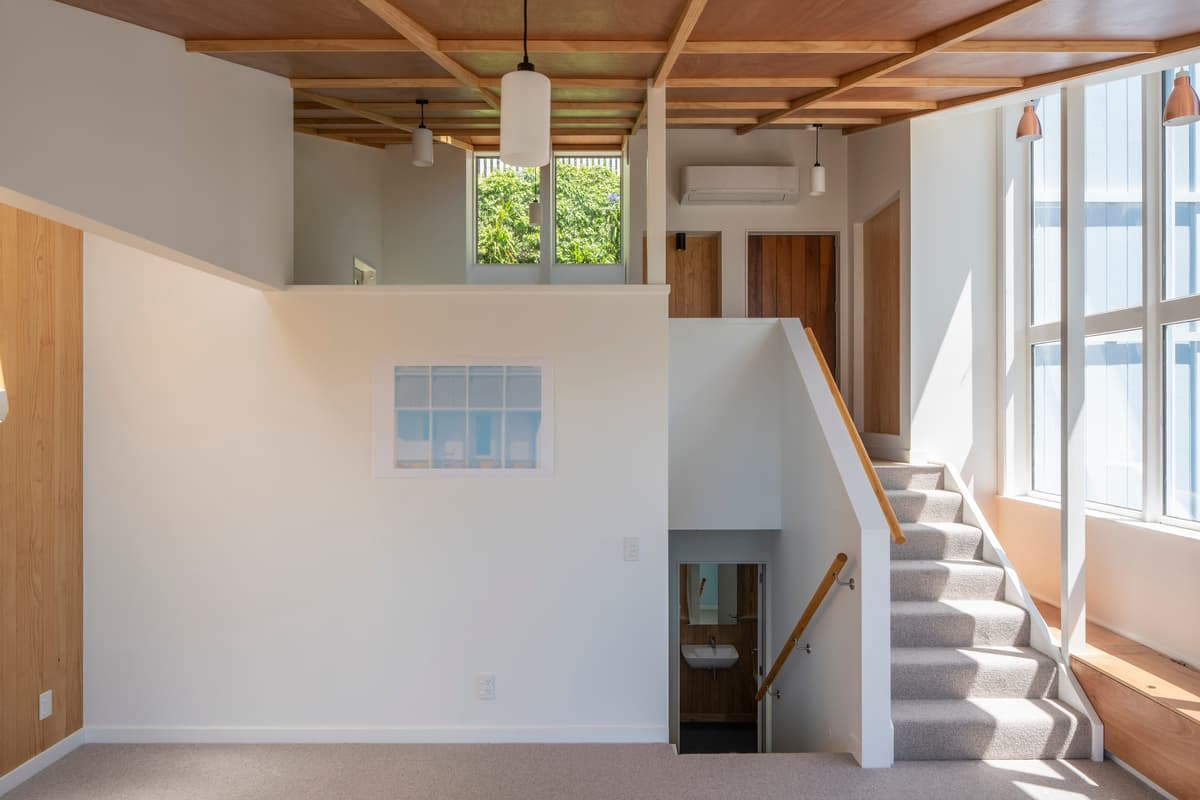
The upper living space opens towards glazing and the stair.
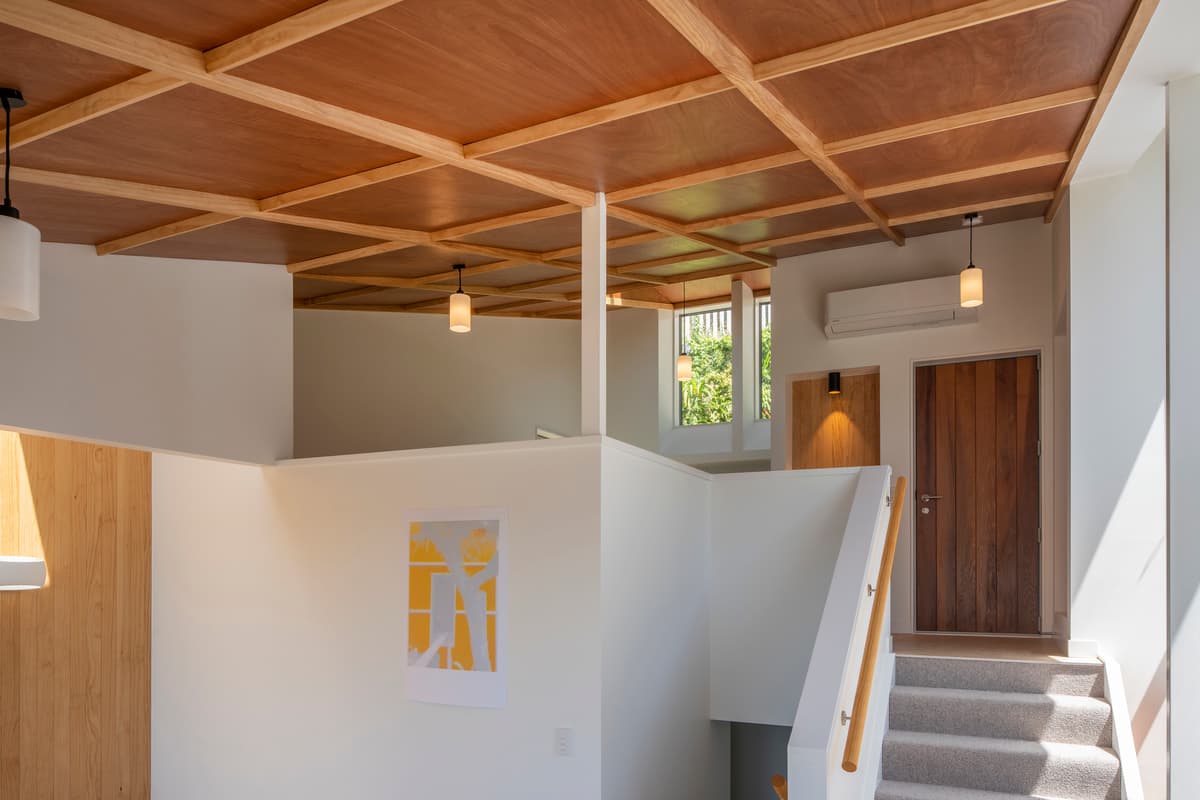
A continuous plywood ceiling connects the upper rooms and half-level stair.
Credits
- Design architect
- KebbellDaish Architects
- Associate architect
- Architecture Lab
- Photography
- Andy Spain
Keep exploring

