
Projects / Project
Run Ragged Residence
A red-shingled family home near the meeting of two rivers frames the landscape through a covered deck, large openings and playful living spaces.
Red shingles frame a large sheltered opening beside the house.
The project
Acre's Monica Adair and Stephen Kopp designed Run Ragged as a home for their own family. Set on a rocky point at the meeting of two rivers, it uses its shape and openings to frame different views of the surrounding landscape.
Bright red shingles give the house a clear silhouette among the trees. A large covered deck forms an outdoor room that can be used through rain and snow, while sliding openings connect it with the living space. The shelter gives family life room to extend beyond the enclosed interior.
Inside, a suspended net over the living room and monkey bars along the children's hall make play part of the architecture. Art, planting and changing light sit alongside these more unusual features, making the house both a place to live and a setting for exploration.
- Practice
- Acre Architects
- Year
- 2021
- Photographer
- Ema Peter Photography
- Project type
- Family home
- Exterior
- Red shingle cladding
- Outdoor space
- Sheltered covered deck
- Reported completion
- 2021
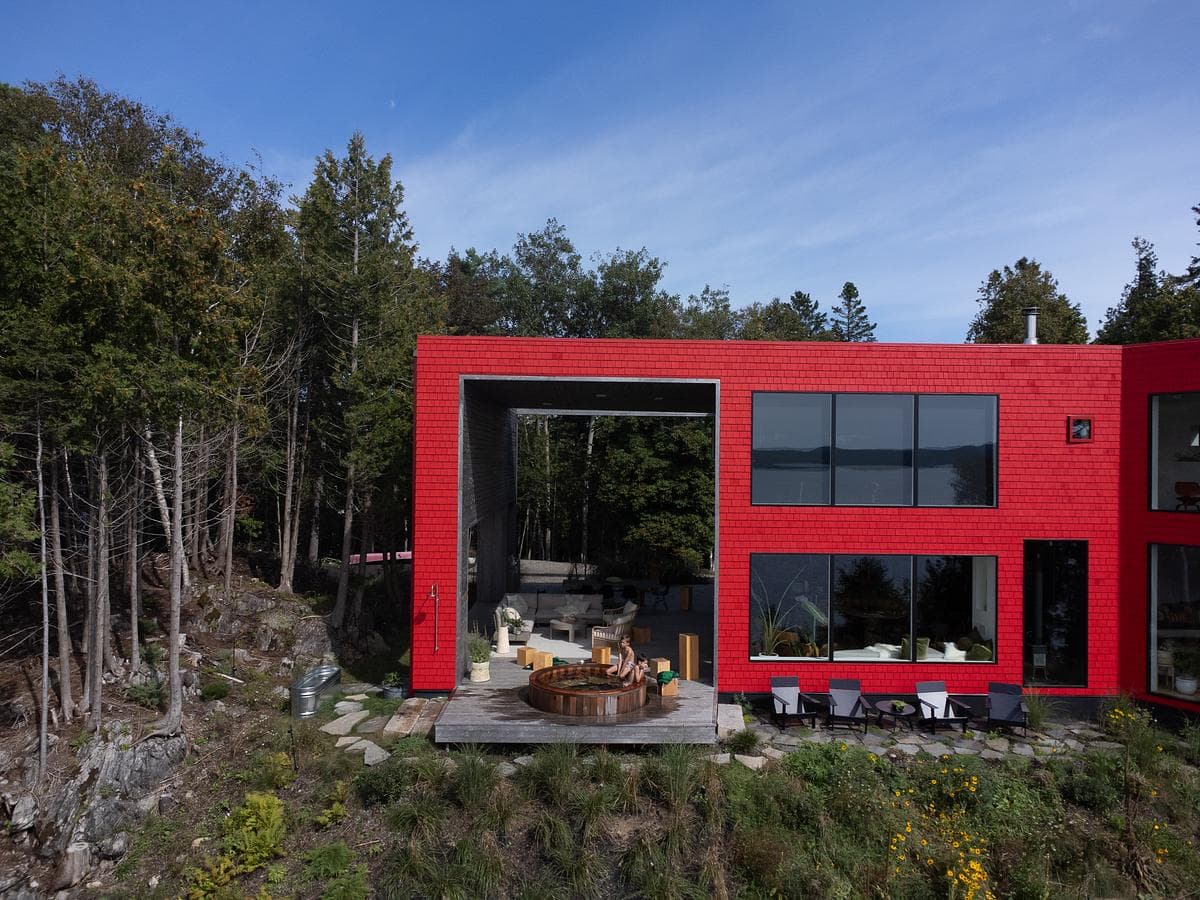
The house sits among trees above its waterfront setting.
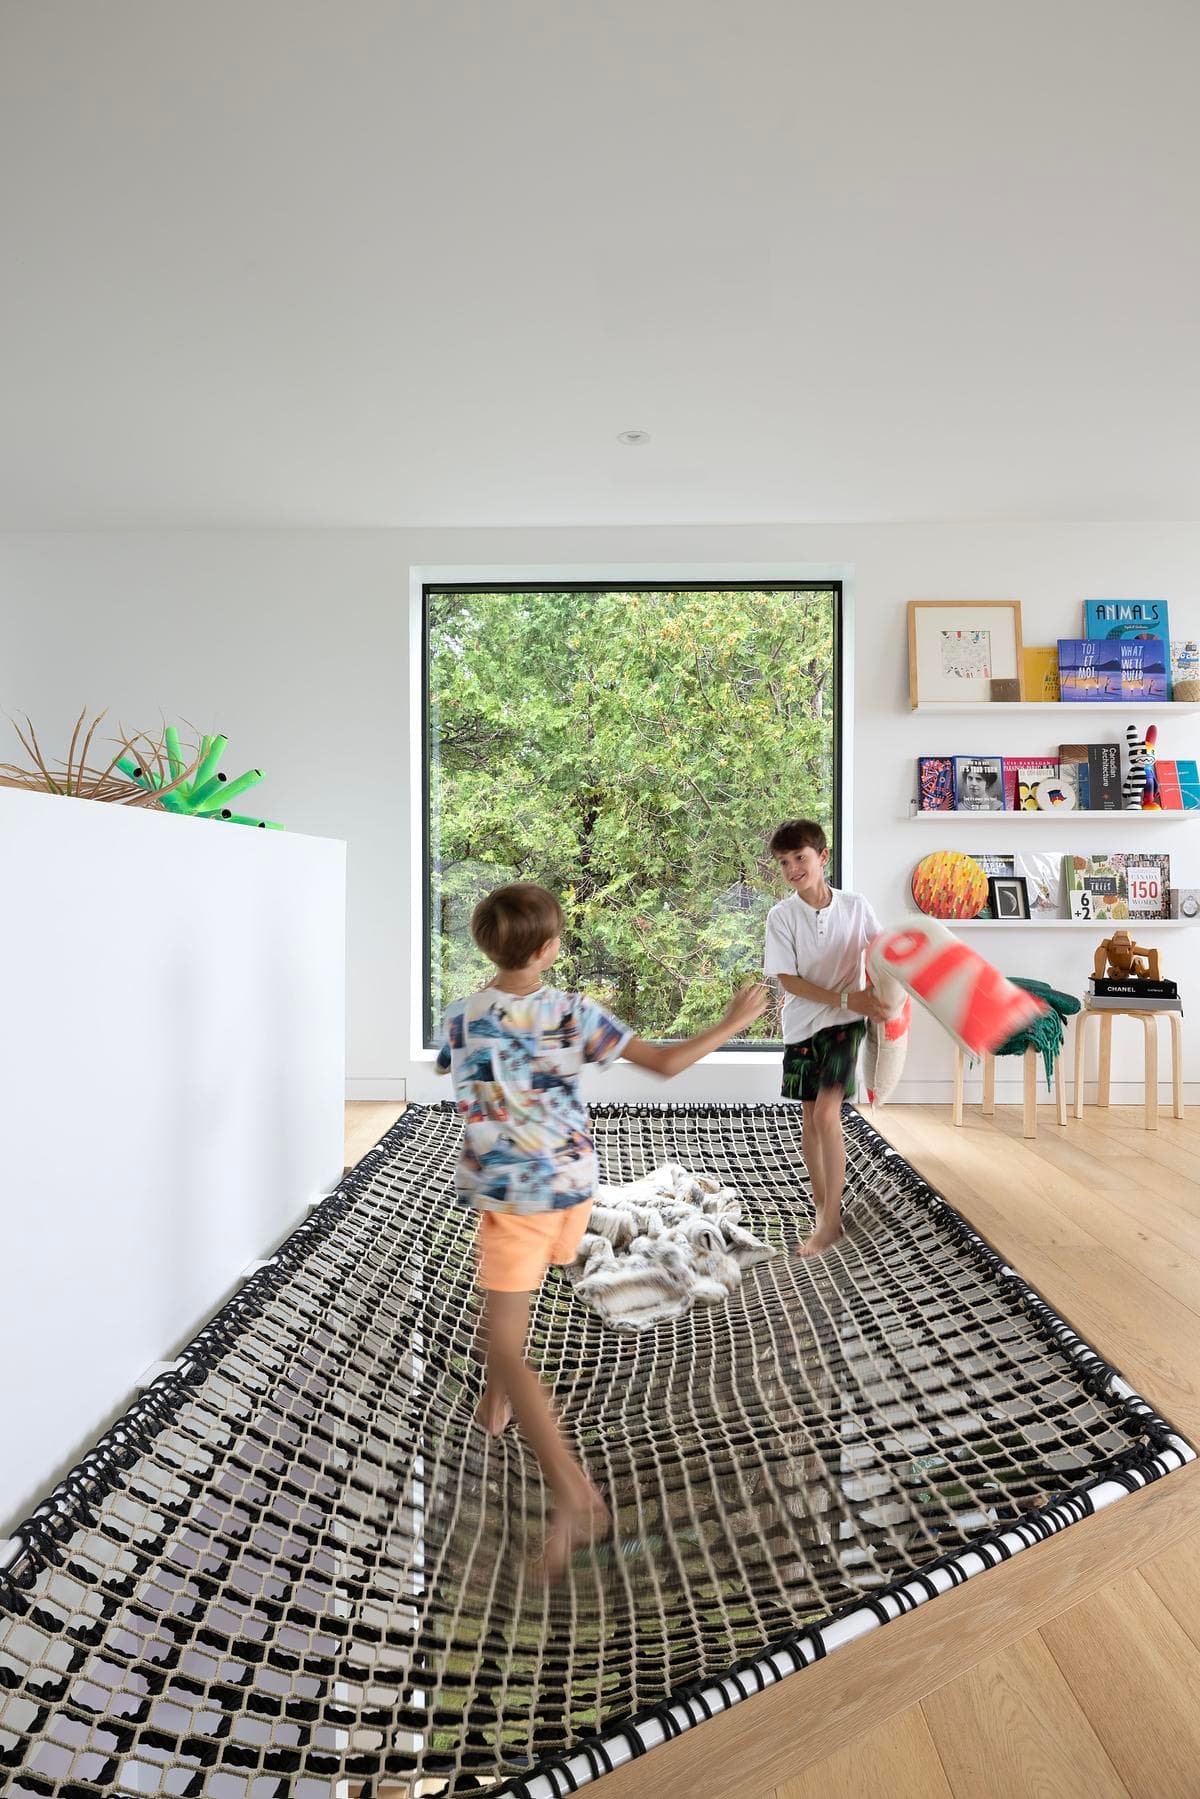
A net above the living room makes play part of the interior.
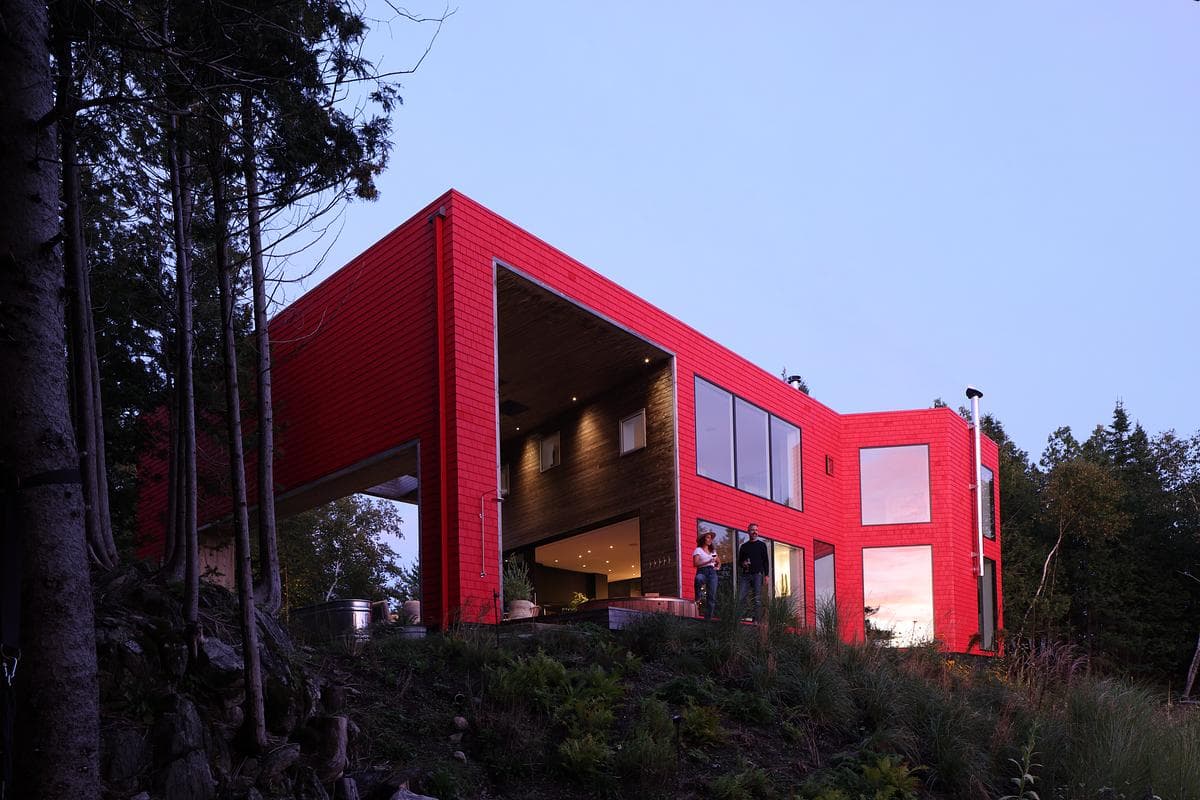
The covered outdoor room gives the red-clad house a deep, protected threshold.
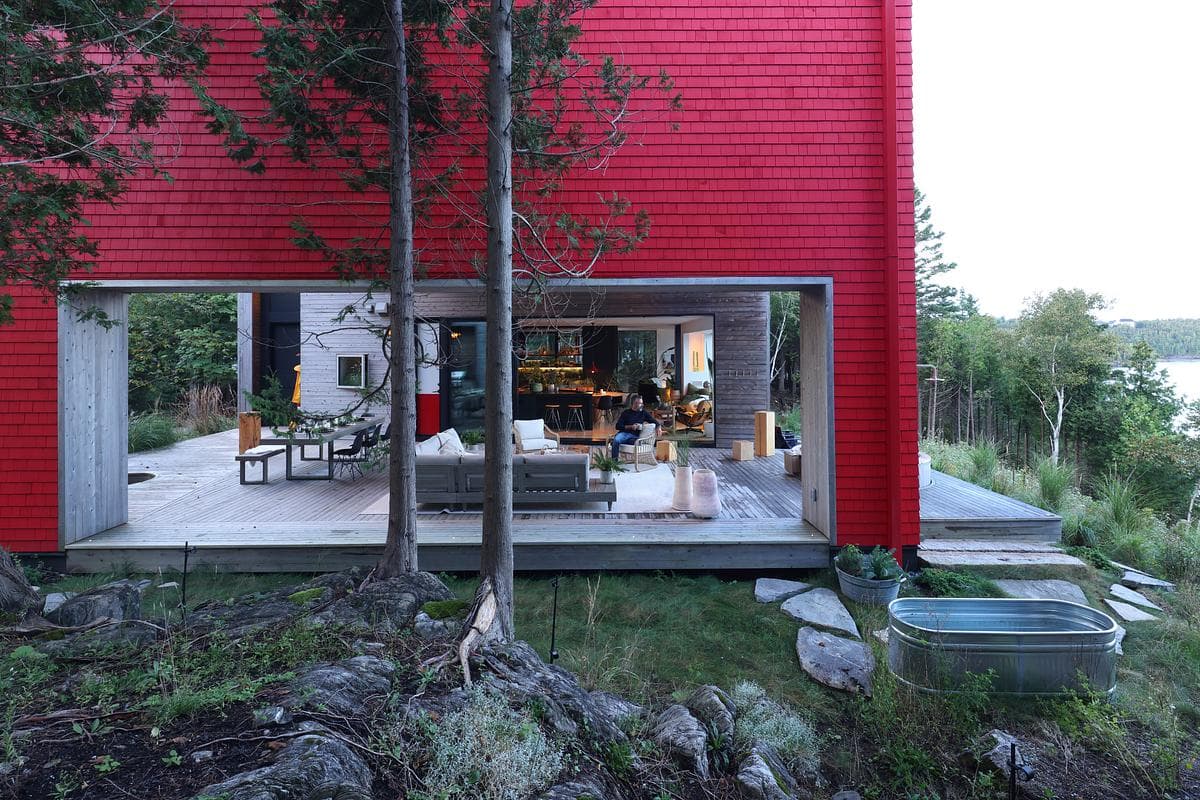
The living space opens onto a timber deck and outdoor seating.
Credits
- Architecture
- Acre Architects
- Photography
- Ema Peter Photography
Keep exploring

