Canal House
William Tozer Associates Limited · London, United Kingdom · 2024
Projects / Project
Split levels, rooflights and long views help William Tozer Associates make the most of a narrow terrace house in Shoreham-by-Sea.
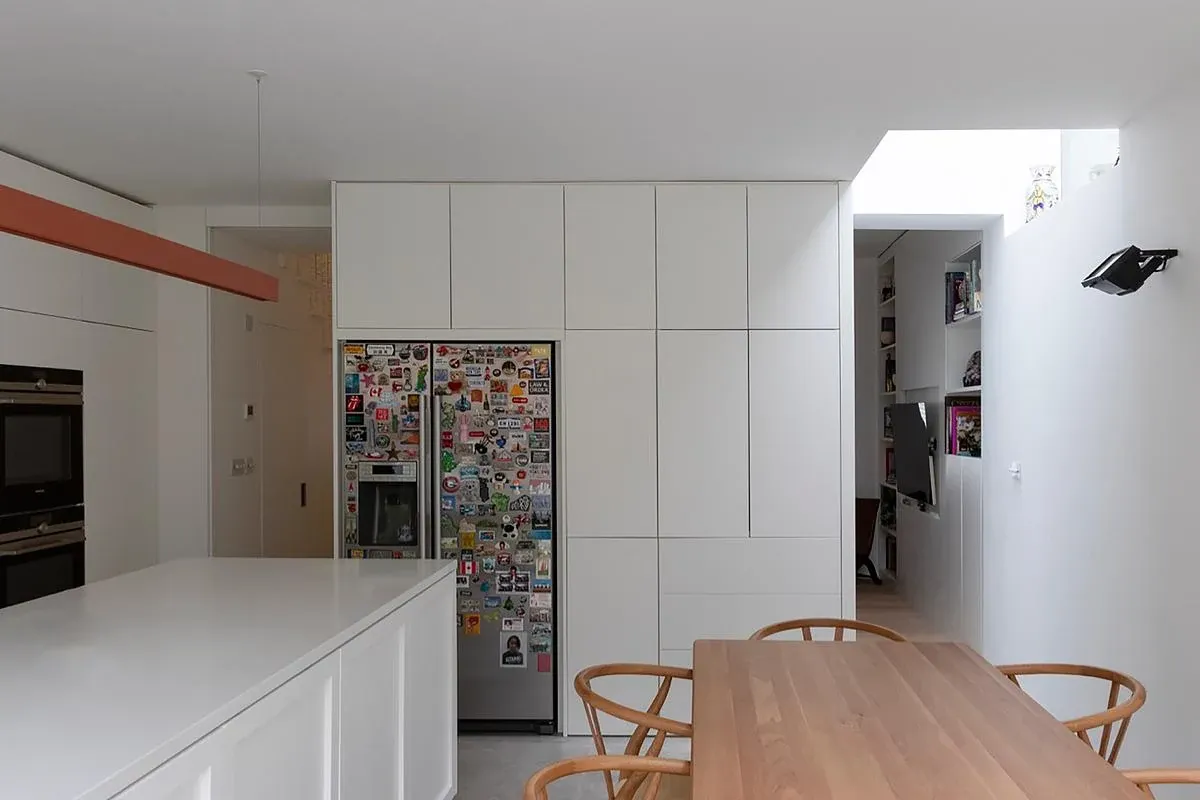
Open shelving frames the view through the house towards the rear extension.
The project
At just 2.2 metres wide internally, this terrace house called for careful use of every passage and opening. William Tozer Associates rearranged and extended the home so circulation could read as part of the living space, rather than a separate strip of floor.
The kitchen and dining area sit beneath rooflights at the rear. Changes in level connect them to the living room and lower-ground floor, while a glazed garden door extends the view outside. Timber joinery and pale surfaces give these small spaces a shared material palette.
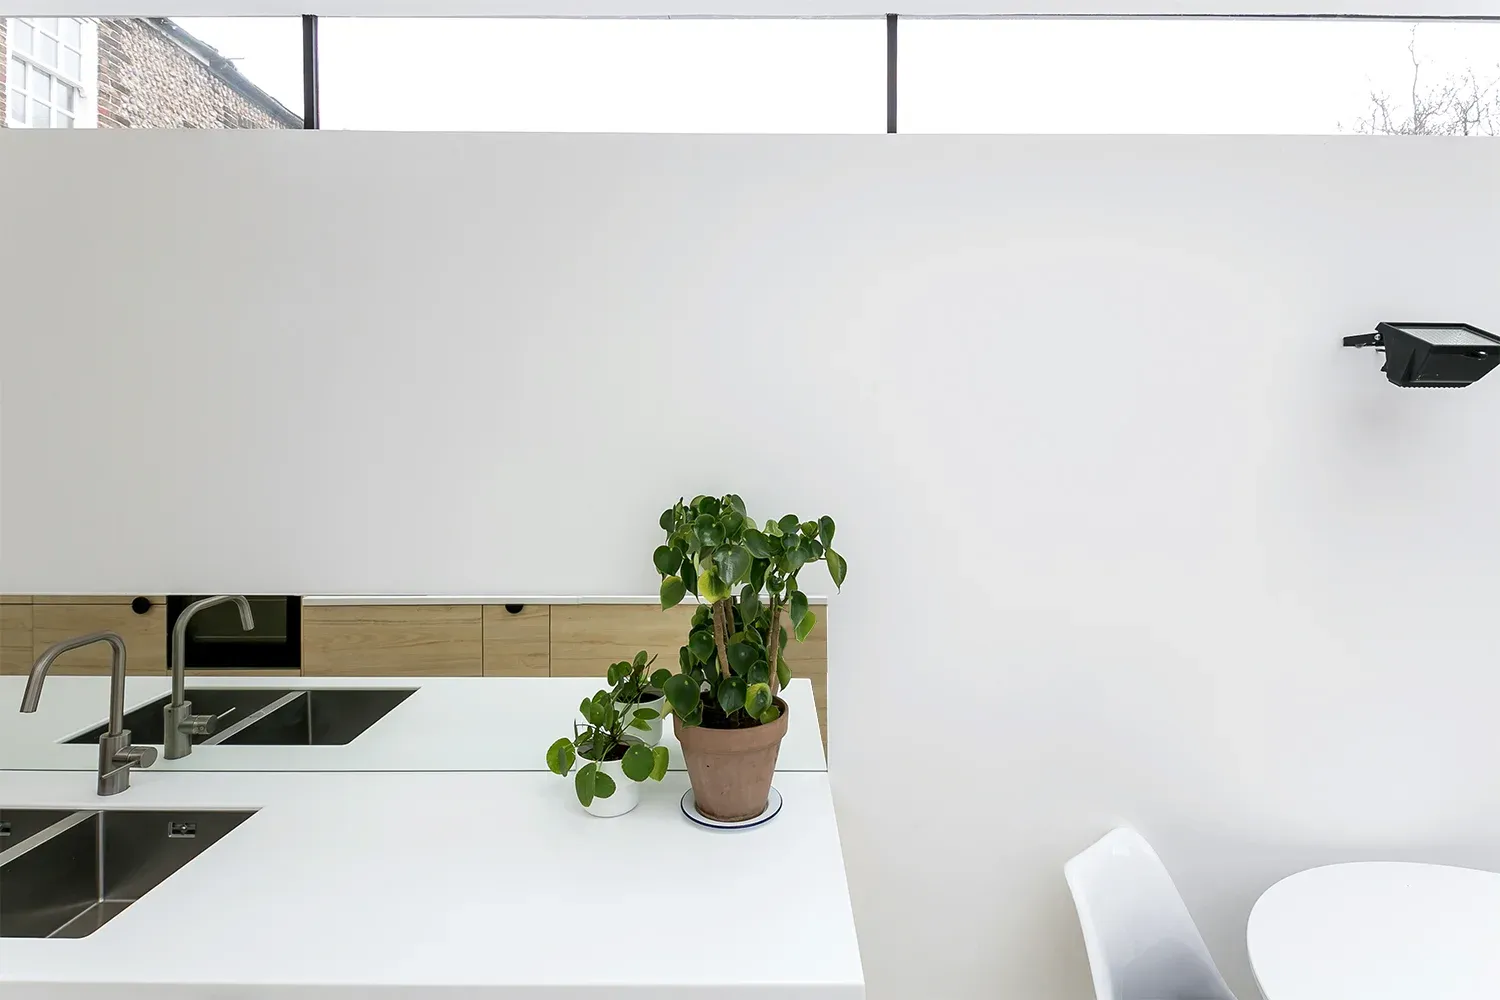
High-level glazing lights the kitchen worktop and dining corner.
Full-height doors keep views open between rooms. Upstairs, exposed ceiling structure increases the sense of volume, with rooflights and mirrors extending sightlines. Floor-to-ceiling tiles and a walk-in shower keep the compact bathroom visually simple.
The project’s title refers to Rem Koolhaas’s book S,M,L,XL. Here the practice applies that interest in scale to a small retrofit, using connections between rooms to make a tight interior feel more generous.
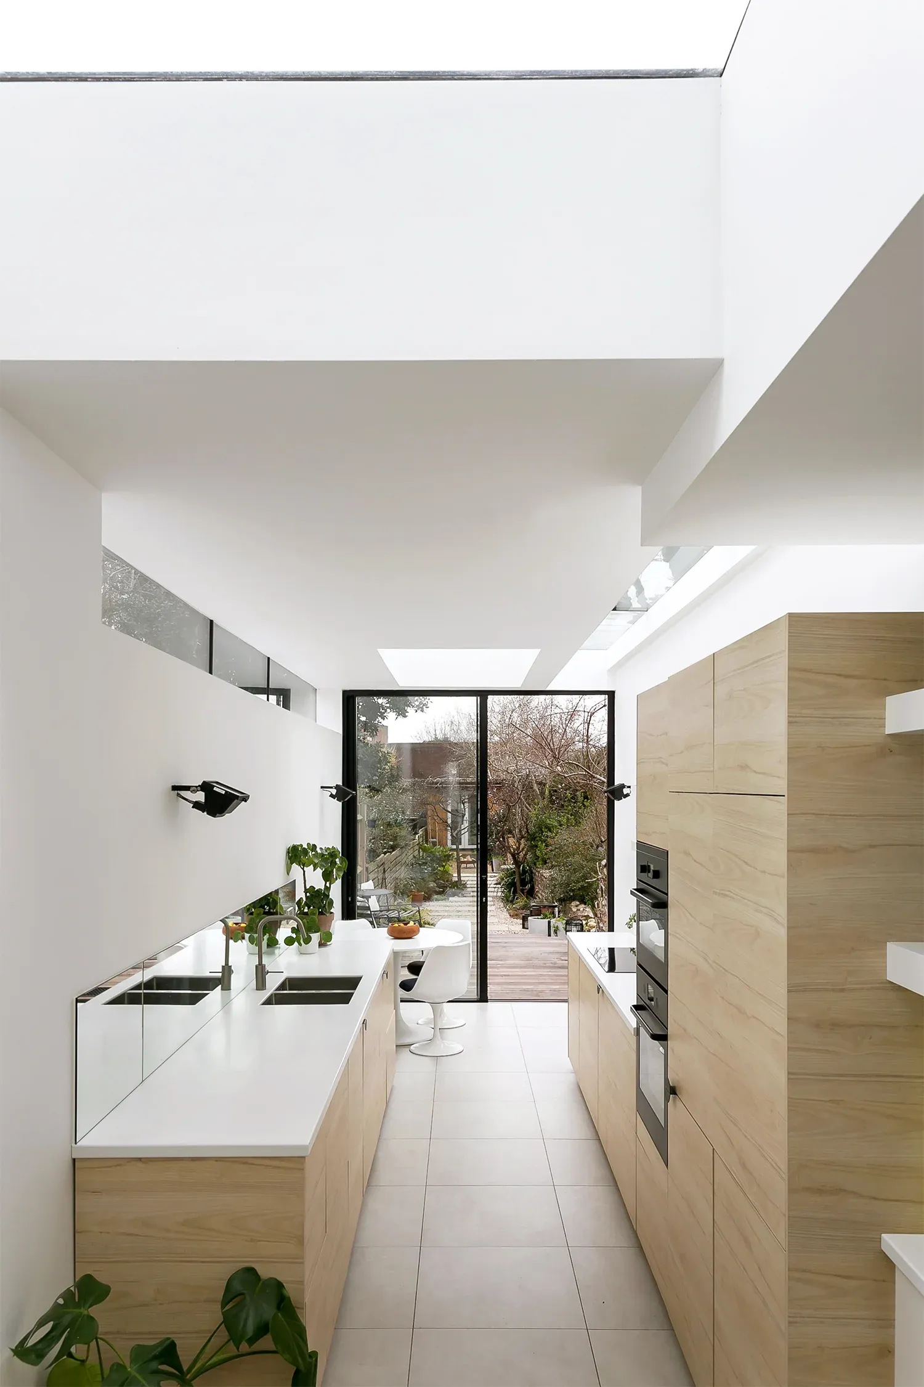
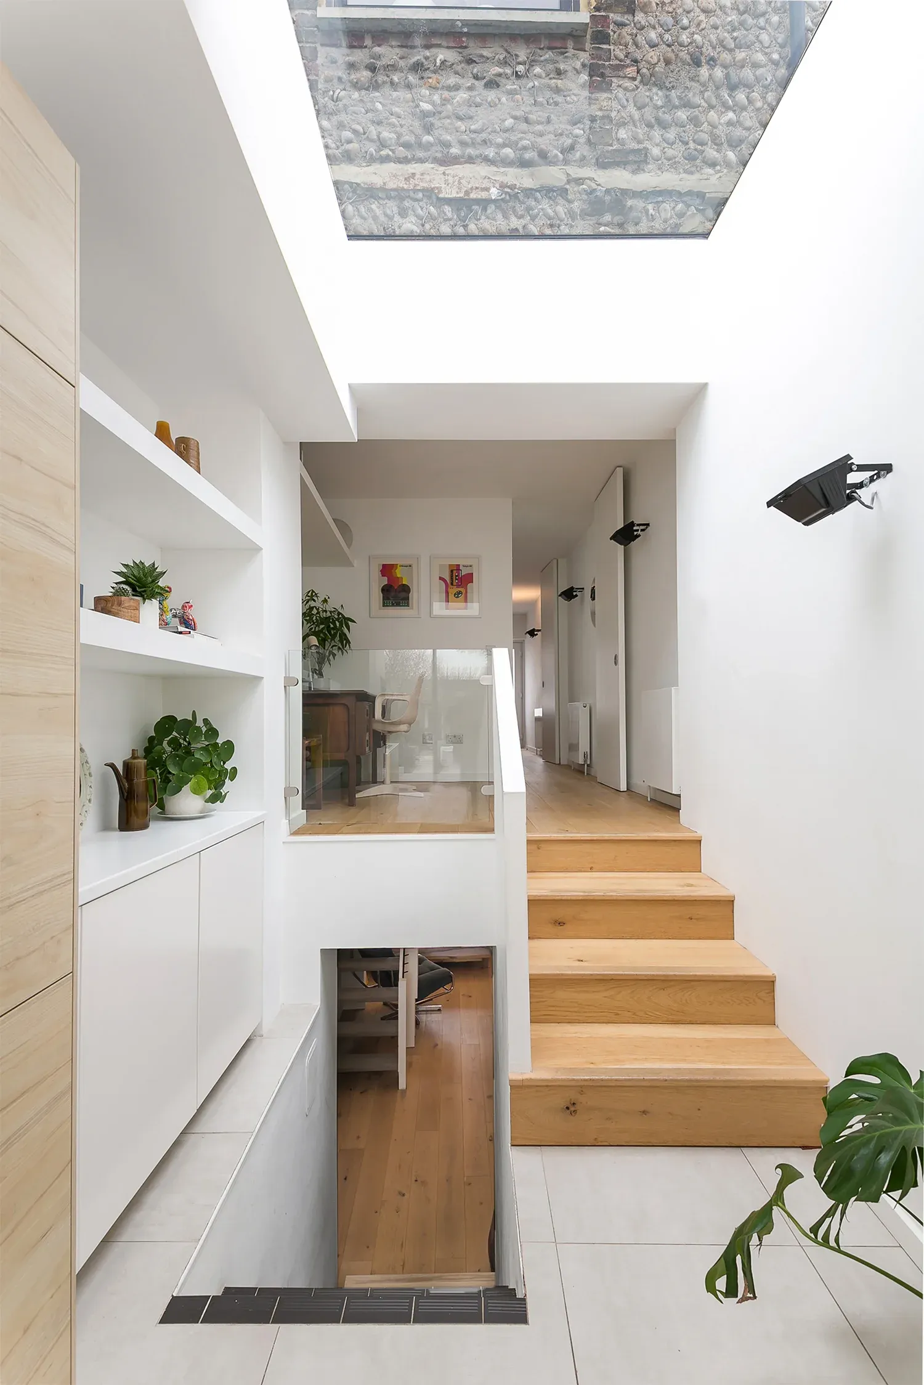
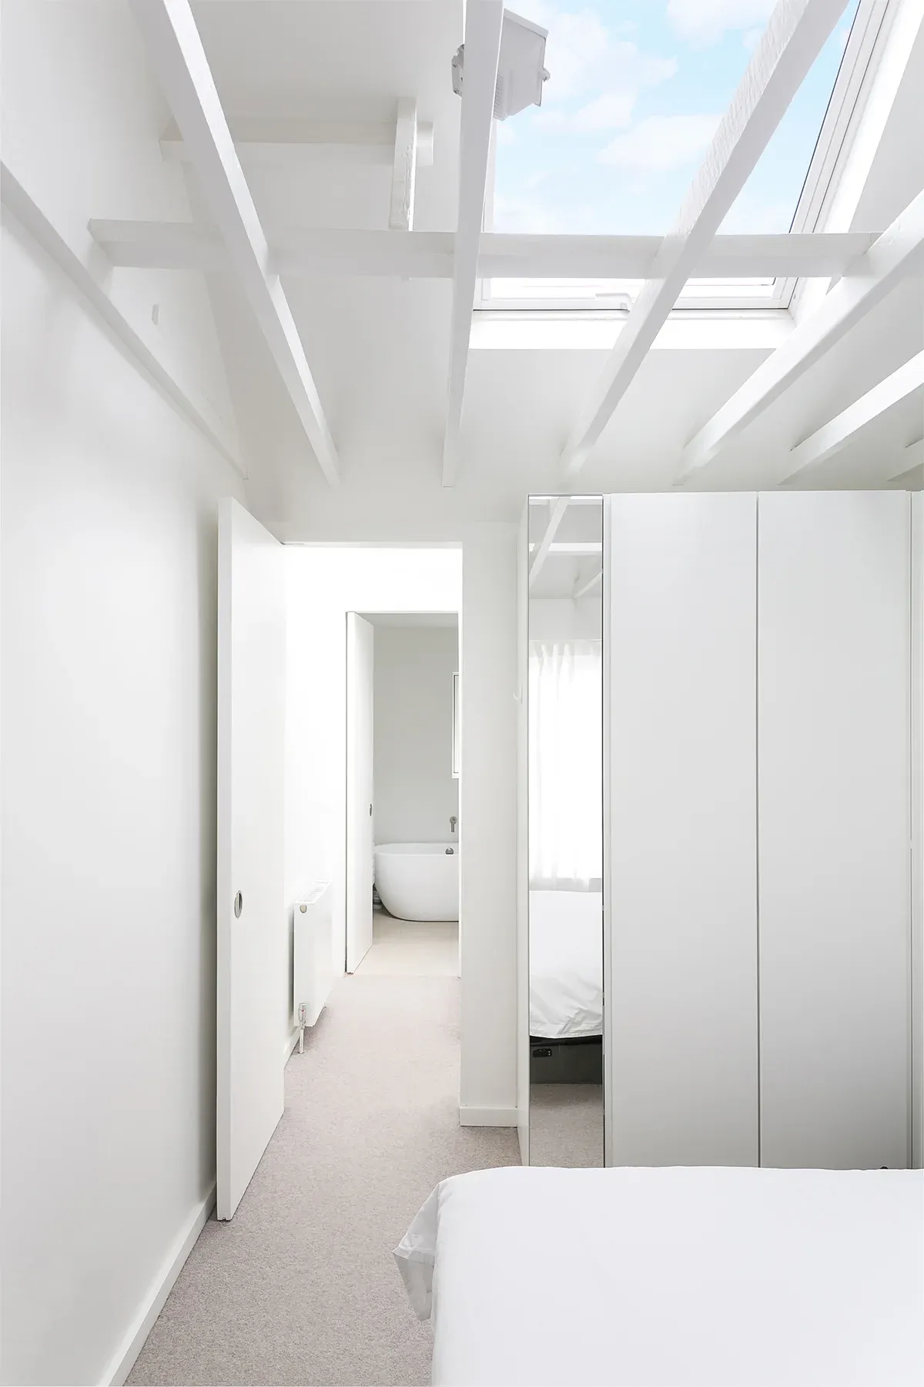
Rooflights bring daylight above the narrow kitchen and its timber joinery. · Split levels connect the kitchen with the living room and lower-ground floor. · A rooflight and exposed structure extend the view along the upper floor.
Architecture: WILLIAM TOZER Associates. Photography: Lukasz Wielkoszynski; WILLIAM TOZER Associates.
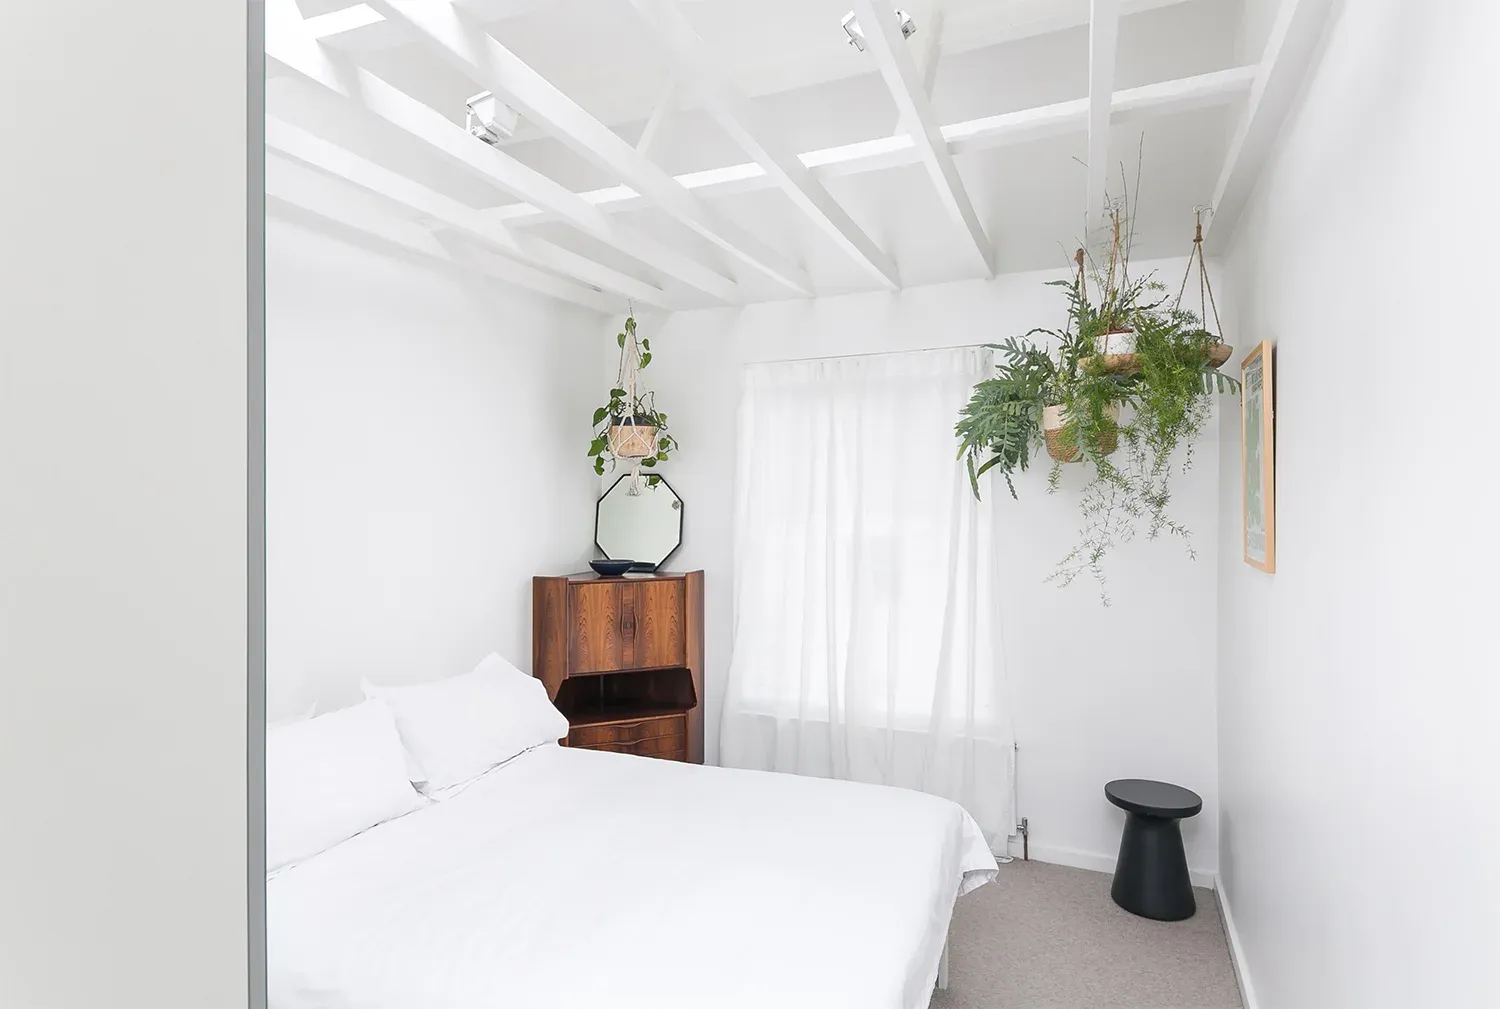
Exposed ceiling beams and a rooflight increase the bedroom’s sense of height.
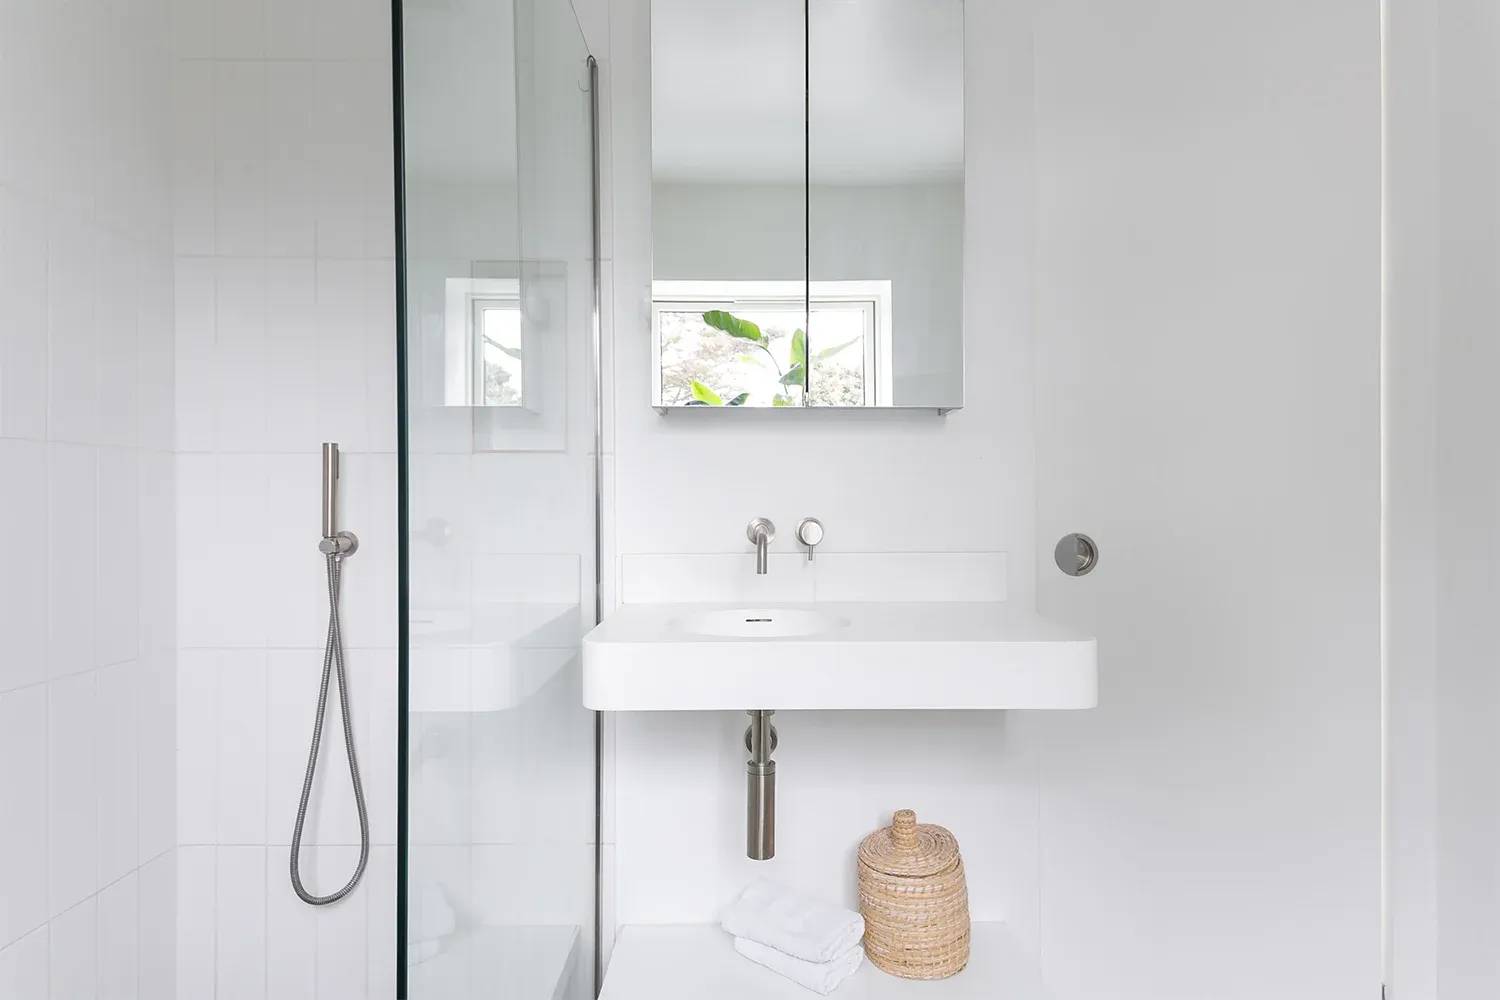
White tiles and a walk-in shower keep the compact bathroom visually simple.
Credits
Keep exploring