E8: A House that Opens and Closes
Turner Architects · London, United Kingdom
Projects / Project
Turner Architects has extended a south London house with a concrete and timber structure and a palette drawn from paintings by the owner’s grandfather.
Green-framed glazing sits within the concrete and timber frame at the rear.
The project
The design started with the paintings on the walls by John Prentice, the owner’s grandfather, an artist and engineer who wrote about colour as a kind of musical score. Turner Architects responded with an eclectic palette of materials and colours that gives the house a painterly, textured quality.
A concrete and timber frame rises from the garden and branches across the back of a new kitchen, framing views and holding seats and a swing. Light filters through its beams, and finishes are left close to their raw, engineered state alongside strong colours lifted from the paintings.
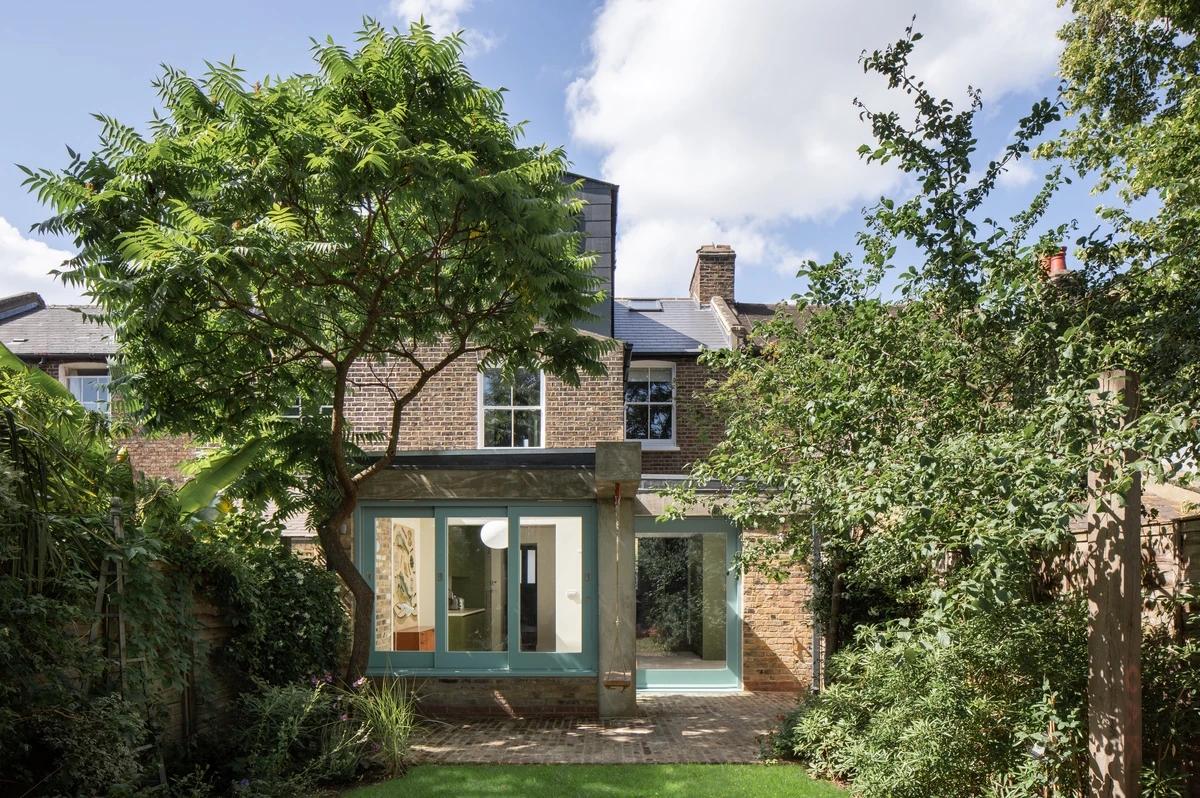
The extension seen from the end of the garden.
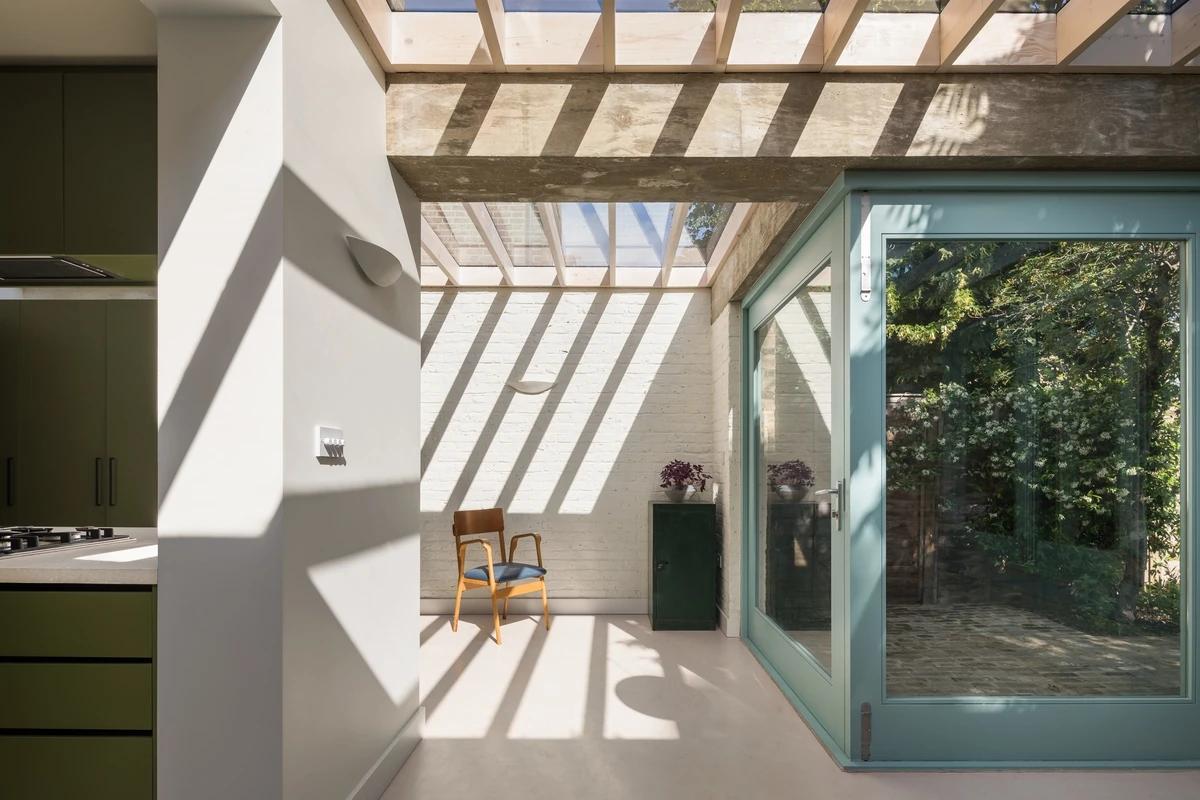
Daylight falls through the timber beams into the kitchen.
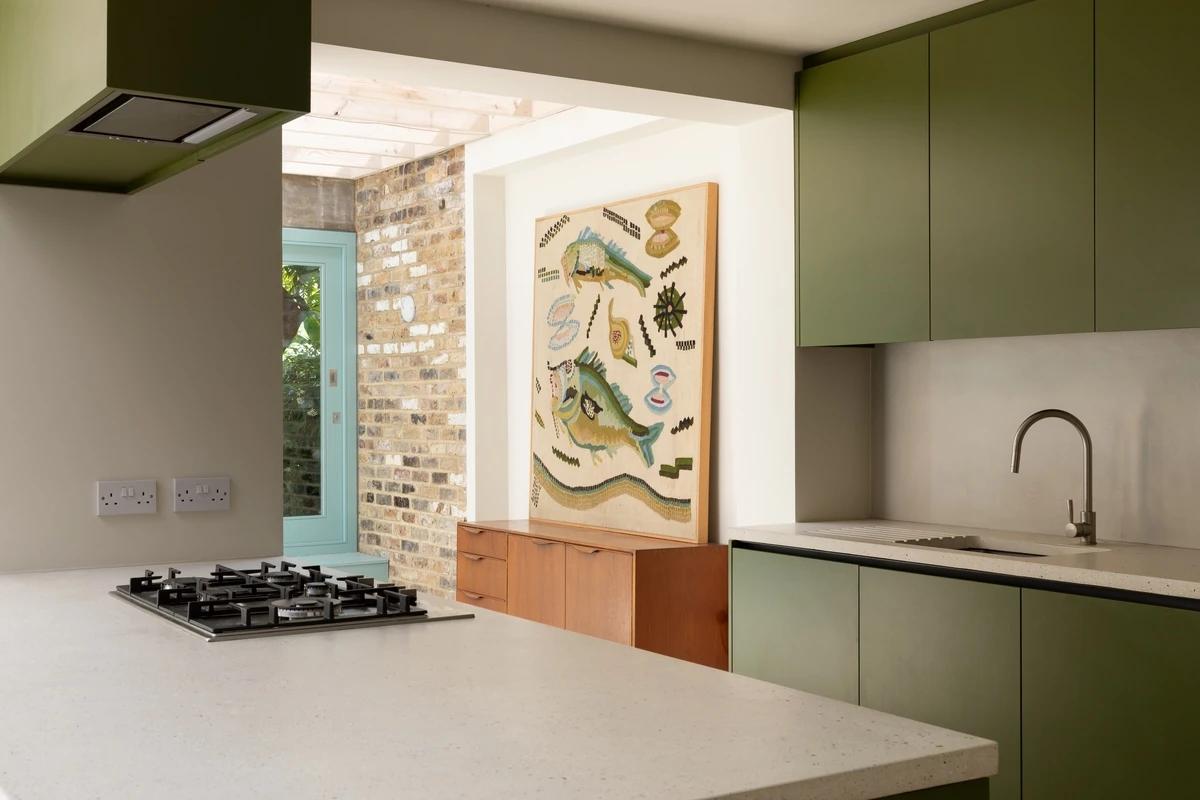
Olive green cabinetry and a pale terrazzo worktop.
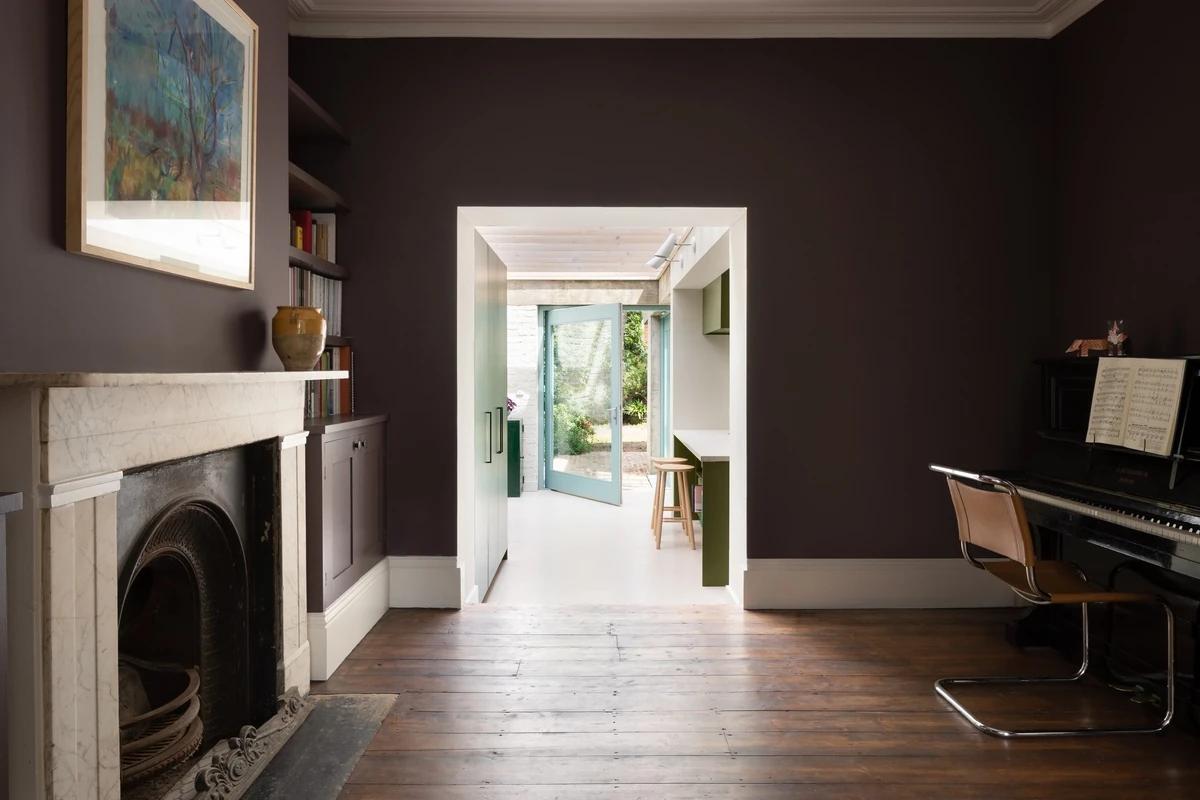
A piano room leads through to the extension beyond.
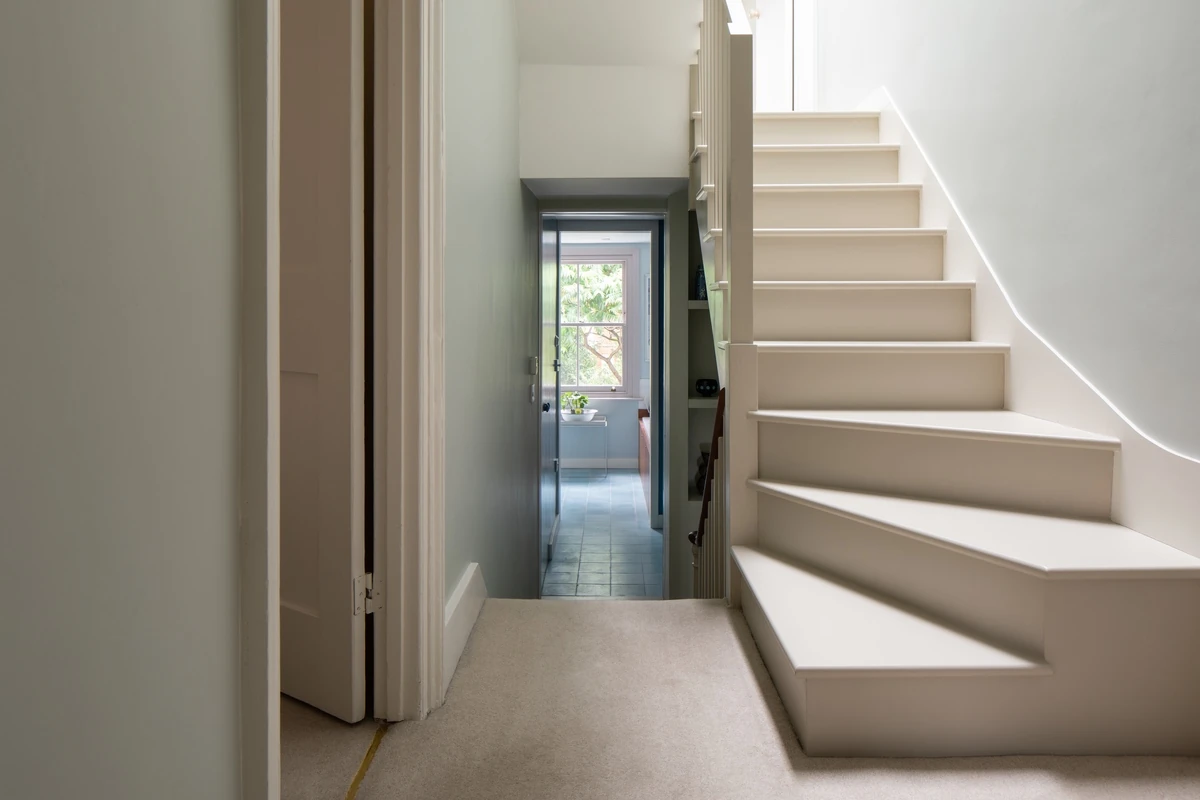
A pale stair rises beside a narrow hall.
Credits
Keep exploring
Project updates
Tell us if it is inaccurate, not genuine or a concern. Our team reviews every report.