Canal House
William Tozer Associates Limited · London, United Kingdom · 2024
Projects / Project
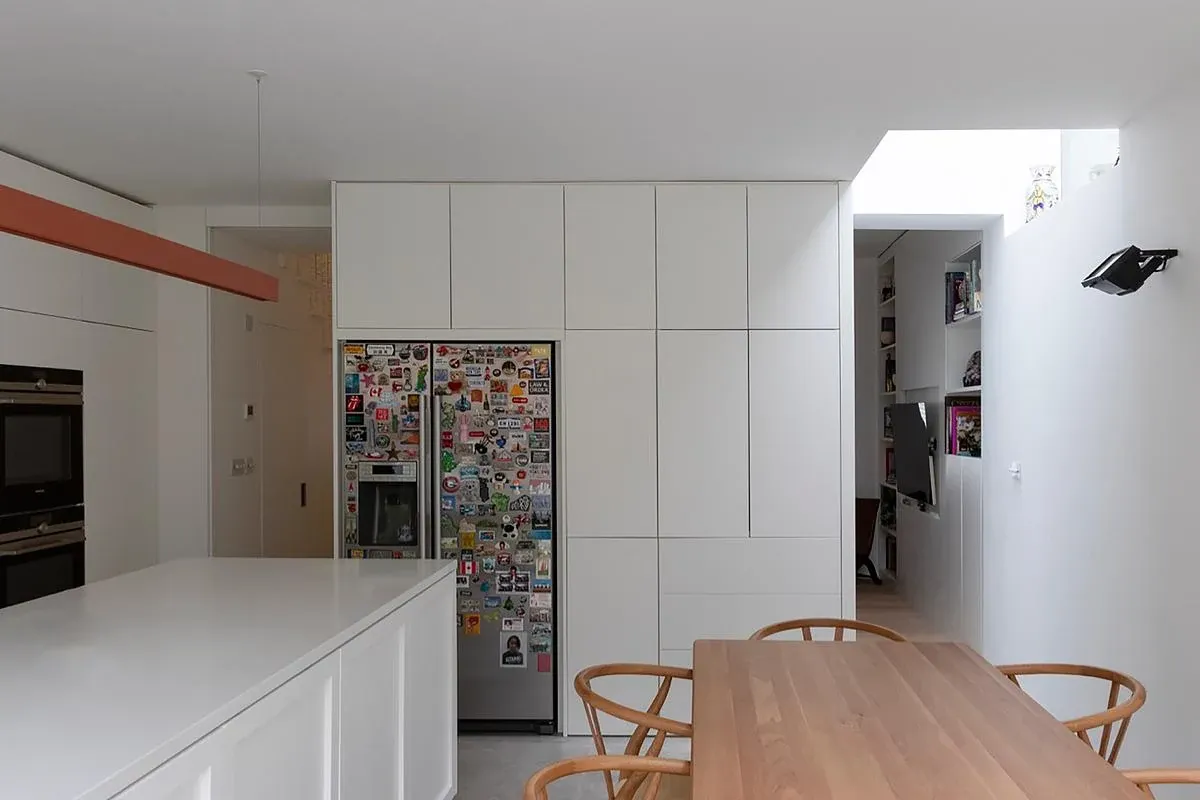
Ground-floor and roof extensions give a London semi-detached house open living spaces, deep garden views and discreet storage.
Kitchen, dining and living spaces share a wide view of the garden.
The project
Semi Attached extends and renovates a London semi-detached house while retaining much of its first-floor arrangement. William Tozer Associates reuses the language of the original render and tiles in new rectilinear forms, contrasting familiar materials with large areas of glazing.
At ground level, an open kitchen, dining and living space looks out across the garden. A rooflight above the kitchen and a new side window bring daylight further into the plan. Timber-veneer joinery conceals a walk-in pantry, while full-height fire doors allow long views towards the original stained-glass front door.
The loft bedroom has full-height garden glazing with a frameless glass balustrade. Nearby, a top-lit shower room and a large landing window provide more focused views. Across the three levels, the new work balances open shared spaces with smaller rooms for study, storage and everyday use.
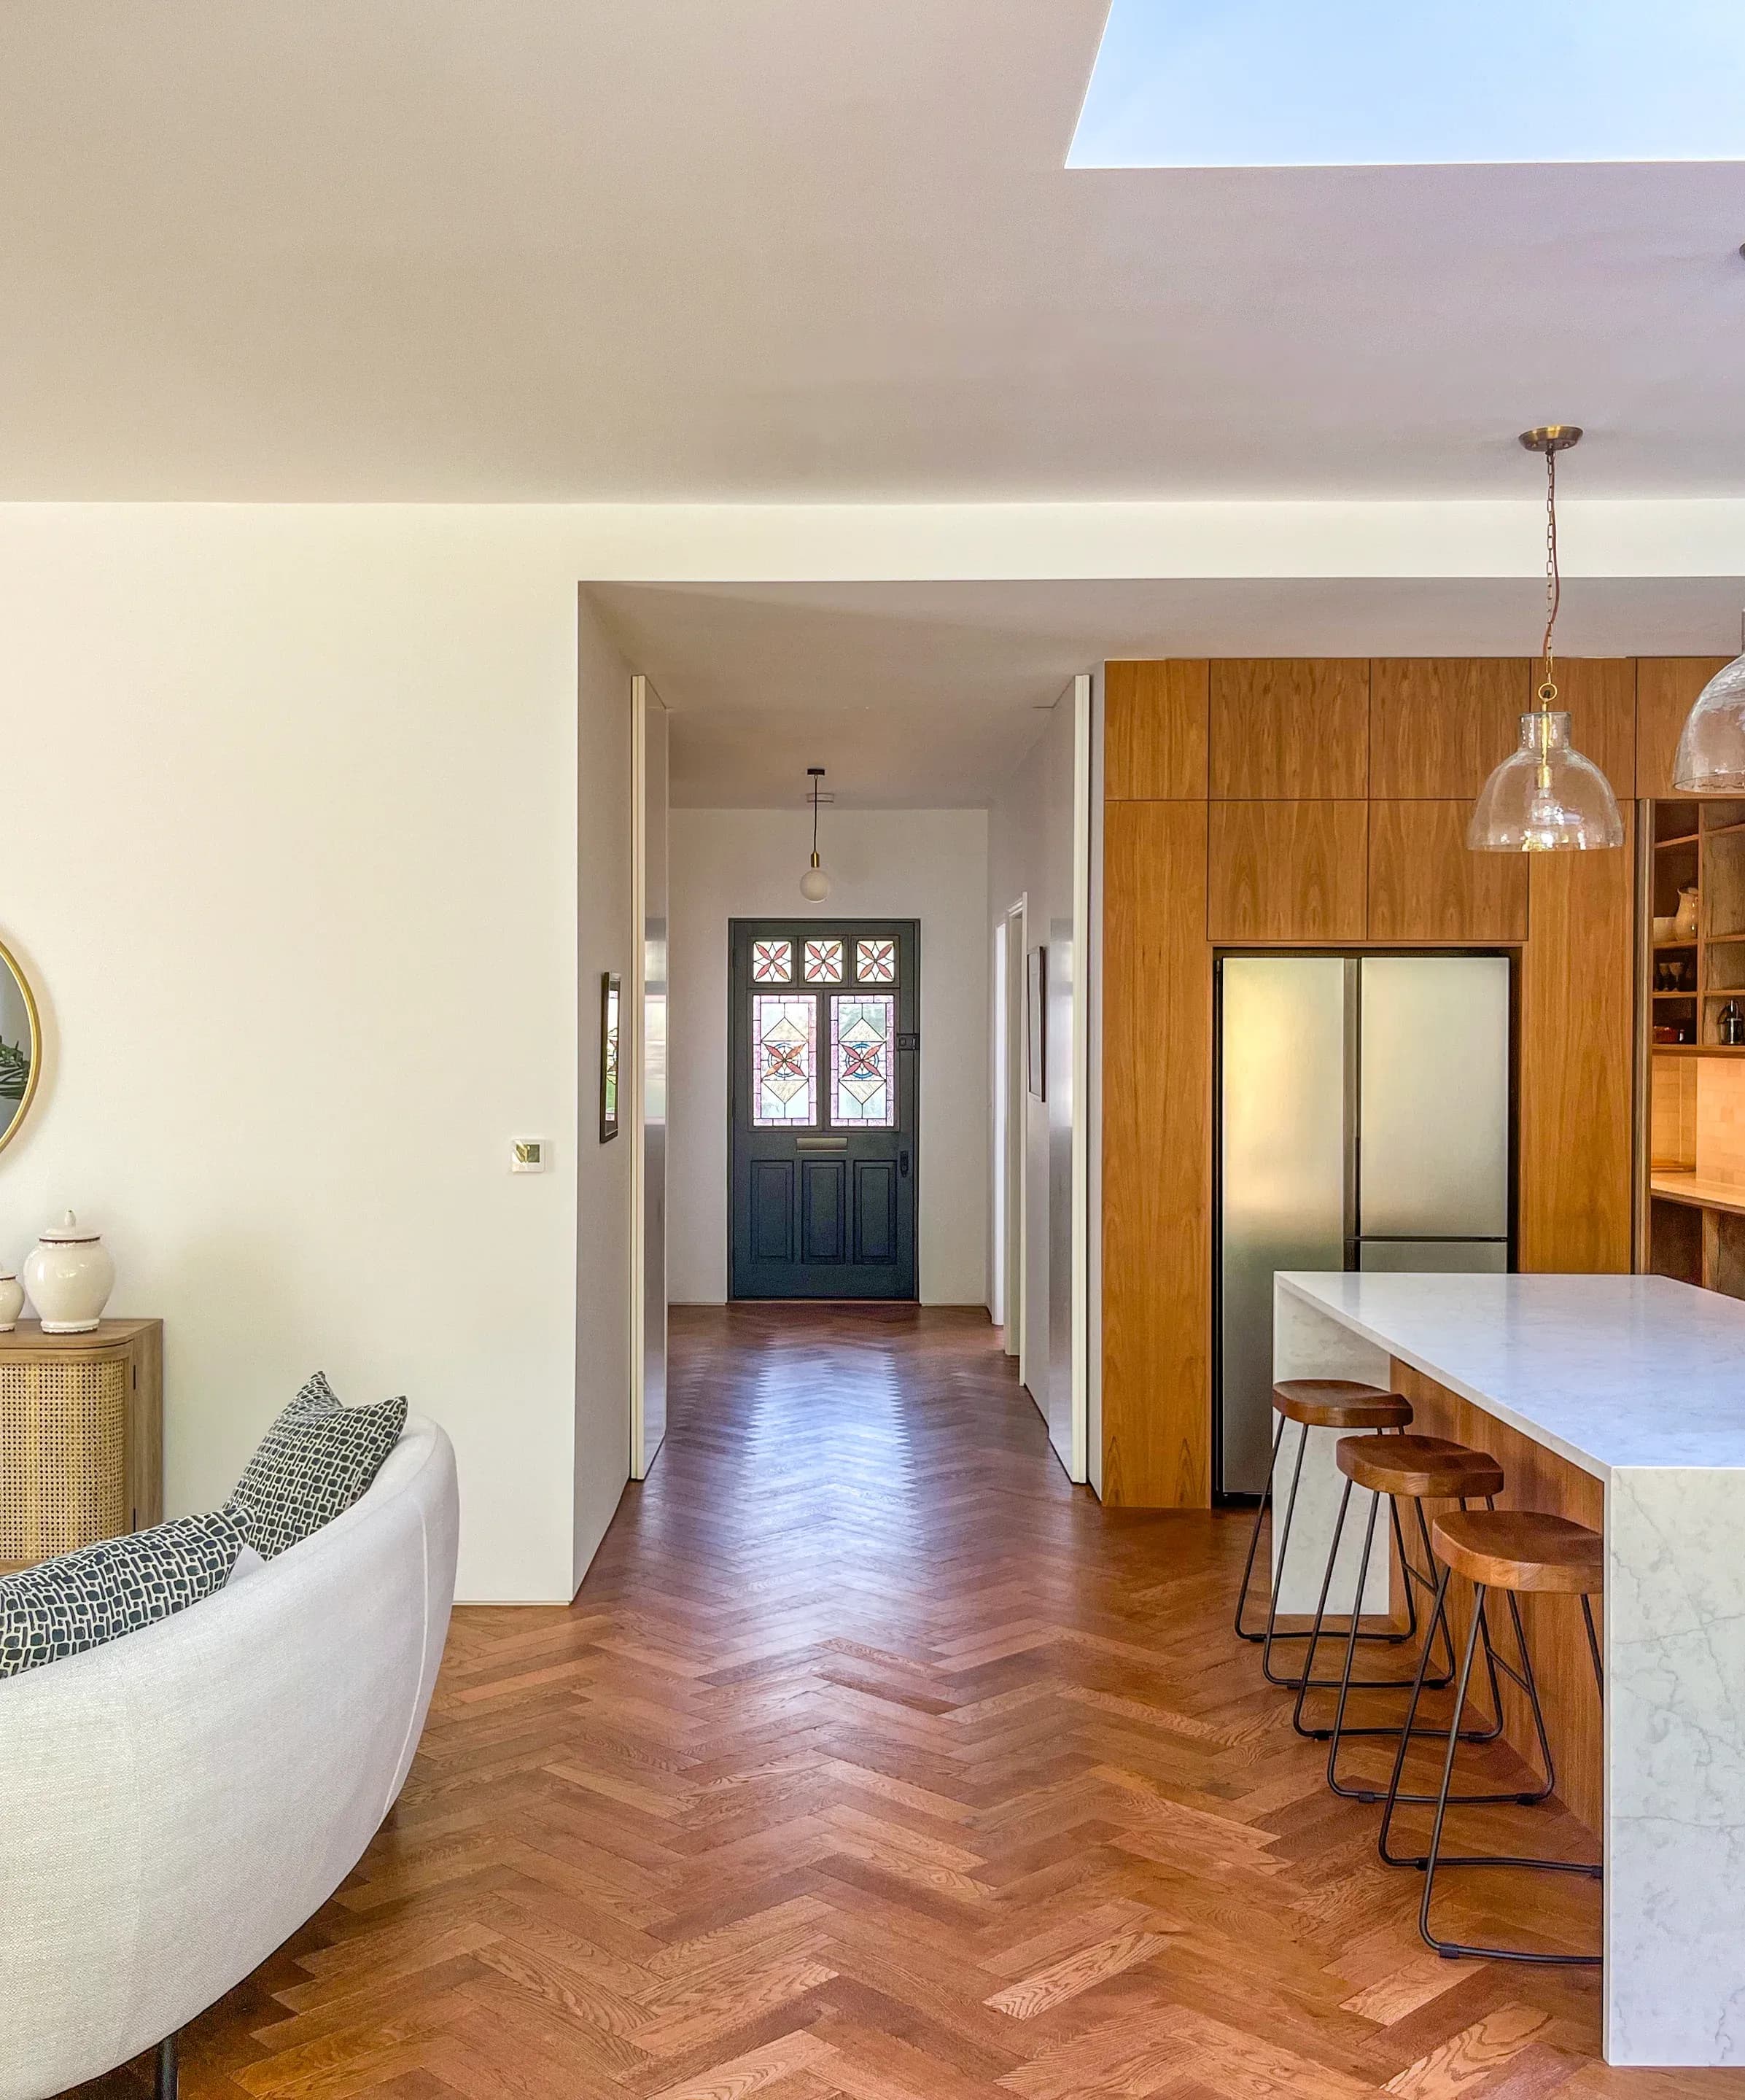
The open ground floor maintains a view towards the original front door.
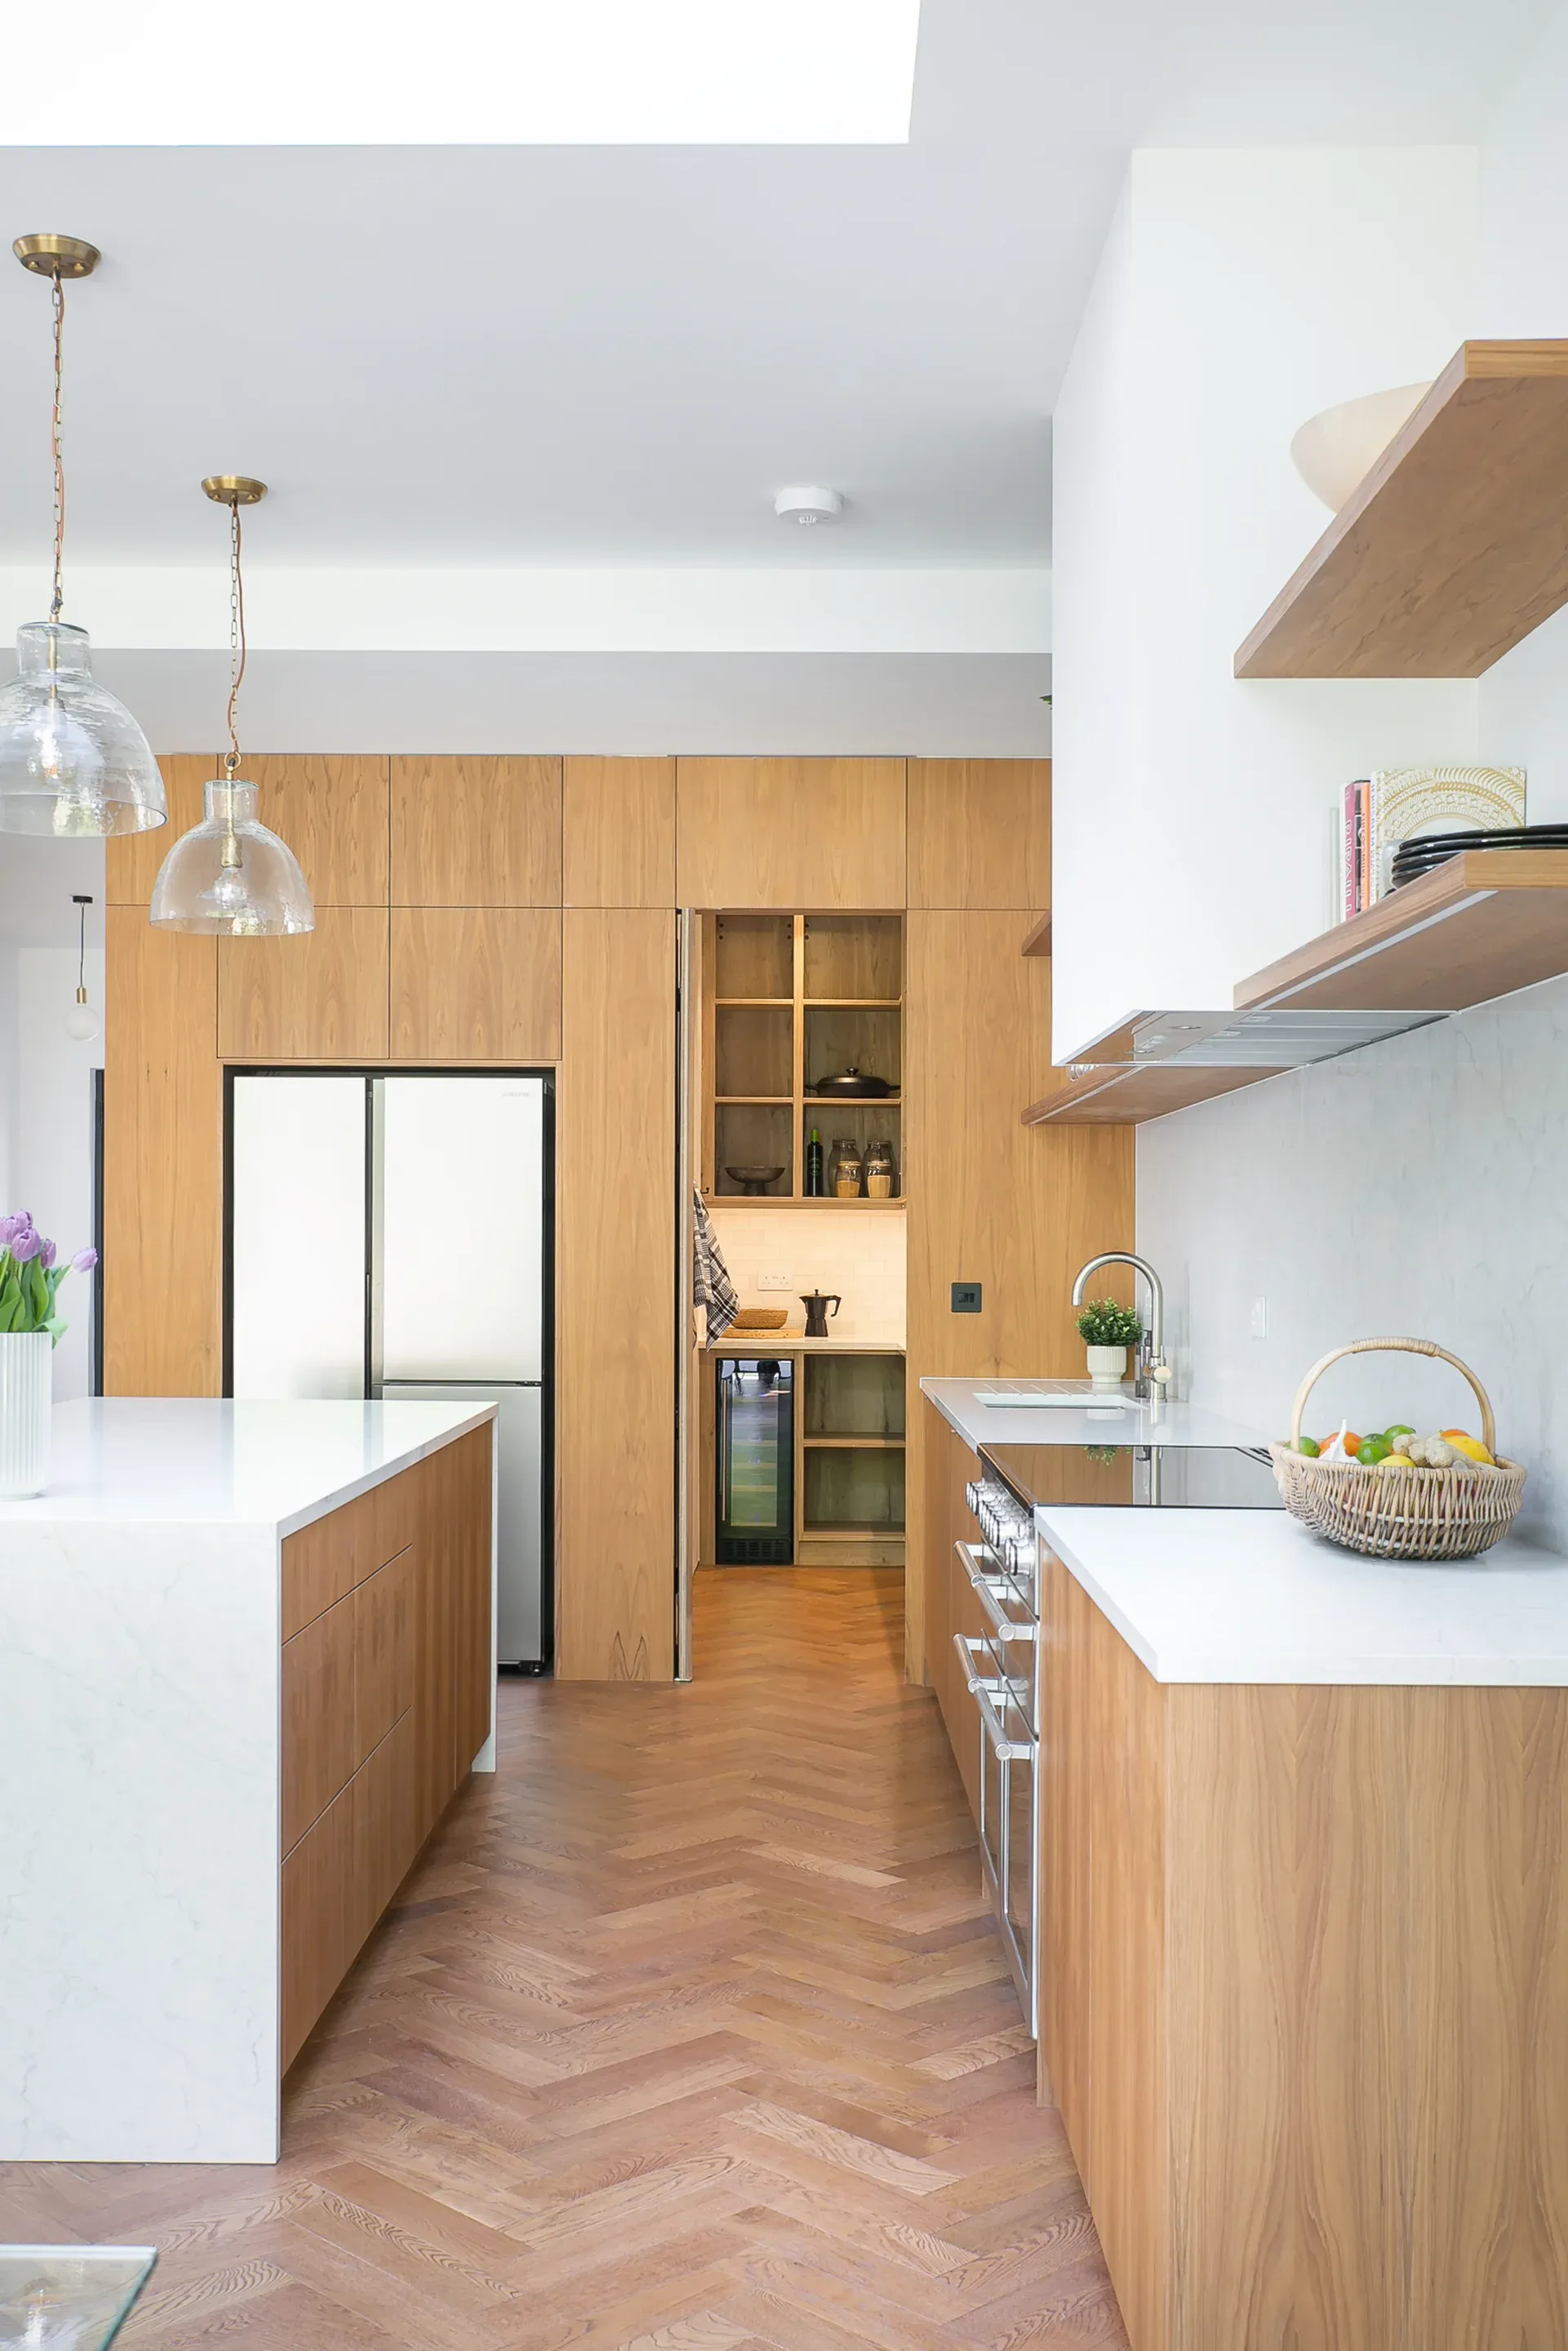
A large rooflight brings daylight above the kitchen island and timber joinery.
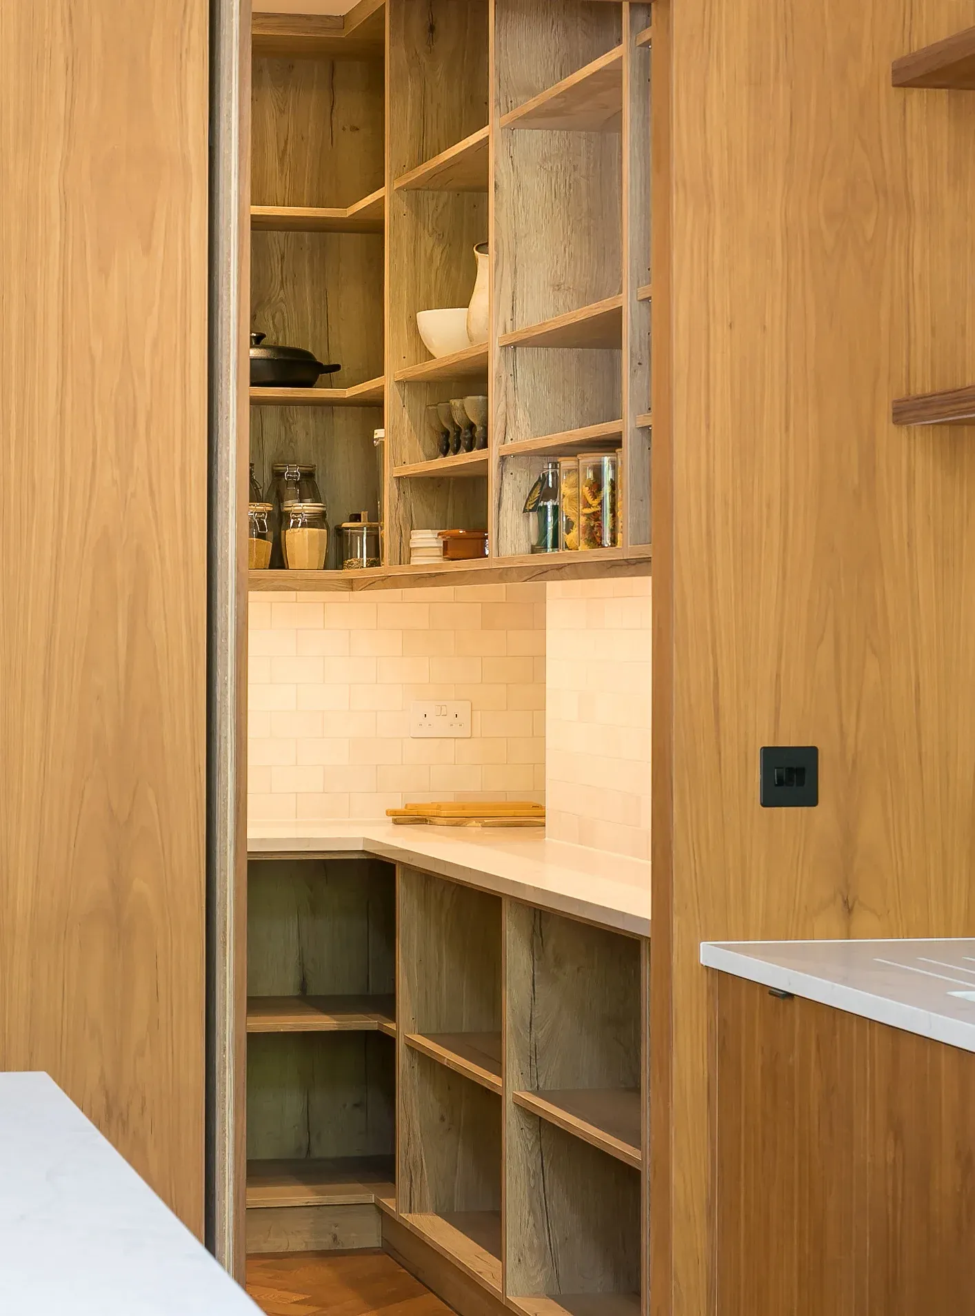
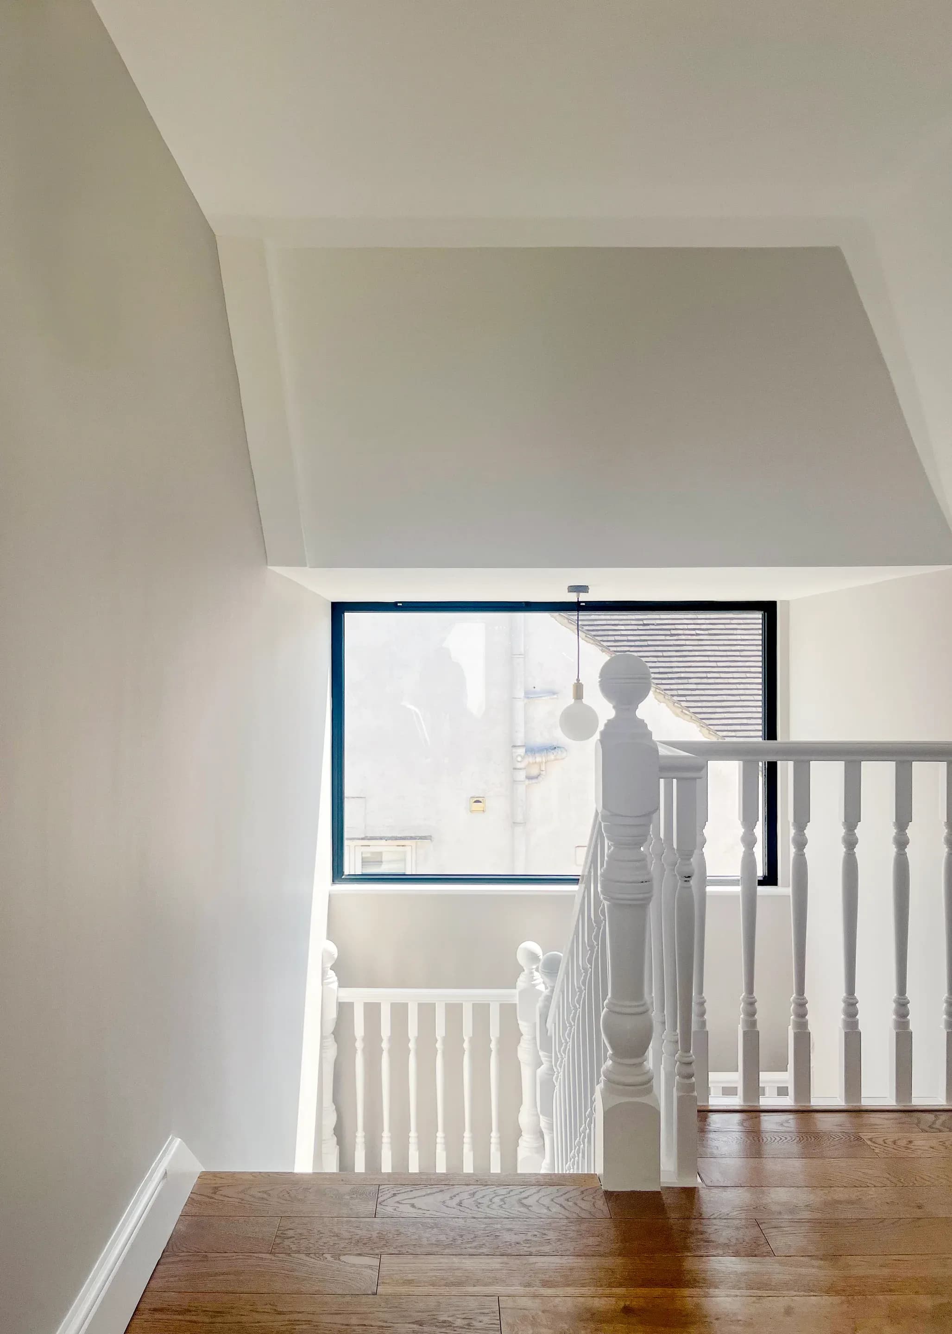
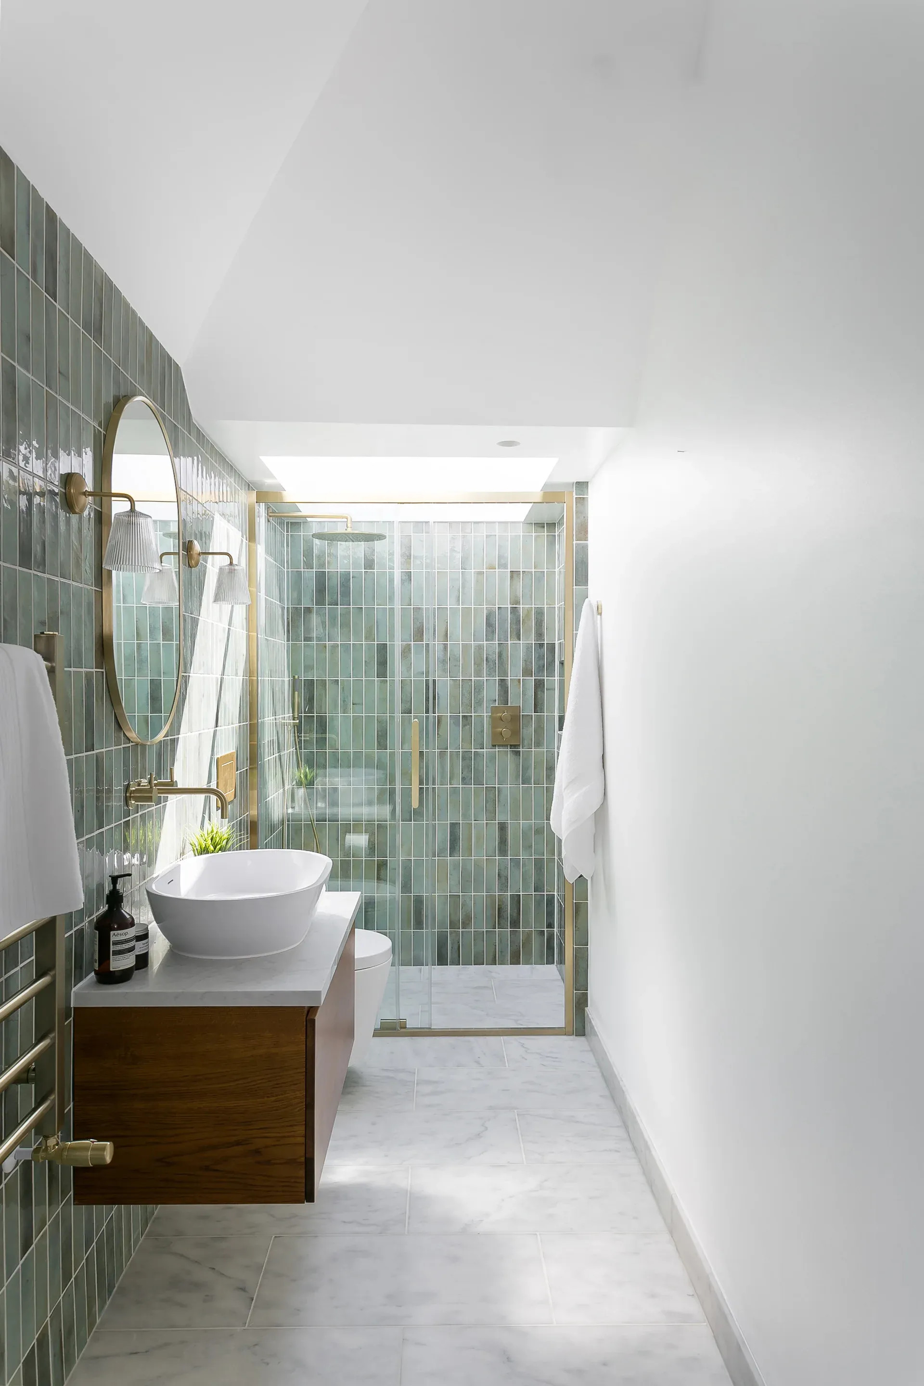
Timber-veneer joinery conceals a walk-in pantry behind the kitchen. · A large landing window frames the neighbouring house beside the retained stair. · A rooflight brings natural light into the long, tiled shower room.
Architecture: WILLIAM TOZER Associates. Photography: Lukasz Wielkoszynski; WILLIAM TOZER Associates.
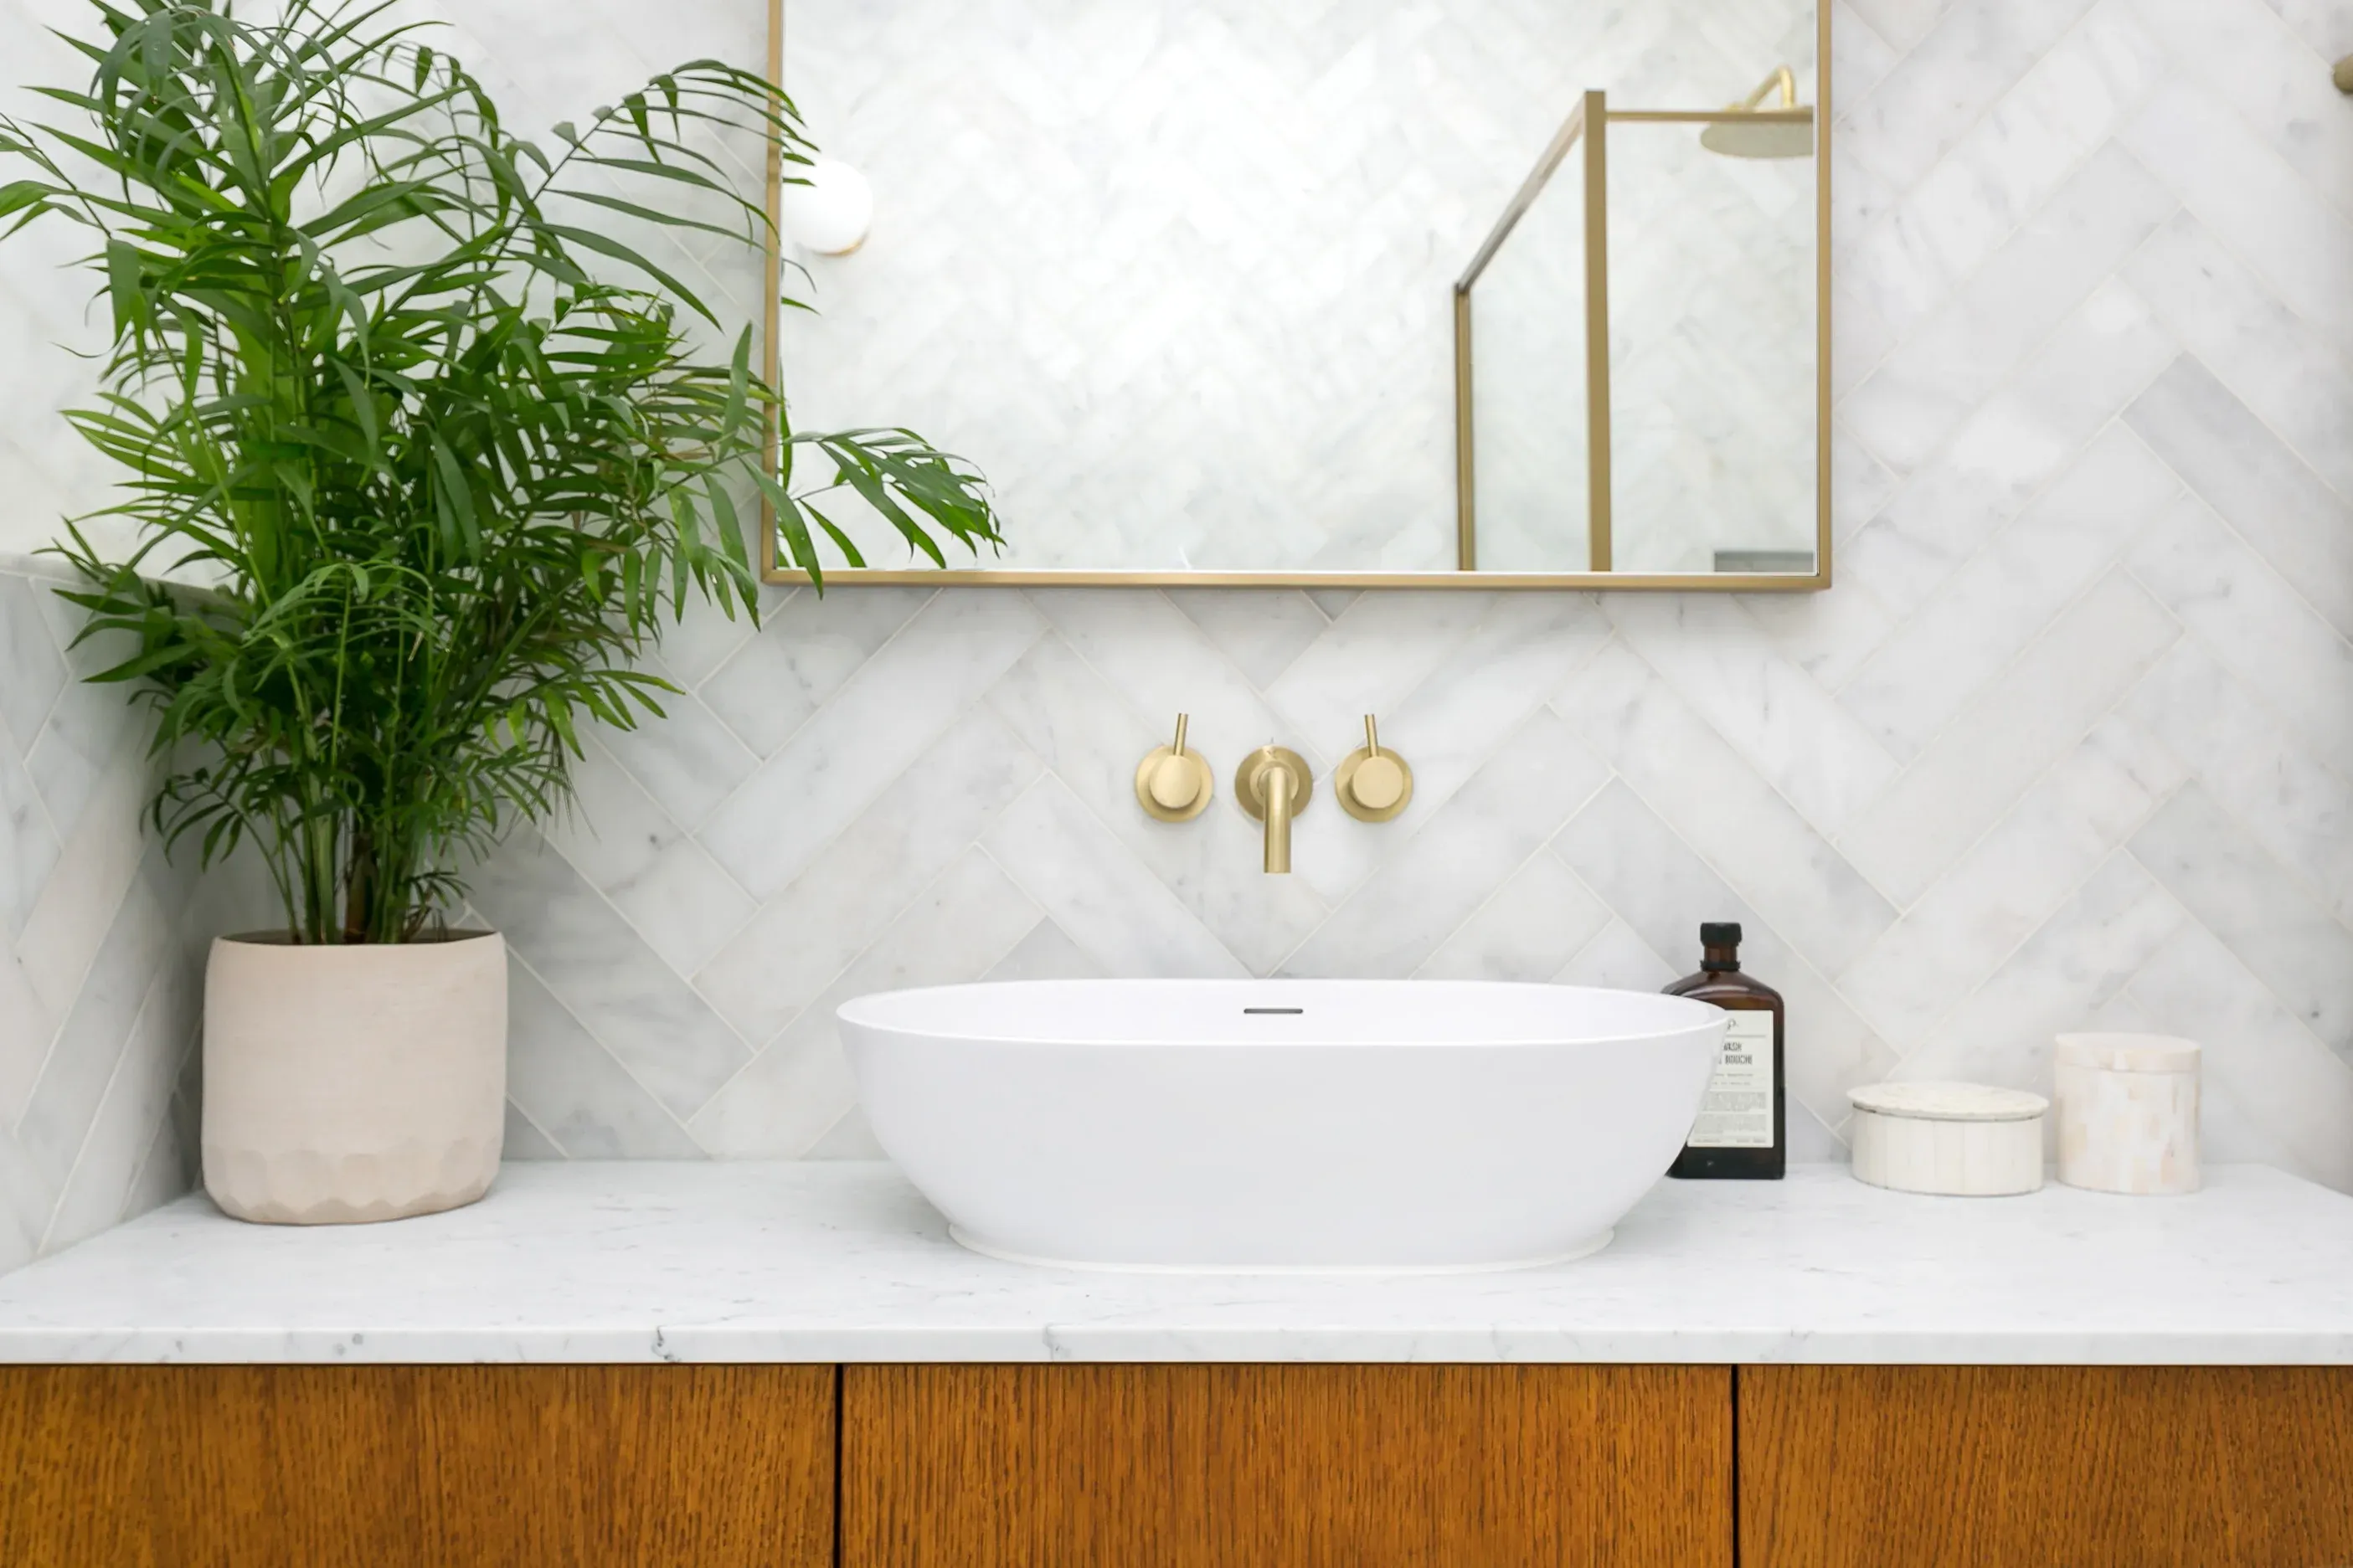
A white basin and brass fittings sit against a pale stone wall.
Credits
Keep exploring