Canal House
William Tozer Associates Limited · London, United Kingdom · 2024
Projects / Project
A Chiswick house extension whose materials quietly recall the building site that made it.
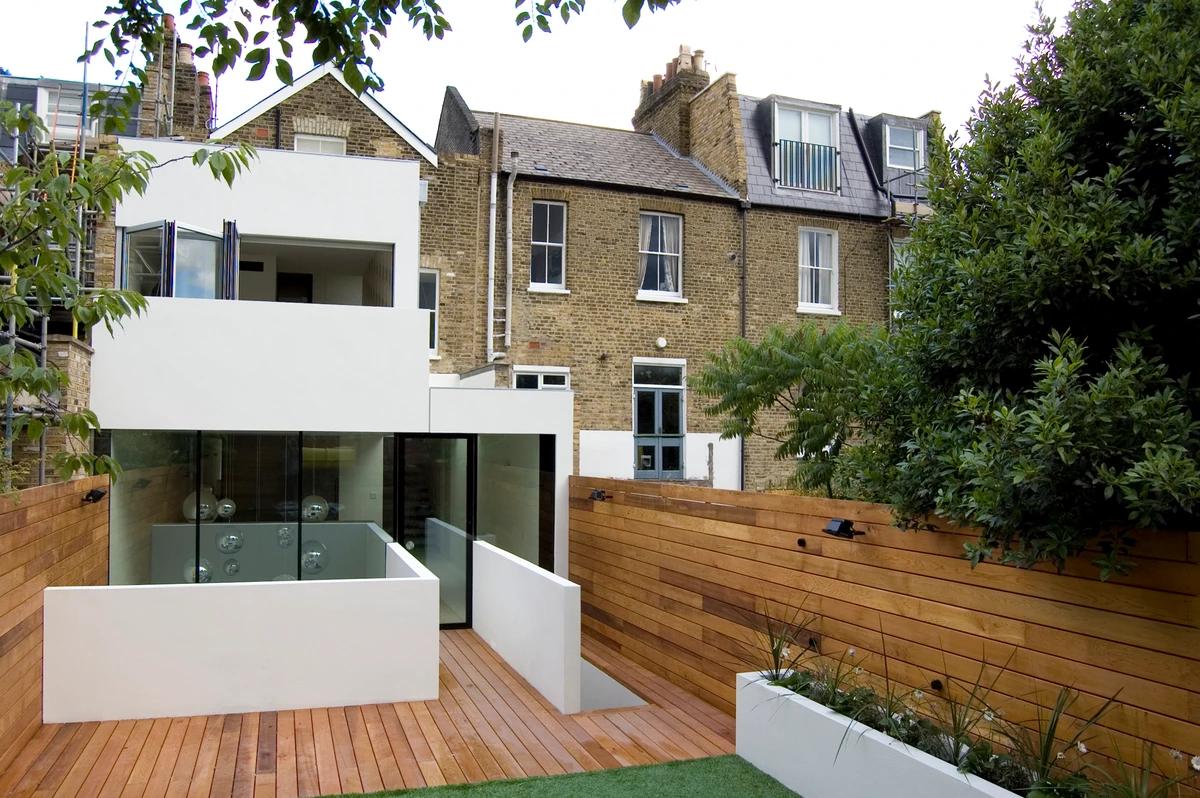
The glazed rear extension seen from the courtyard, with timber-slatted fencing.
The project
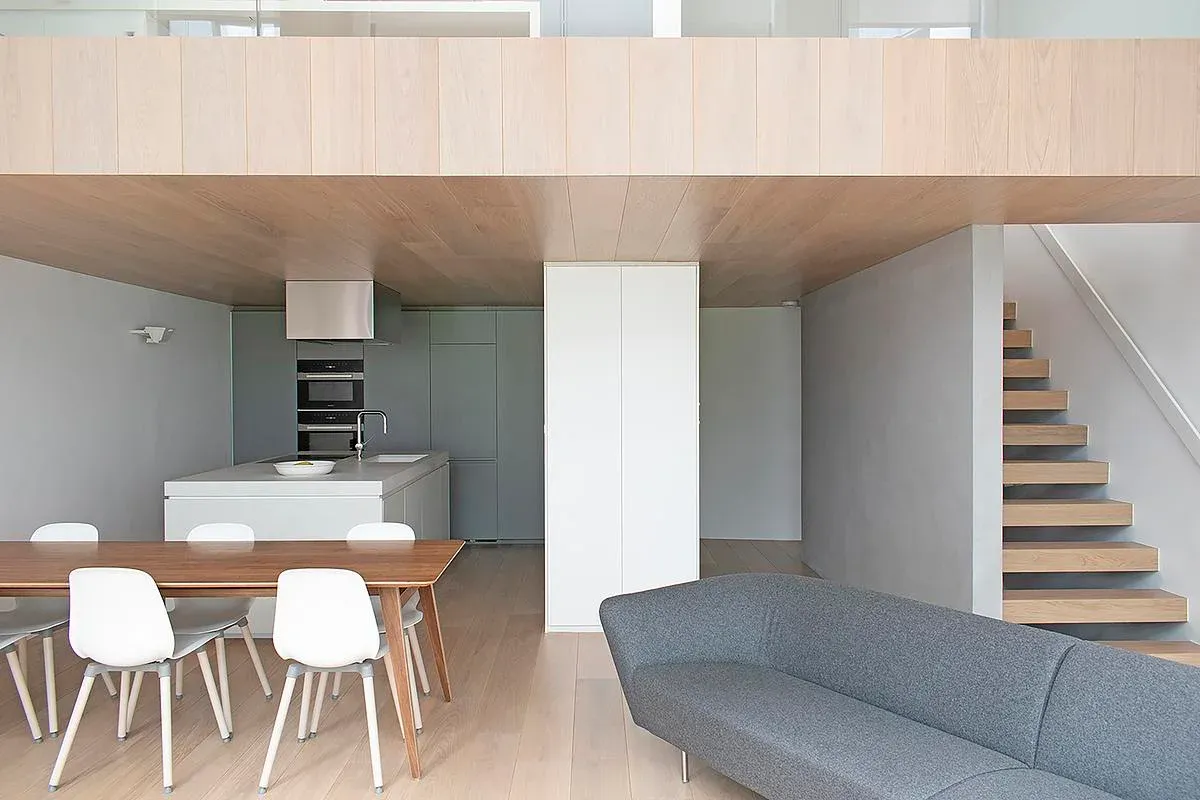
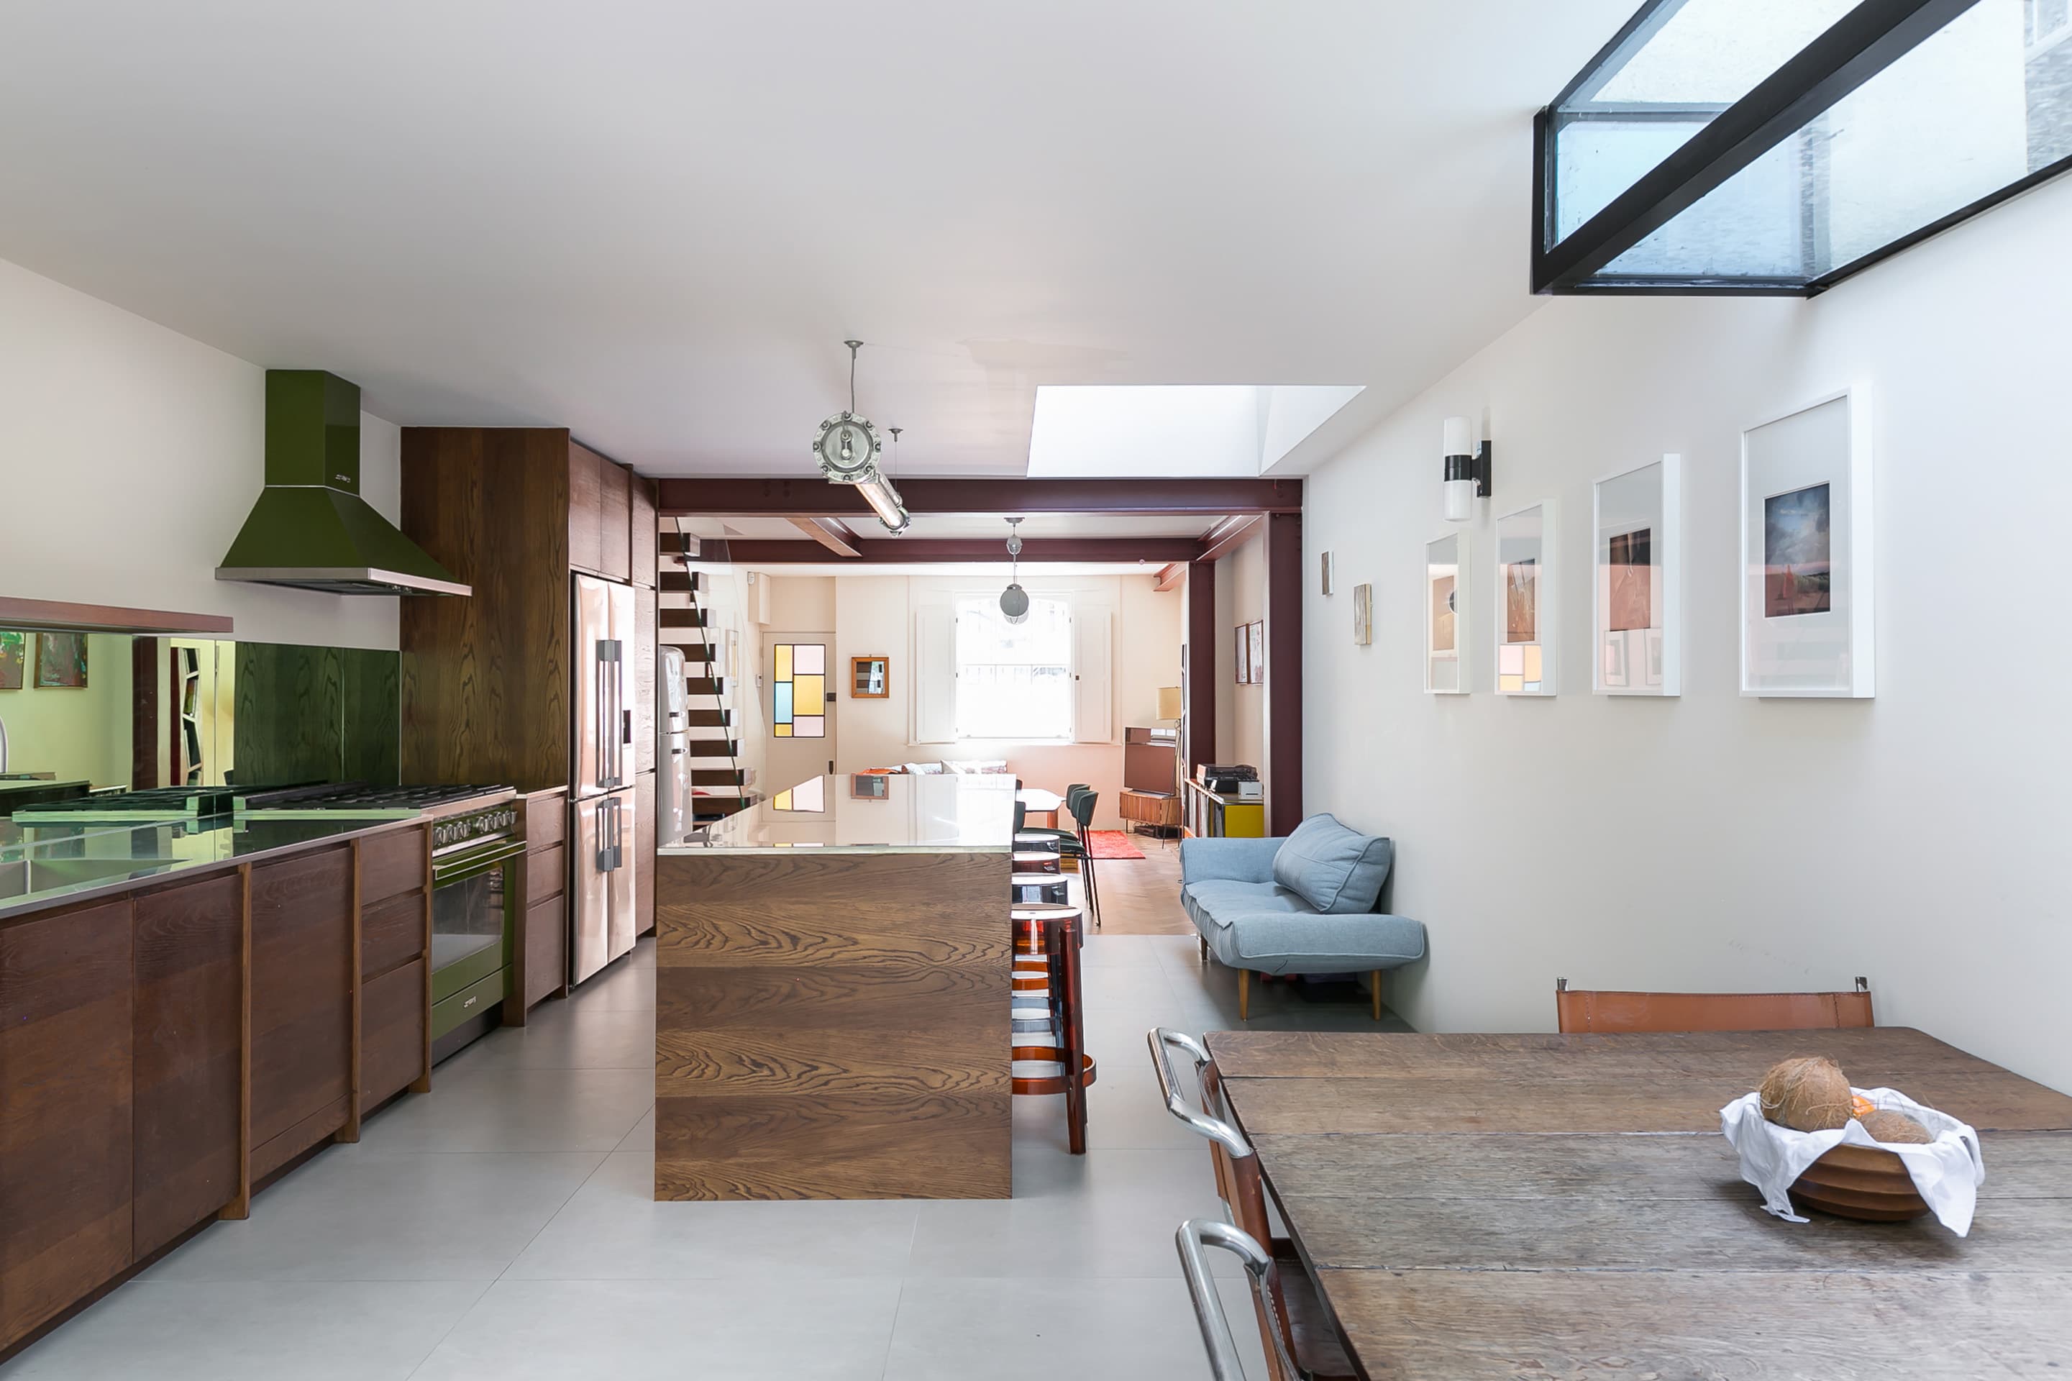
WILLIAM TOZER Associates designed this 118 square metre project in Chiswick. Its palette of polished concrete, timber veneer, white paint and flood lamps refers back to construction itself, as refined versions of a structural slab, plywood carcasses, undercoat and site lighting.
Custom cabinets hide fixtures and fittings so they read as sculptural objects. A timber-veneered blade wall at the rear joins this arrangement, and the staggered white-rendered parts of the building are echoed by smaller overlapping elements inside and by timber, concrete and brick volumes in the courtyard. The skylights reference Carlo Scarpa's Canova Museum. The project was completed in 2015.
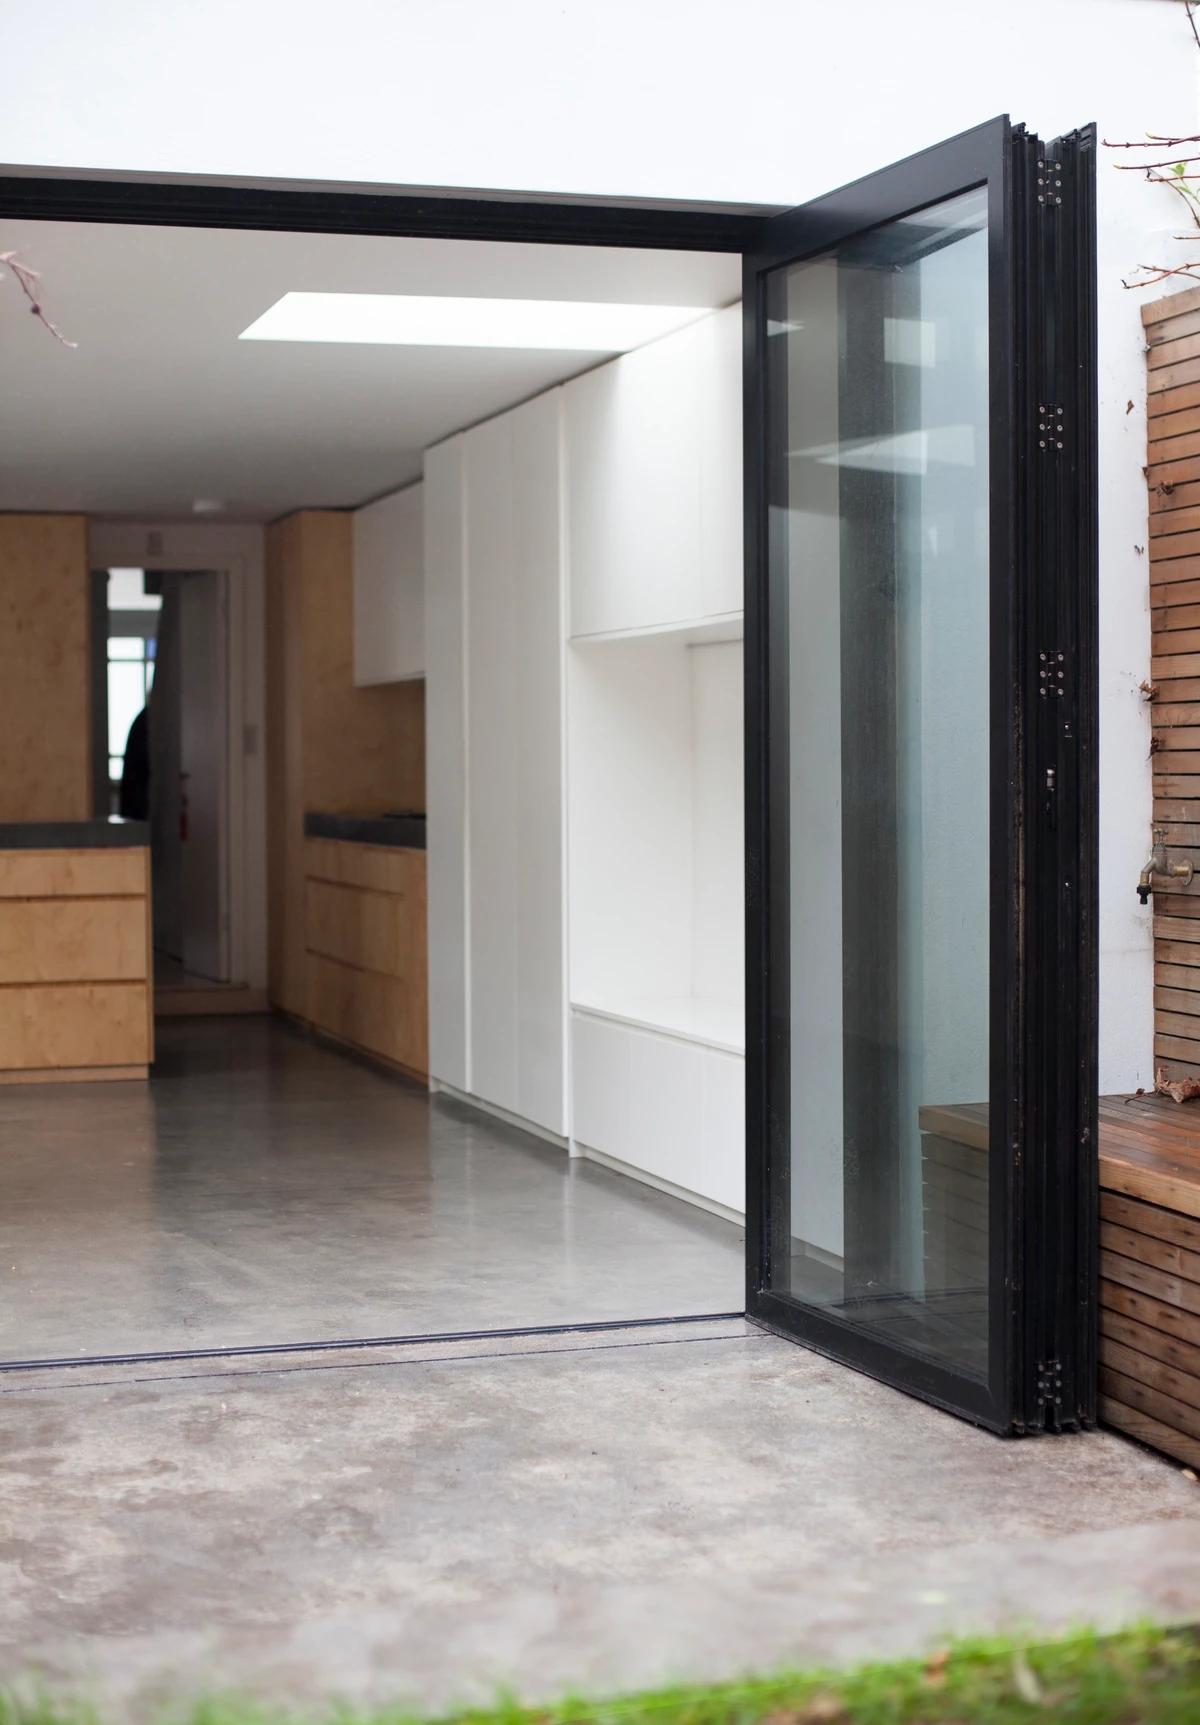
Folding glazed doors open from the kitchen to the courtyard.
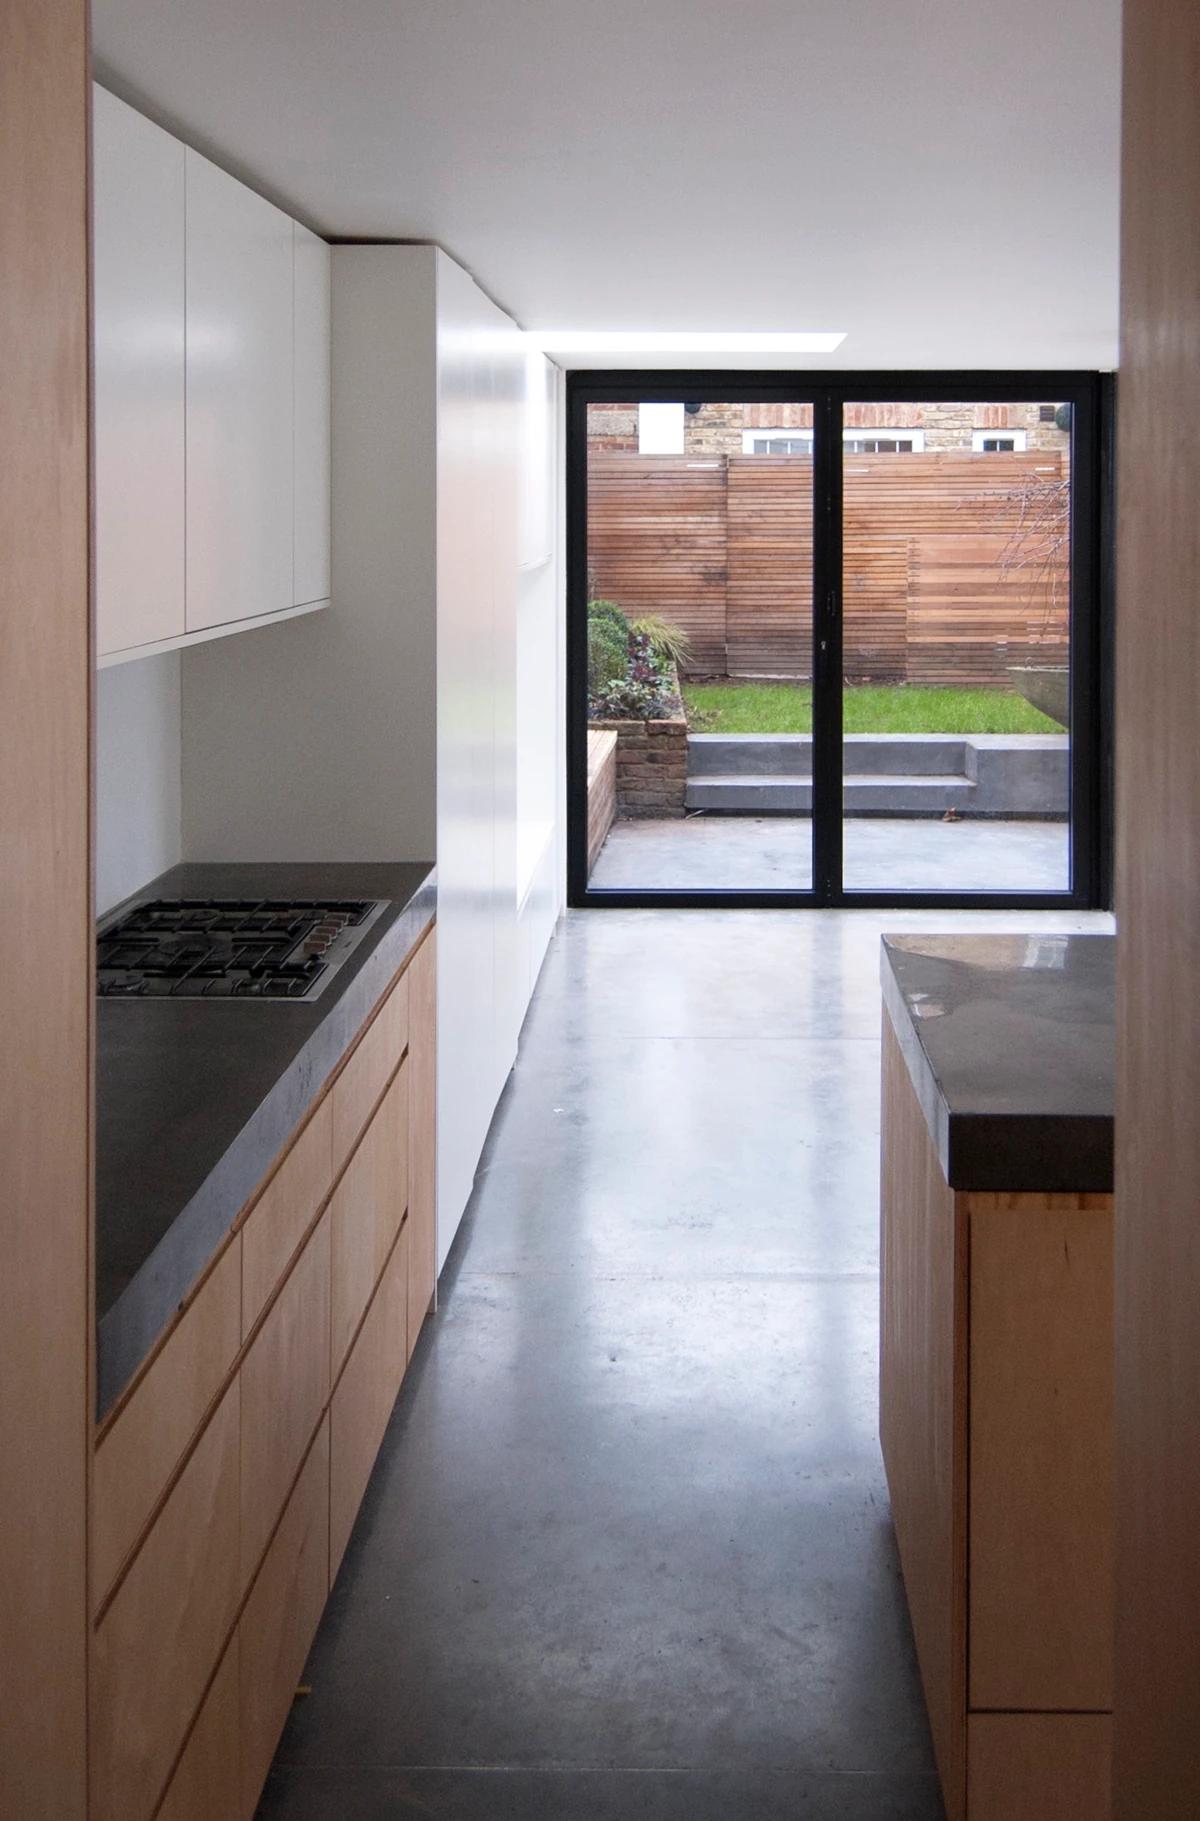
A narrow galley kitchen with concrete worktops and plywood units.
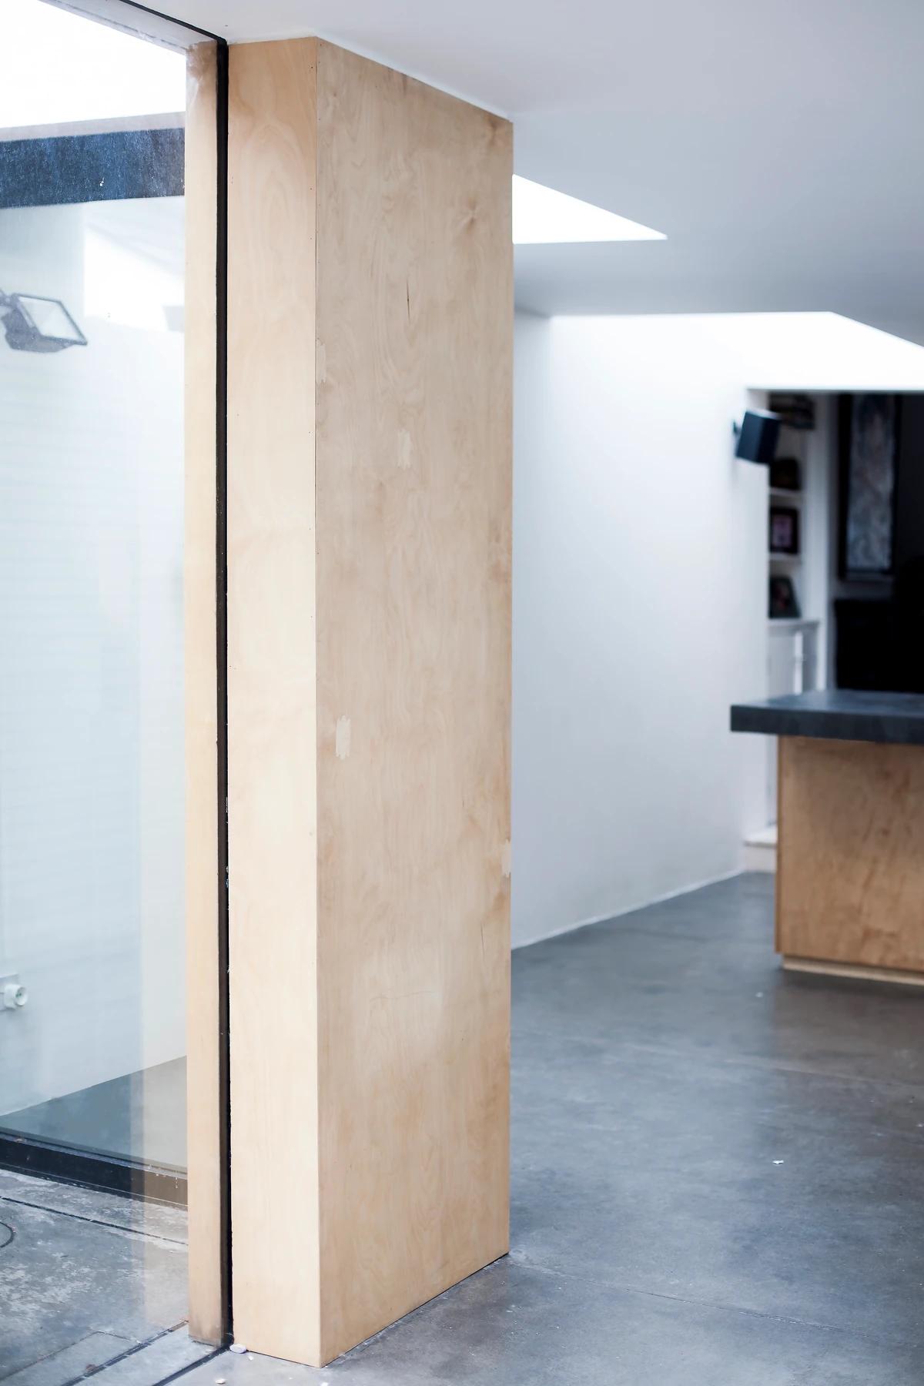
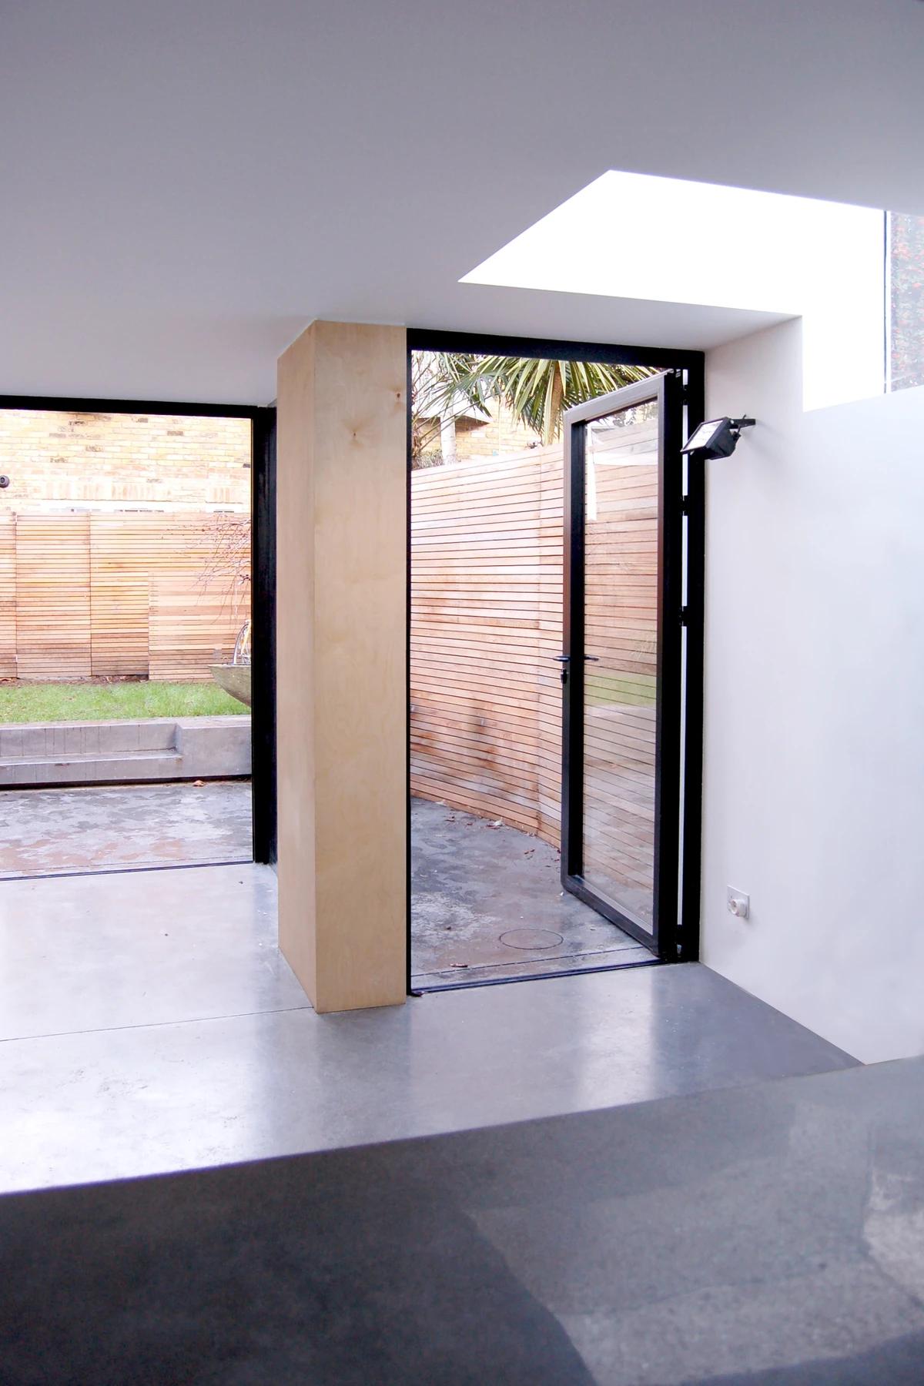
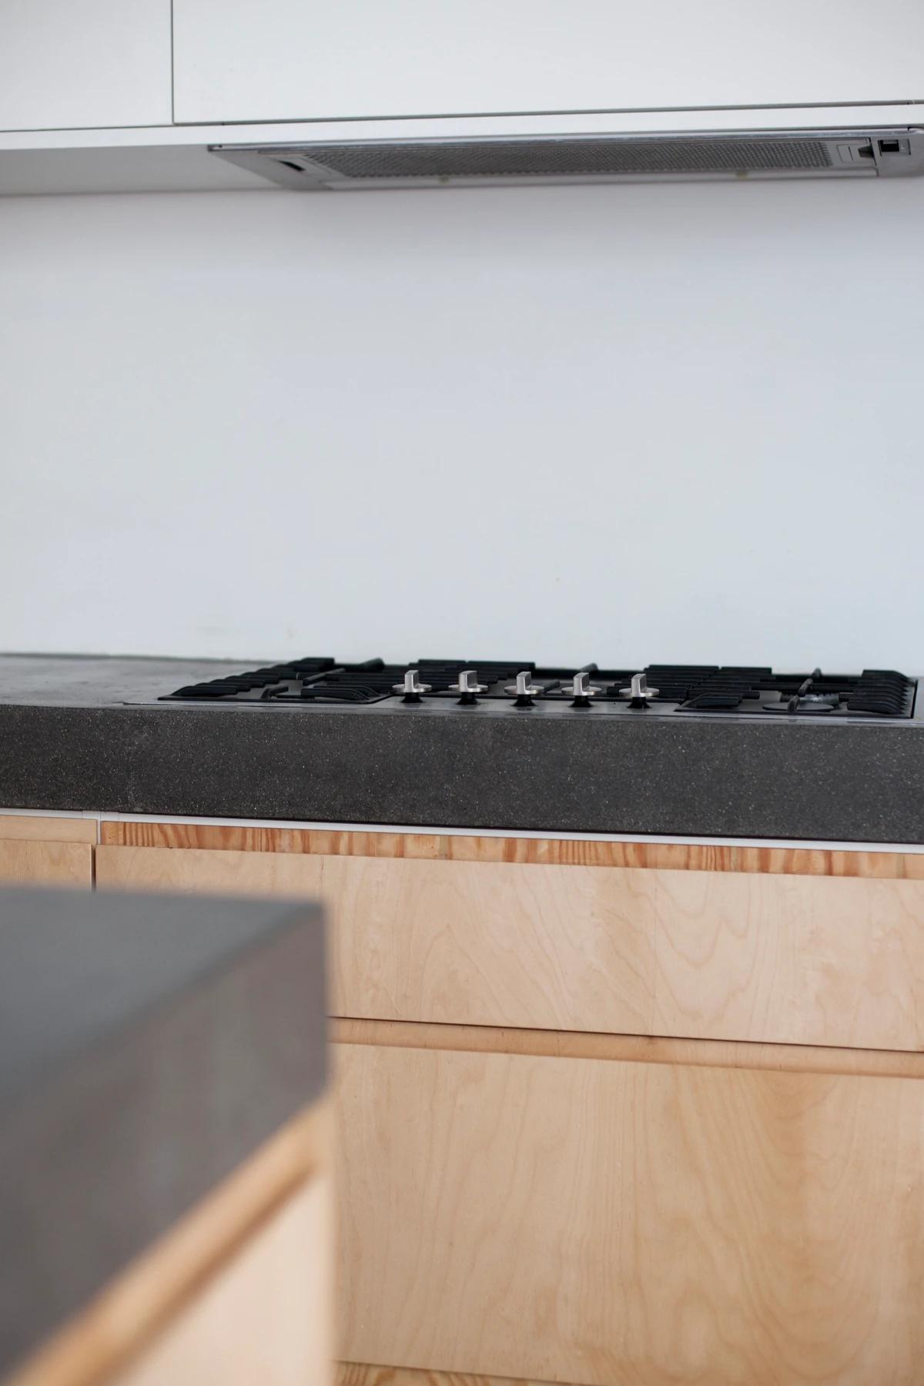
A timber-veneered blade wall beside the glazing. · The rear room under a skylight, with the timber blade wall and garden beyond. · Detail of plywood units below a concrete worktop.
Photography: WILLIAM TOZER Associates.
Credits
Keep exploring
Project updates
Tell us if it is inaccurate, not genuine or a concern. Our team reviews every report.